

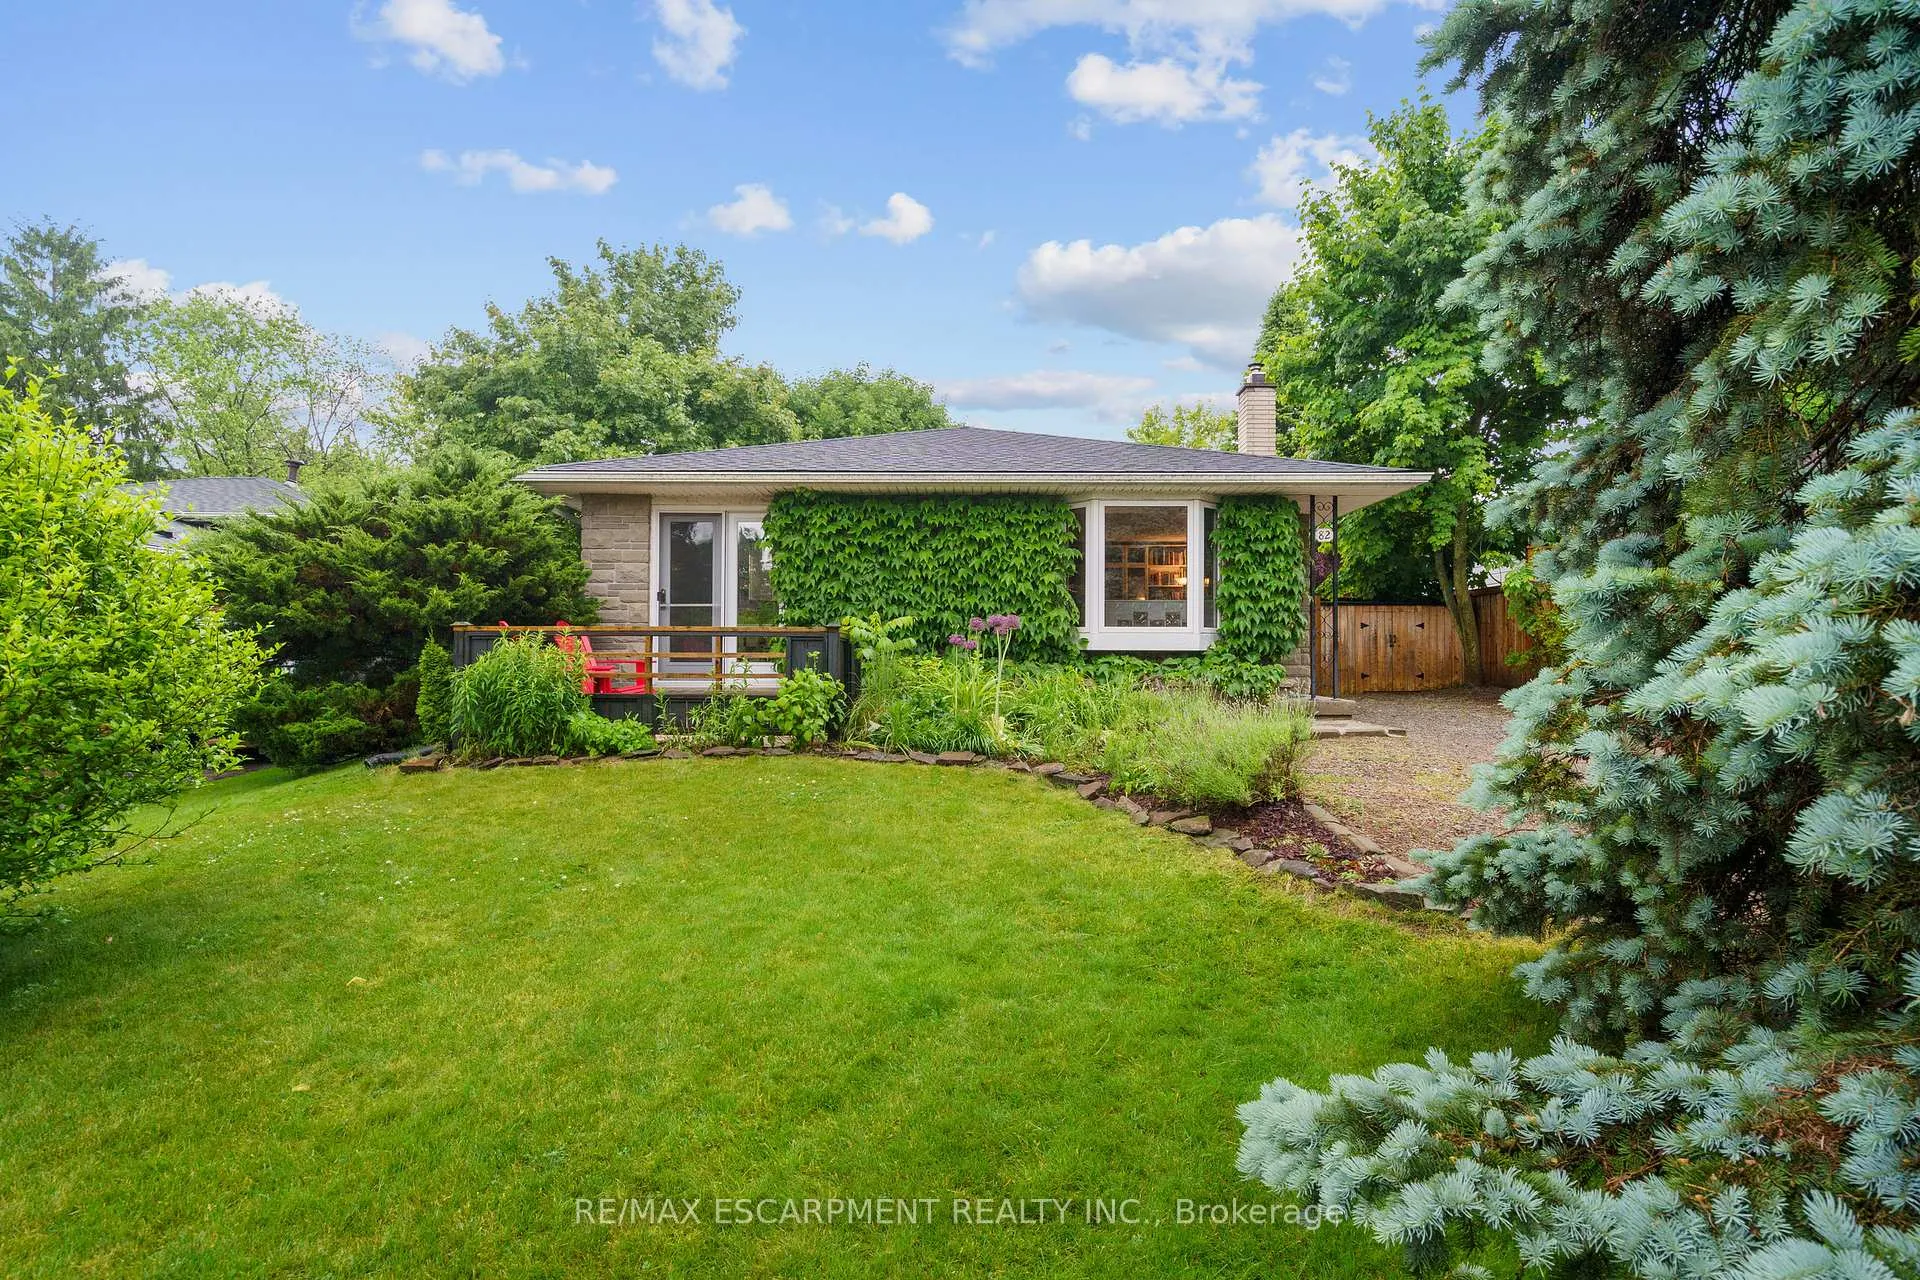
82 Skyline Drive
82 Skyline Drive
 See all 47 photos
Property history
Facts and features
- BasementWalk-out
- Age of home51–99 years
- Water, sewerMunicipal
- Lot shapeRectangular
- Fireplace
- Central air
The homeDetached, Backsplit 3, Age 51–99 years
- Type: Detached
- Style: Backsplit 3
- Age: 51–99 years
- Living space: 1,100–1,500 sq ft
- Basement: Full, finished with walk-out
- View: Clear, garden
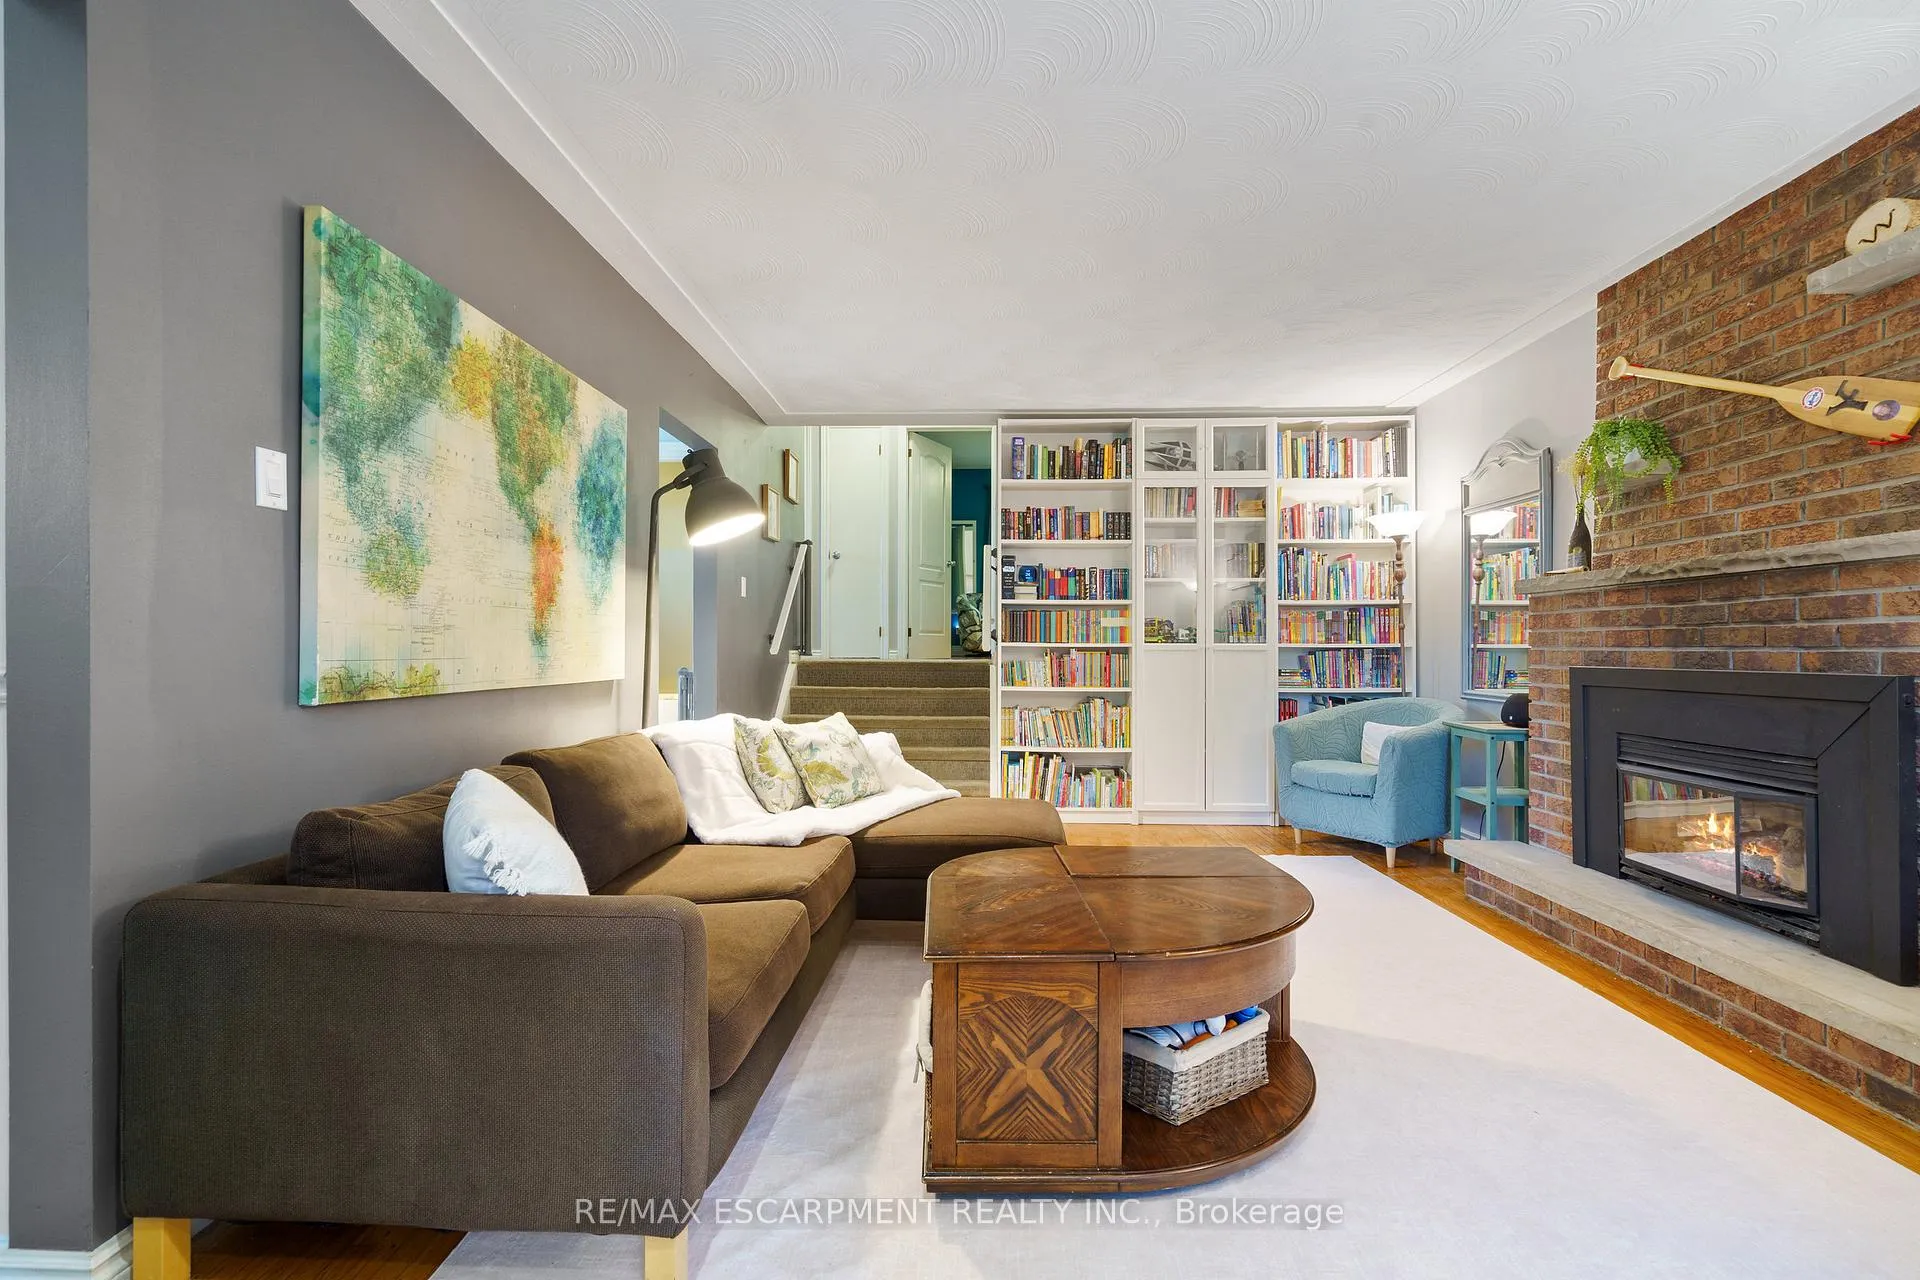
InsideFireplace Yes, living room, natural gas, Upper level, Smoke detector
- Fireplace: Yes, living room, natural gas
- Laundry: Upper level
- Security: Smoke detector
- Rooms above ground: 9
- Bedrooms: 2 + 1 in the basement
- Bathrooms: 2
- Kitchens: 1
Outside and lotAluminum siding, brick, Asphalt shingle, Concrete block
- Exterior: Aluminum siding, brick
- Roof: Asphalt shingle
- Foundation: Concrete block
- Features: Landscaped, patio, year round living
- Size: 50 × 100 ft
- Shape: Rectangular
- Zoning: R2
Parking2 Parking, Private
- Spaces: 2 Parking
- Driveway: Private
Heating, water and powerForced air, gas, Central air, Municipal water
- Heating: Forced air, gas
- Cooling: Central air
- Water: Municipal water
- Sewer: Municipal sewer
- Natural gas: Yes
- Hydro: Yes
- Cable: Yes
- Telephone: Yes
Costs and taxesTaxes $5,481 a year, HST included in the price, Hot water heater
- Taxes, 2024: $5,481 a year
- HST: HST included in the price
- Rental items: Hot water heater
- Under contract: Hot water heater
Included in the saleFridge, gas cooktop, wall ovens, dishwasher, washer, dryer, all window coverings, bookcase in living room, bar stools., Baby gates, lamps attached to walls, all bedroom mirrors, white shelves in kids bedroom
- Included: Fridge, gas cooktop, wall ovens, dishwasher, washer, dryer, all window coverings, bookcase in living room, bar stools.
- Not included: Baby gates, lamps attached to walls, all bedroom mirrors, white shelves in kids bedroom
NearbyFenced yard, greenbelt/conservation, park, public transit, school, school bus route
- Close to: Fenced yard, greenbelt/conservation, park, public transit, school, school bus route
Listing detailsX12235708, Sold, Jun 20, 2025
- MLS® number: X12235708
- Status: Sold
- Listed on: Jun 20, 2025
- Days on market: 28
- Updated: Jul 18, 2025
- Possession: 60-89 days
- Occupied by: Owner
- Listing brokerage: RE/MAX ESCARPMENT REALTY INC.
About this home
82 Skyline Drive, Hamilton (Dundas), ON L9H 3C6
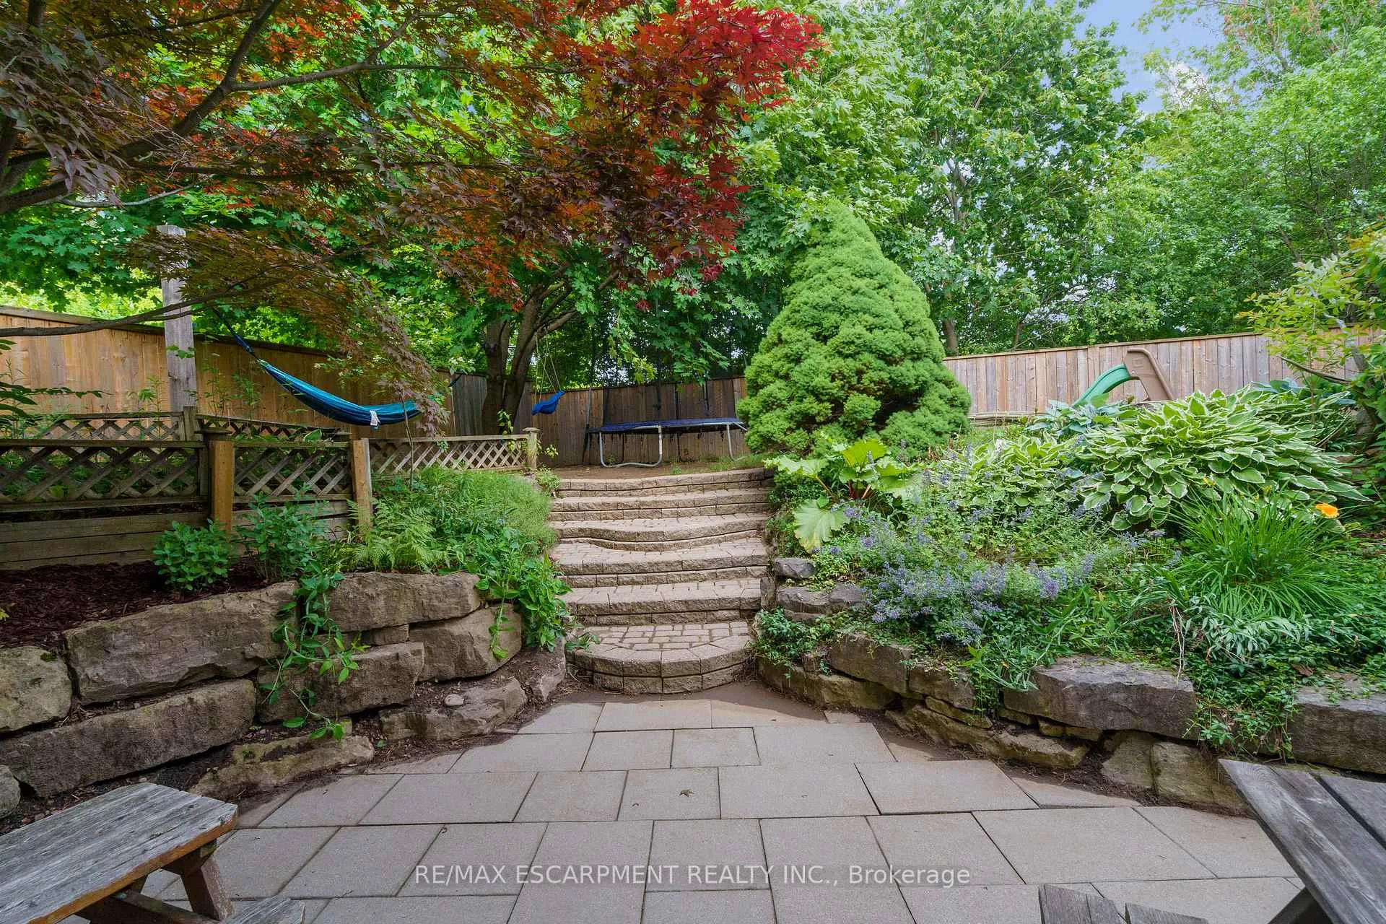
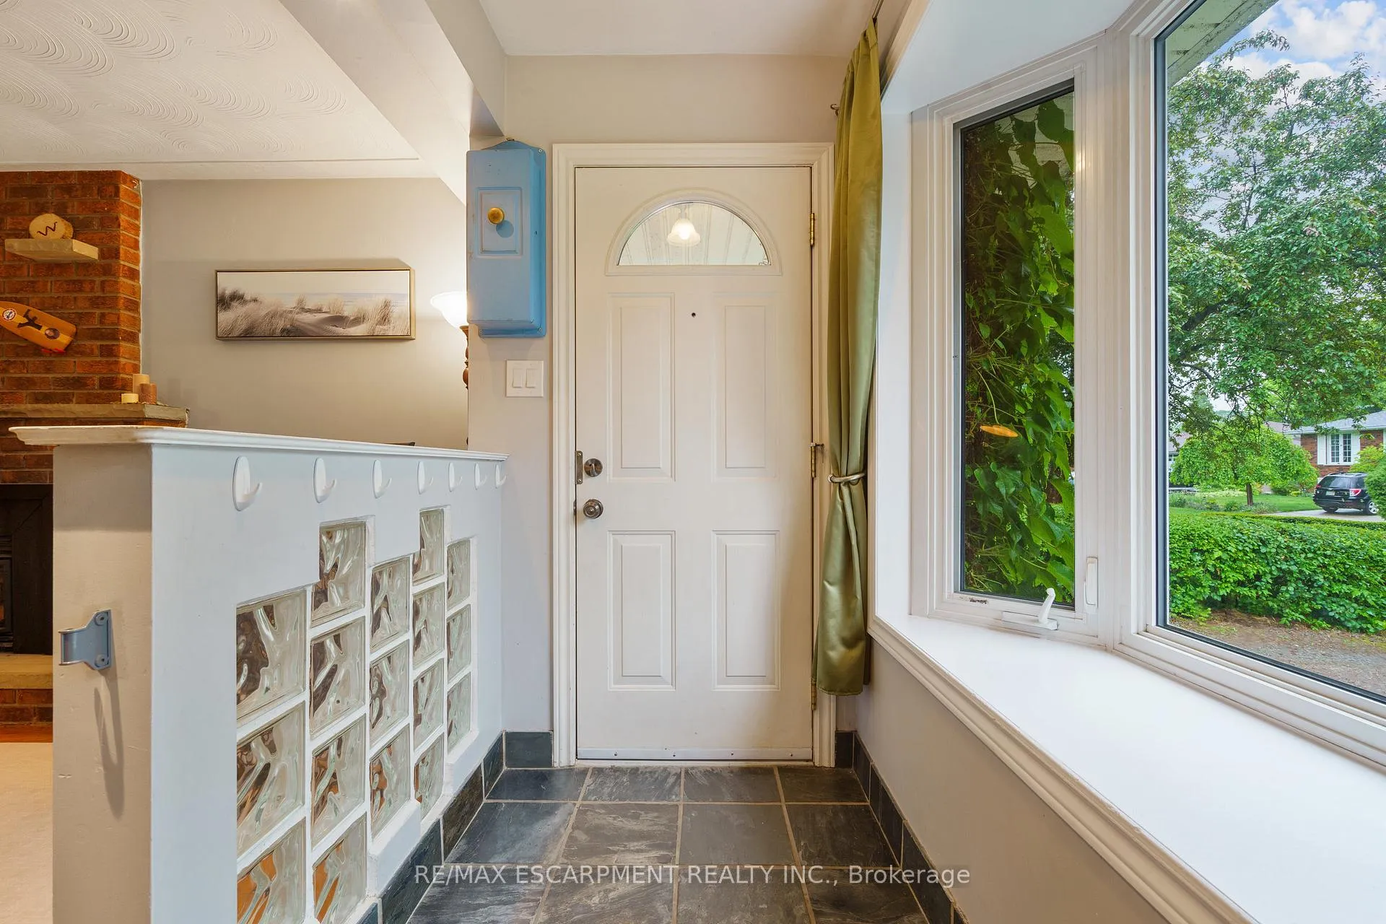
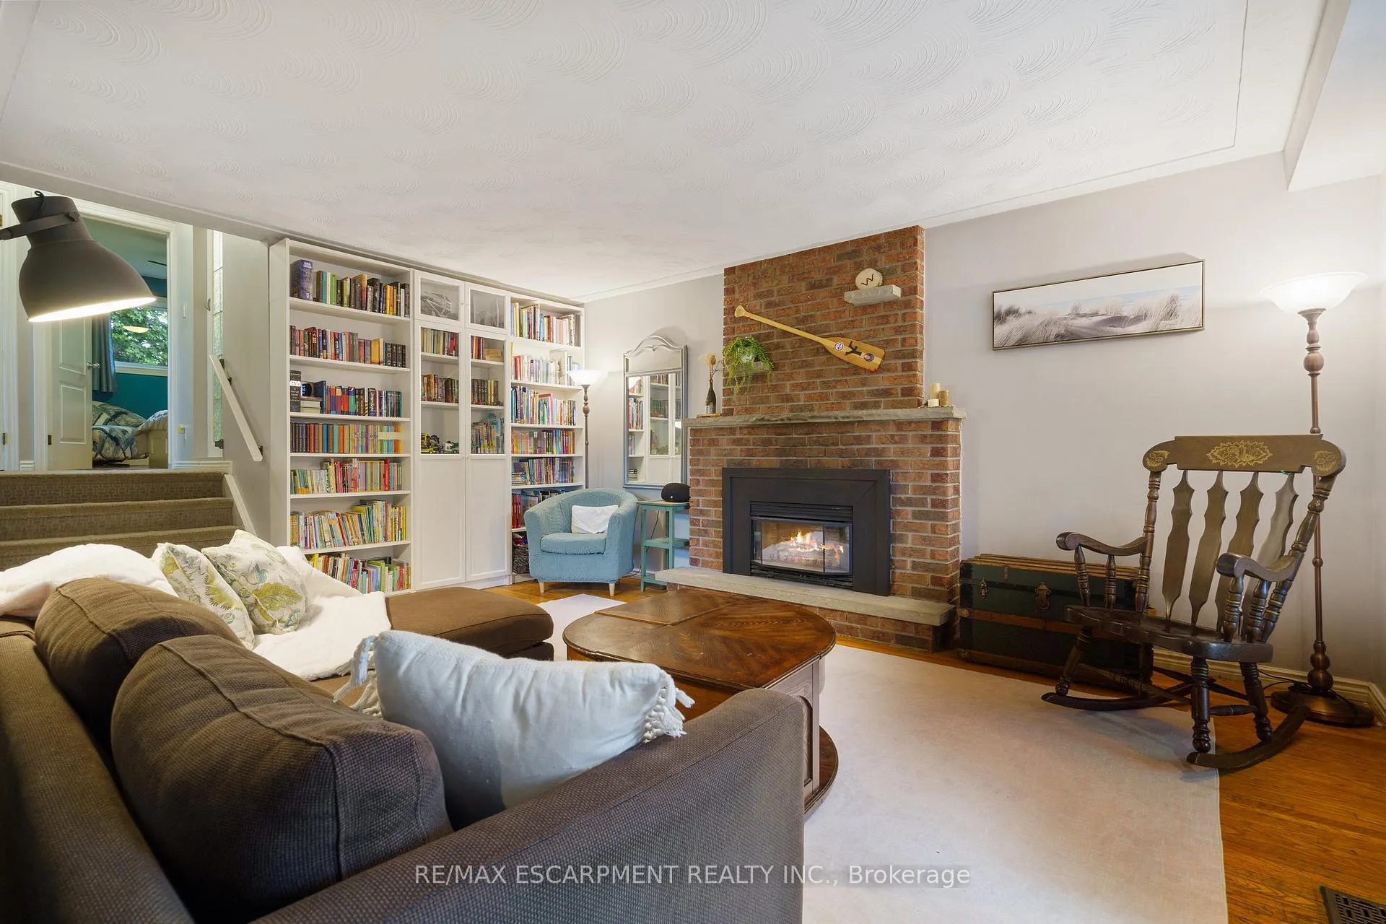
Welcome to 82 Skyline Drive! This lovingly maintained 3-bedroom, 2-bathroom backsplit is nestled in the heart of family-friendly Pleasant Valley, Dundas just steps from scenic conservation trails and lush parks. The main floor features a bright living room with built-in bookshelves, a cozy gas fireplace, and original hardwood floors. The eat-in kitchen offers double wall ovens, a gas cooktop, a functional island with breakfast bar seating, and an abundance of cabinetry. There's also a dedicated dining space with a walkout to a charming front yard deck. Upstairs, you'll find two bright bedrooms each with double closets for ample storage. The primary bedroom includes a private 3-piece ensuite, while a second beautifully updated bathroom showcases heated floors, a clawfoot tub, and a pedestal sink, along with the added convenience of an upper-level laundry closet. The lower level offers even more space with a third bedroom, a workshop, a large crawl space for storage, and a spacious family room with a rare walkout to a beautifully landscaped sunken garden patio. This picture-perfect family home truly has it all and wont last long!
Ask about this home
A HOMEH agent will answer your questions about this home.
Around this home
Daily convenience, out of 100, from the distances below
Schools nearby
School rating, out of 10.
Helpful calculators
Your HOMEH agent

"I would see it this week."