

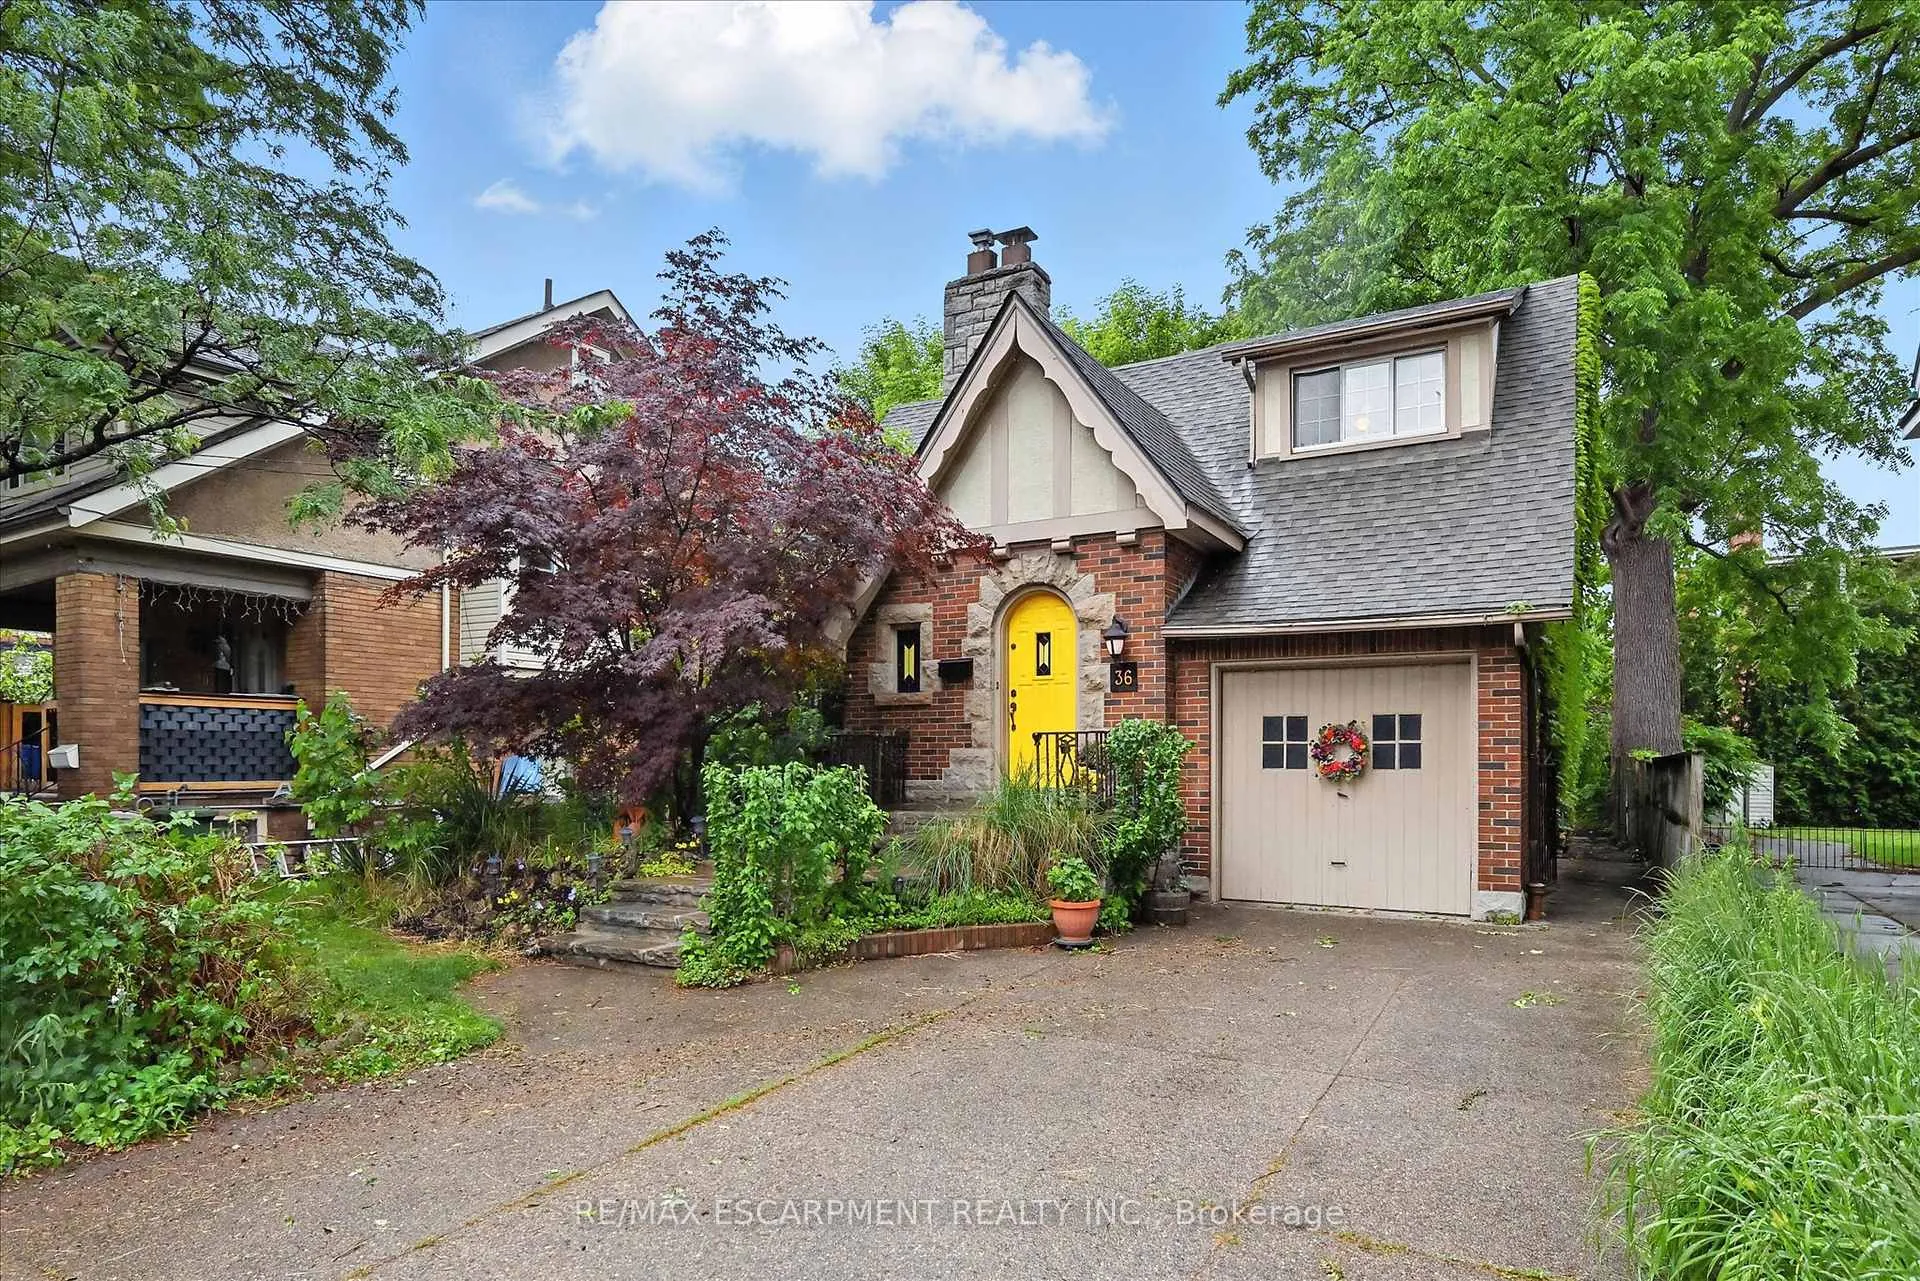
36 Grosvenor Avenue S
36 Grosvenor Avenue S
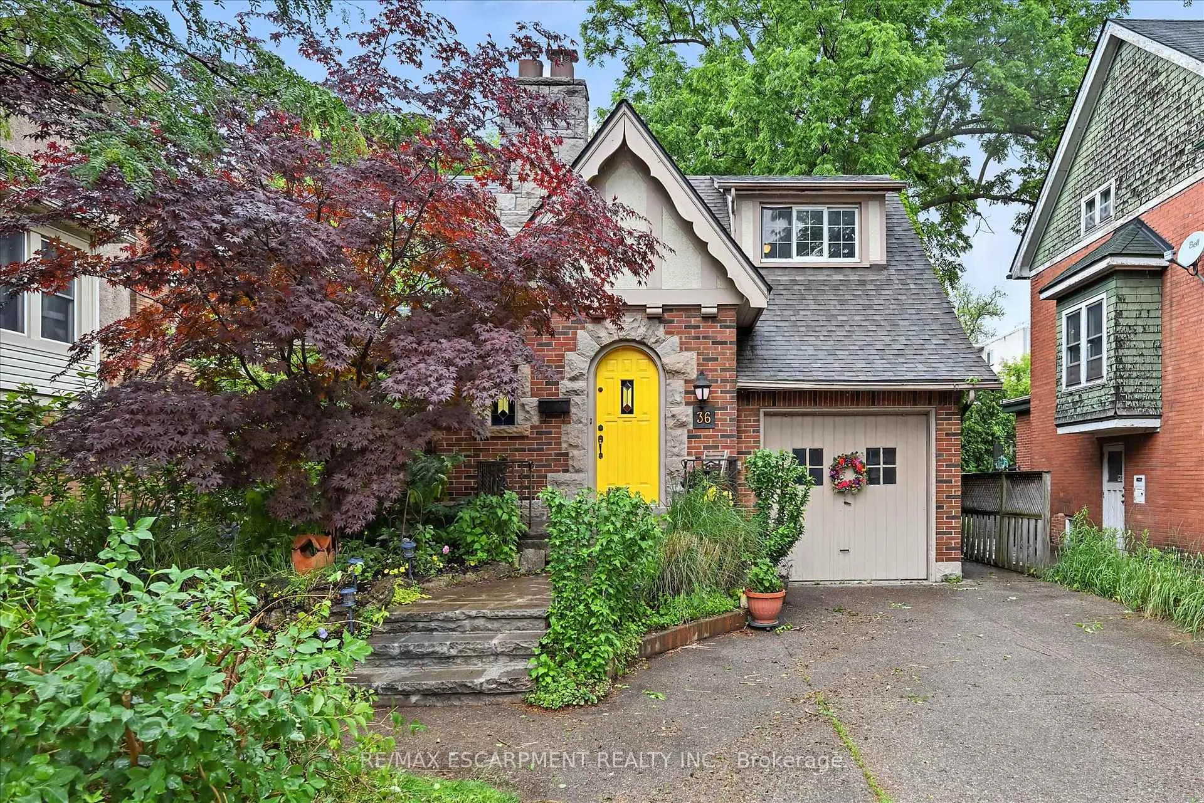
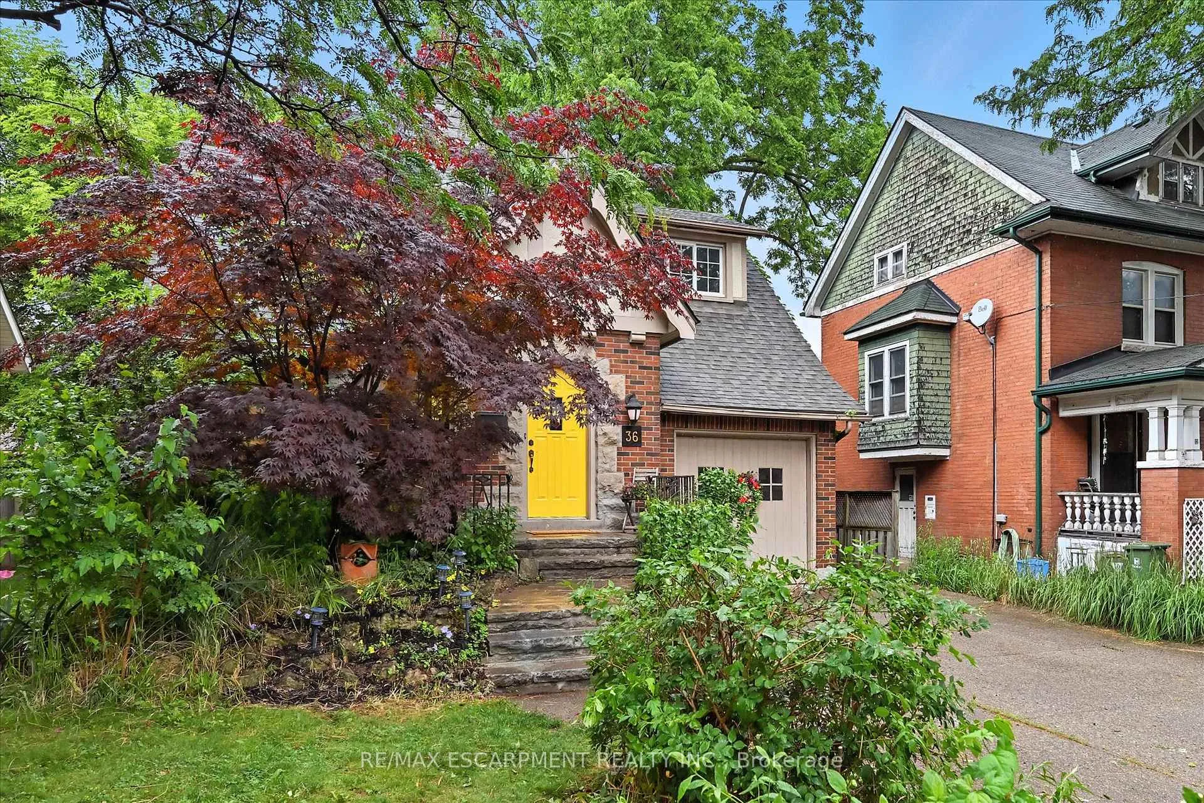
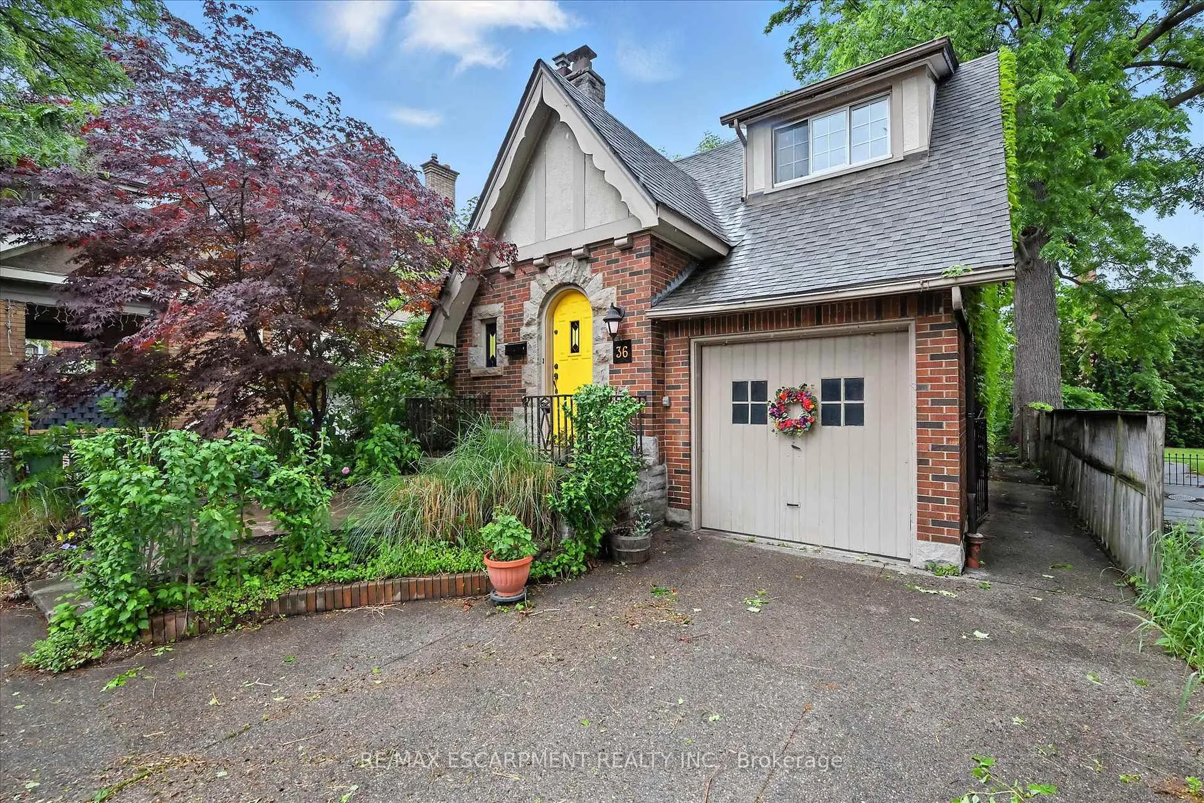
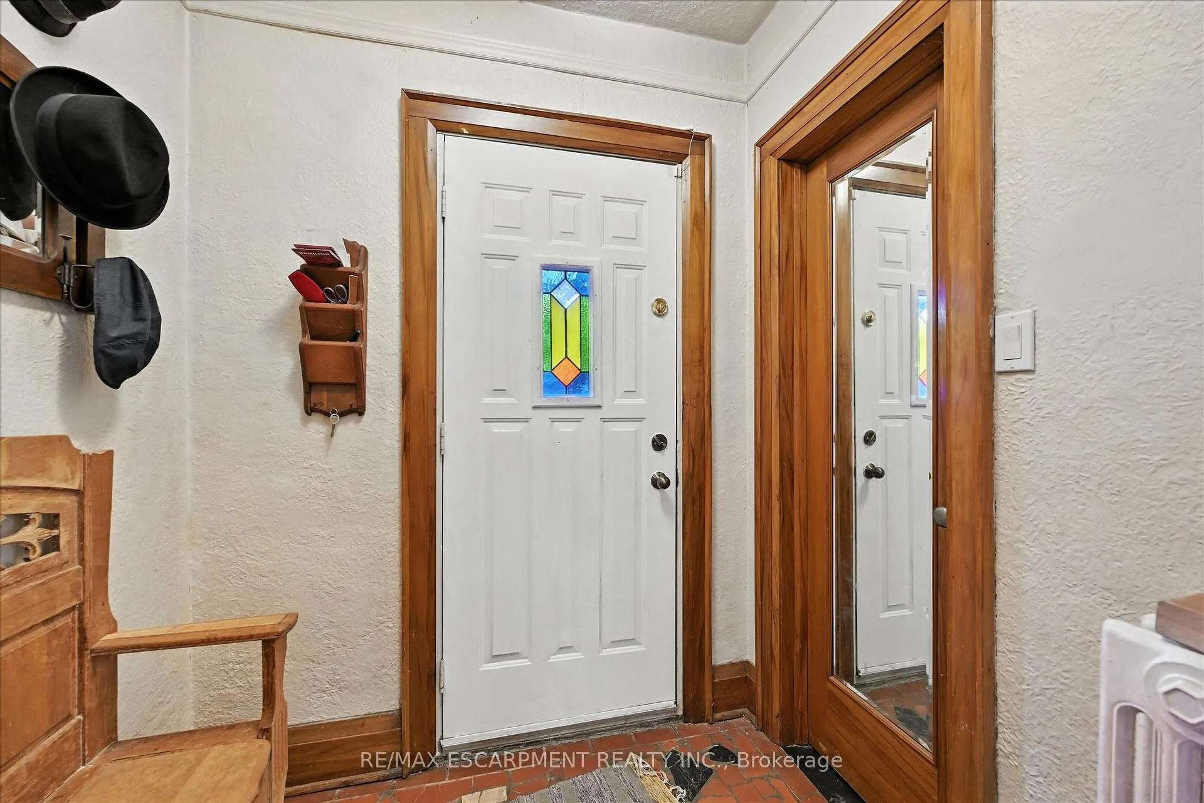 See all 48 photos
Property history
Facts and features
- BasementUnfinished
- Age of home51–99 years
- Water, sewerMunicipal
- HeatingWater
- Fireplace
The homeDetached, 2-storey, Age 51–99 years
- Type: Detached
- Style: 2-storey
- Age: 51–99 years
- Living space: 1,500–2,000 sq ft
- Basement: Full, unfinished
- View: Park/greenbelt
InsideFireplace Yes, Lower level, Built-in oven, floor drain, in-law capability, water heater, water meter
- Fireplace: Yes
- Laundry: Lower level
- Features: Built-in oven, floor drain, in-law capability, water heater, water meter
- Security: Alarm system, monitored
- Rooms above ground: 8
- Rooms in the basement: 1
- Bedrooms: 3
- Bathrooms: 2
- Kitchens: 1
Outside and lotBrick, stone, Asphalt shingle, Stone
- Exterior: Brick, stone
- Roof: Asphalt shingle
- Foundation: Stone
- Features: Deck, porch
- Size: 40.8 × 120.24 ft
- Zoning: C
Parking1 Garage, Attached, Inside entry, private double
- Spaces: 1 Garage
- Garage: Attached
- Driveway: Inside entry, private double
Heating, water and powerWater, gas, Window unit(s), Municipal water
- Heating: Water, gas
- Cooling: Window unit(s)
- Water: Municipal water
- Sewer: Municipal sewer
- Natural gas: Yes
- Hydro: Yes
- Cable: Yes
- Telephone: Yes
Costs and taxesTaxes $4,303 a year, HST No HST, Water heater.
- Taxes, 2024: $4,303 a year
- HST: No HST
- Rental items: Water heater.
- Under contract: Hot water heater
Included in the saleFridge stove dishwasher washer dryer, Nil
- Included: Fridge stove dishwasher washer dryer
- Not included: Nil
NearbyFenced yard, library, place of worship, public transit, school
- Close to: Fenced yard, library, place of worship, public transit, school
Listing detailsX12235662, Sold, Jun 20, 2025
- MLS® number: X12235662
- Status: Sold
- Listed on: Jun 20, 2025
- Days on market: 52
- Updated: Aug 11, 2025
- Possession: Immediate
- Occupied by: Vacant
- Listing brokerage: RE/MAX ESCARPMENT REALTY INC.
About this home
36 Grosvenor Avenue S, Hamilton (Delta), ON L8M 3K9
Gage Park Charmer! This distinctive Tudor-style home on a generous 40 x 120 lot is full of rare original character including stained-glass windows, gumwood trim, a curved front door, hardwood floors, and a cozy living room with a wood-burning fireplace. The formal dining room showcases warm wood paneling, while the bright eat-in kitchen has been updated with granite counters and maple flooring. Main floor features a 2-pc bath and versatile bedroom/home office. Walk out to the 12 x 20 deck and fully fenced backyard perfect for entertaining or relaxing. Upstairs offers two bedrooms and a 4-pc bath; the spacious primary includes a walk-in closet. Separate side entrance to the high-ceiling unfinished basement offers excellent potential for added living space or in-law suite. Attached garage + 3-car aggregate driveway. Updates include 200-amp service and 30-year shingles (2016). Amazing location steps to Ottawa St. shops, Gage Park, rec centre, schools, and transit.
Ask about this home
A HOMEH agent will answer your questions about this home.
Around this home
Daily convenience, out of 100, from the distances below
Schools nearby
School rating, out of 10.
Helpful calculators
Your HOMEH agent

"I would see it this week."