

595 Green Mountain Road E
595 Green Mountain Road E
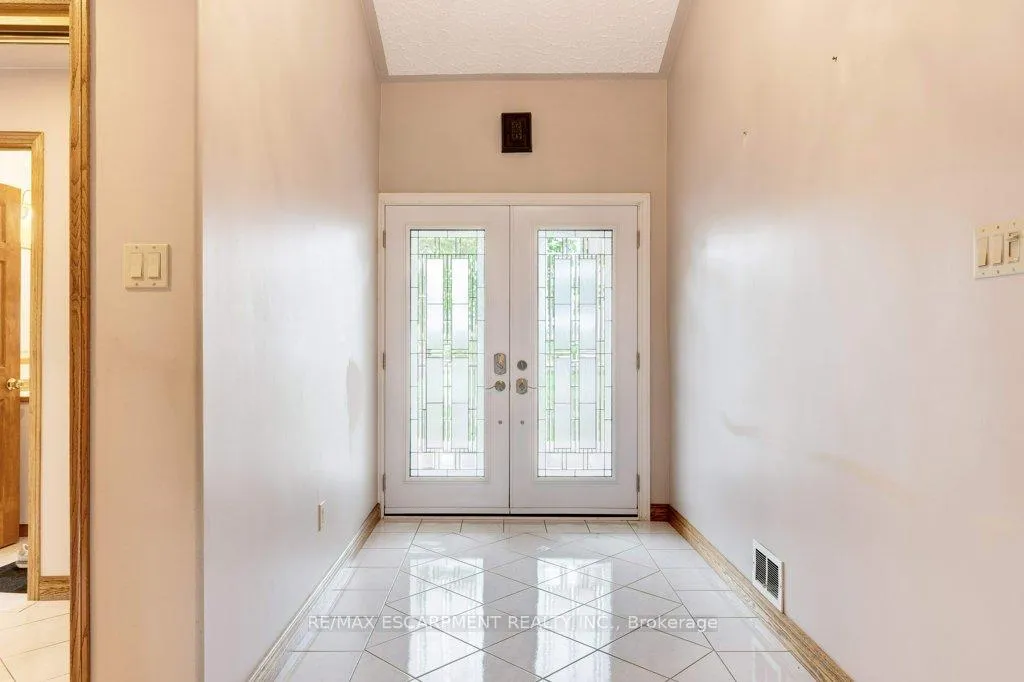 See all 44 photos
Property history
Facts and features
- BasementFinished
- Age of home51–99 years
- Water, sewerSeptic
- HeatingForced air
- Second kitchen
- Fireplace
- Central air
The homeDetached, Bungalow-raised, Age 51–99 years
- Type: Detached
- Style: Bungalow-raised
- Age: 51–99 years
- Living space: 1,100–1,500 sq ft
- Basement: Finished, full
InsideFireplace Yes, propane, Water heater owned, Rooms above ground 13
- Fireplace: Yes, propane
- Features: Water heater owned
- Rooms above ground: 13
- Rooms in the basement: 3
- Bedrooms: 3
- Bathrooms: 2
- Kitchens: 2
Outside and lotStucco (plaster), Asphalt shingle, Brick
- Exterior: Stucco (plaster)
- Roof: Asphalt shingle
- Foundation: Brick
- Size: 85 × 1,274 ft
- Zoning: A1
Parking2 Garage, Attached, Private double
- Spaces: 2 Garage
- Garage: Attached
- Driveway: Private double
Heating, water and powerForced air, oil, Central air, Other
- Heating: Forced air, oil
- Cooling: Central air
- Water: Other
- Sewer: Septic
Costs and taxesTaxes $6,898 a year, HST No HST
- Taxes, 2025: $6,898 a year
- HST: No HST
Included in the saleBuilt-in microwave, dishwasher, dryer, freezer, range hood, refrigerator, stove, washer, window coverings, 2nd fridge, 2nd stove, 2nd dishwasher
- Included: Built-in microwave, dishwasher, dryer, freezer, range hood, refrigerator, stove, washer, window coverings, 2nd fridge, 2nd stove, 2nd dishwasher
Listing detailsX12674002, Sold, Jan 7, 2026
- MLS® number: X12674002
- Status: Sold
- Listed on: Jan 7, 2026
- Days on market: 19
- Updated: Jan 26, 2026
- Possession: Flexible
- Occupied by: Vacant
- Listing brokerage: RE/MAX ESCARPMENT REALTY INC.
About this home
595 Green Mountain Road E, Hamilton (Stoney Creek), ON L8J 2Z7
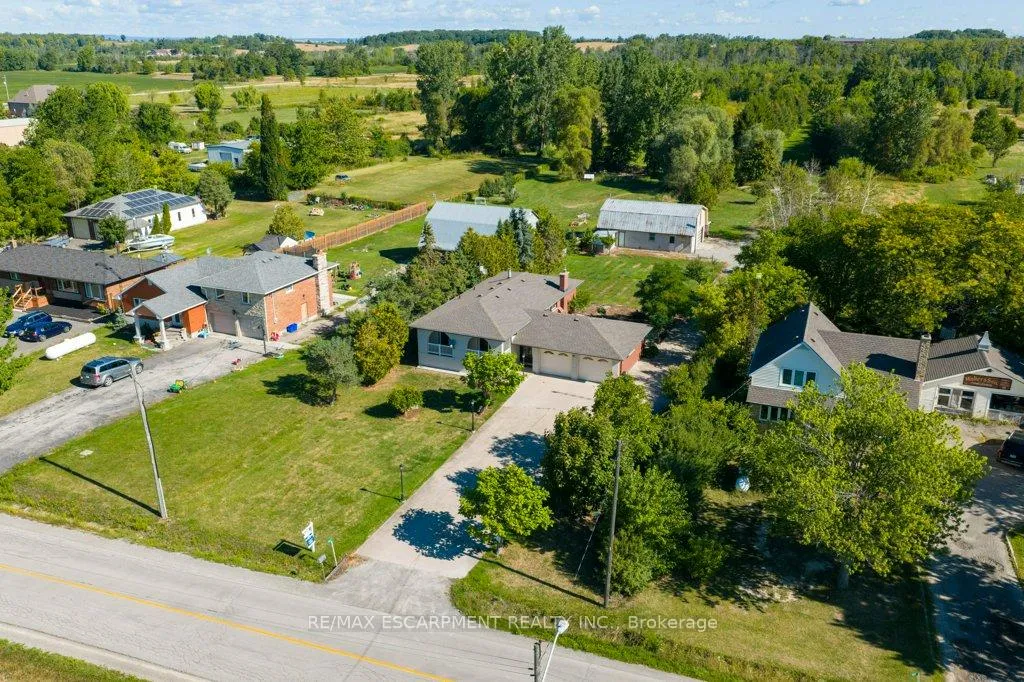
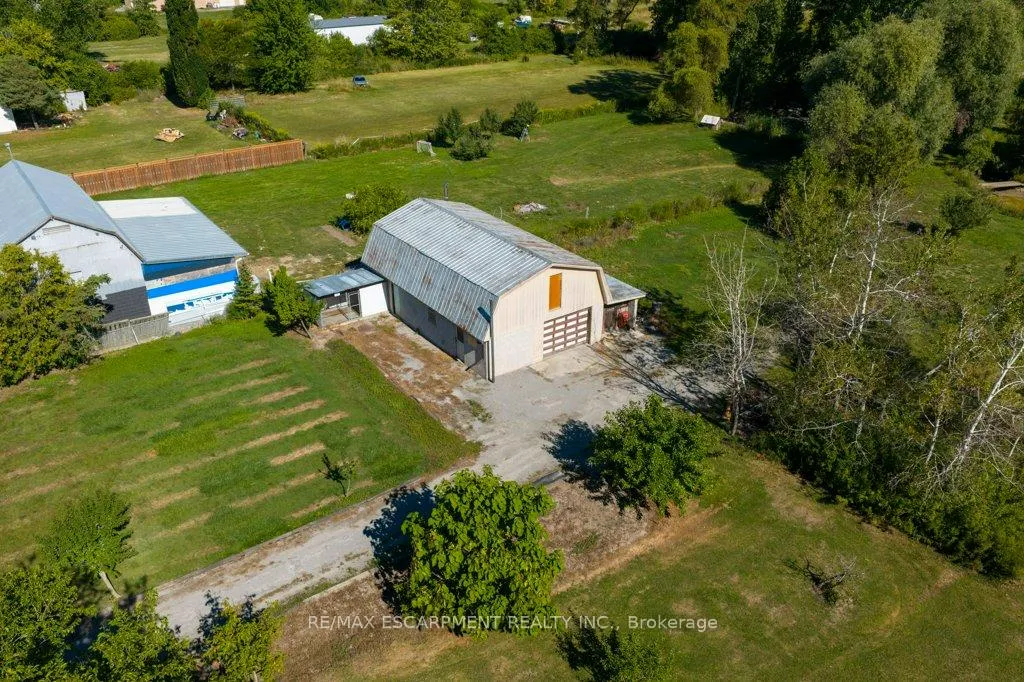
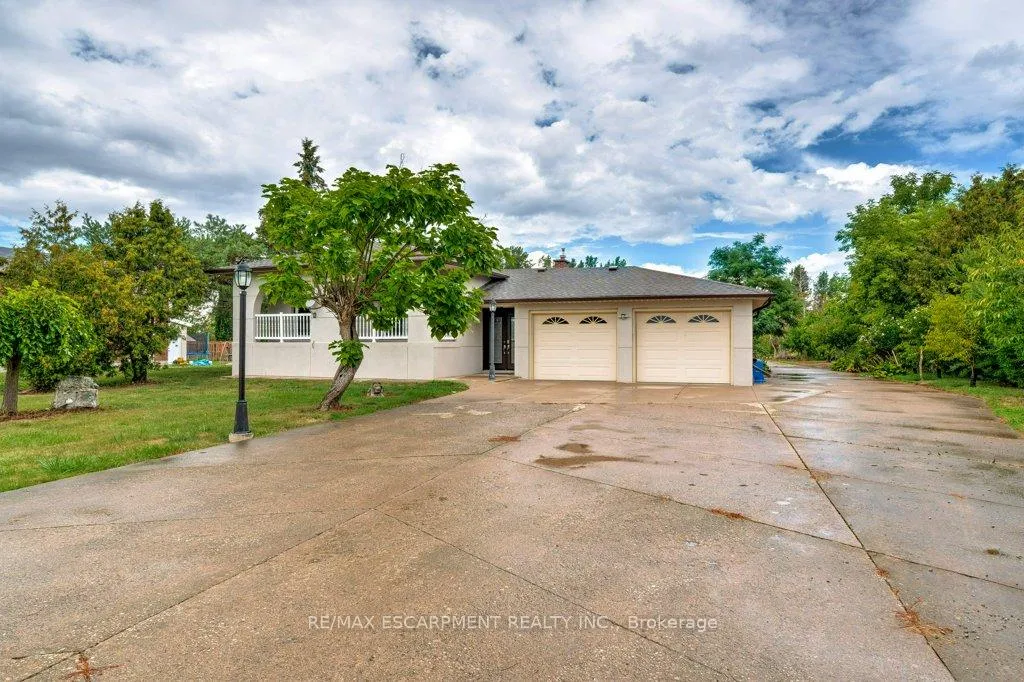
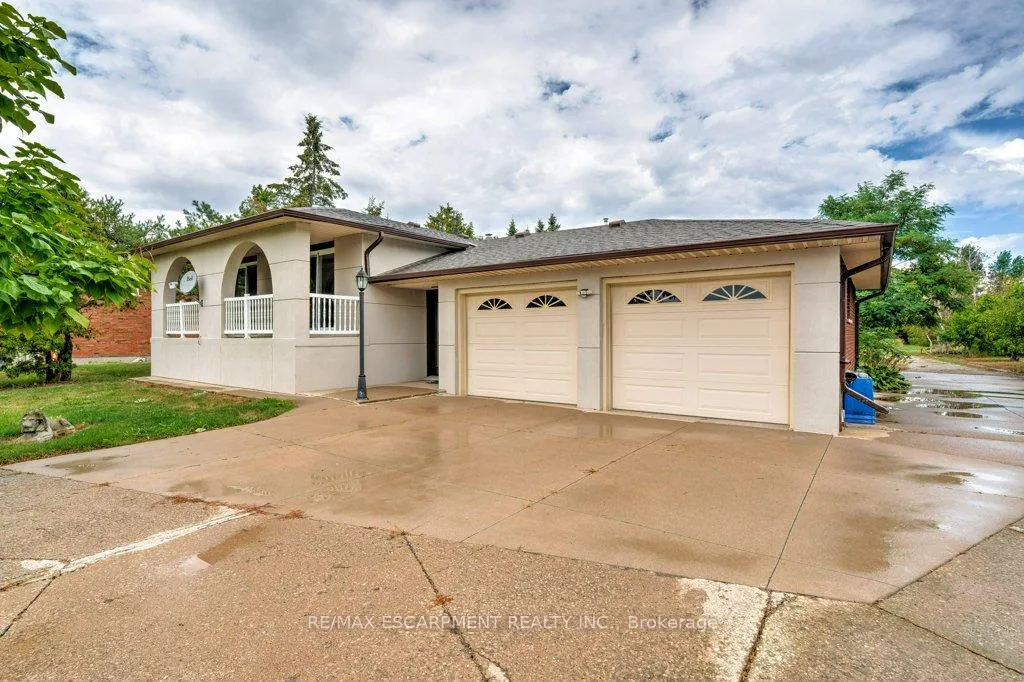
Wake up to wide open views and the calm of country living on this beautiful 2.5 acre property designed for space, privacy, and connection. The carpet free main floor offers an easy, modern flow for everyday family life, while the fully finished basement with a second kitchen creates the perfect setup for in-laws, extended family, or hosting unforgettable gatherings. With a two car garage and parking for up to eight more vehicles, there's always room for family and friends. The 25' x 40' barn with an attached lean-to invites hobbies, storage, or creative pursuits, while mature trees and open grassy areas set the stage for outdoor living, play, and peaceful evenings under the stars.
Ask about this home
A HOMEH agent will answer your questions about this home.
Around this home
Schools nearby
School rating, out of 10.
Helpful calculators
Your HOMEH agent

"Priced 4% over the Hestimate. I would see it this week."