
94 Greentrail Drive
Hamilton (Twenty Place), ON L0R 1W0
- 2Bedrooms
- 3Bathrooms
- 2Parking
- 1600–1799Sq Ft
- $5,035Tax
- $839/moCondo Fee
 Estimated Value:$675,000See Free Estimate Report

Property not available for sale or for rent.
HOMEH One: full-service selling for a 1% listing fee. The buyer's agent commission is separate.
Free Home EvaluationHow Much Is My Home Worth?Homes for Sale NearbySale & Price History for 94 Greentrail Drive, Hamilton, Twenty Place
| Start Date | End Date | Price | Event | MLS# |
|---|---|---|---|---|
| 2026-06-19 | 2026-09-01 | Login to See Prices | Sold | x13466968 |
| 2026-04-20 | 2026-06-16 | Login to See Prices | Terminated | X13020842 |
Real estate boards require you to or to see the full details of this property.
*Sold prices and complete sale & price history are regulated data. Under the Trust in Real Estate Services Act, 2002 (TRESA) and the rules of the Real Estate Council of Ontario (RECO), and pursuant to the Multiple Listing Service® rules of the Canadian Real Estate Association (CREA) and the Toronto Regional Real Estate Board (TRREB), this information may be shown only to registered users who have agreed to the applicable terms of use (a Virtual Office Website, or "VOW," arrangement). HOMEH Inc., Brokerage therefore provides it to signed-in members only. Creating an account is free and takes under a minute.
About 94 Greentrail Drive, Hamilton, Twenty Place
Summarized Description
- Spacious 1,700+ sq. ft. bungaloft design.
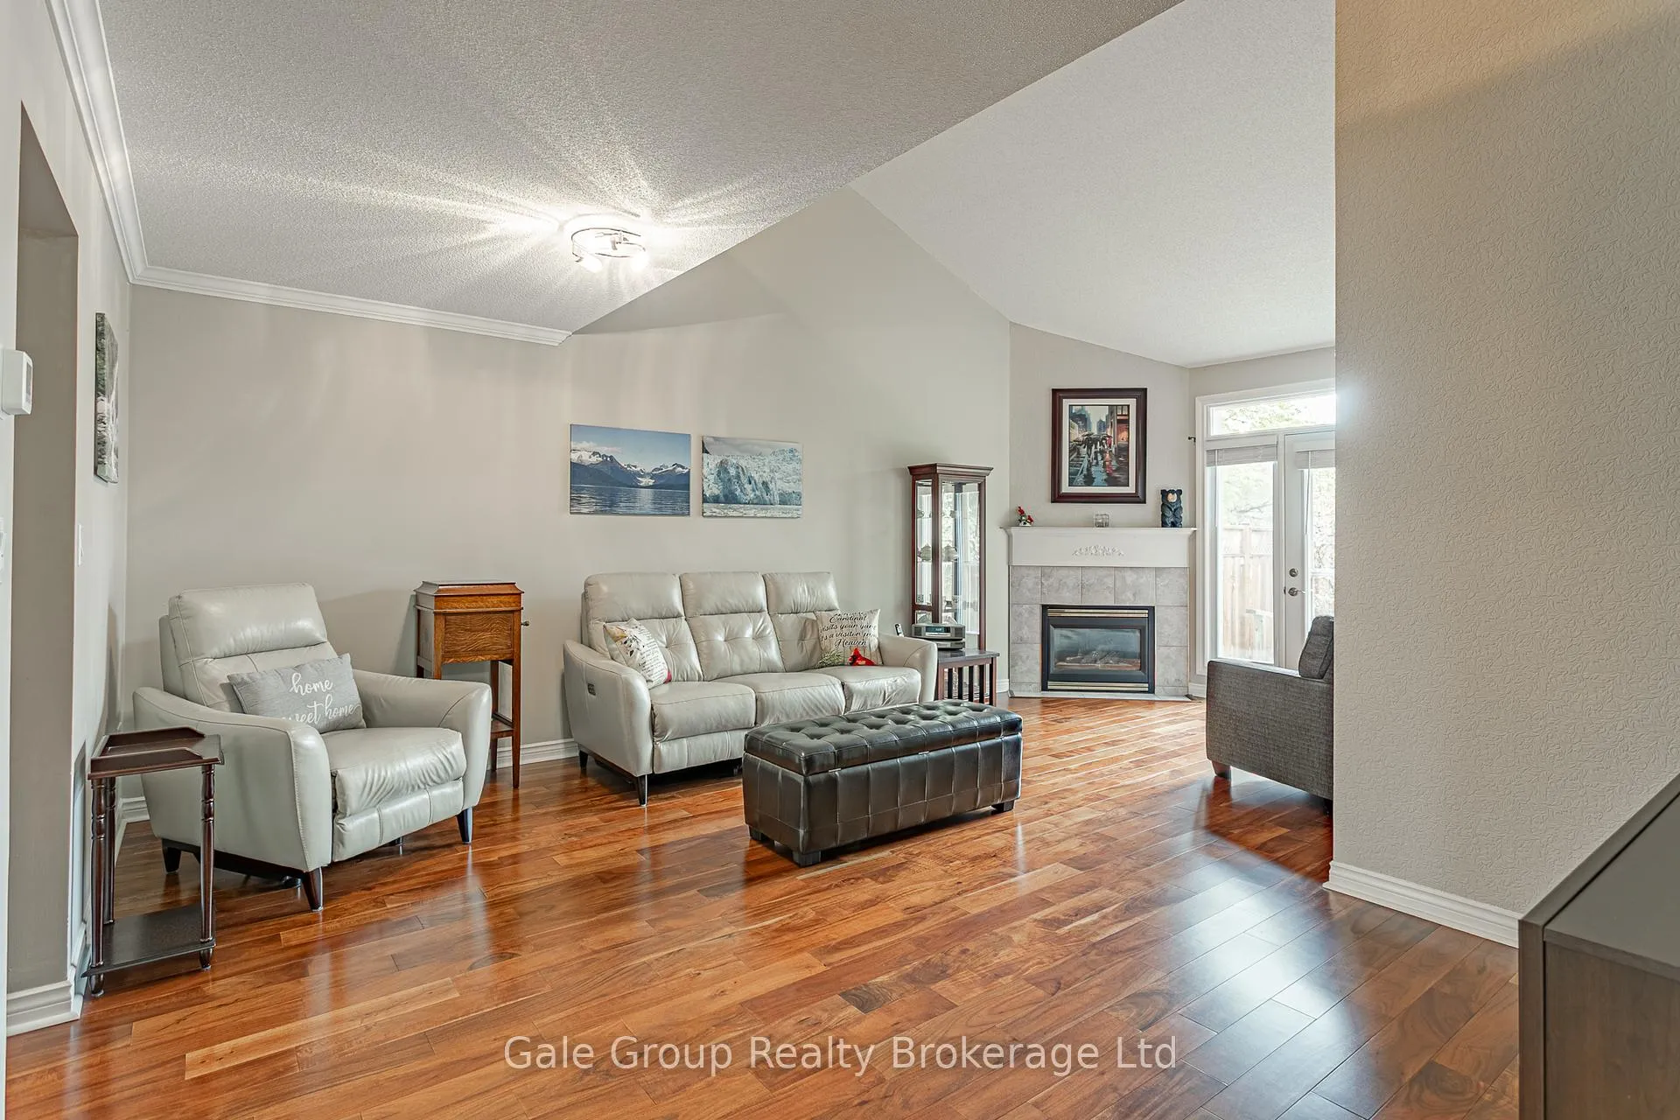
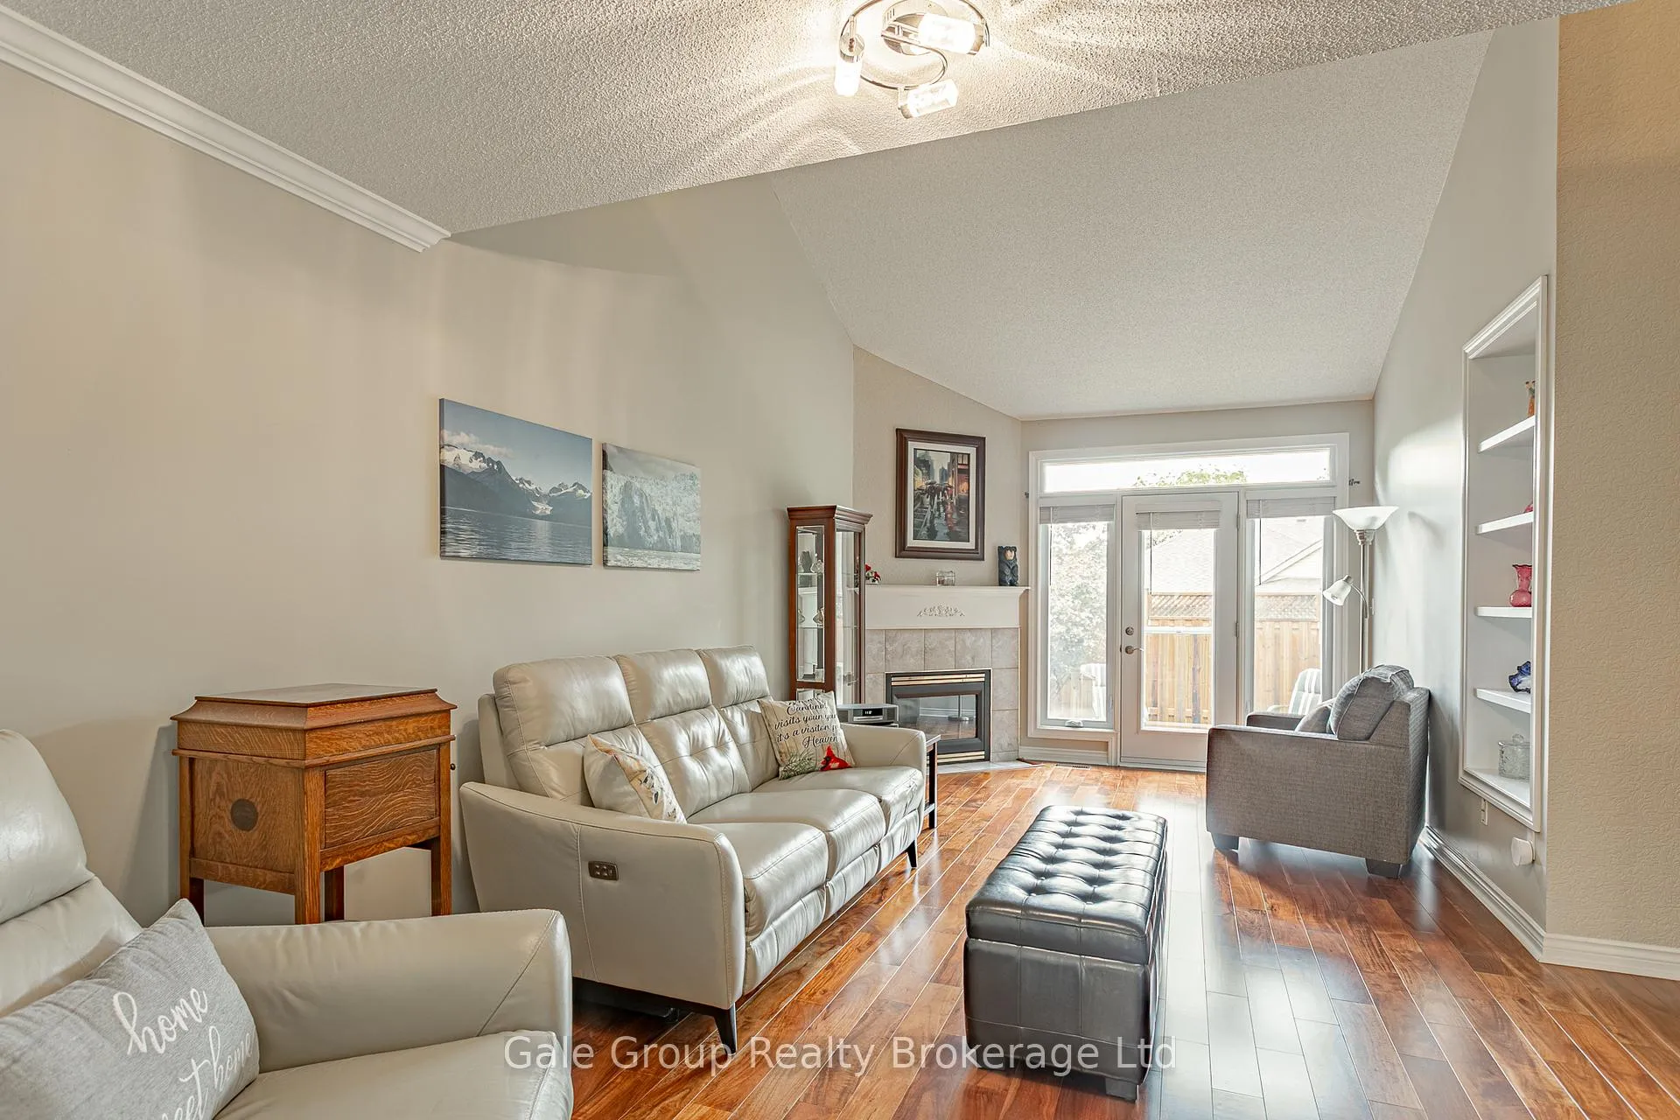
- Oversized great room with vaulted ceilings.
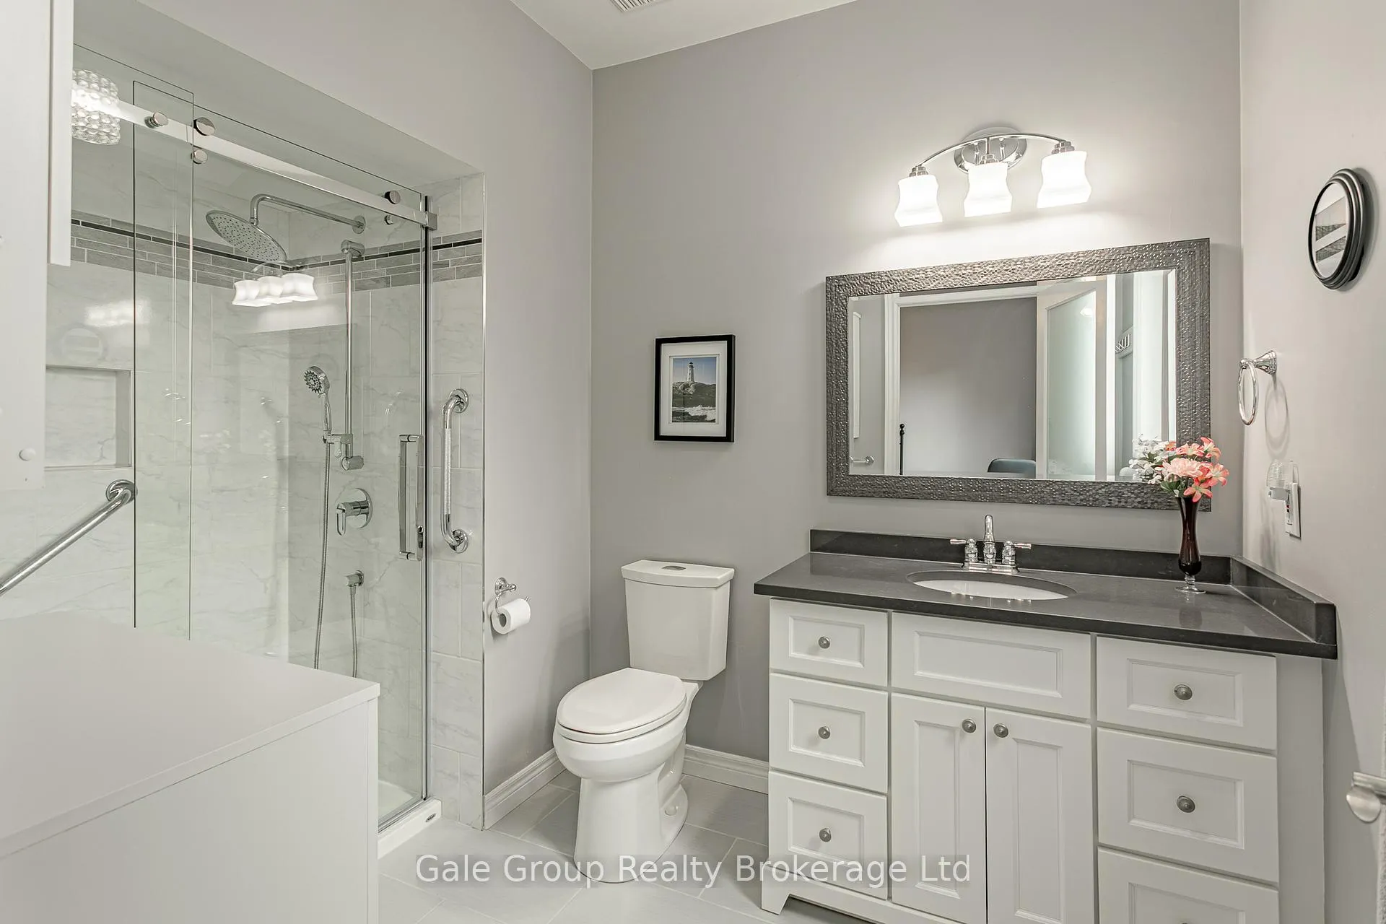
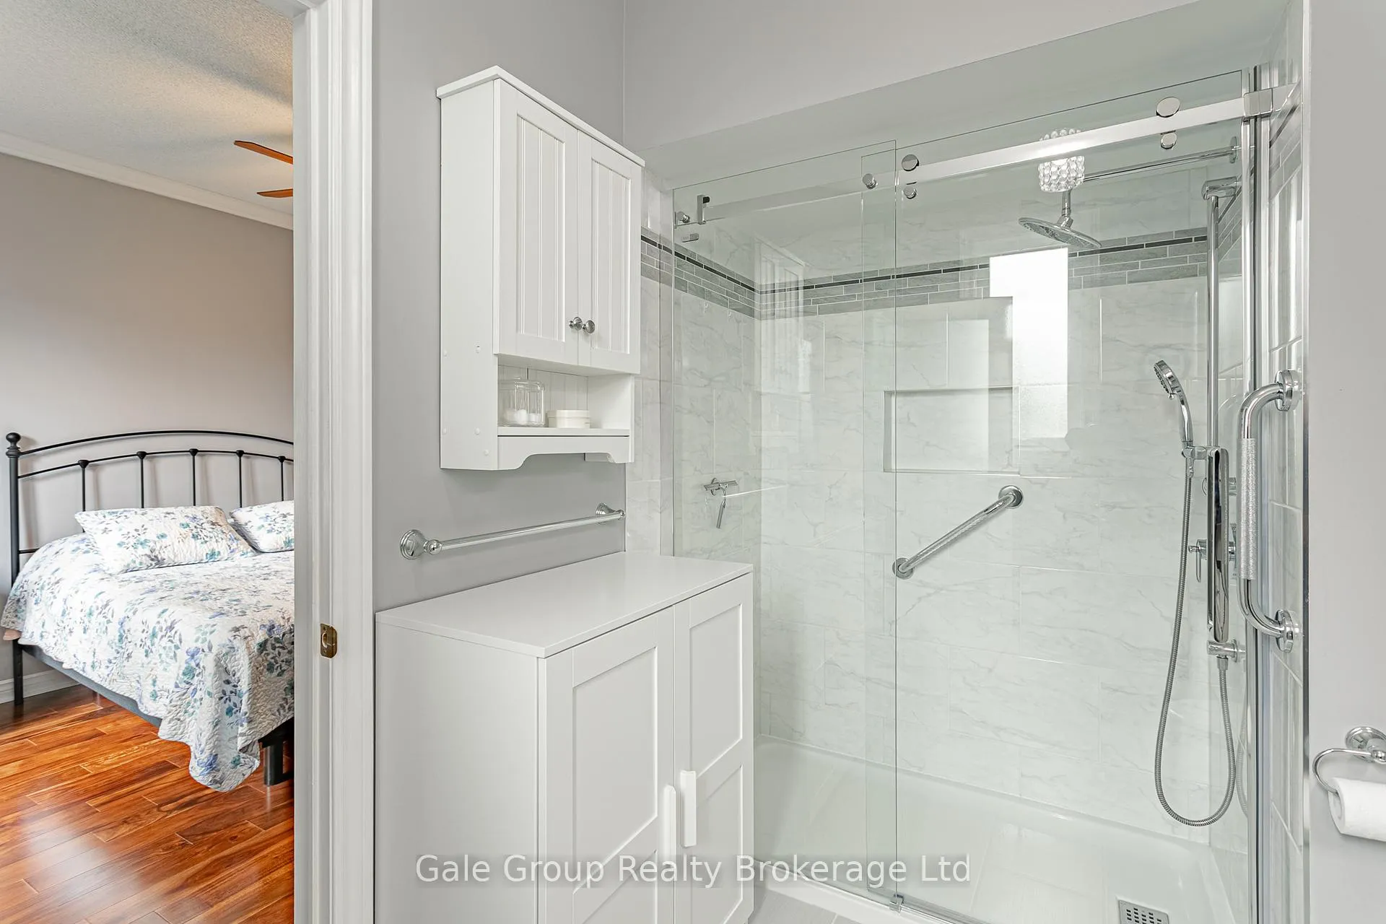
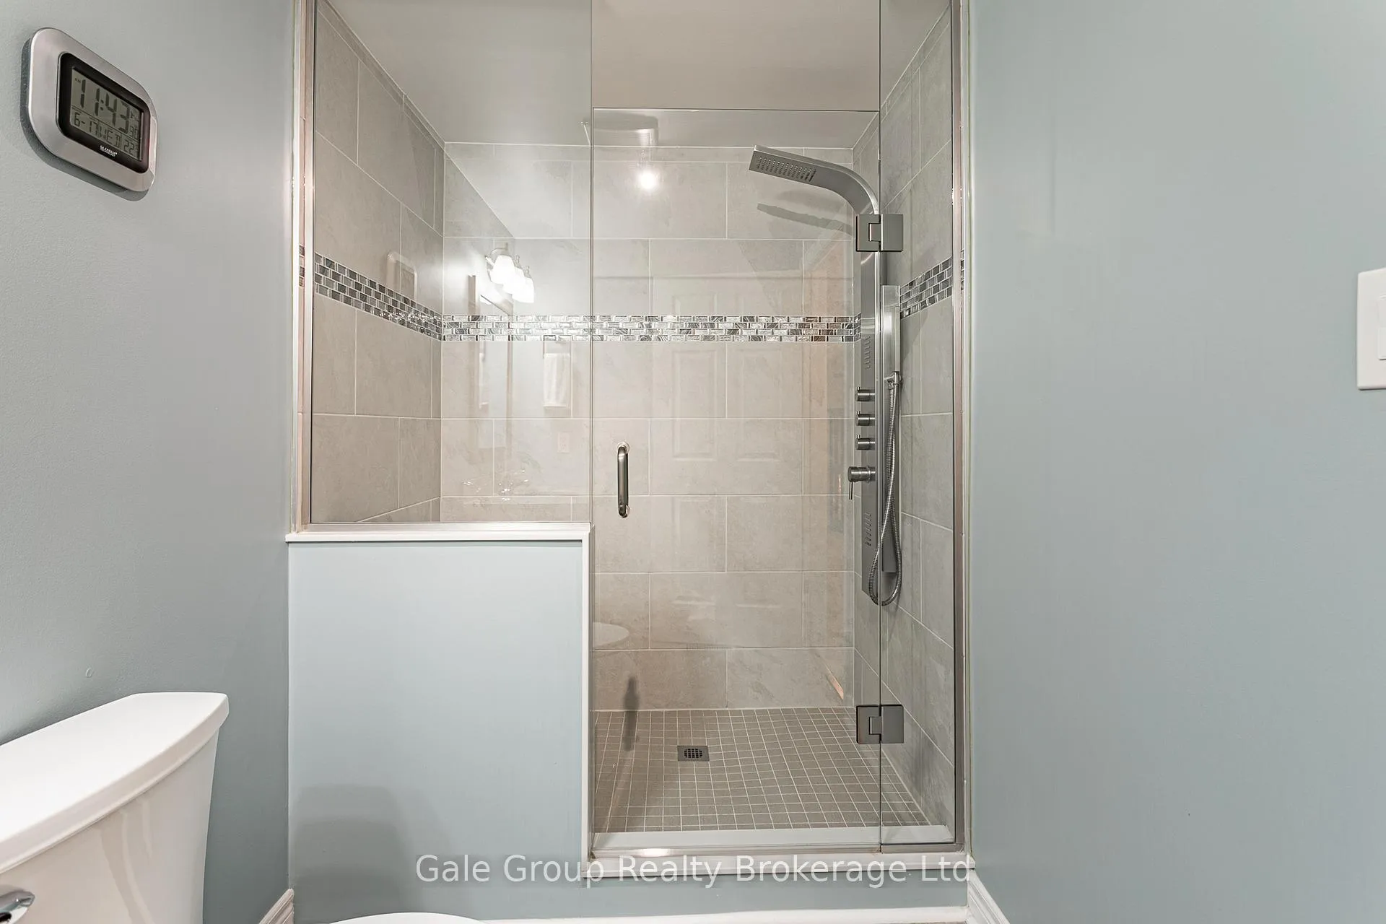
- Modernized ensuite and renovated upper bathroom.
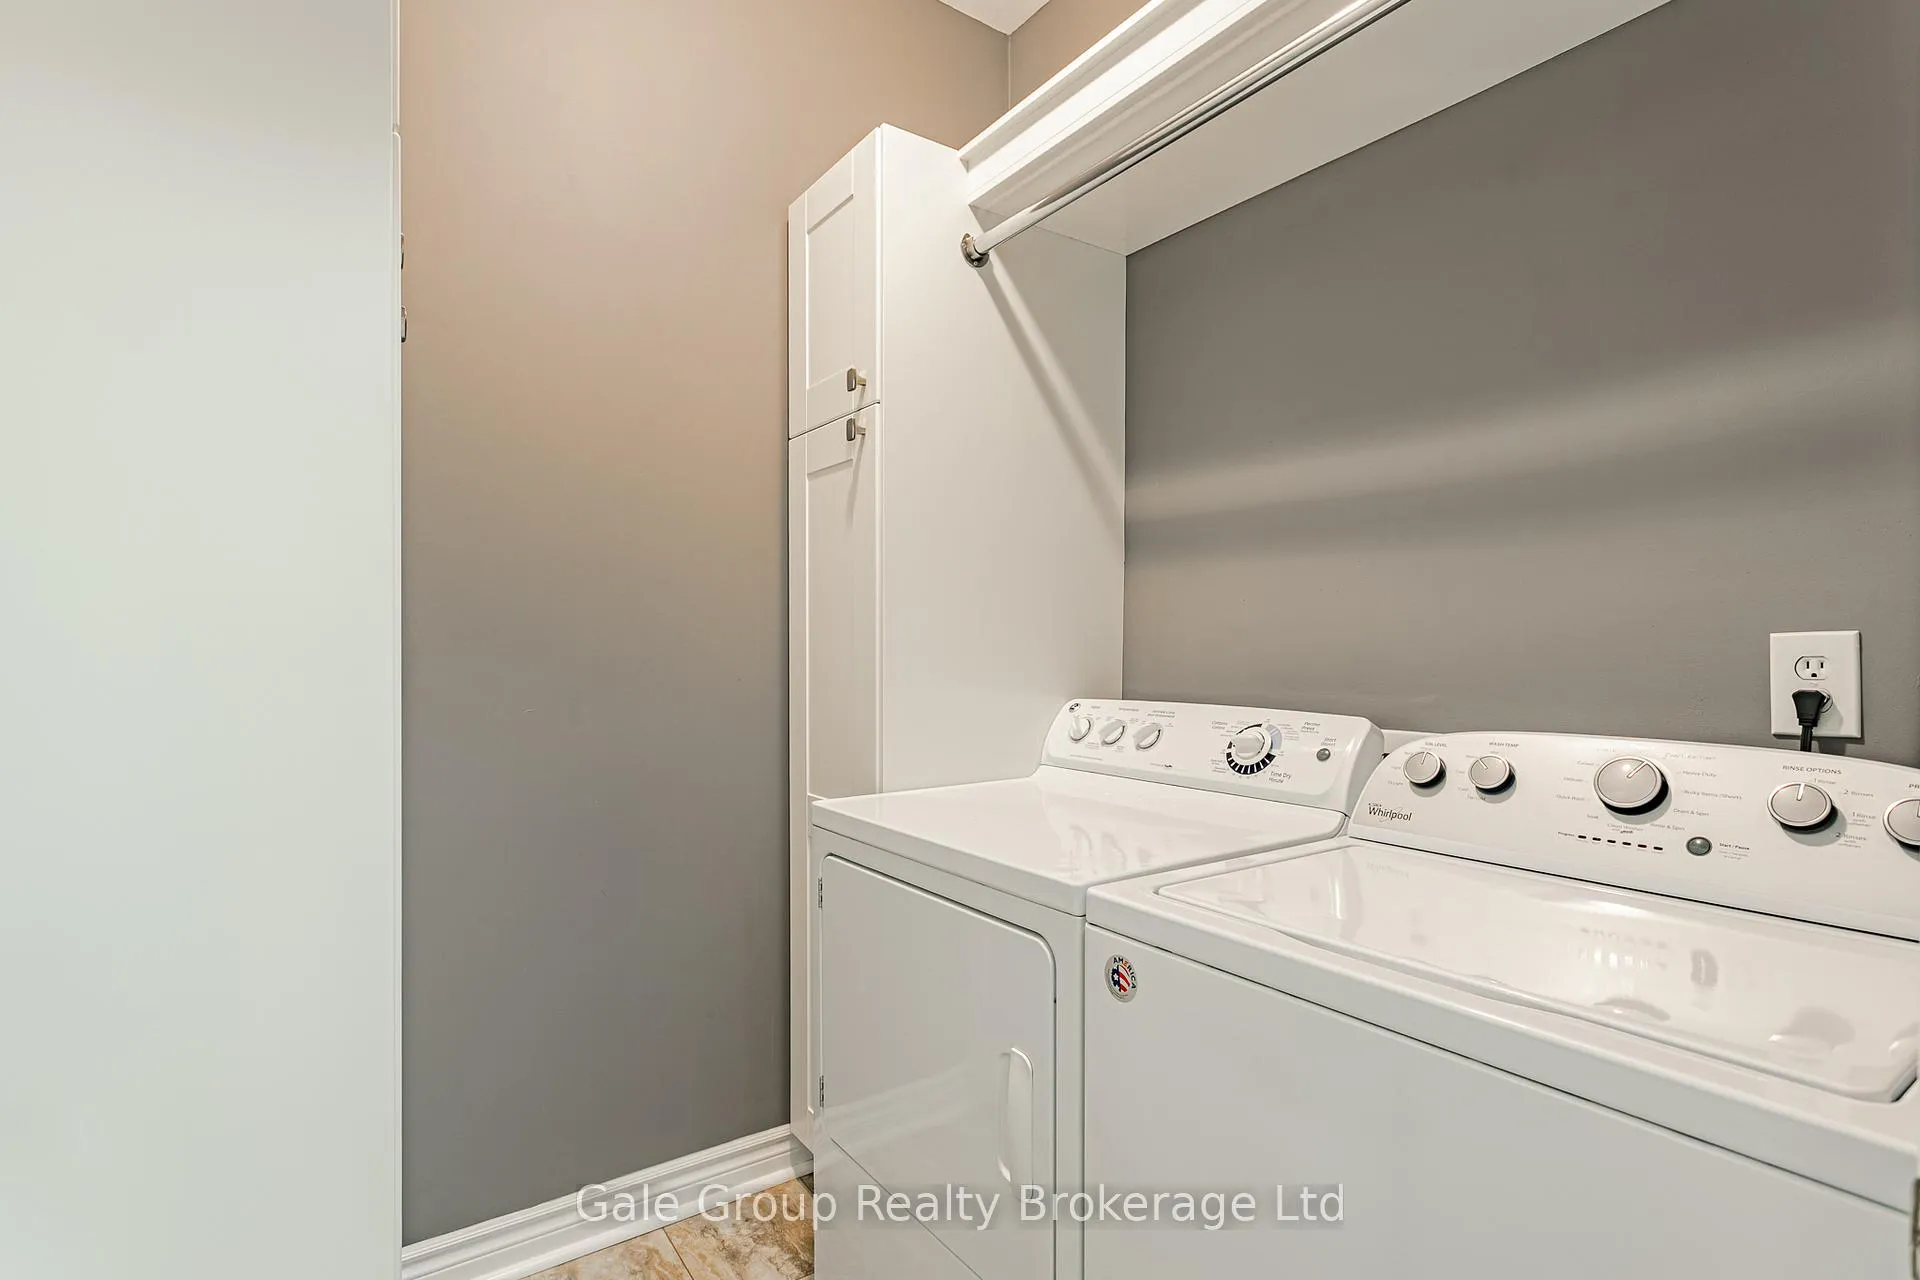
- Custom laundry room maximizes storage.
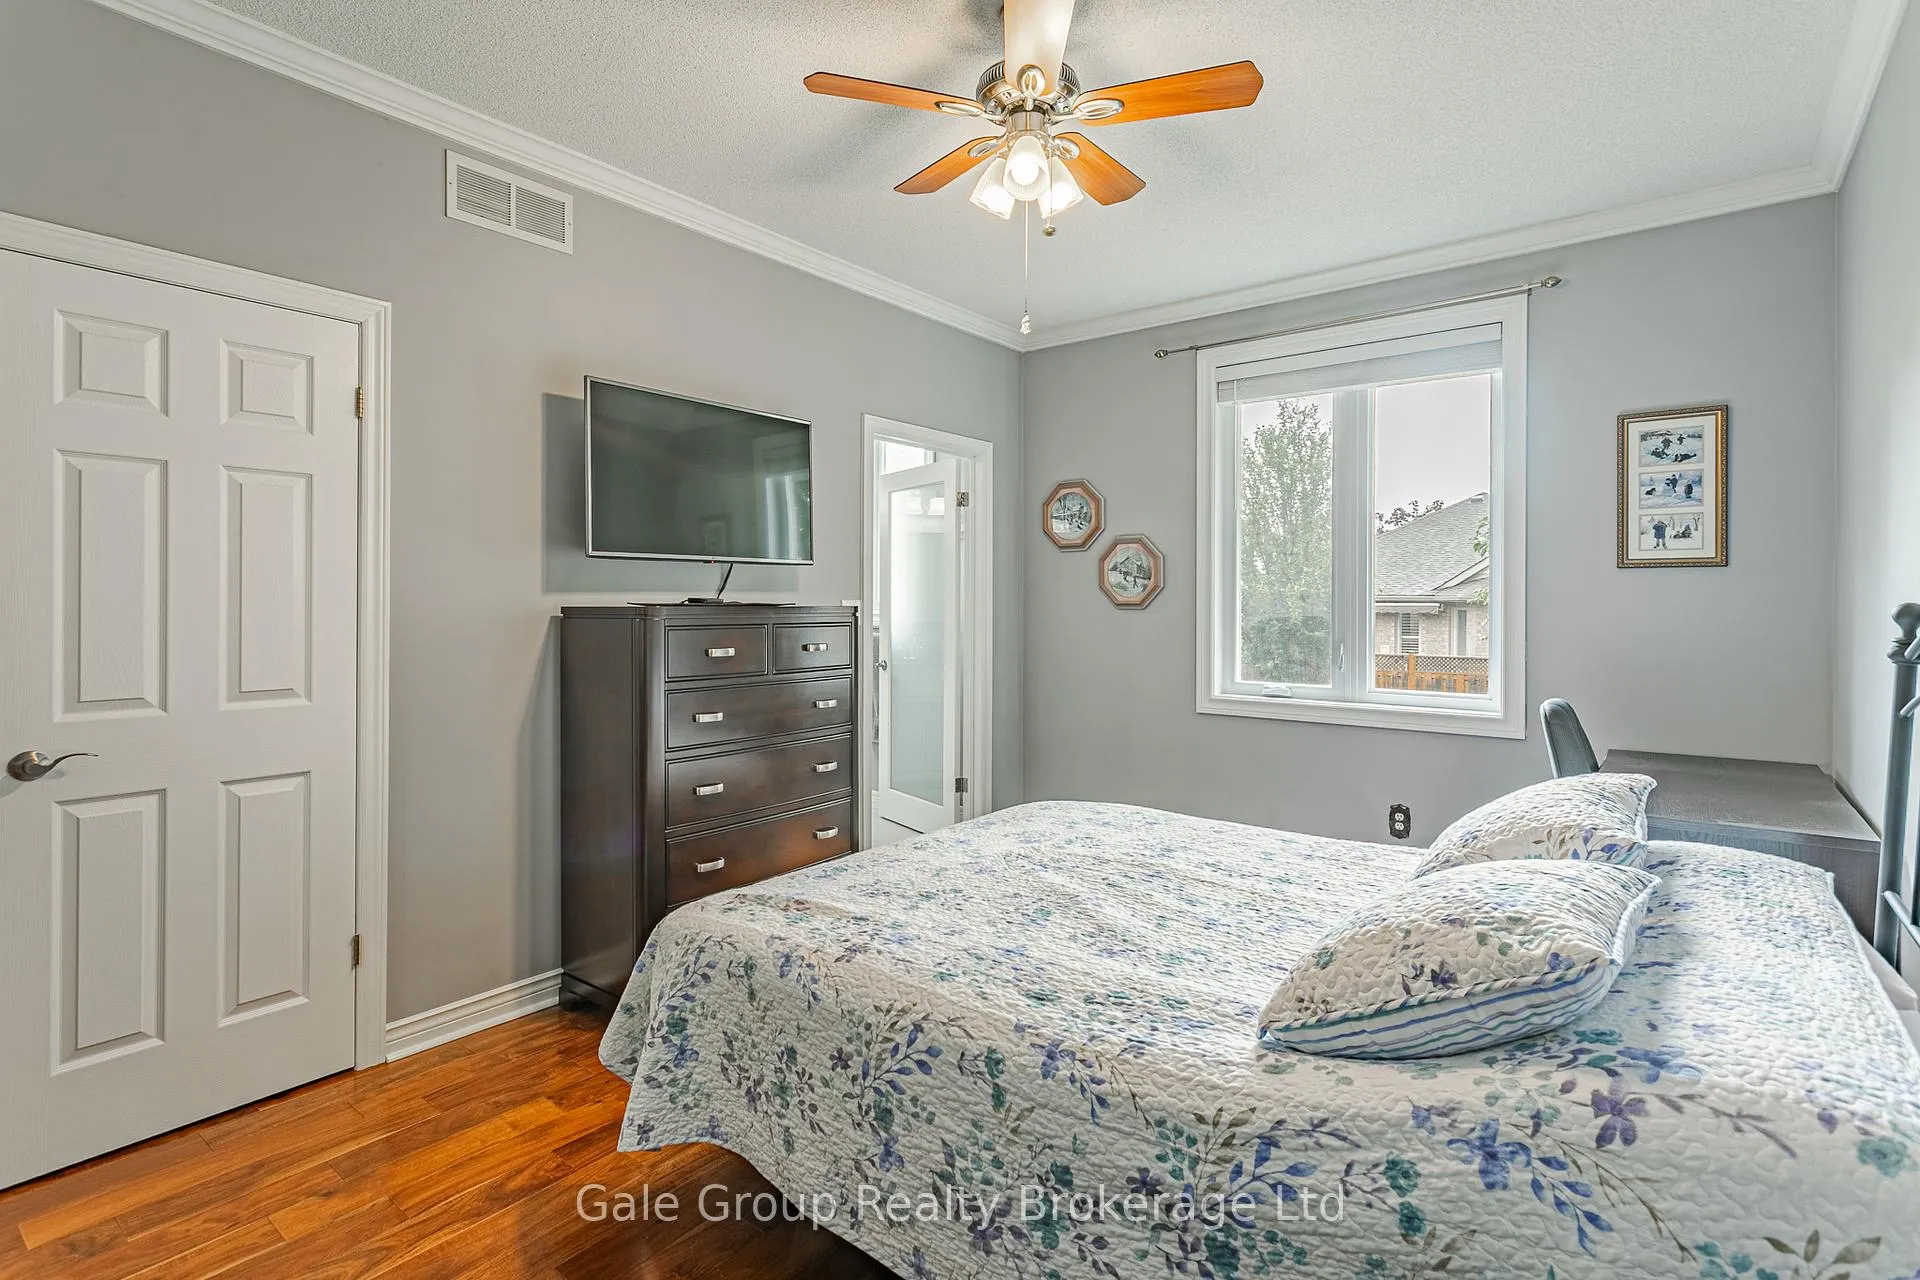
- Massive second bedroom with walk-in closet.
- Maintenance-free lifestyle with on-site management.
- Community amenities include indoor pool and tennis courts.
- Vibrant social calendar for residents.
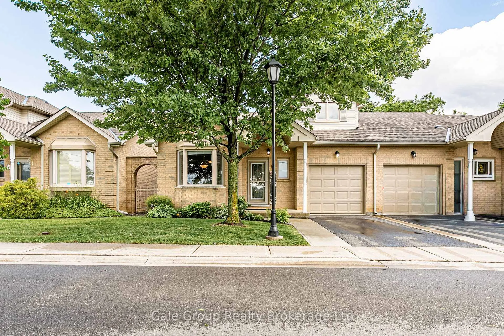
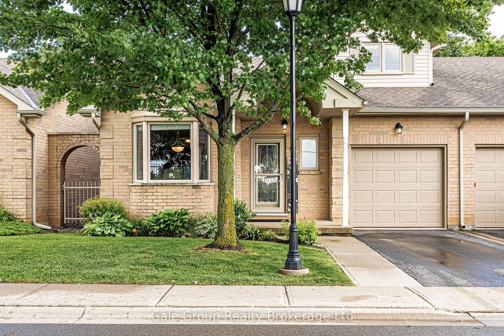
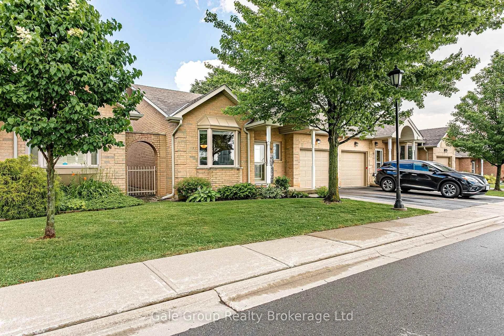
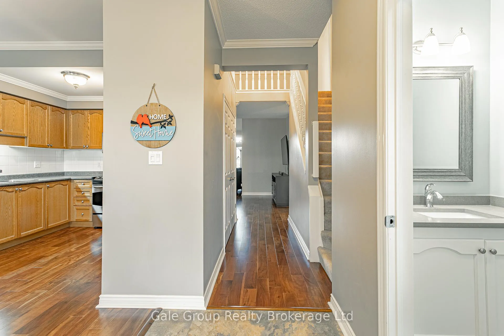
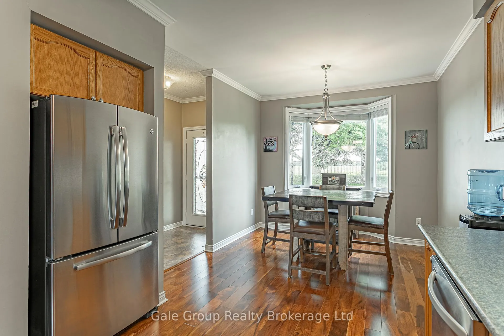
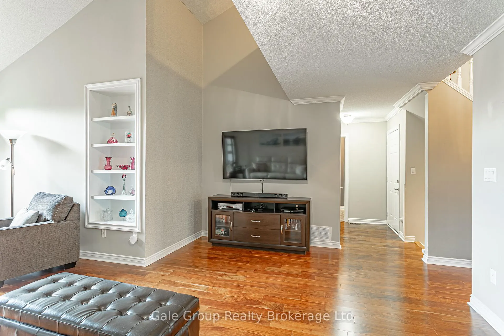
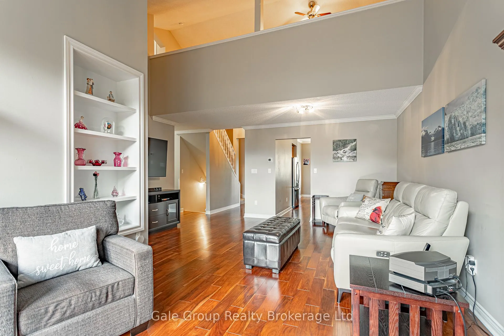
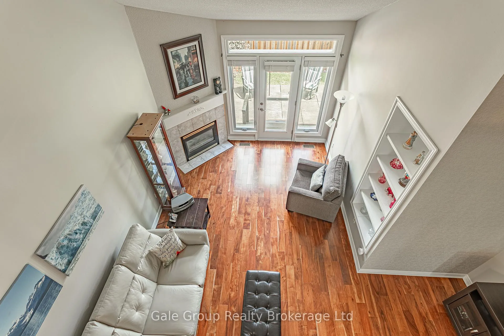
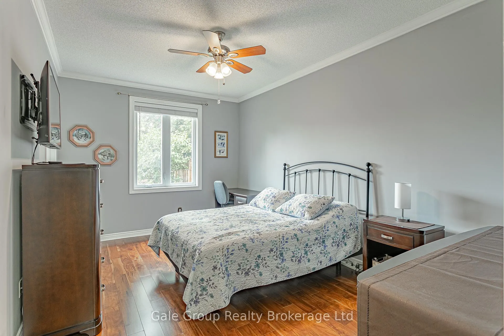
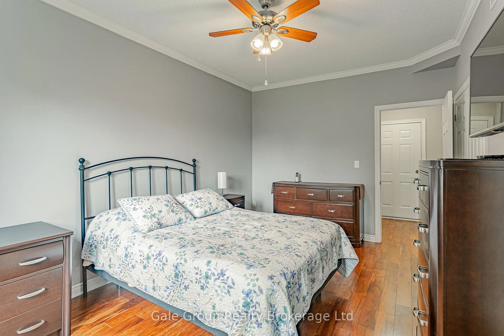
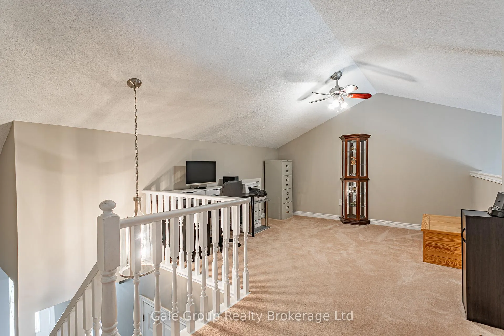
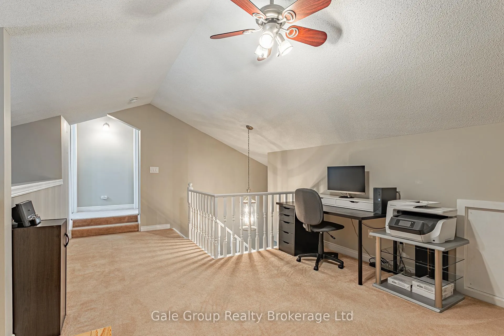
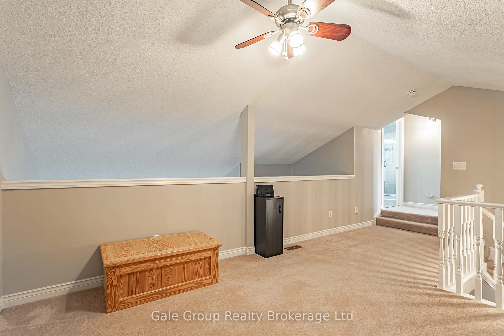
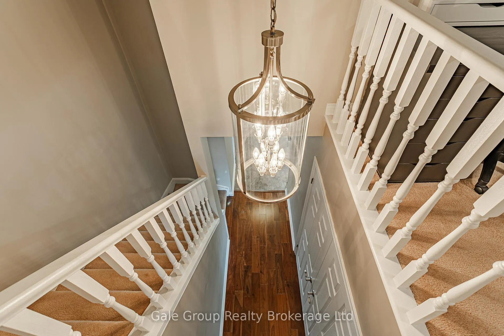
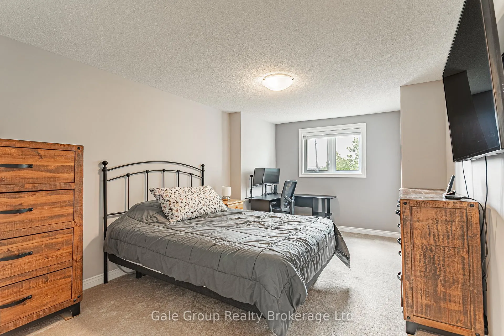
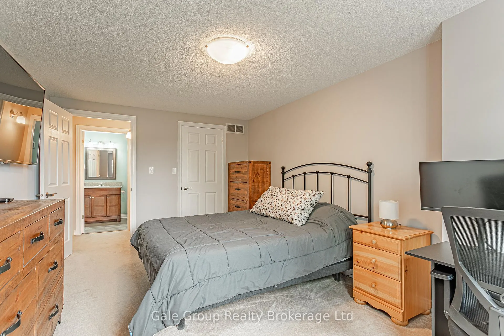
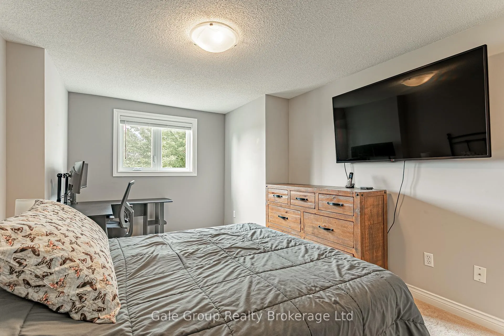
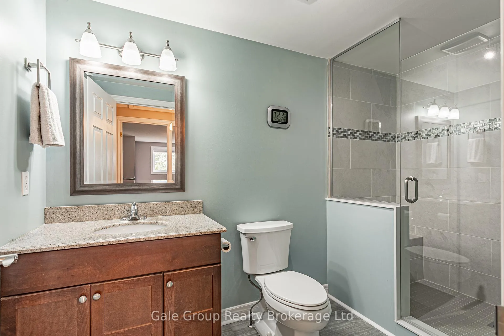
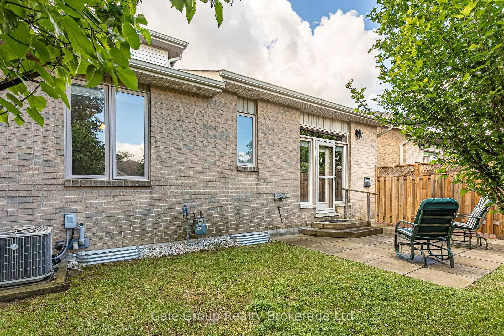
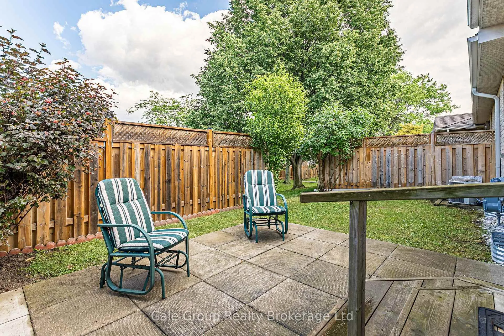
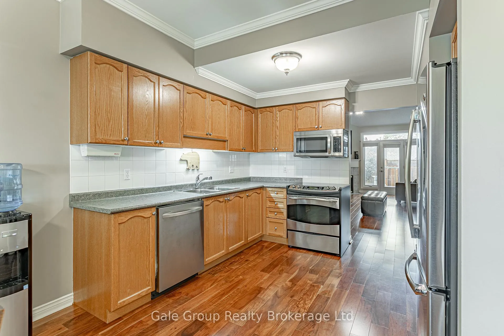
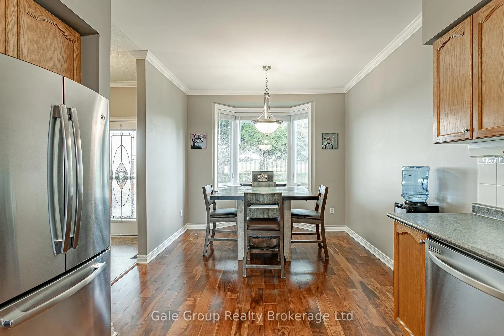
Trade home maintenance for the ultimate carefree lifestyle at Twenty Place! This spectacular 1,700+ sq. ft end-unit bungaloft is a total standout. The main floor is designed for effortless everyday living, featuring an oversized great room with soaring vaulted ceilings and a cozy gas fireplace. The main-floor primary suite boasts a sleek, modernized ensuite. You'll also find a convenient 2-piece guest bath and a laundry room that was custom-redesigned in 2019 to maximize every inch of storage. Upstairs offers an airy, versatile loft overlooking the living area, plus a massive second bedroom with a walk-in closet. The upper-level bathroom has been beautifully renovated to showcase a huge, brand-new walk-in shower. All the big-ticket items are completely done for you! Enjoy a 2020 A/C unit (with a 10-year warranty), remium 2019 blinds (lifetime warranty), upgraded R50 insulation, and a fully owned water heater. Maintenance fees cover exterior maintenance, common elements, cable TV, internet, and water. Enjoy absolute peace of mind with property management located right on-site. The incredible clubhouse is open daily from 7am to 11pm and features an indoor pool, hot tubs, a gym, and a library. Step outside for tennis, lawn bowling, and dedicated pickleball courts.Dive into a vibrant social calendar packed with Water Aerobics, Tai Chi, Toonie Movie Nights, an organized grocery shuttle, and community road trips to Blue Jays games! Ditch the snow shovel, lock the door, travel without a care, and just enjoy life. Come see why this is your perfect start to a new beginning!
Key Facts & Features
Property Costs
- Annual Property Tax Amount
- $5,035
- Land Transfer Tax Fee
- $9,365
Condo/Maintenance Fee
- Maintenance Fee
- $839 /month
Included In Maintenance Fee
- Cable TV Included
- Building Insurance Included
- Common Elements Included
- Water Included
- Parking Included
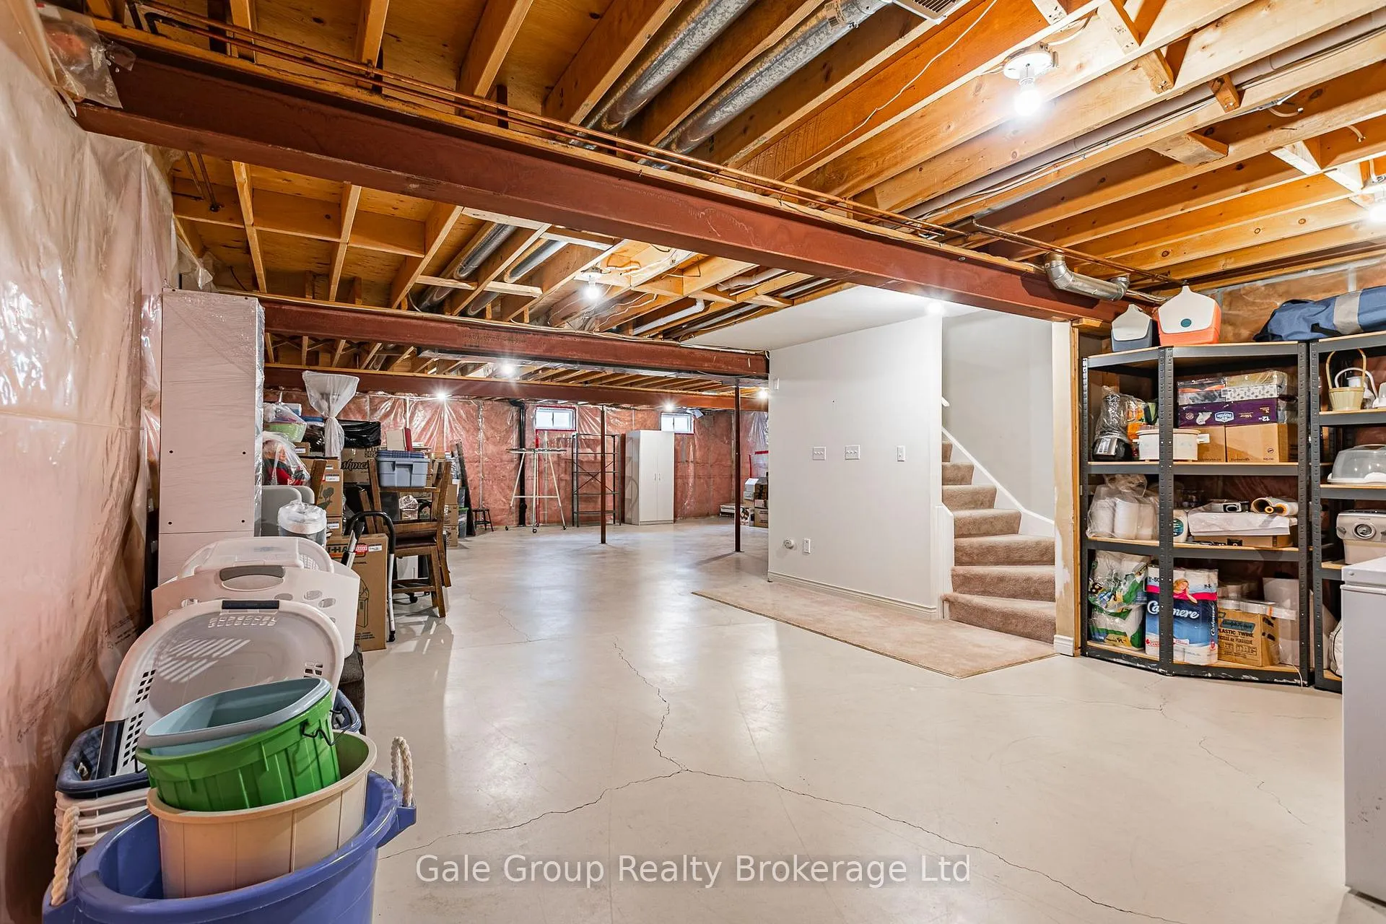
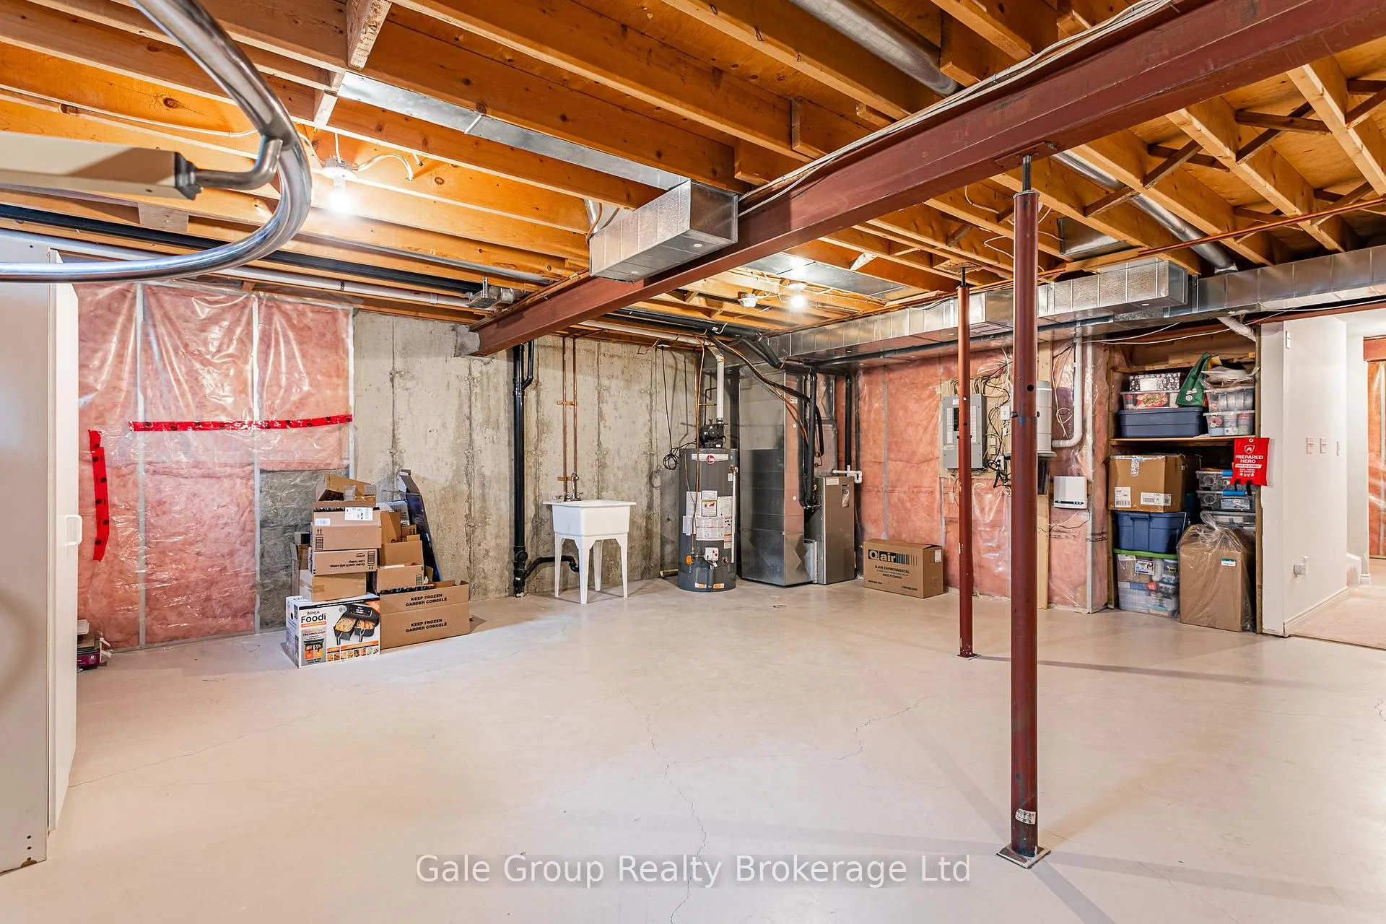
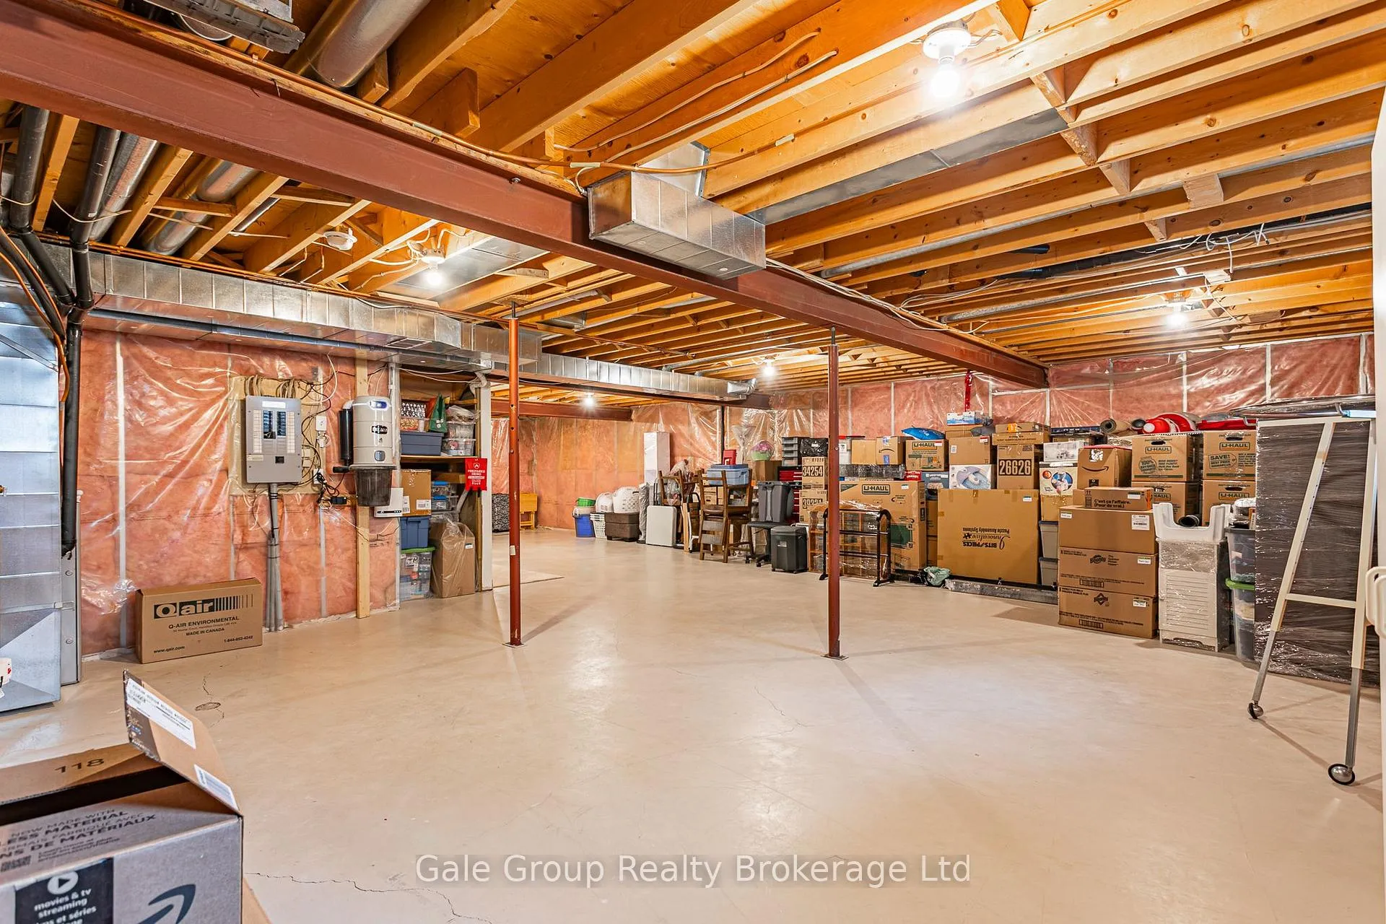
- Basement Type
- Unfinished
Interior Features
- Pets Permitted
- Yes-with Restrictions
- Laundry Features
- None
- Laundry Level
- Main Level
- Interior Extras
- Central Vacuum, Water Heater
- Fireplace/Stove
- Yes
- Fireplace Features
- Natural Gas
- Elevator
- No
Exterior Features
- Balcony
- None
Building
- Building Type
- Condo Townhouse
- Building Style
- Bungaloft
- Condo Corp Number
- 223
Construction
- Exposure
- North
- Exterior Finish
- Brick, Brick Veneer
- Special Designation
- Unknown
Inclusions
- Inclusions
- Built-in Microwave, Carbon Monoxide Detector, Central Vac, Dishwasher, Washing Machine, Dryer, Garage Door Opener, Hot Water Tank Owned, Refrigerator, Stove, Window Coverings
Exclusions
- Exclusions
- TV wall mounts, light bulb fixture in garage to be replaced with LED bulb
Parking & Garages
- Garage Type
- Attached
- Garage Spaces
- 1
- Parking Type
- Owned
- Parking Spaces
- 1
- Total Garage And Parking Spaces
- 2
Lockers
- Locker Type
- None
Heating & Cooling
- Heat Source
- Gas
- Heat Type
- Forced Air
- Air Conditioning
- Central Air
- Bedrooms
- 2
- Washrooms
- 3
- Kitchens
- 1
- Family / bonus room
- Yes
Room sizes
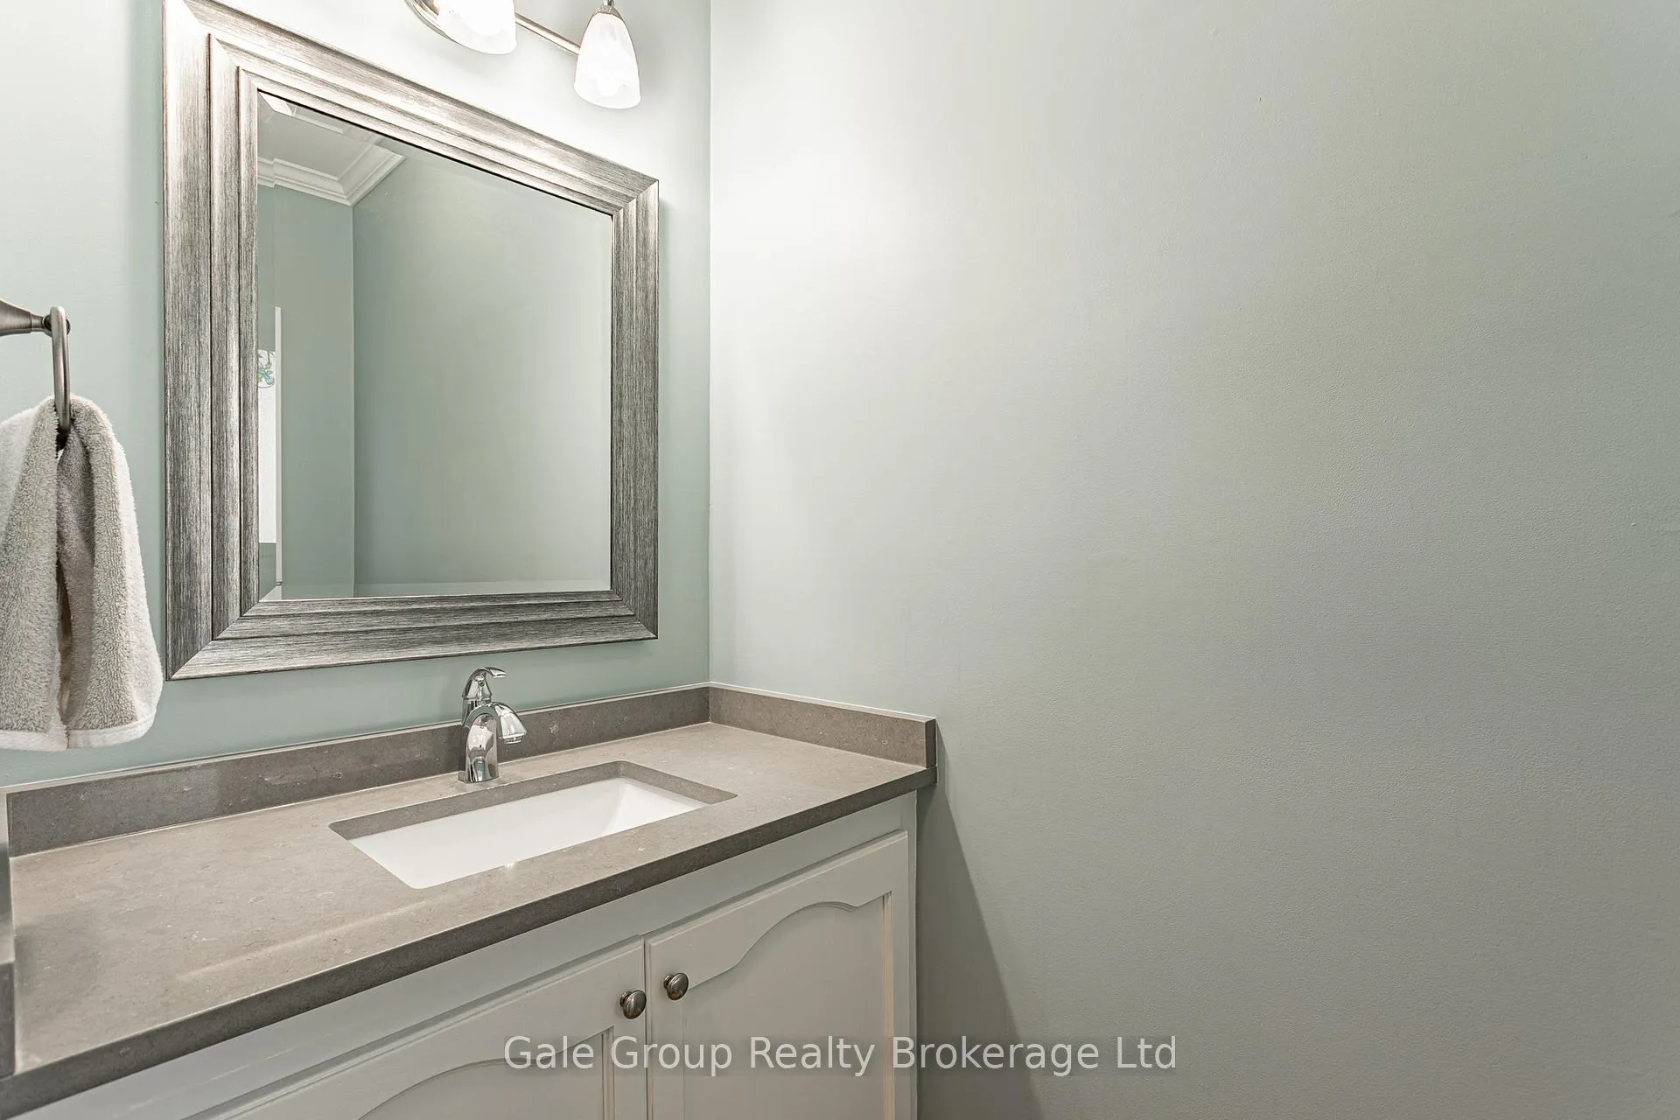
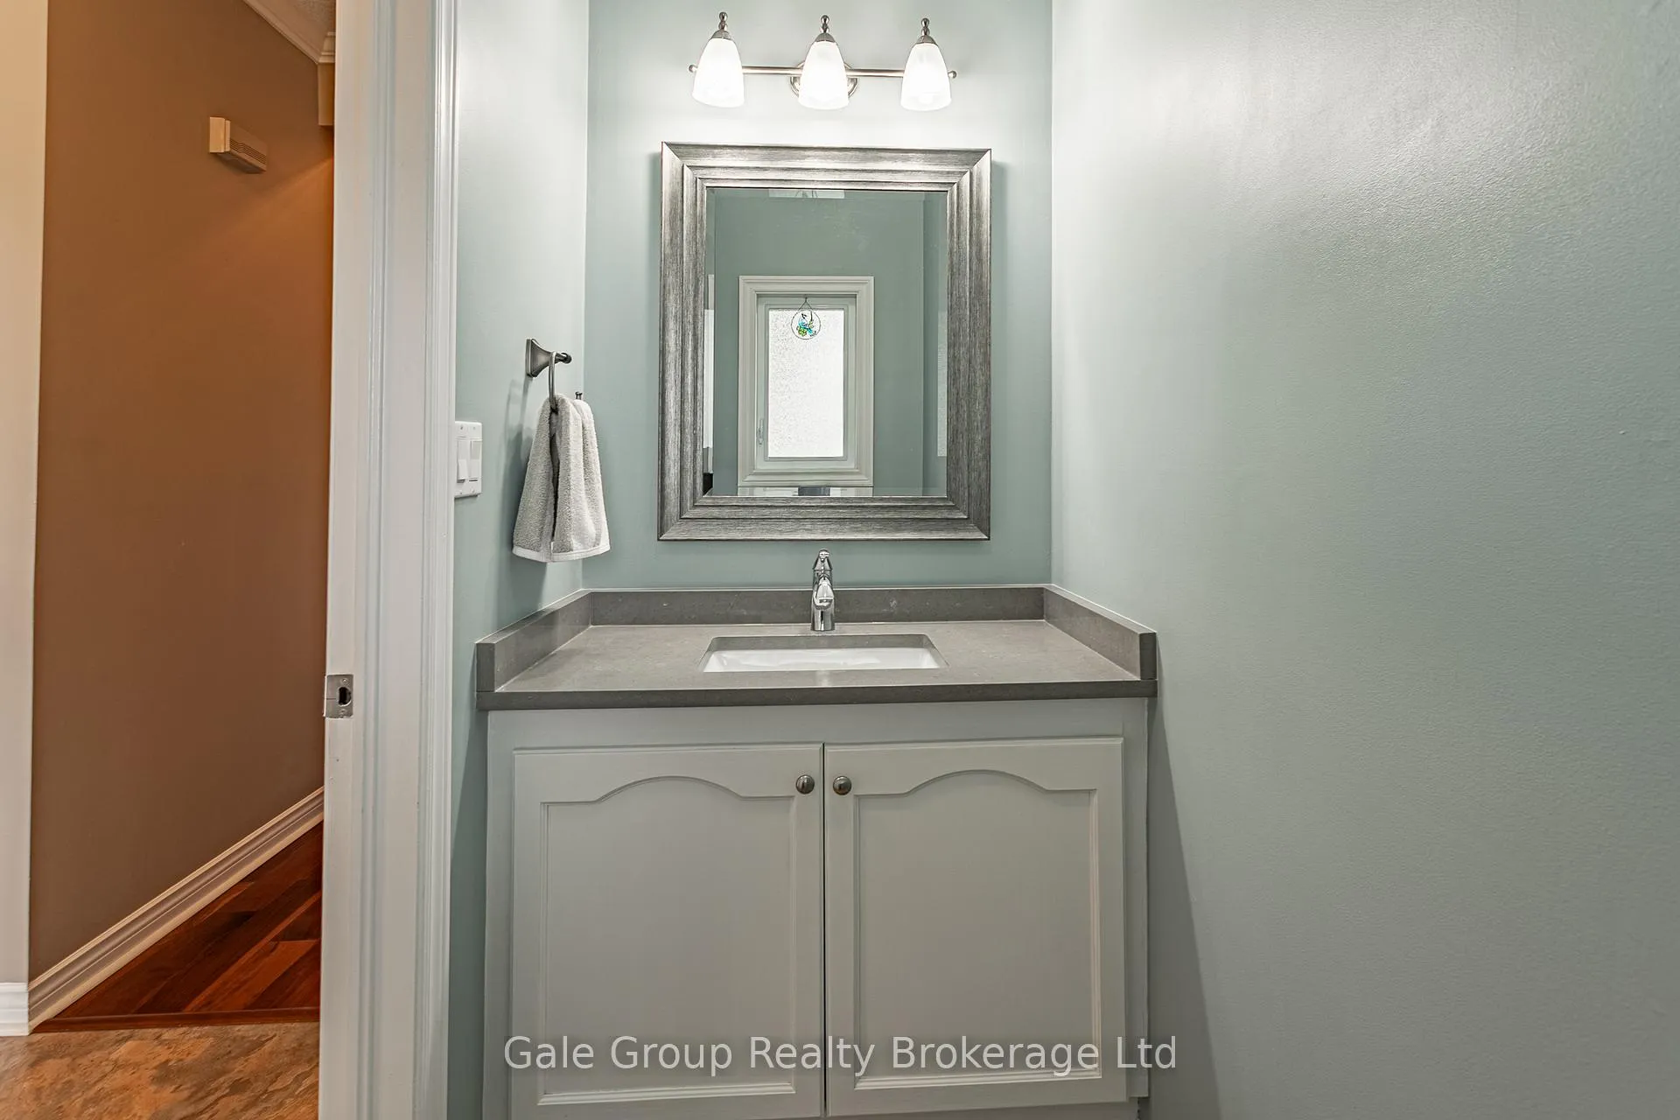
- Bathroom—Main level, 2 Pc Bath
- Bathroom—Main level, 3 Pc Bath
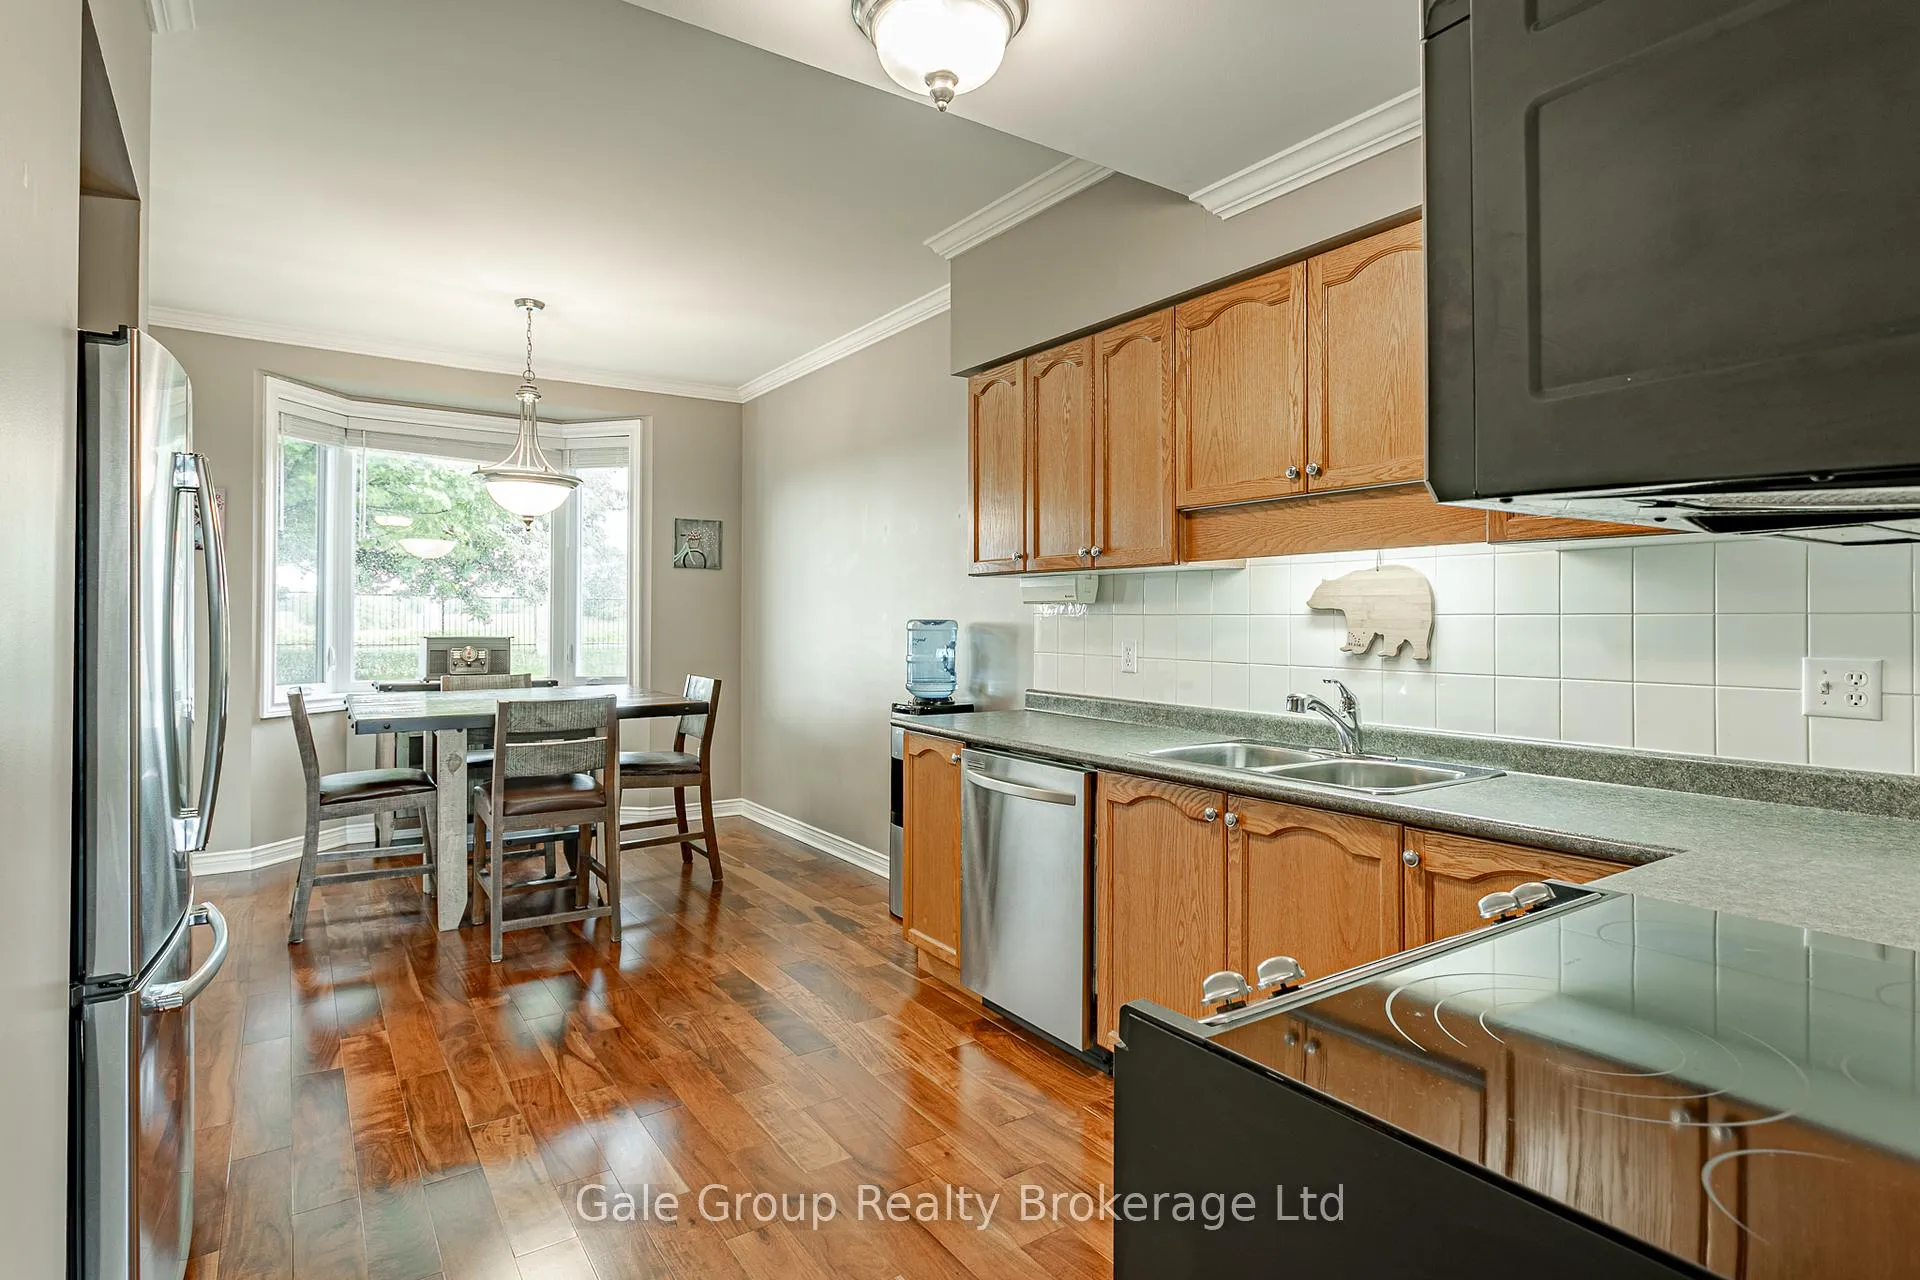
- Dining Room—Main level
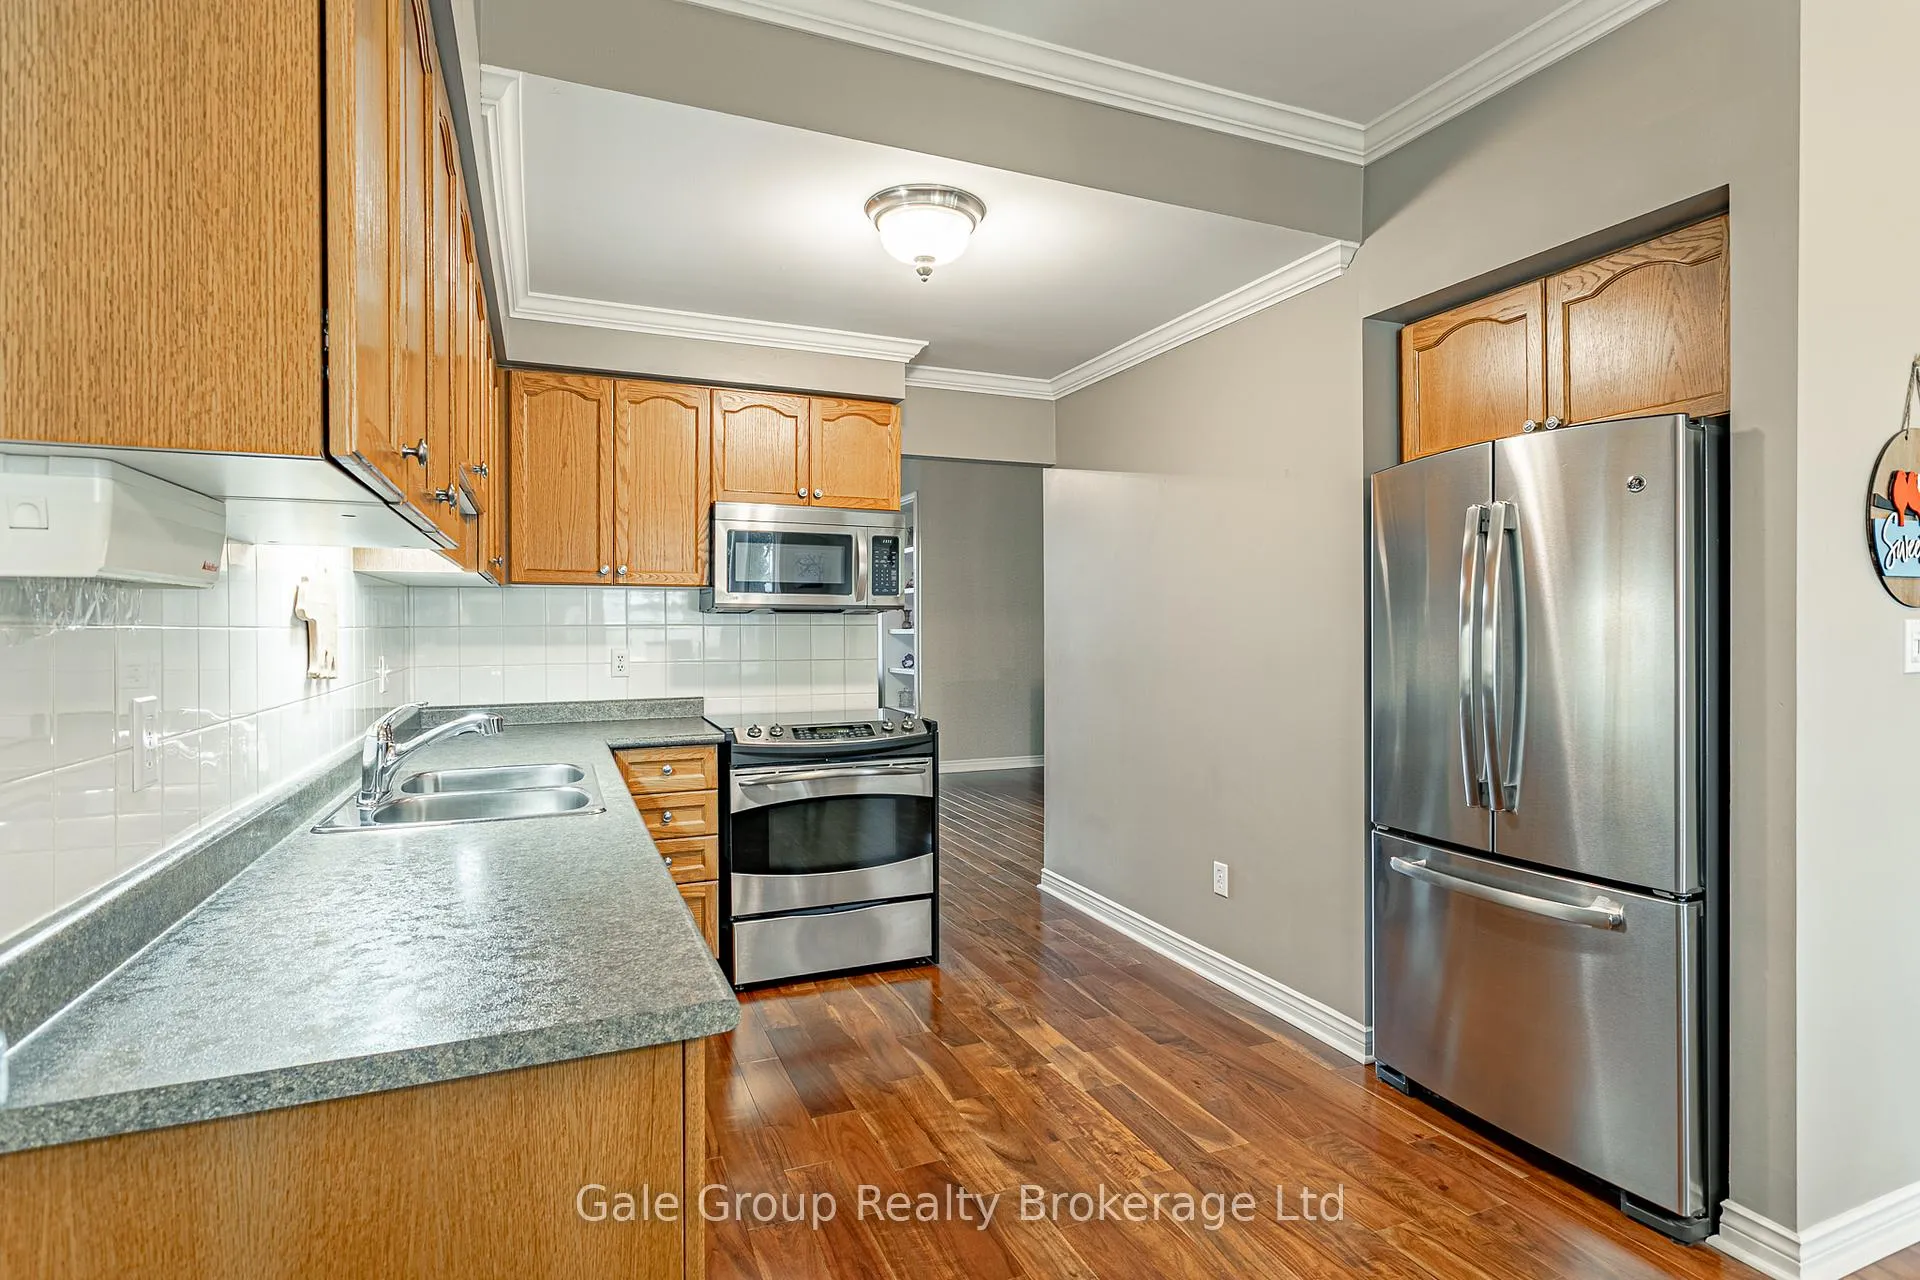
- Kitchen—Main level
- Laundry—Main level
- Living Room—Main level
- Bedroom—Main level
- Bathroom—Second level, 3 Pc Bath
- Bedroom—Second level
- Family Room—Second level
- Other—Basement level
Washrooms
- 2-piece, Main
- 3-piece, Main
- 3-piece, Second
- Municipality
- Hamilton
- Neighbourhood
- Twenty Place
- Main cross streets
- Twentyplace Blvd/Greentrail Dr
- Zoning
- RM3-002
- Directions
- From Upper James St, head East on Twenty Rd E. Turn right (South) into the Twenty Place subdivision onto Twenty Place Blvd. Take an immediate left onto Greentrail Dr and follow to #94.
- MLS® number
- X13466968
- Data source
- Toronto Regional Real Estate Board
- Status change
- 2026-09-01
- Listed on
- 2026-06-19
- Days on market
- 74 days
- Possession date
- 2026-08-03
- Possession type
- Flexible
- Co-op commission
- 2
- Seller
- Listed by
- Gale Group Realty Brokerage Ltd
Home Market Value
Current home valuation for 94 Greentrail Drive, Hamilton, Twenty Place, Hamilton, ON. Listed for $644,500
HOMEH Estimate
$675,000
Estimated Sales Range
$592,032 - $757,968
HOMEH Estimate for 94 Greentrail Drive, Hamilton, Twenty Place
Calculated with a real agent's CMA method — 45+ years of experience, codified. Not an AI guess.
For the owner
Is this your home? Track its value.
Get this home's HOMEH Estimate by email once a month, with how many homes are for sale around you.
Mortgage Payment Calculator
Compare up to 4 down payment scenarios
5% on first $500K + 10% on $144,500 over $500K
$39,450
| Scenario 1 | Scenario 2 | Scenario 3 | Scenario 4 | |
|---|---|---|---|---|
−Down payment | % $ | % $ | % $ | % $ |
+CMHC insurance | $24,182 | $17,982 | $15,339 | $0 |
=Total mortgage | $628,723 | $598,032 | $563,164 | $515,600 |
Amortization | ||||
Mortgage rate | % | % | % | % |
| Payment frequency | ||||
=Mortgage payment | $3,070monthly | $2,920monthly | $2,750monthly | $2,517monthly |
Land Transfer Tax
$9,365
$9,365
Around this home
No schools found nearby
Data provided by OpenStreetMap & Fraser Institute School Rankings
Ask HOMEH
New!Hi there!
👋Text or call (416) 301-9001
Recommended for you
Based on homes you've looked at.
No recommended properties found.
Nearby similar homes
No nearby properties found.
More real estate resources
Other homes nearby
Explore this area
Nearby neighbourhoods
No nearby listings available.