
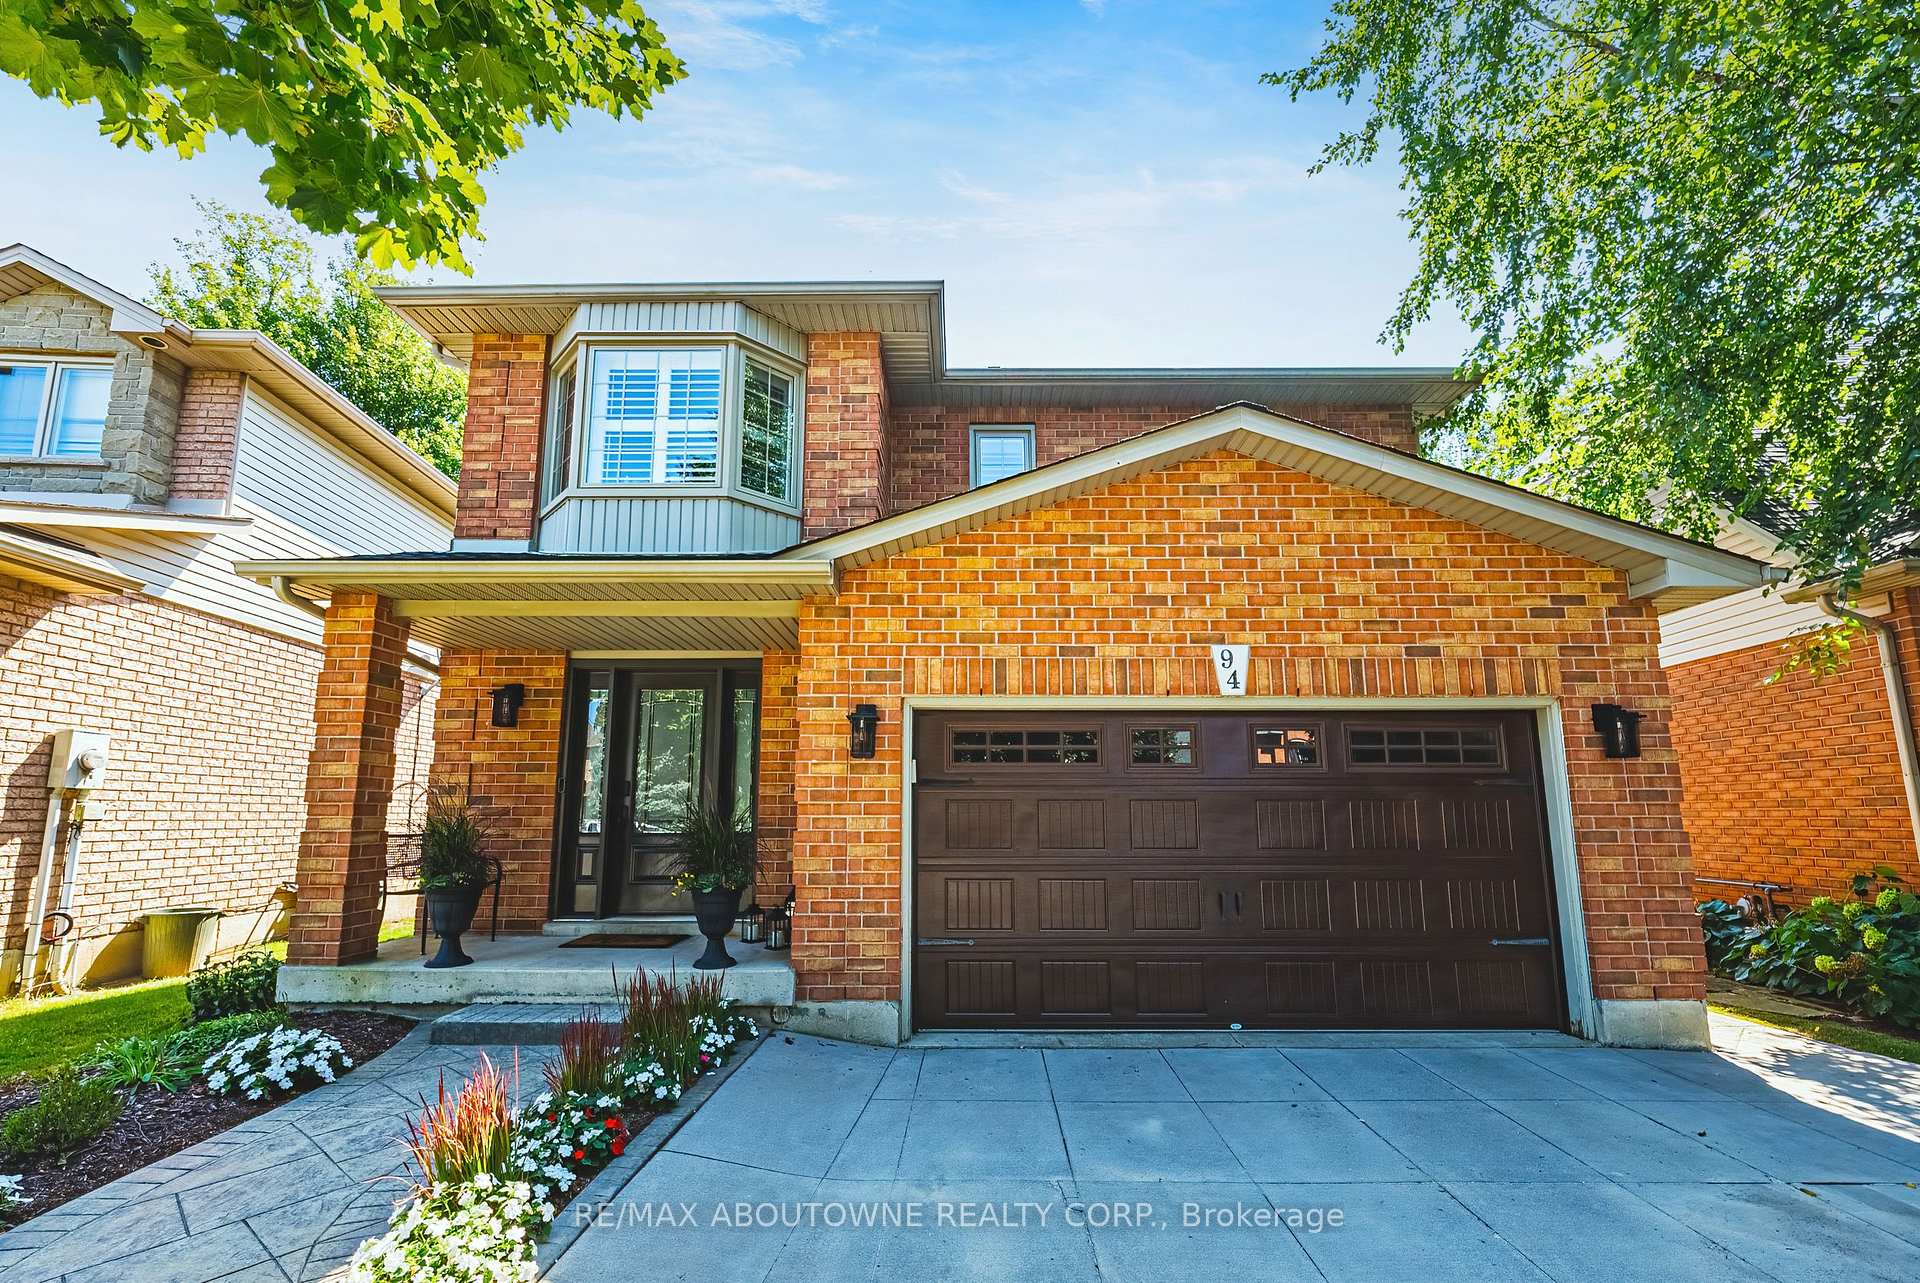
94 Valmont Street
Hamilton (Ancaster)94 Valmont Street
Hamilton (Ancaster)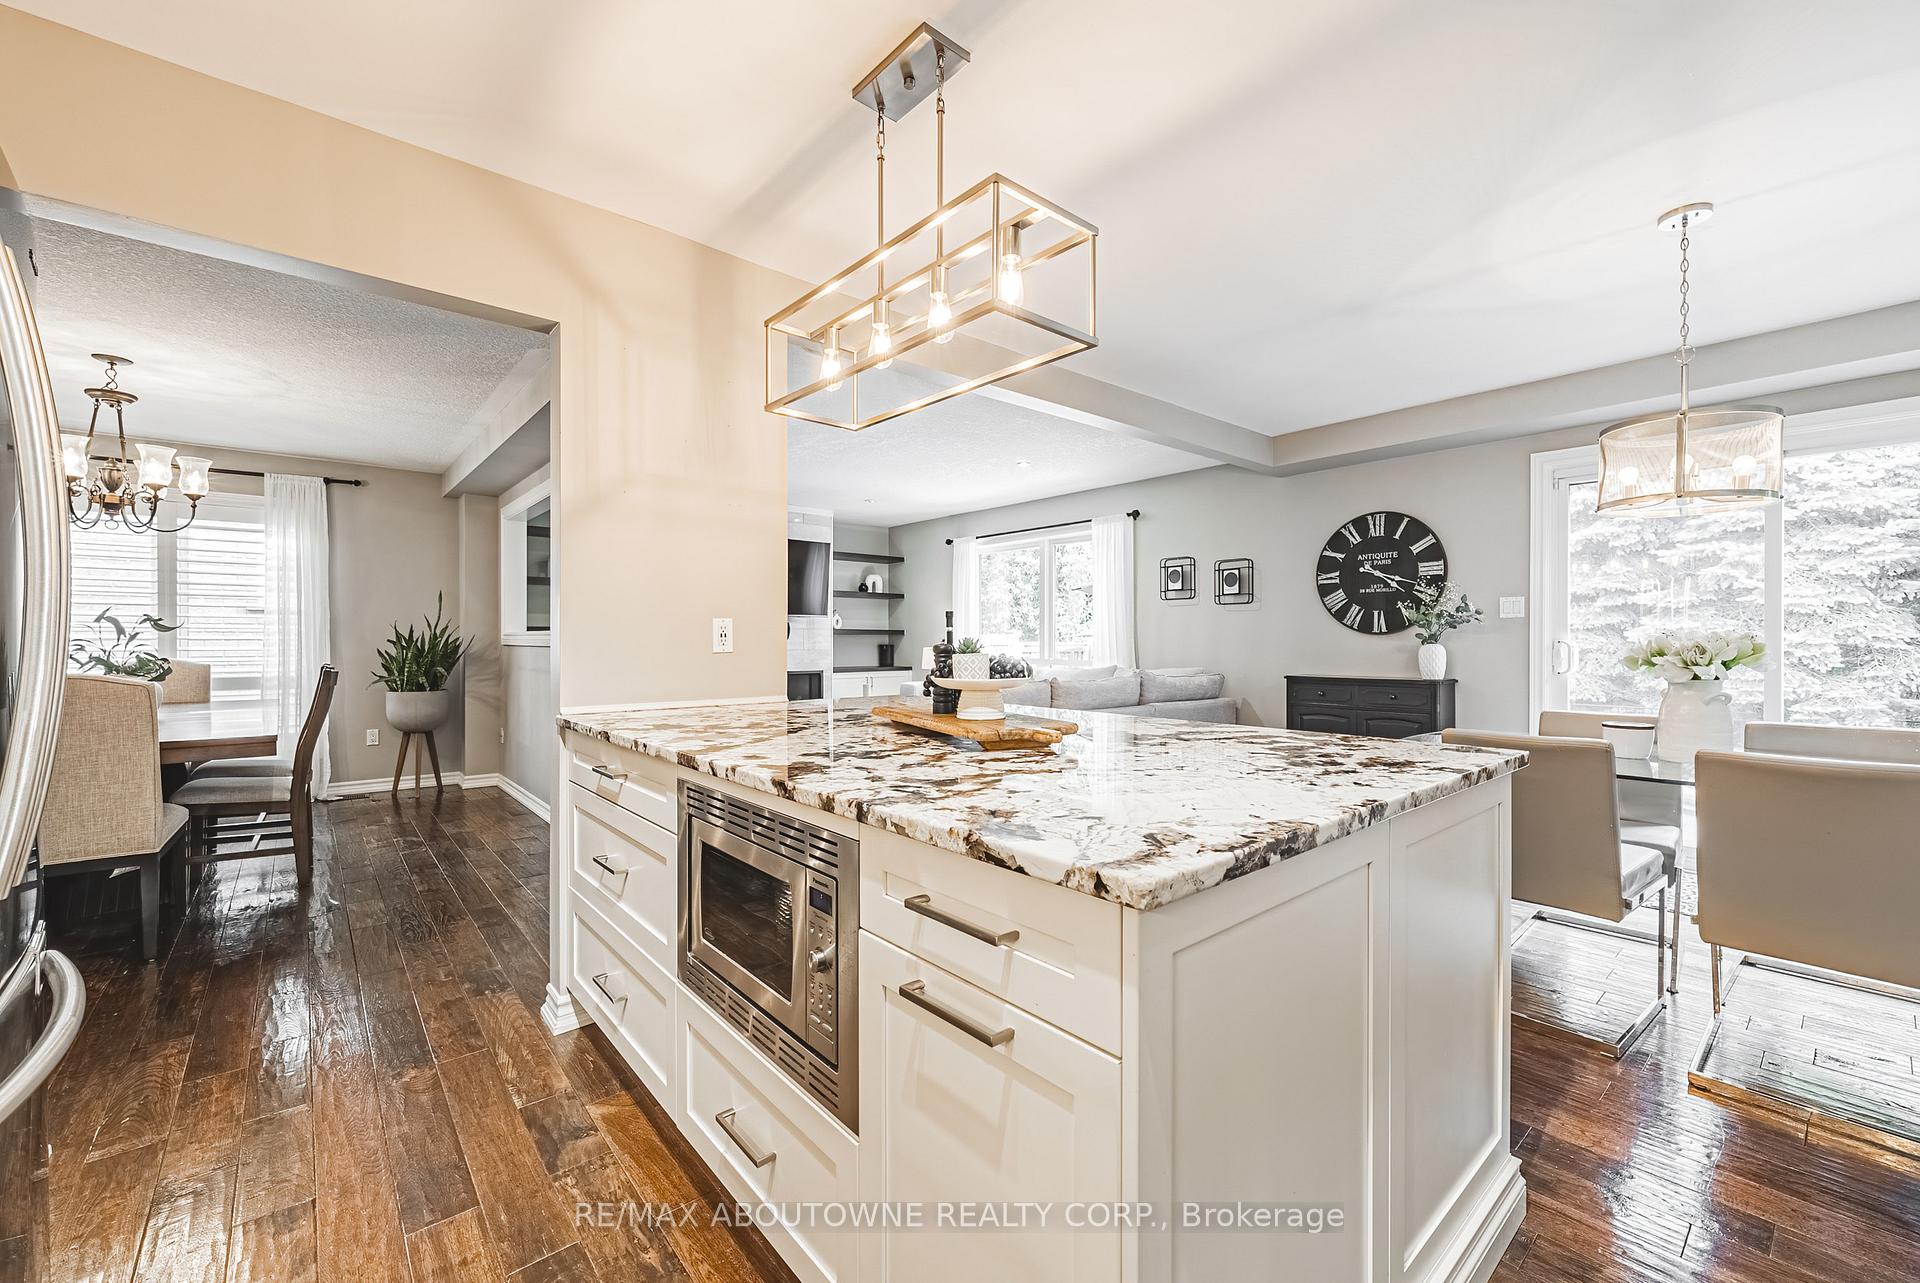
 See all 32 photos
Property history

This listing has ended. It is no longer available.
Property not available for sale or for rent.
About this home
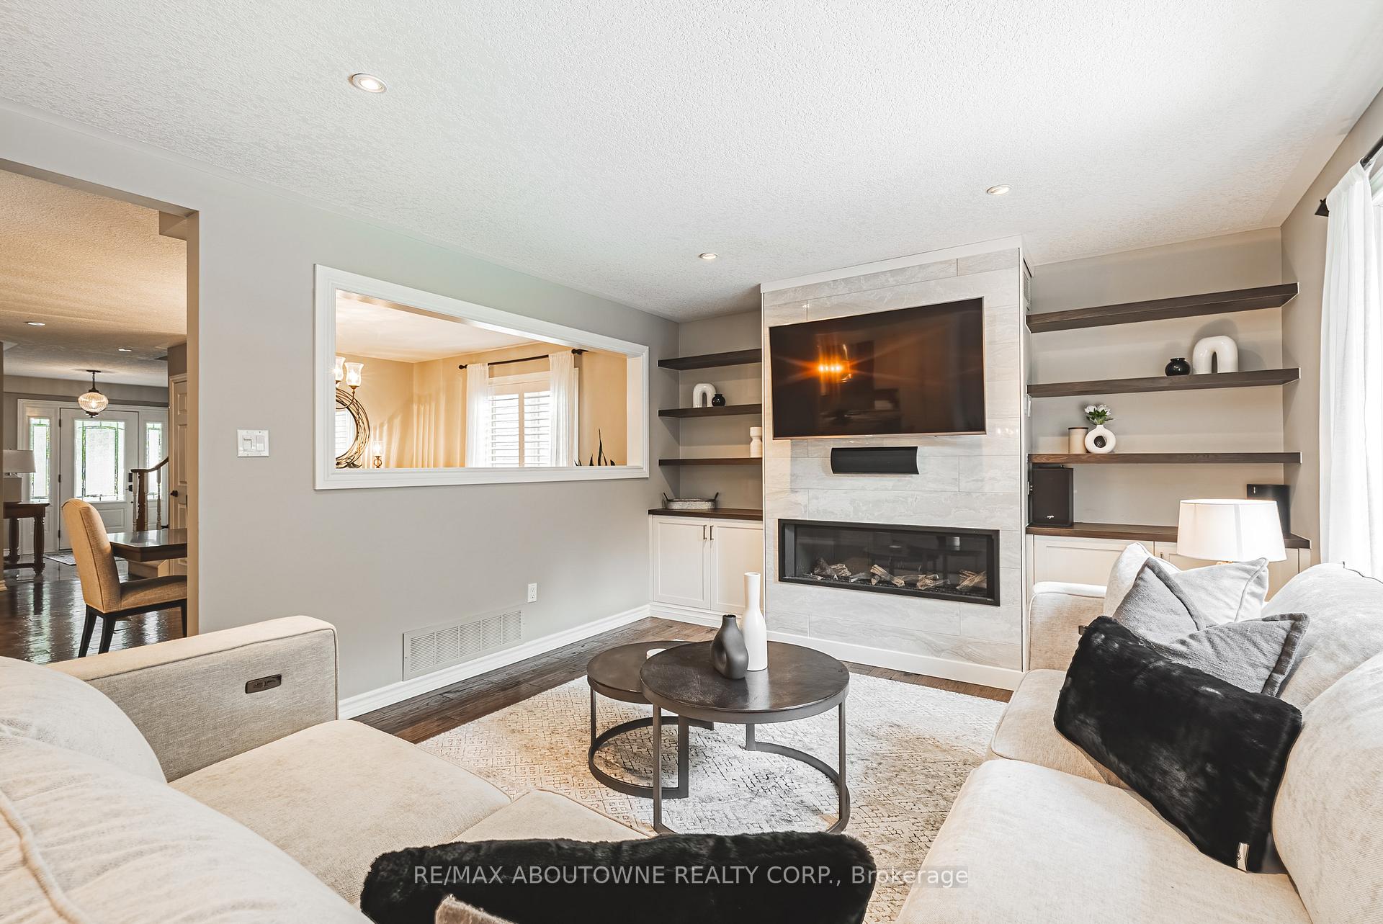
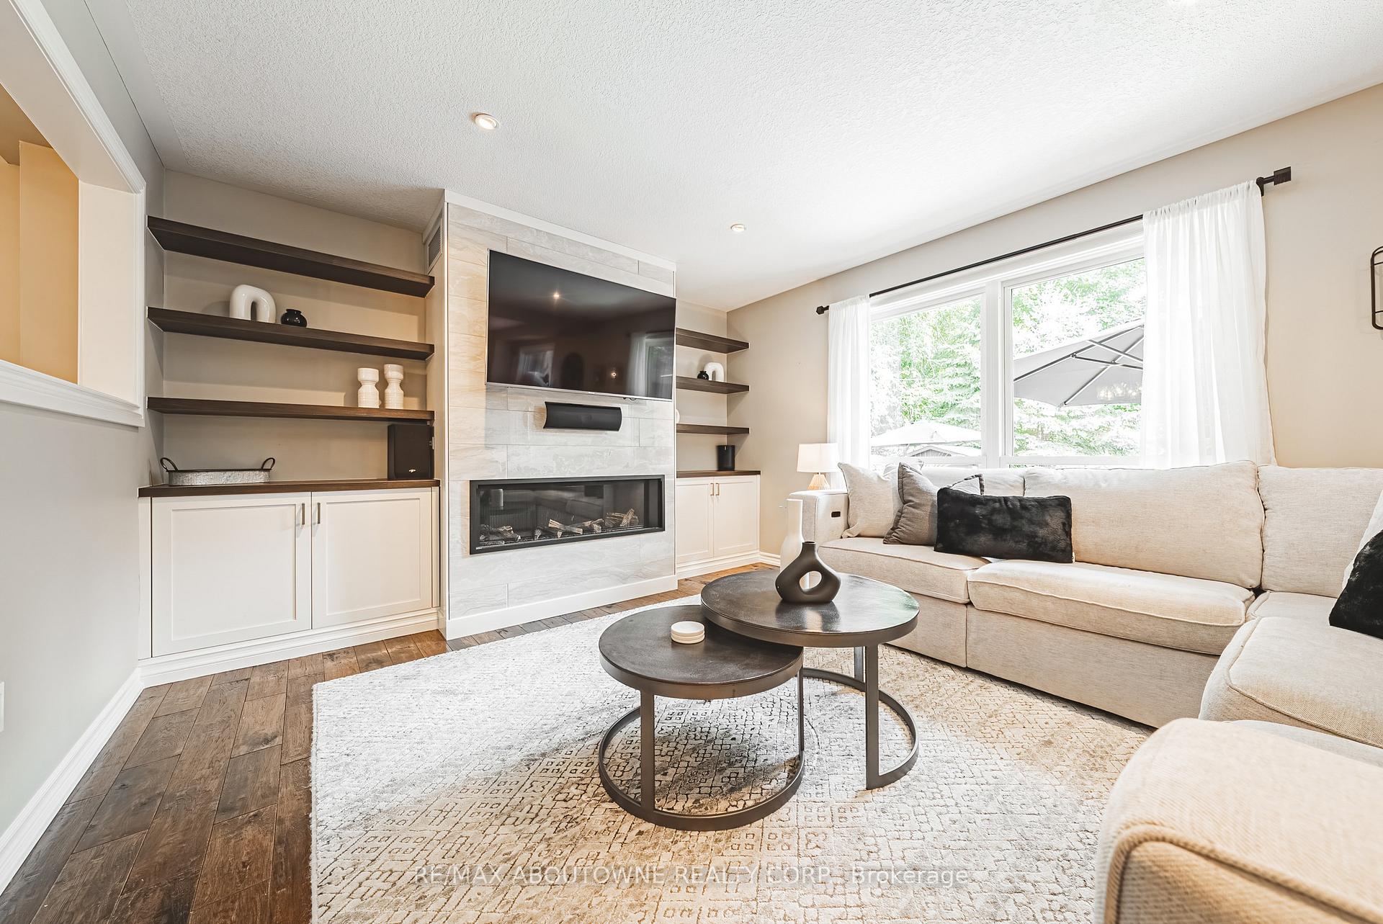
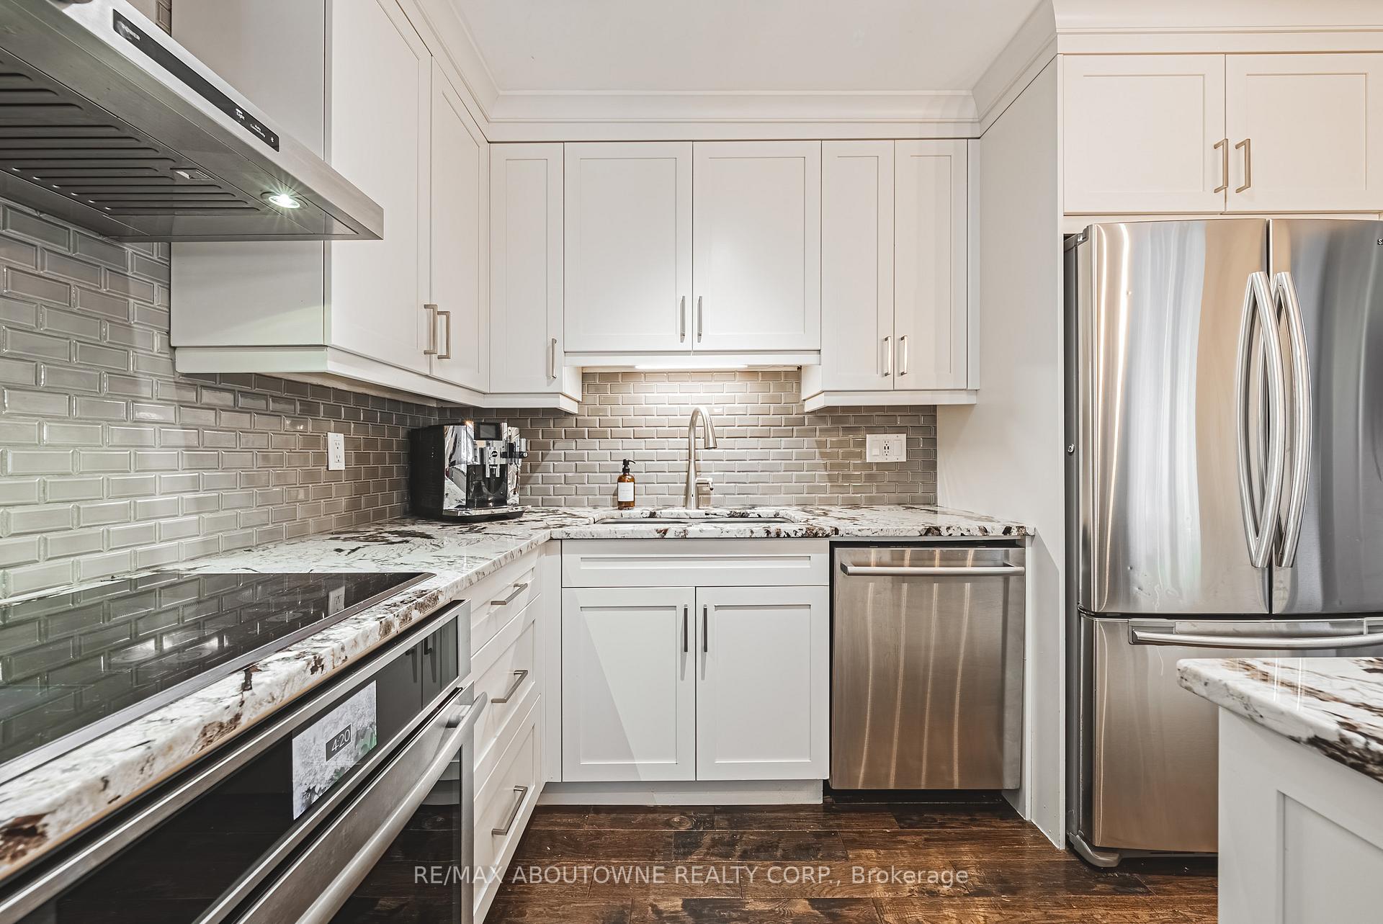
Introducing a rare opportunity to own a gorgeous turn-key property on one of Ancaster's most desirable streets! Backing onto a private ravine, this fully renovated home offers over 3,300 sqft of living space blending transitional design finishes with everyday comfort. The sparkling white kitchen has it all including a centre island for entertaining friends or quick family meals. Host the entire crew in the large formal dining space, or lounge in style in the relaxing living room overlooking the beautiful outdoors. Discover four spacious bedrooms on the upper level, including the large primary suite with walk-in closet and luxurious ensuite. The finished basement extends your living space, offering endless possibilities for recreation and relaxation, plus a bonus room perfect for a gym, home office or potential 5th bedroom. Step outside to the most amazing backyard retreat. The ravine setting provides an unparalleled backdrop of lush, wooded beauty, creating a serene escape from the everyday. Whether youre hosting a summer event or enjoying a quiet evening under the stars, this outdoor paradise is designed for fun and tranquility with its saltwater pool, waterfall, stamped concrete patio, composite deck, cabana and outdoor kitchen zone. Located within a wonderful community near great schools, the 403, rec centre and the Bruce Trail - the location will not disappoint. This impressive home truly fulfills your every wish, don't miss out on this incredible opportunity!
Facts & features
Ask about this home
A HOMEH agent will answer your questions about this home.
Rooms
12 rooms · 4 bathrooms
- Foyer11′2″ × 8′1″90 sq.ft.
- Laundry12′9″ × 6′3″80 sq.ft.
- Dining room20′7″ × 15′9″324 sq.ft.
- Living room16′3″ × 12′11″209 sq.ft.
- Breakfast12′9″ × 11′1″142 sq.ft.
- Kitchen12′9″ × 10′3″131 sq.ft.
- Primary bedroom15′11″ × 12′8″202 sq.ft.
- Bedroom 213′6″ × 12′9″172 sq.ft.
- Bedroom 310′8″ × 12′9″136 sq.ft.
- Bedroom 414′ × 9′3″130 sq.ft.
- Recreation28′9″ × 15′1″434 sq.ft.
- Exercise room13′3″ × 9′11″131 sq.ft.
Around this home
Listing details
Helpful tools
Your HOMEH agent
"I would see it this week."
Ask HOMEH about this home
Price, neighbourhood, monthly cost. Ask anything.
HOMEH Intelligent Agent is an AI, not a licensed representative. Check anything important with your agent.