
94 West 32nd Street
Hamilton (Westcliffe)94 West 32nd Street
Hamilton (Westcliffe)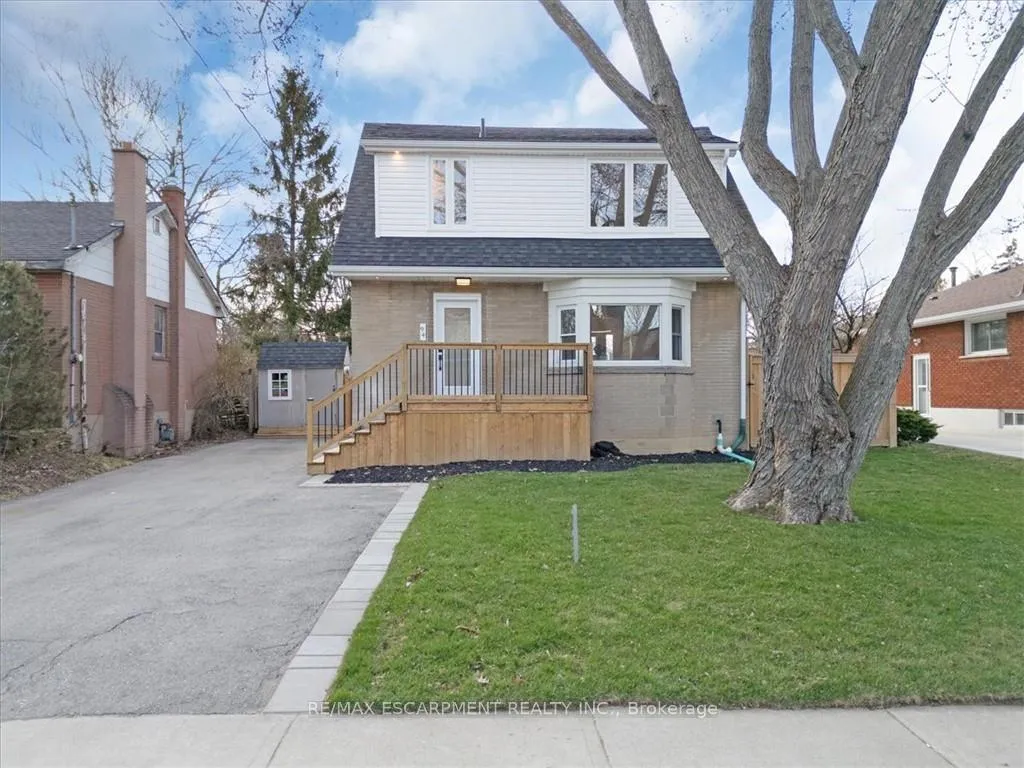
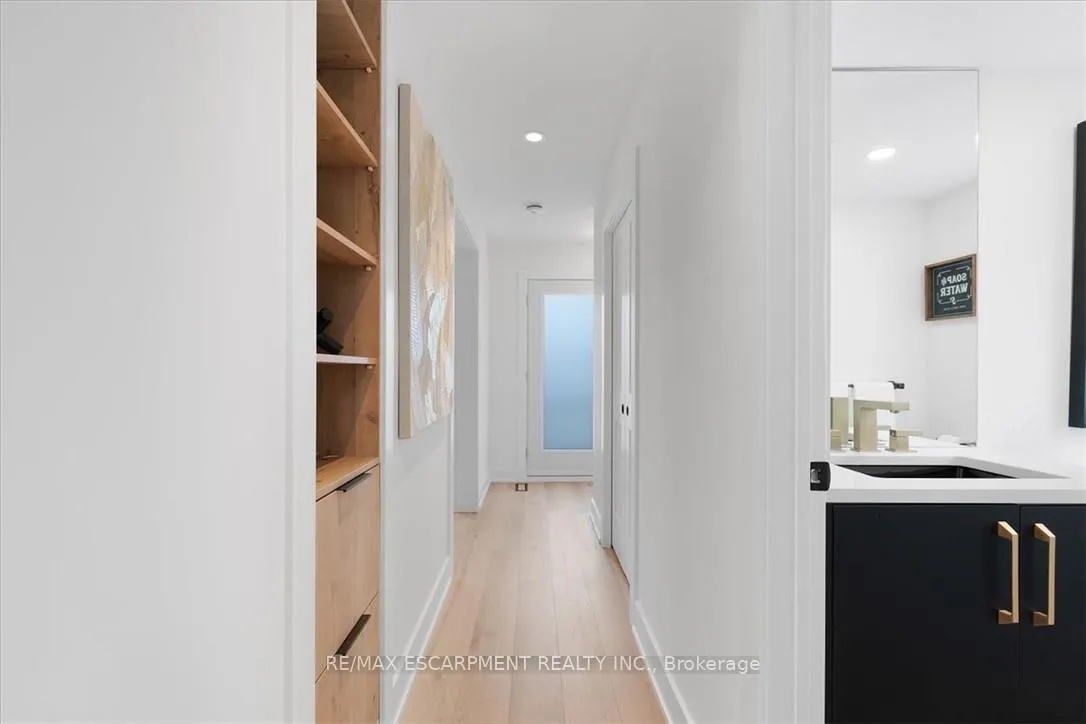 See all 35 photos
Property history

This home has sold. It is no longer available.
Property not available for sale or for rent.
Ask about this home
A HOMEH agent will answer your questions about this home.Ask HOMEH
About this home
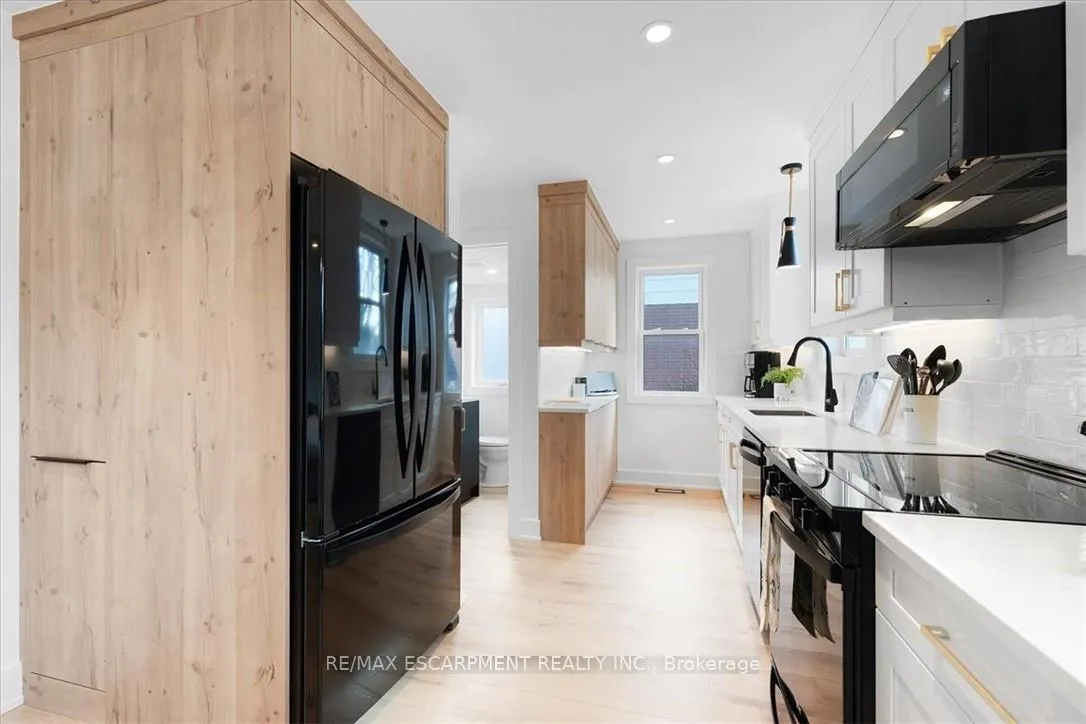
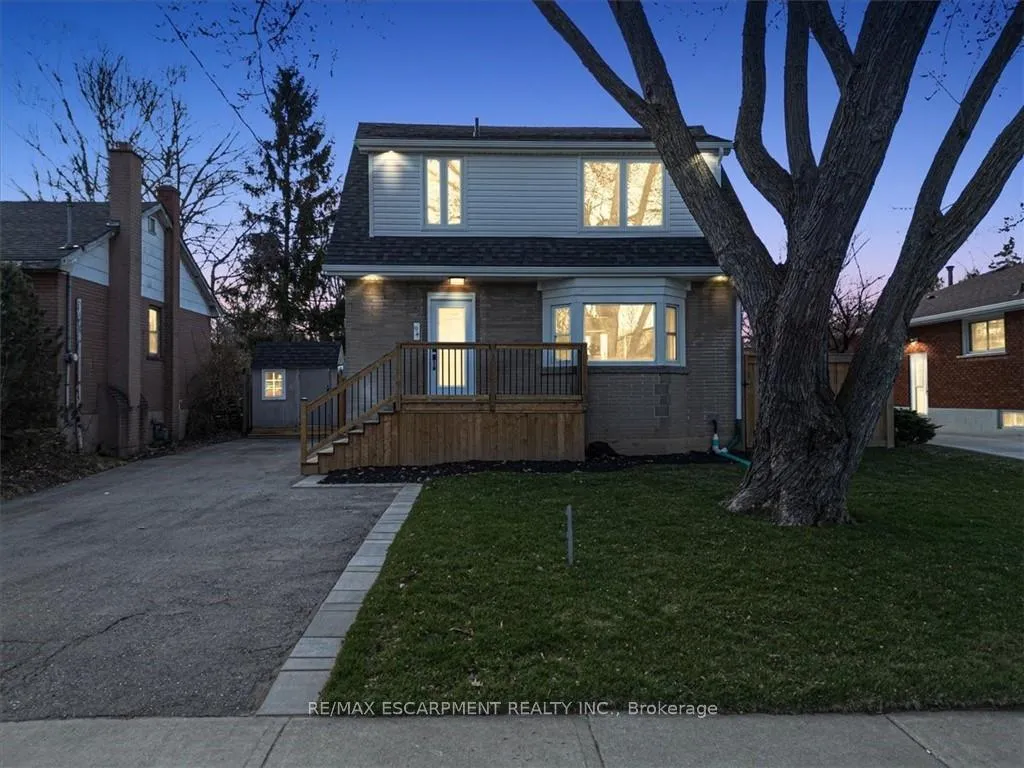
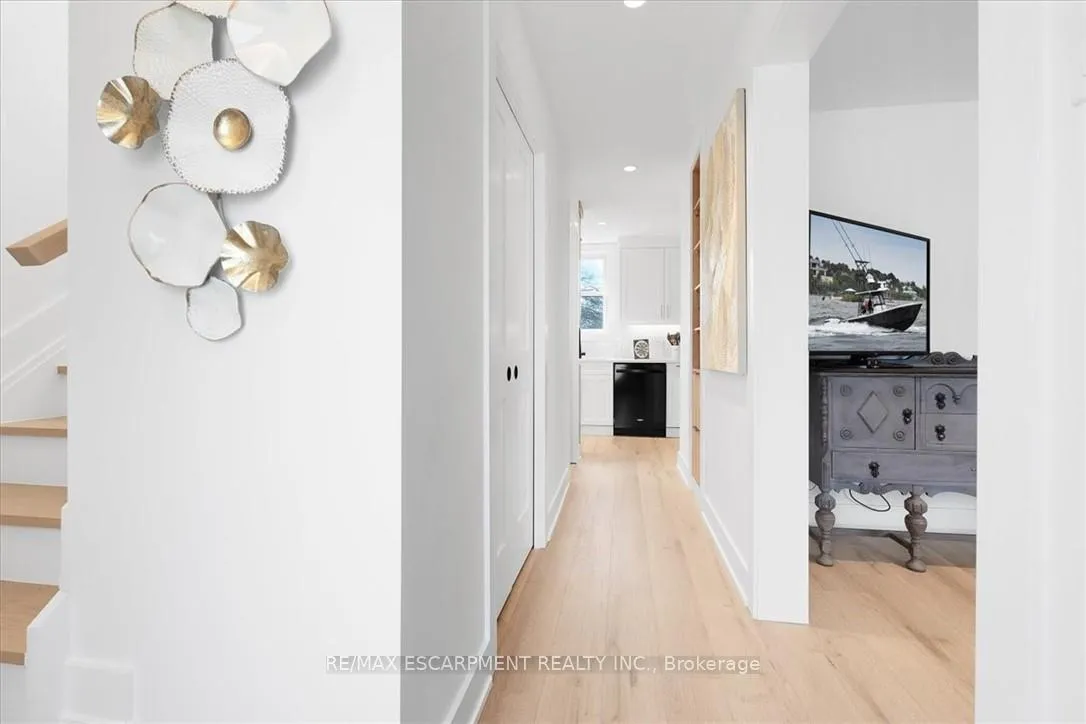
Discover 94 West 32nd Street, nestled in Hamilton's coveted Westcliffe neighborhood. This fully permitted renovated legal duplex offers an exceptional opportunity for homeowners and investors alike. The main residence features a thoughtfully designed layout with three spacious bedrooms, a full bathroom, a convenient powder room, and an upper-level laundry facility. The heart of the home boasts a custom-designed kitchen adorned with premium finishes and bespoke cabinetry, seamlessly flowing into the living and dining areas. The lower-level apartment, accessible through a separate entrance, presents a comfortable one-bedroom suite complete with a full bathroom and its own laundry amenities, ensuring privacy and convenience for tenants or extended family members. Situated in a tranquil, family-friendly area, this property is mere steps away from top-rated schools, lush parks, and efficient public transit options. Outdoor enthusiasts will appreciate the proximity to scenic trails and the renowned Chedoke Stairs, perfect for hiking and biking adventures. Additionally, the vibrant local community offers a variety of shopping centers, dining establishments, and entertainment venues, all within easy reach. Experience the perfect blend of contemporary design and prime location, a true gem in Hamilton's real estate landscape.
Facts & features
Ask about this home
A HOMEH agent will answer your questions about this home.
Rooms
14 rooms · 3 bathrooms
- Living room15′2″ × 13′1″198 sq.ft.
- Dining room9′10″ × 10′10″107 sq.ft.
- Kitchen14′9″ × 10′10″160 sq.ft.
- Powder room5′9″ × 4′1″23 sq.ft.
- Bathroom—
- Laundry3′ × 2′6 sq.ft.
- Primary bedroom13′9″ × 10′10″149 sq.ft.
- Bedroom11′5″ × 11′2″127 sq.ft.
- Bedroom10′6″ × 7′6″79 sq.ft.
- Laundry3′ × 3′9 sq.ft.
- Living room10′2″ × 10′8″108 sq.ft.
- Kitchen12′2″ × 9′3″113 sq.ft.
- Bedroom10′4″ × 11′10″122 sq.ft.
- Bathroom7′3″ × 7′7″55 sq.ft.
Around this home
Listing details
Helpful tools
Your HOMEH agent
"I would see it this week."
Ask HOMEH about this home
Price, neighbourhood, monthly cost. Ask anything.
HOMEH Intelligent Agent is an AI, not a licensed representative. Check anything important with your agent.