
 See all 50 photos
Property history

This listing has ended. It is no longer available.
Property not available for sale or for rent.
Book a viewing
Ask HOMEH
About this home
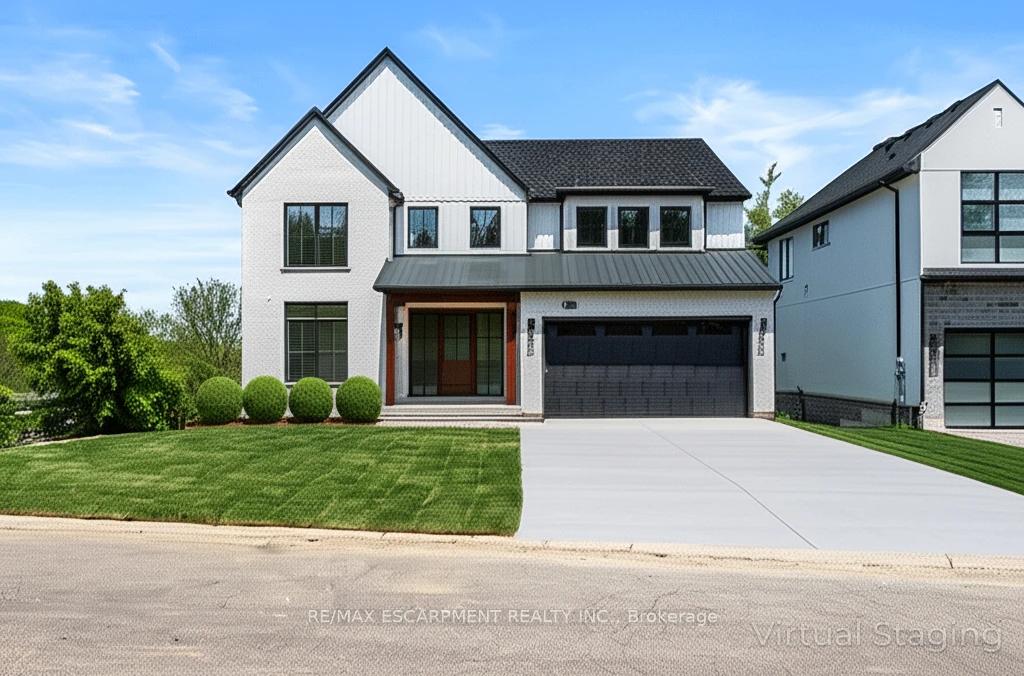
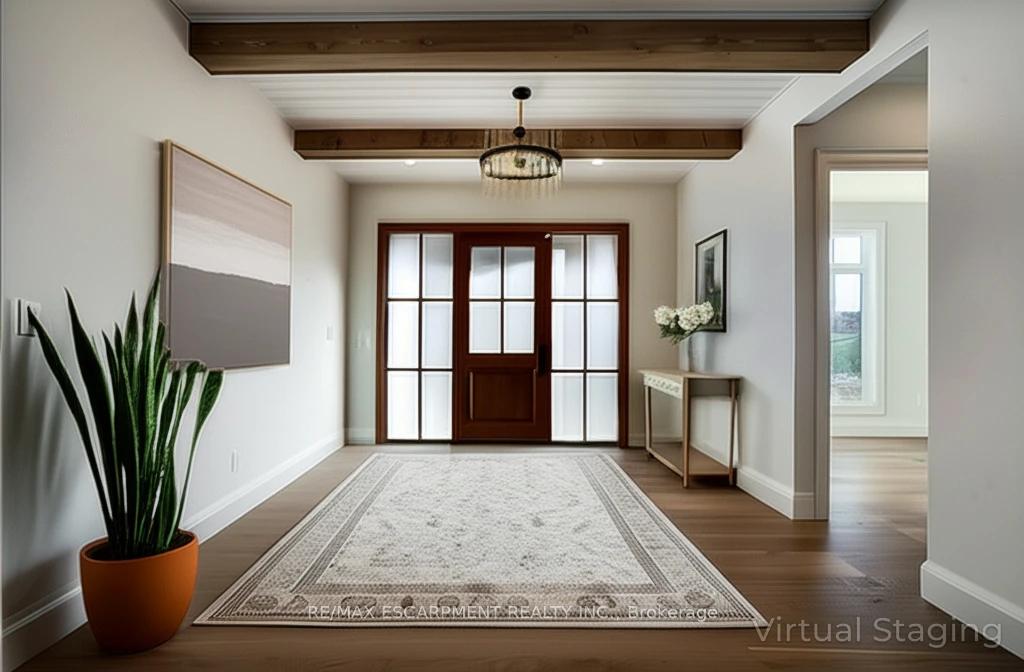
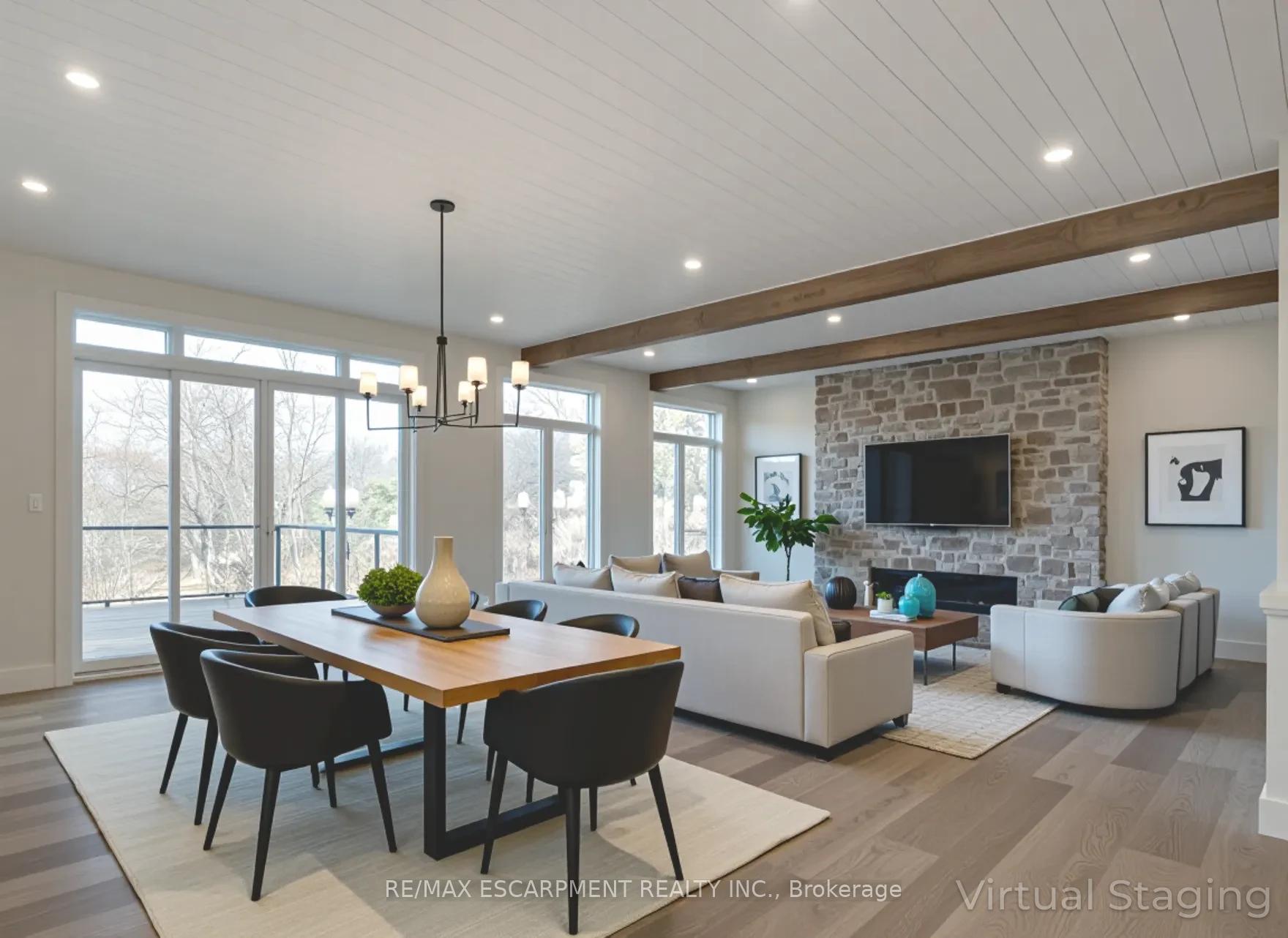
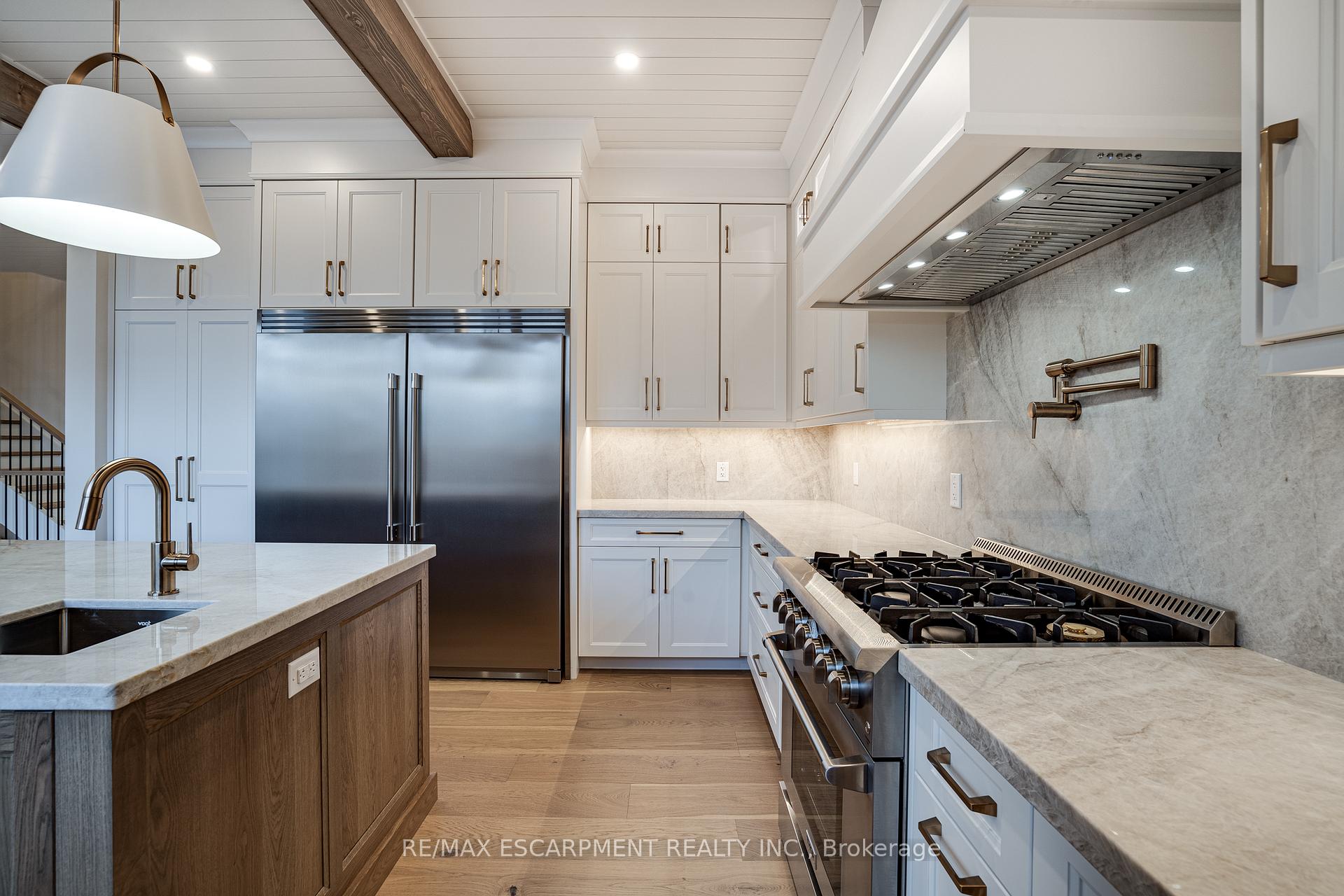
Everything you want in a forever home - built with standout style and craftsmanship. Tucked into a quiet private enclave, this modern farmhouse showhome is where luxury meets outstanding value. A bold exterior of white brick, barnboard, stucco, and black-framed windows creates unforgettable curb appeal. Inside, discover a family-focused layout with soaring ceilings, shiplap and beam accents, wide trim, oversized doors, and a custom oak staircase. The chef's kitchen is a true centre piece, with two-tone cabinetry, Taj Mahal quartzite counters, premium appliances, and a sculptural range hood. Enjoy seamless indoor-outdoor living with a 29'x15' raised composite deck overlooking green space - accessible by double sliding glass doors from the family room - a perfect space for relaxing or entertaining. A stone fireplace adds warmth and character to the open living area. Upstairs, four spacious bedrooms offer walk-in closets and access to three stunning baths. The primary suite is a luxurious retreat with a spa-like ensuite, freestanding tub, oversized glass shower, custom vanity, and built-in cabinetry. Everyday ease continues with a second-floor laundry room and thoughtful details throughout. Move-in ready, built by a Tarion-registered builder, and HST is included. Superb finishes, space for real living, and peace of mind - all in one exceptional home. (Some photos have been virtually staged.)
Facts & features
Book a viewing
Rooms
18 rooms · 4 bathrooms
- Foyer19′ × 13′10″263 sq.ft.
- Dining room13′11″ × 10′11″152 sq.ft.
- Kitchen16′7″ × 15′1″250 sq.ft.
- Great room31′1″ × 19′3″598 sq.ft.
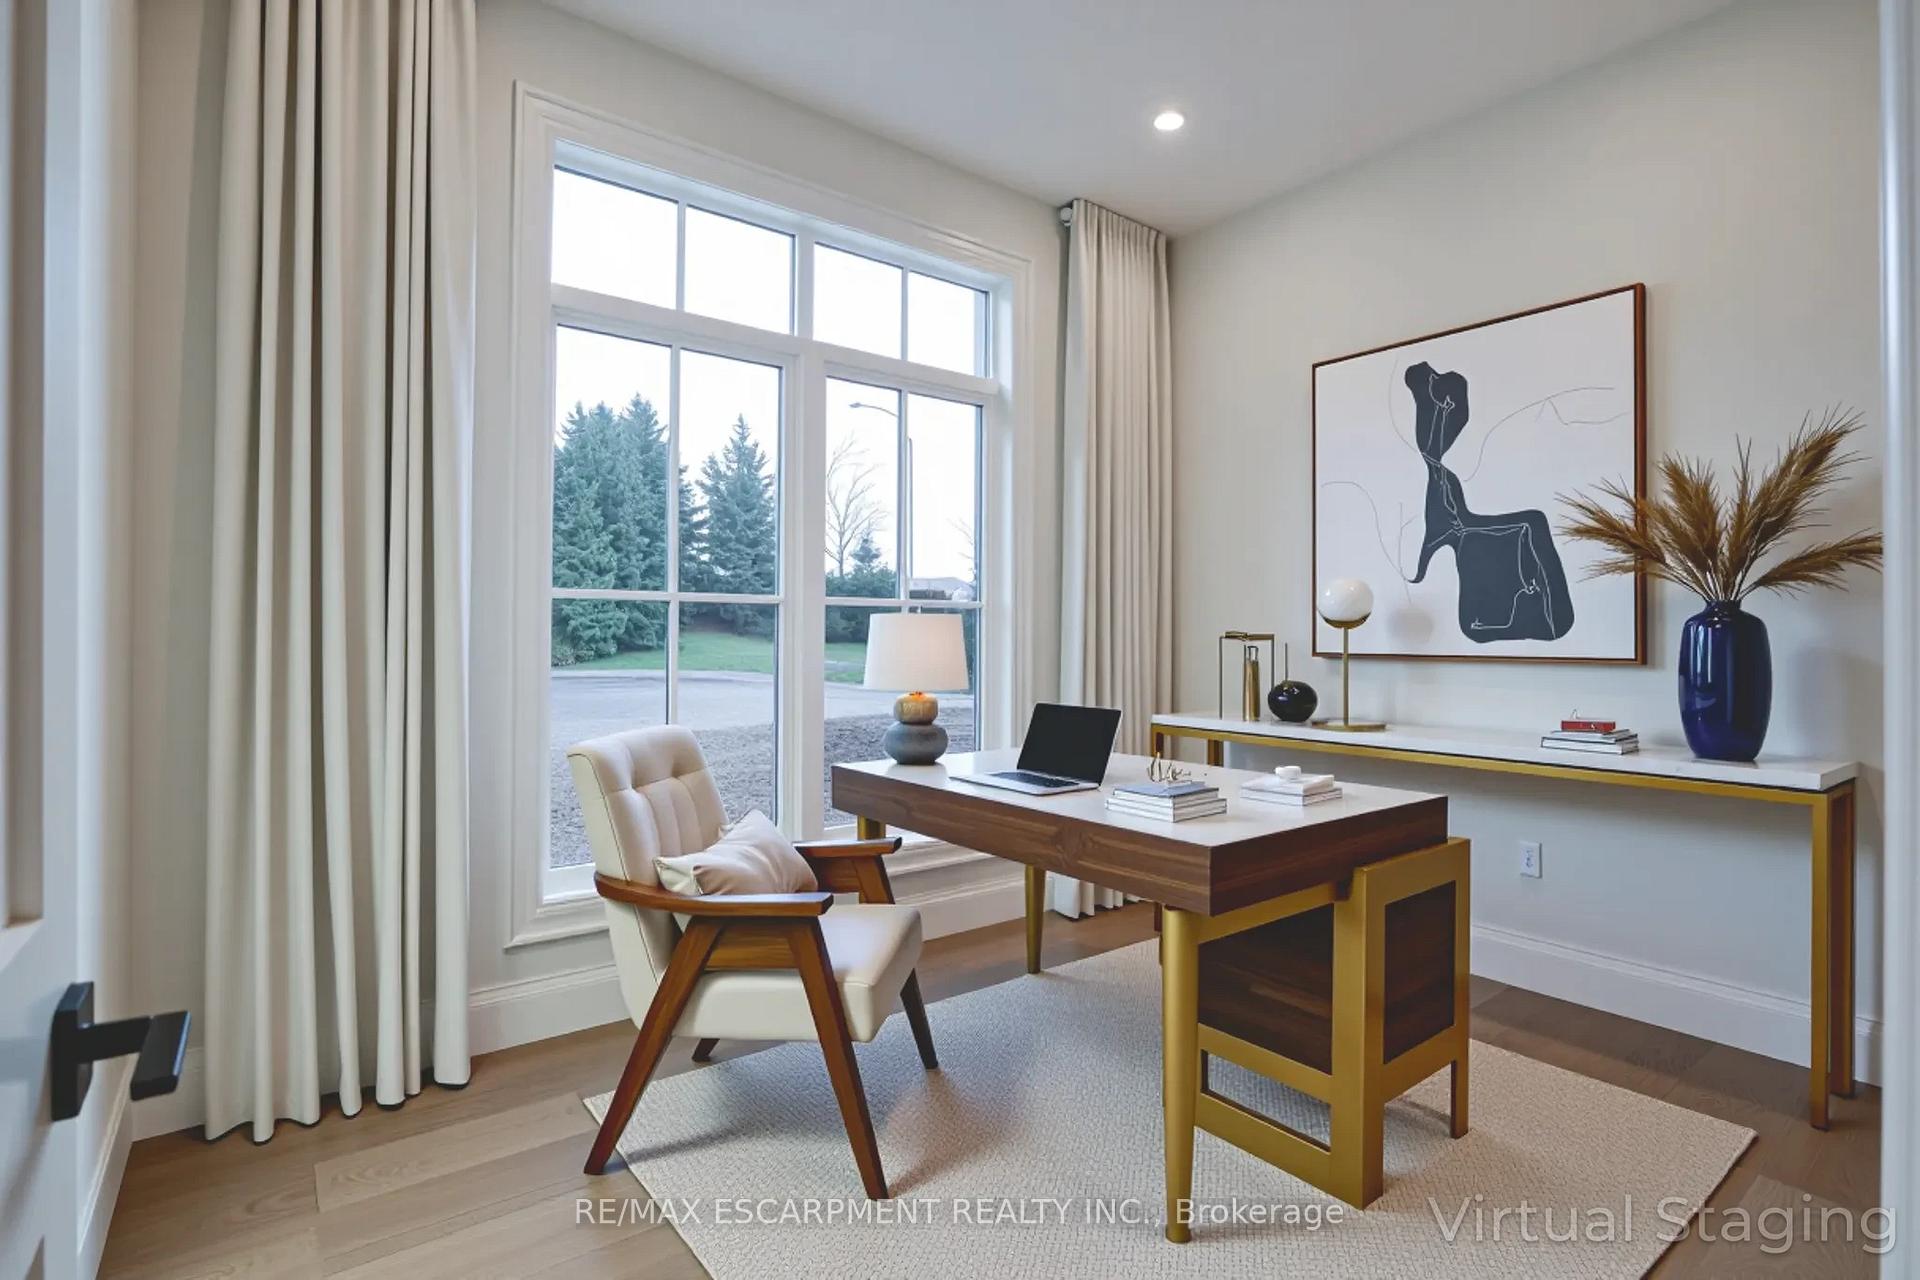
- Office11′11″ × 9′107 sq.ft.
- Bathroom5′10″ × 5′6″32 sq.ft.
- Mud room8′ × 7′56 sq.ft.
- Primary bedroom23′8″ × 12′9″302 sq.ft.
- Bathroom14′11″ × 12′179 sq.ft.
- Bedroom 220′10″ × 12′8″264 sq.ft.
- Bathroom9′11″ × 6′2″61 sq.ft.
- Bedroom 317′8″ × 10′11″193 sq.ft.
- Bedroom 418′5″ × 12′1″222 sq.ft.
- Bathroom13′10″ × 12′166 sq.ft.
- Bathroom6′11″ × 6′11″48 sq.ft.
- Laundry9′2″ × 8′6″78 sq.ft.
- Recreation46′6″ × 43′3″2010 sq.ft.
- Cold room/cantina11′4″ × 6′3″71 sq.ft.
Around this home
Schools nearby
School rating, out of 10.
Listing details
Helpful tools
Your HOMEH agent
"I would see it this week."
Ask HOMEH about this home
Price, neighbourhood, monthly cost. Ask anything.
HOMEH Intelligent Agent is an AI, not a licensed representative. Check anything important with your agent.