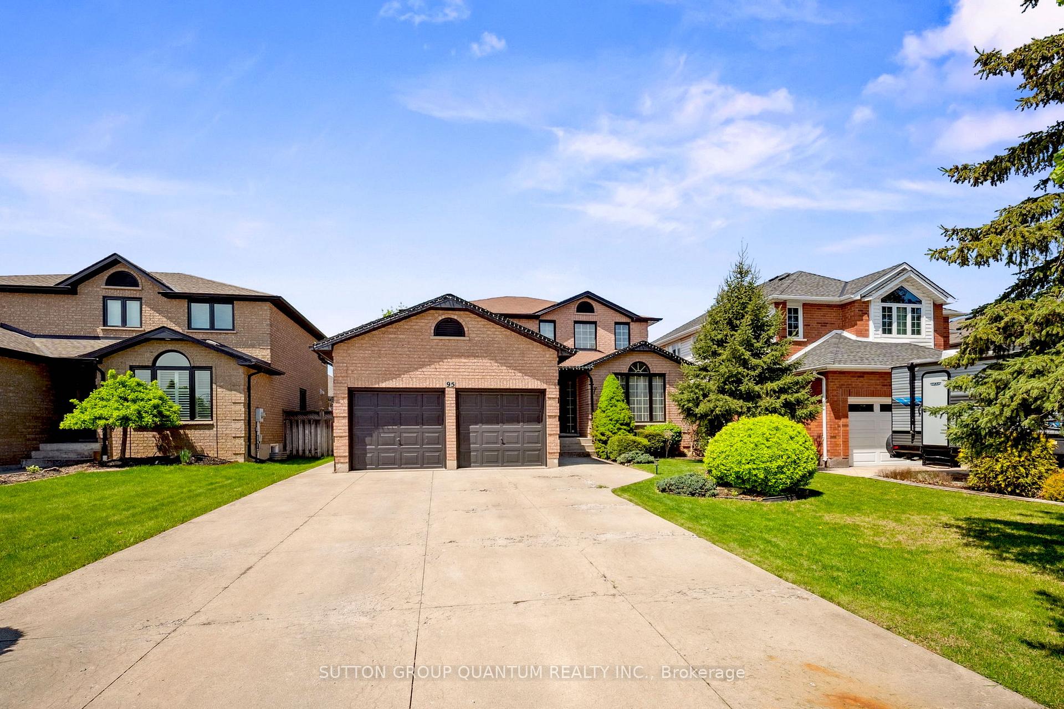
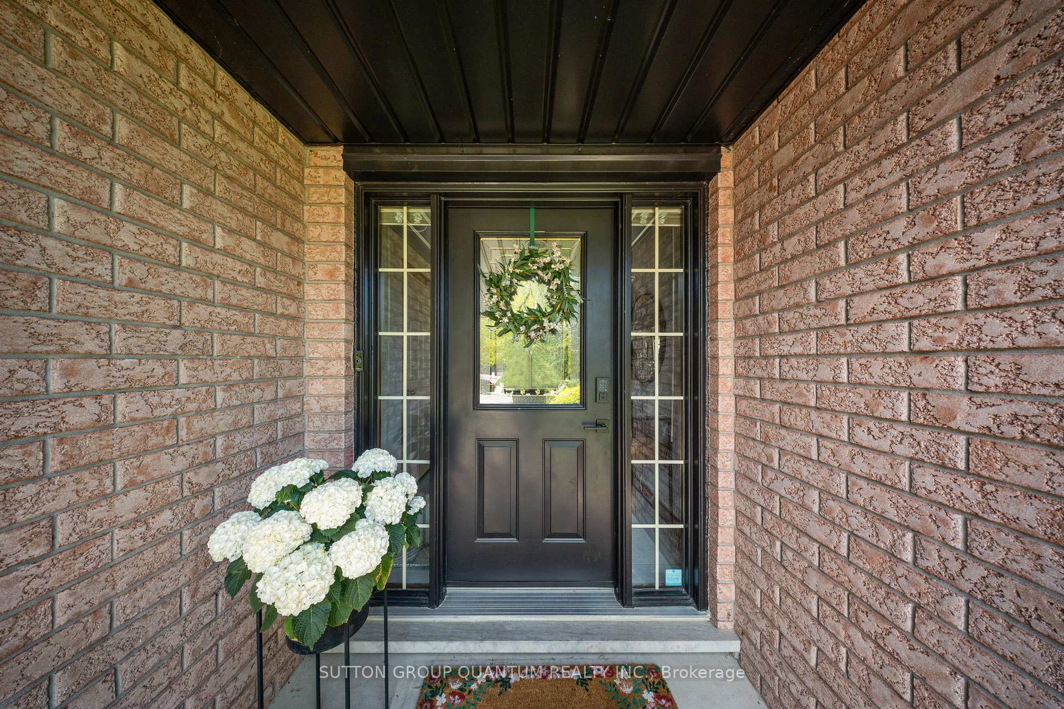
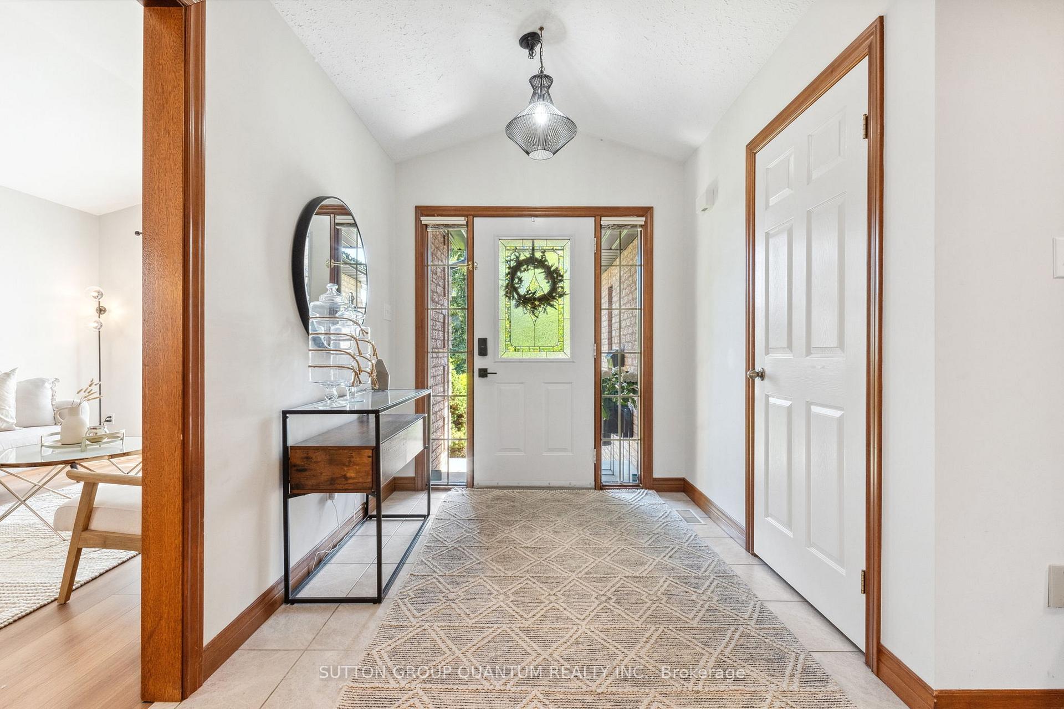
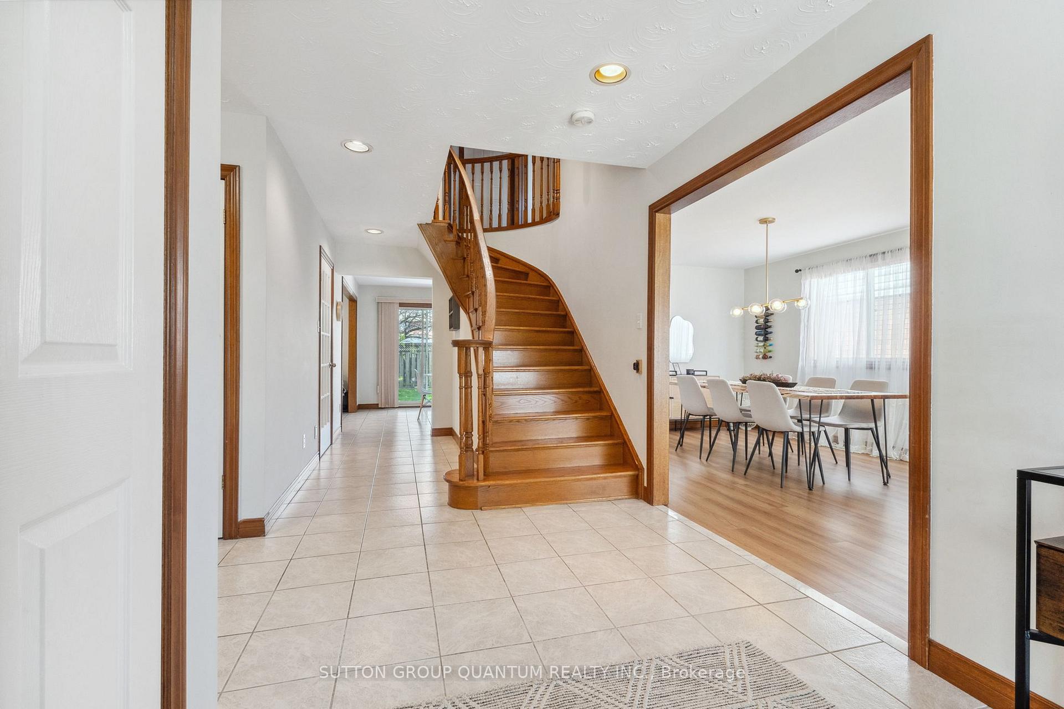
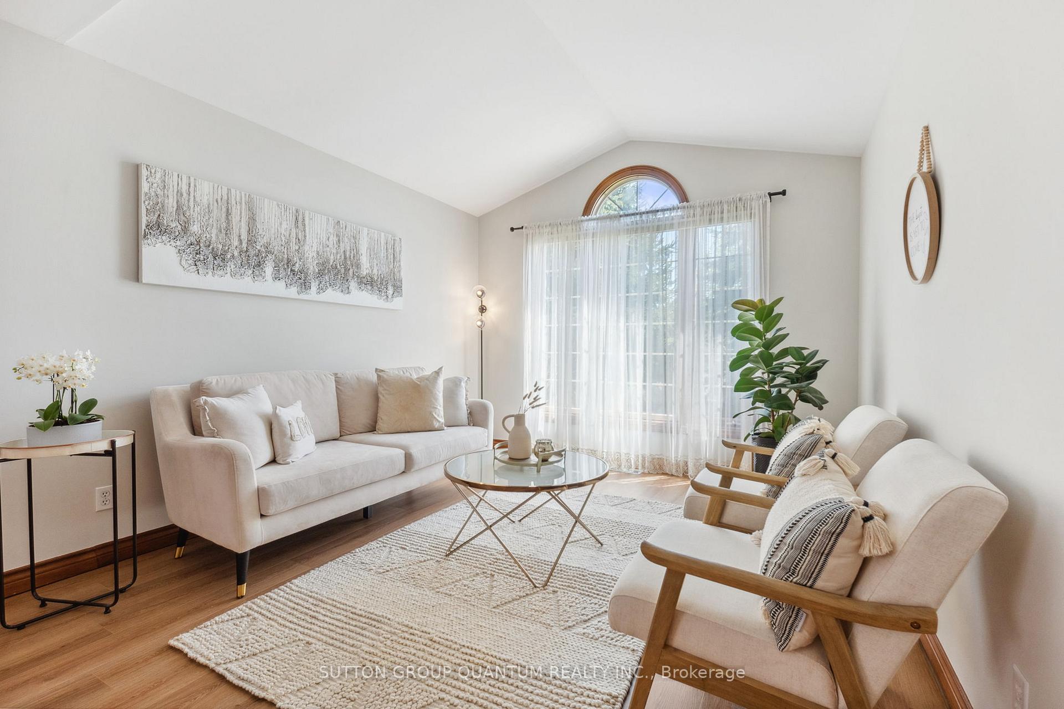
This All Brick 2-Storey Home Is Nestled In A Highly Sought After Family Friendly Neighbourhood! The Home Boasts 3,300sqft of TL Living Space & Features 3+2 Bedrooms, 4 Bathrooms, & A Newly Renovated Basement. You Are Welcomed By Beautiful Curb-Appeal & An Extended Driveway. The First Floor Features A Bright & Open Concept Sitting & Dining Room The Perfect Space To Entertain! The Large Kitchen Overlooks The Private Backyard & Flows Into The Living Room. The Main Floor IncludesAn Updated Powder Bath & An Updated Laundry Room For The Ultimate Convenience. The Second Floor Feature 3 Large Bedrooms With Custom Closets. The Primary Includes A Walk In & Large 4Pc Ensuite. The Basement Has Been Newly Renovated With A Stylish Kitchenette, 2 Bedrooms, A Modern 3Pc Bathroom, Private Laundry, With A Separate Entrance Through The Garage- Perfect For Growing Teenagers, InLaws, Or Rental Potential! Enjoy Hosting BBQs In This Peaceful & Private Backyard! Steps To Parks & Schools. Minutes to Major Retailers & RedHill/The Linc. A Must See Home!
Read more
In-Law CapabilityParkSchool
Facts & features
TypeDetached
Style2-storey
Size2K~2.5K Sq.Ft.
Lot49.21 x 117.52 ft
Tax$5,776 (2025)
HeatingForced air, gas
CoolingCentral air
BasementFinished
Parking4 drive
WaterMunicipal
Book a viewing
Wed28Oct
Thu29Oct
Fri30Oct
Sat31Oct
Sun1Nov
Pick a time
Rooms
10 rooms · 4 bathrooms
Main floor4 rooms
Living room10′11″ × 14′11″163 sq.ft.
Dining room10′11″ × 13′142 sq.ft.
Kitchen10′10″ × 11′3″122 sq.ft.
Family room11′7″ × 16′2″187 sq.ft.
Second floor3 rooms
Bedroom10′11″ × 19′4″211 sq.ft.
Bedroom 211′5″ × 12′6″143 sq.ft.
Bedroom 311′5″ × 12′2″140 sq.ft.
Basement3 rooms
Bedroom 411′2″ × 11′2″125 sq.ft.
Bedroom 510′11″ × 10′9″117 sq.ft.
Recreation19′9″ × 28′6″562 sq.ft.
Bathrooms4
4-pcSecond3-pcSecond3-pcBasement2-pcMain
Thinking of selling your home?See what your home is worth today.

 See all 48 photos
