
 See all 49 photos
Property history

This listing has ended. It is no longer available.
Property not available for sale or for rent.
Book a viewing
Ask HOMEH
About this home
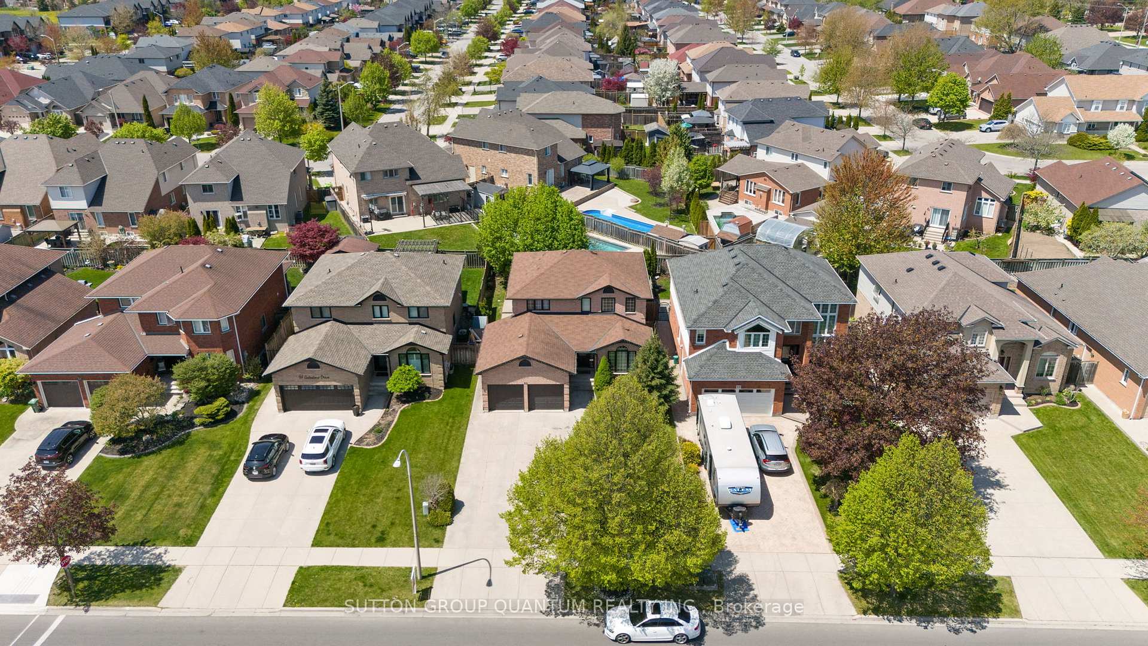
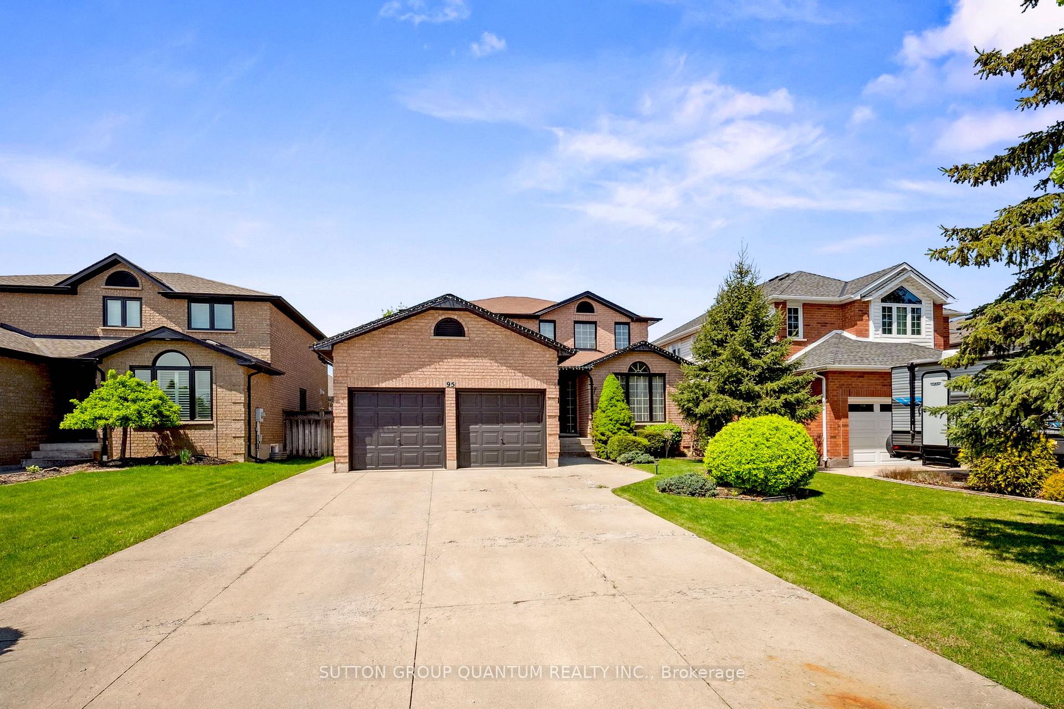
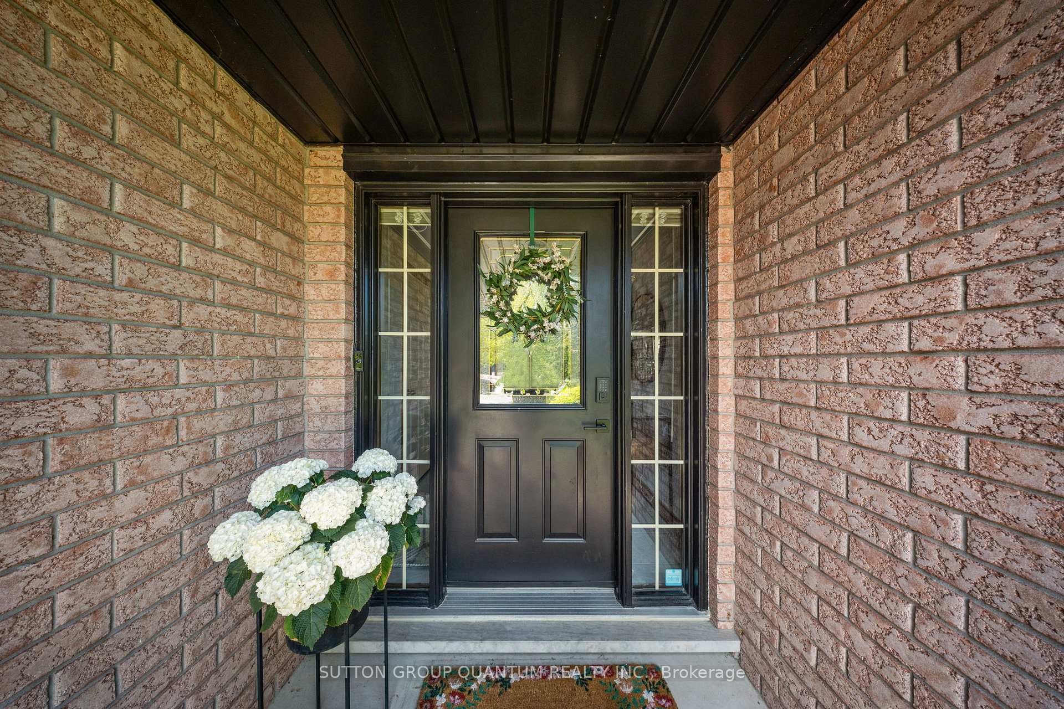
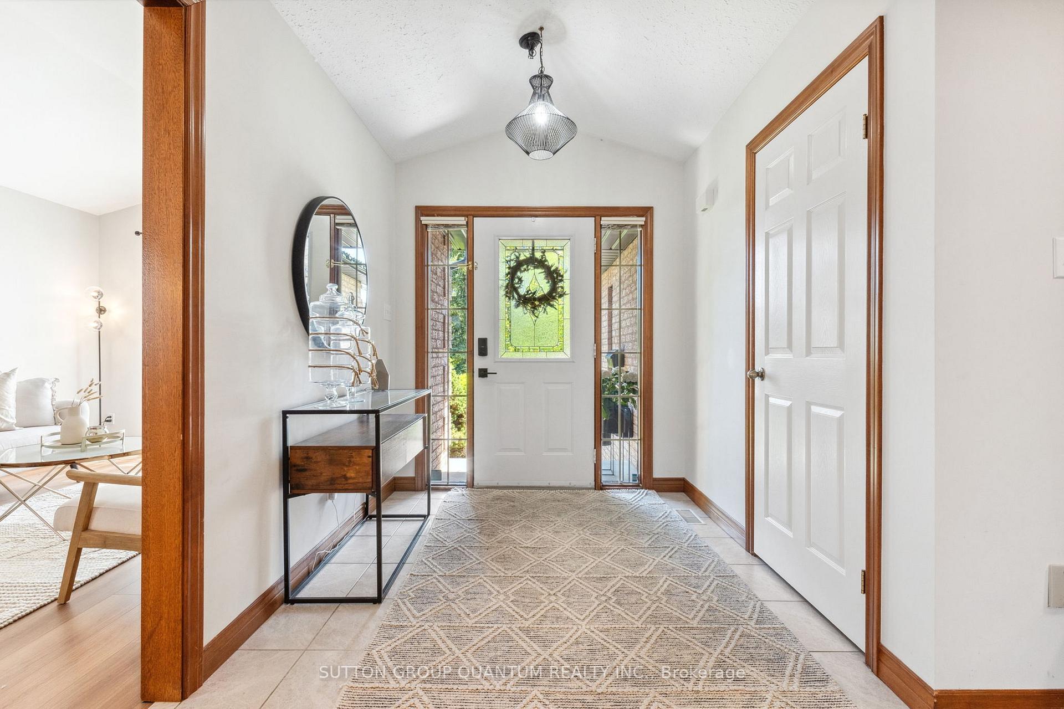
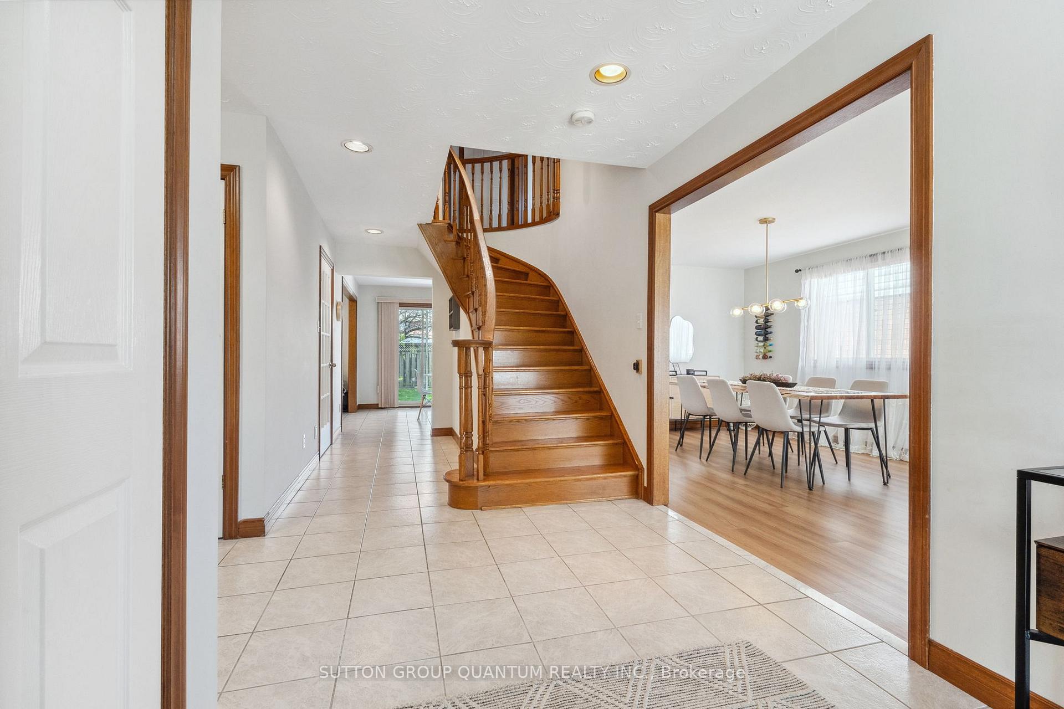
Everything You Have Been Looking For! Nestled In A Highly Sought After Family Friendly Neighbourhood, This All Brick 2-Storey Boasts 3,300sqft of TL Living Space & Features 3+2 Bedrooms, 4 Bathrooms, & A Newly Renovated Basement With A Separate Entrance. You Are Welcomed By Beautiful Curb-Appeal & An Extended Driveway - Lots Of Parking Space For Multiple Cars&More. The First Floor Features A Bright & Open Concept Sitting & Dining Room The Perfect Space To Entertain! The Large Kitchen Overlooks The Private Backyard & Flows Into The Living Room. The Main Floor Includes An Updated Powder Bath & An Updated Laundry Room For The Ultimate Convenience. The Second Floor Feature 3 Large Bedrooms With Custom Closets. The Primary Includes A Walk In & Large 4Pc Ensuite. The Basement Has Been Newly Renovated With A Stylish Kitchenette, 2 Bedrooms, A Modern 3Pc Bathroom, Private Laundry, With A Separate Entrance - Perfect For Growing Teenagers, InLaws, Or Rental Potential For Amazing Additional Income! Enjoy Hosting BBQs In This Peaceful & Private Backyard! Steps To Parks & Schools. Minutes to Major Retailers & RedHill/The Linc. A Must See Home!
Facts & features
Book a viewing
Rooms
10 rooms · 4 bathrooms
- Living room10′11″ × 14′11″163 sq.ft.
- Dining room10′11″ × 13′142 sq.ft.
- Kitchen10′10″ × 11′3″122 sq.ft.
- Family room11′7″ × 16′2″187 sq.ft.
- Bedroom10′11″ × 19′4″211 sq.ft.
- Bedroom 211′5″ × 12′6″143 sq.ft.
- Bedroom 311′5″ × 12′2″140 sq.ft.
- Bedroom 411′2″ × 11′2″125 sq.ft.
- Bedroom 510′11″ × 10′9″117 sq.ft.
- Recreation19′9″ × 28′6″562 sq.ft.
Around this home
Schools nearby
School rating, out of 10.
Listing details
Helpful tools
Your HOMEH agent
"I would see it this week."
Ask HOMEH about this home
Price, neighbourhood, monthly cost. Ask anything.
HOMEH Intelligent Agent is an AI, not a licensed representative. Check anything important with your agent.