
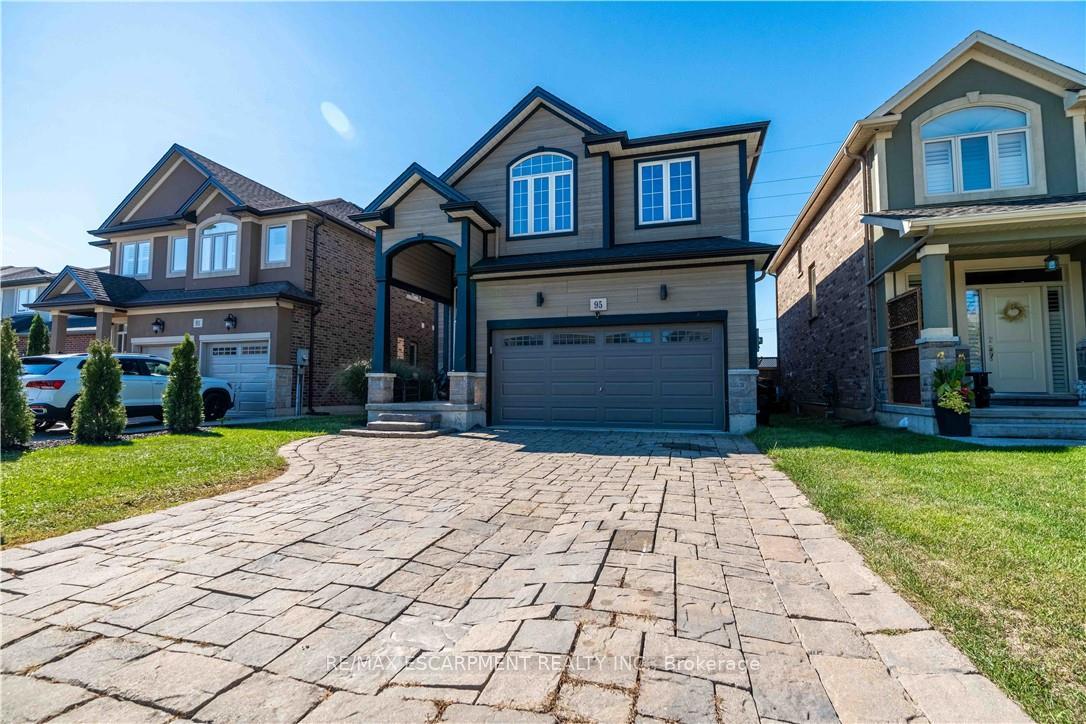
95 Greti Drive
Hamilton (Rural Glanbrook)95 Greti Drive
Hamilton (Rural Glanbrook)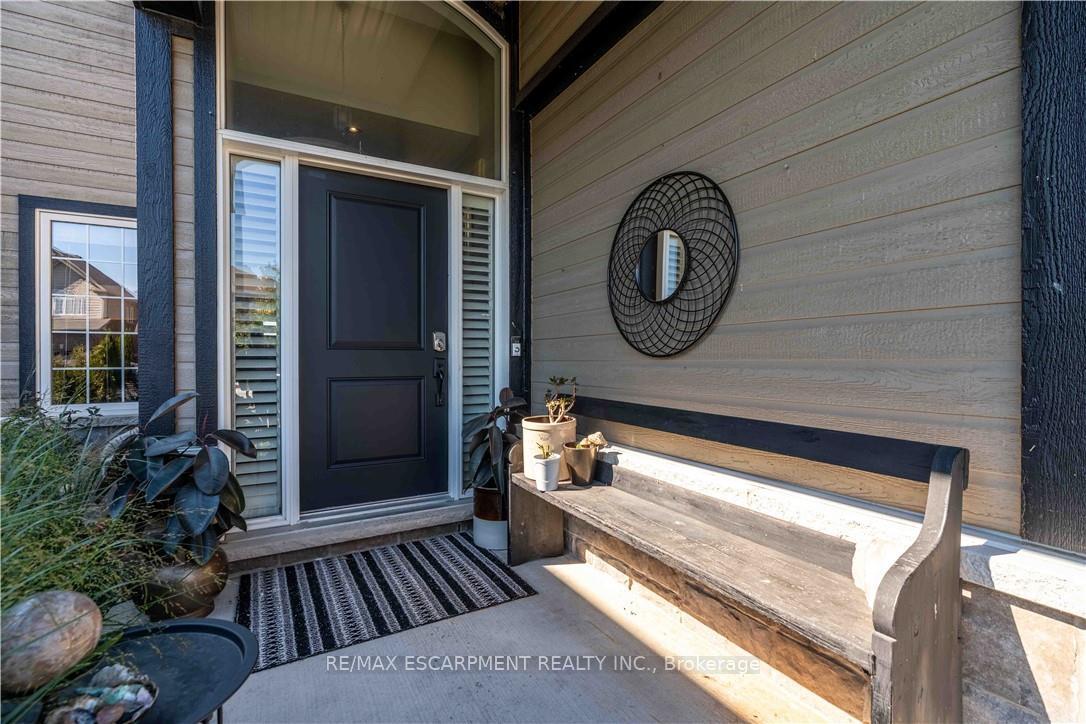
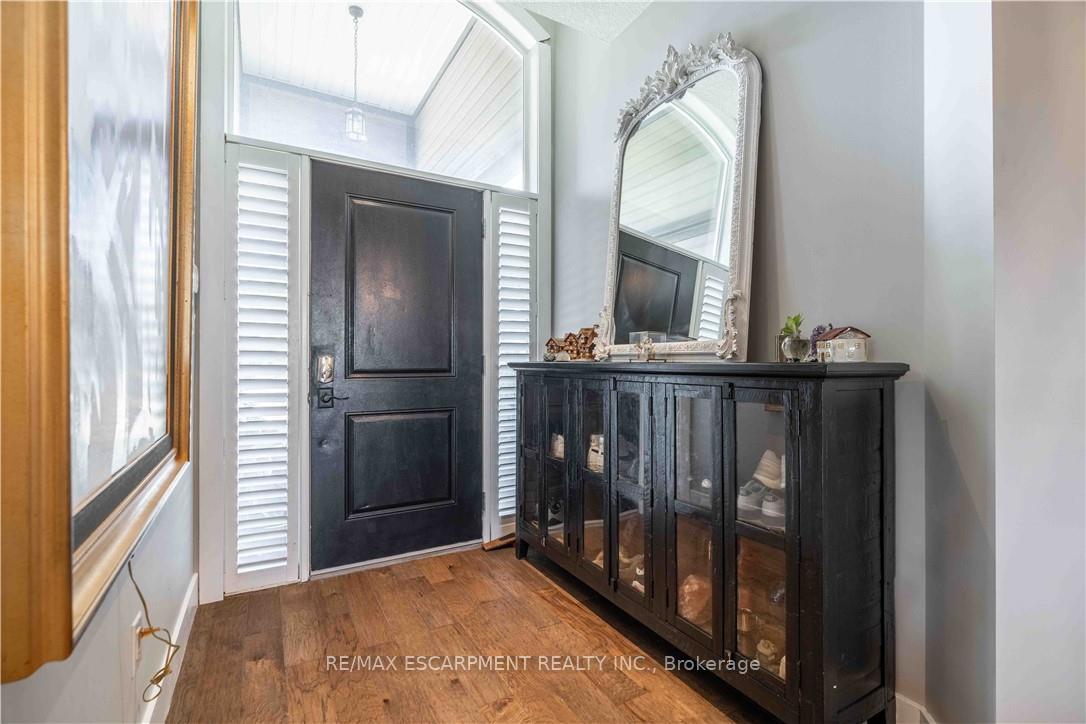
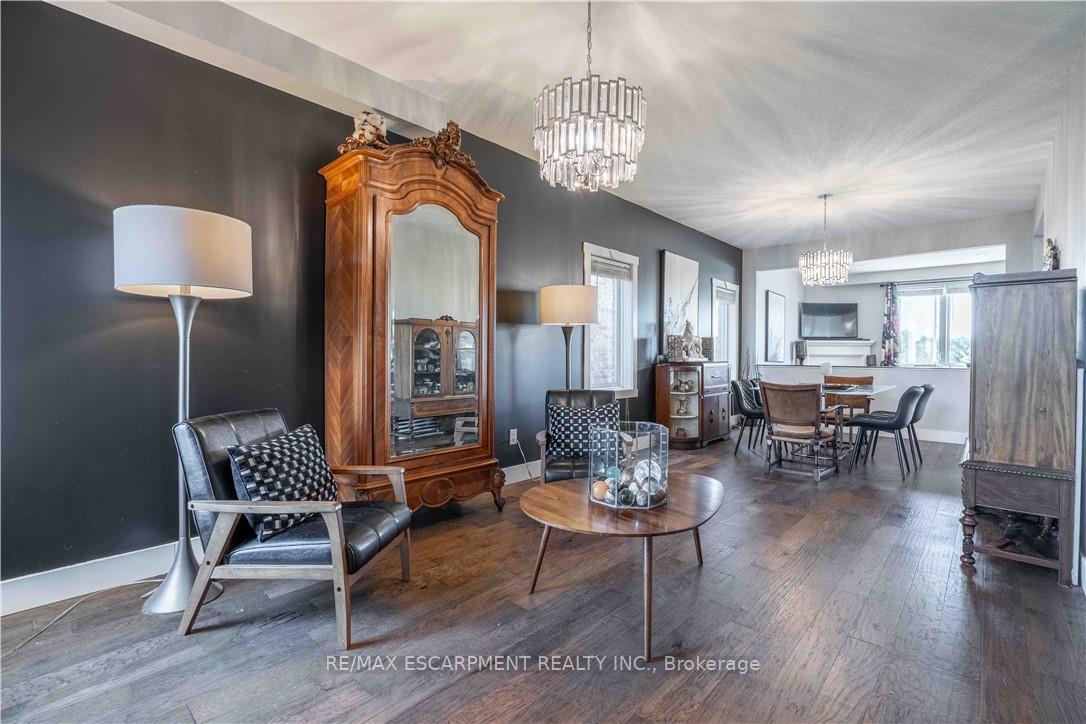
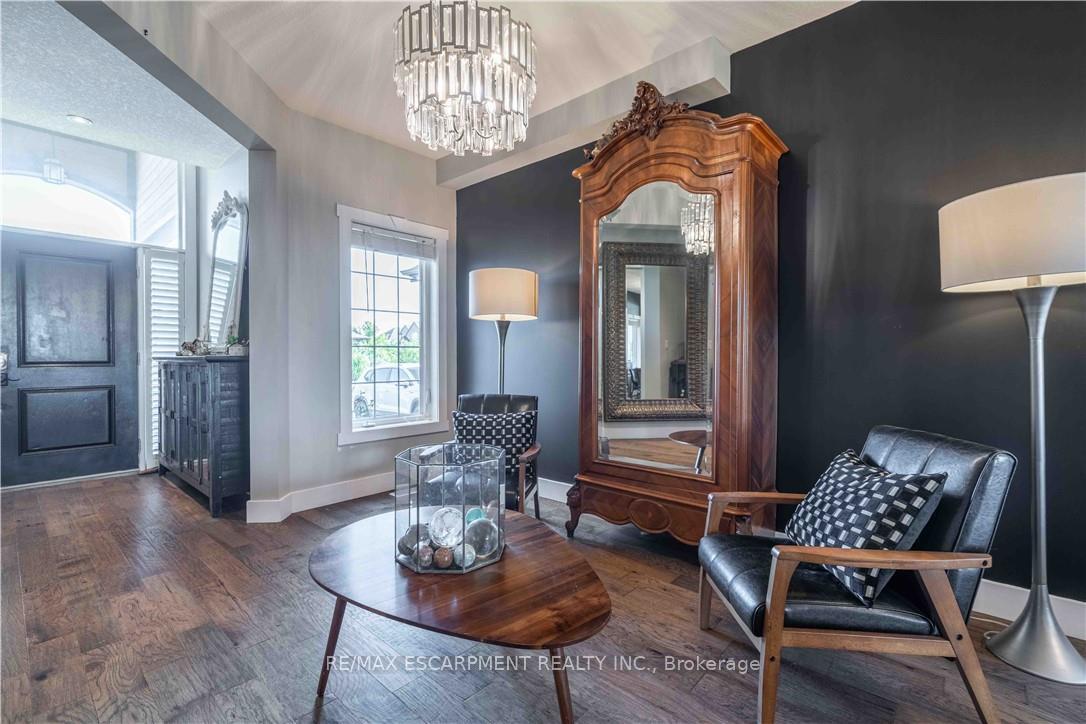 See all 50 photos
Property history

This listing has ended. It is no longer available.
Property not available for sale or for rent.
Ask about this home
A HOMEH agent will answer your questions about this home.Ask HOMEH
About this home
Welcome to this stunning 6 bathroom home offering 4,000 sq. ft. of beautifully designed living space in one of Hamilton's most sought-after neighbourhoods. Perfectly blending comfort and functionality, this home provides ample room for the whole family. 5 bedrooms and 3 bathrooms on the second floor The spacious main level features bright, open-concept living areas ideal for entertaining, a modern kitchen with plenty of cabinetry, that flows seamlessly into the family room with cozy gas fireplace Upstairs, you'll find 5 generous sized bedrooms and 3 full bathrooms including a luxurious primary suite and spa-like ensuite and walk in closet The finished basement adds even more living space, with an additional bedroom and full bathroom spacious rec room. Step outside to your private backyard retreat that backs onto tranquil green space, offering peace and privacy with no rear neighbours. Located in a great neighbourhood close to schools, parks, shopping, dining, and easy highway access, this home truly has it all - space, style, and convenience. Main floor mudroom has rough in for laundry
Facts & features
Ask about this home
A HOMEH agent will answer your questions about this home.
Rooms
18 rooms · 5 bathrooms
- Mud room7′11″ × 6′3″50 sq.ft.
- Living room17′9″ × 13′1″232 sq.ft.
- Kitchen11′ × 13′8″150 sq.ft.
- Family room10′9″ × 13′10″149 sq.ft.
- Dining room10′9″ × 13′5″144 sq.ft.
- Bathroom5′1″ × 5′7″28 sq.ft.
- Primary bedroom18′11″ × 14′6″275 sq.ft.
- Bedroom18′ × 15′10″285 sq.ft.
- Bedroom9′11″ × 12′7″125 sq.ft.
- Bedroom10′11″ × 11′5″125 sq.ft.
- Bedroom10′ × 12′3″122 sq.ft.
- Bathroom10′ × 8′10″88 sq.ft.
- Bathroom10′ × 8′80 sq.ft.
- Bathroom10′ × 9′4″93 sq.ft.
- Recreation28′7″ × 21′2″605 sq.ft.
- Bedroom10′3″ × 14′2″145 sq.ft.
- Bathroom4′11″ × 11′10″58 sq.ft.
- Laundry9′8″ × 8′7″83 sq.ft.
Around this home
Listing details
Helpful tools
Your HOMEH agent
"I would see it this week."
Ask HOMEH about this home
Price, neighbourhood, monthly cost. Ask anything.
HOMEH Intelligent Agent is an AI, not a licensed representative. Check anything important with your agent.