
95 Mountain Avenue N
Hamilton (Stoney Creek)95 Mountain Avenue N
Hamilton (Stoney Creek)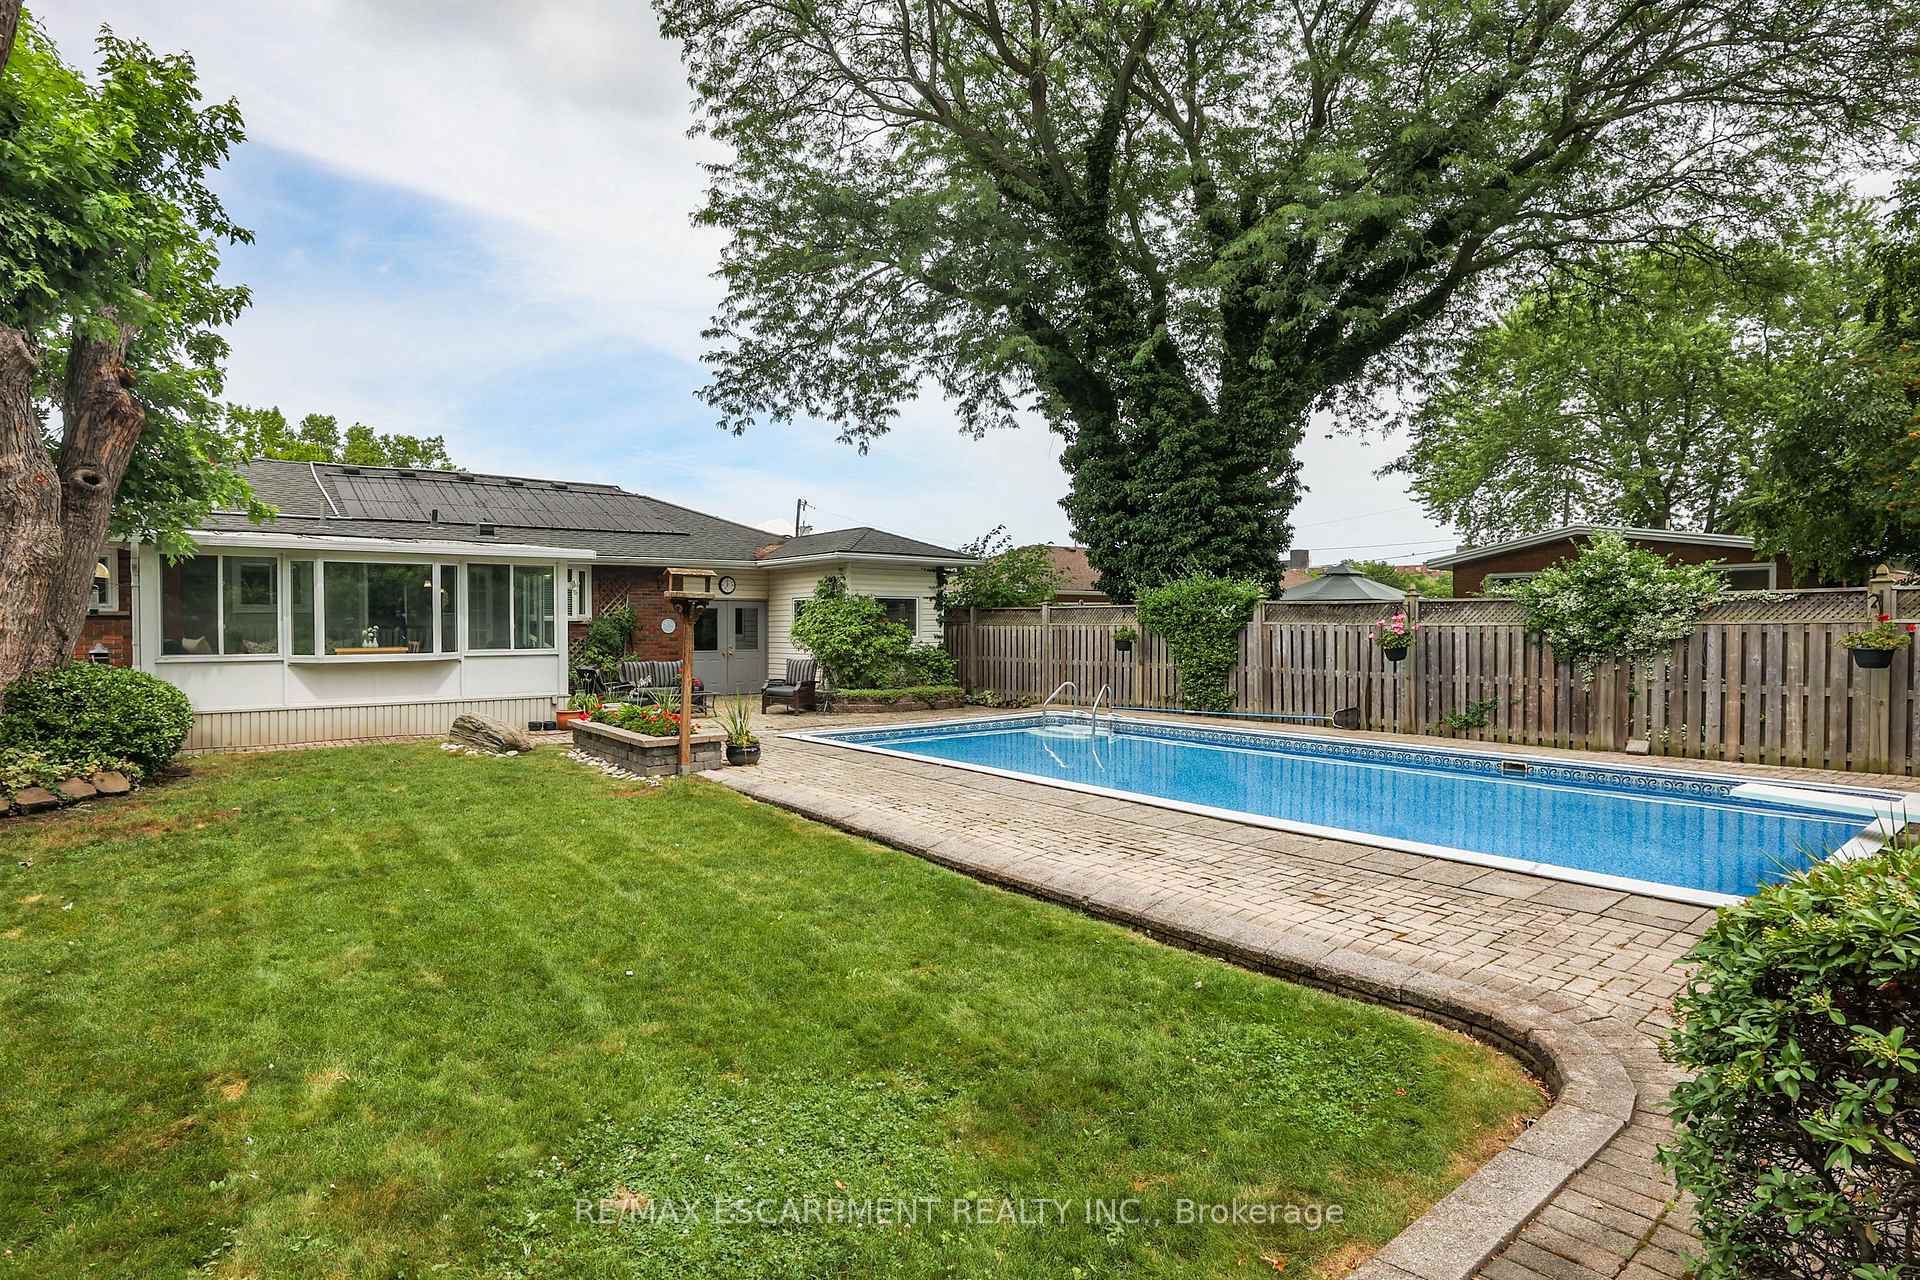
 See all 31 photos
Property history

This listing has ended. It is no longer available.
Property not available for sale or for rent.
About this home
95 Mountain Avenue N, Hamilton
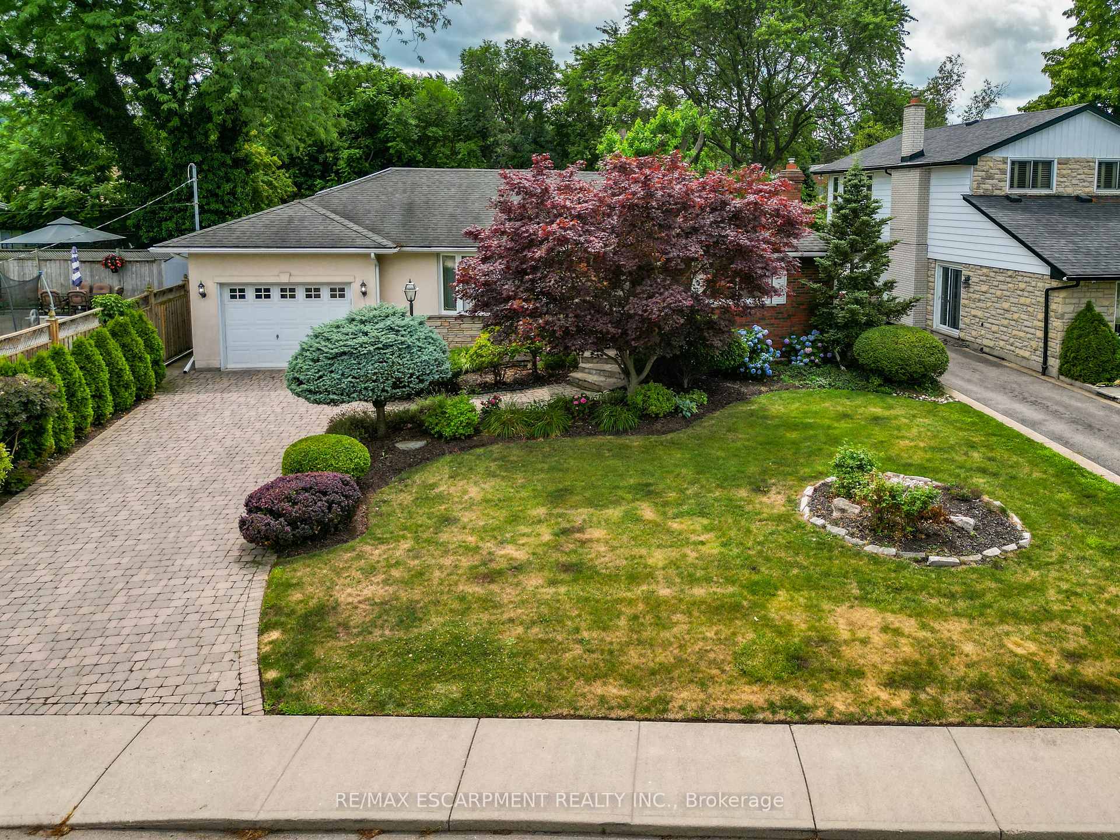
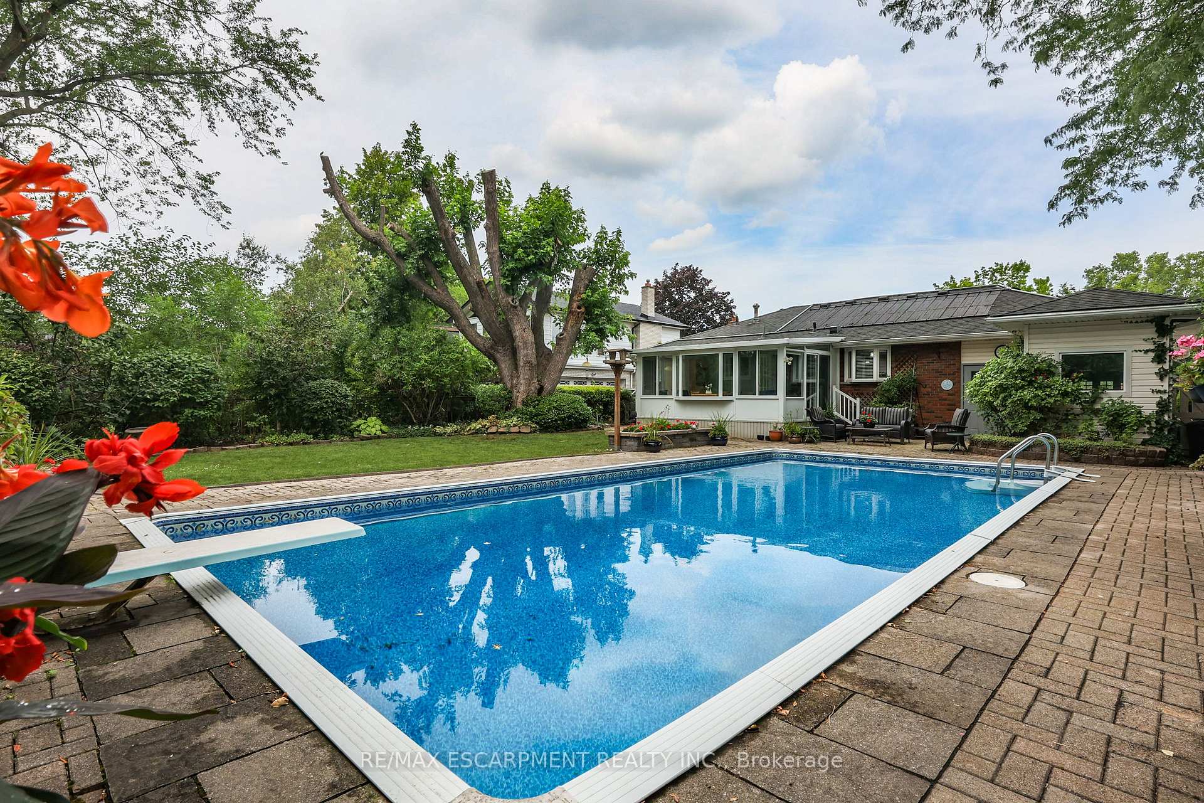
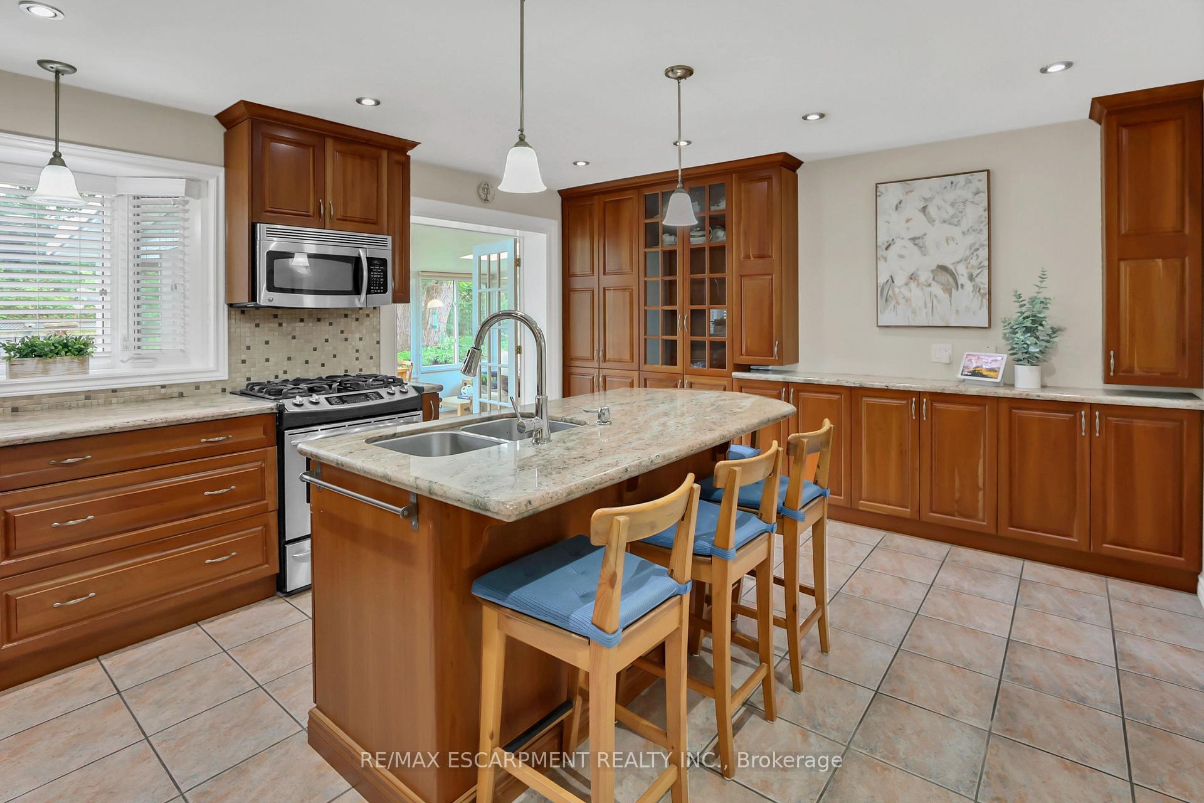
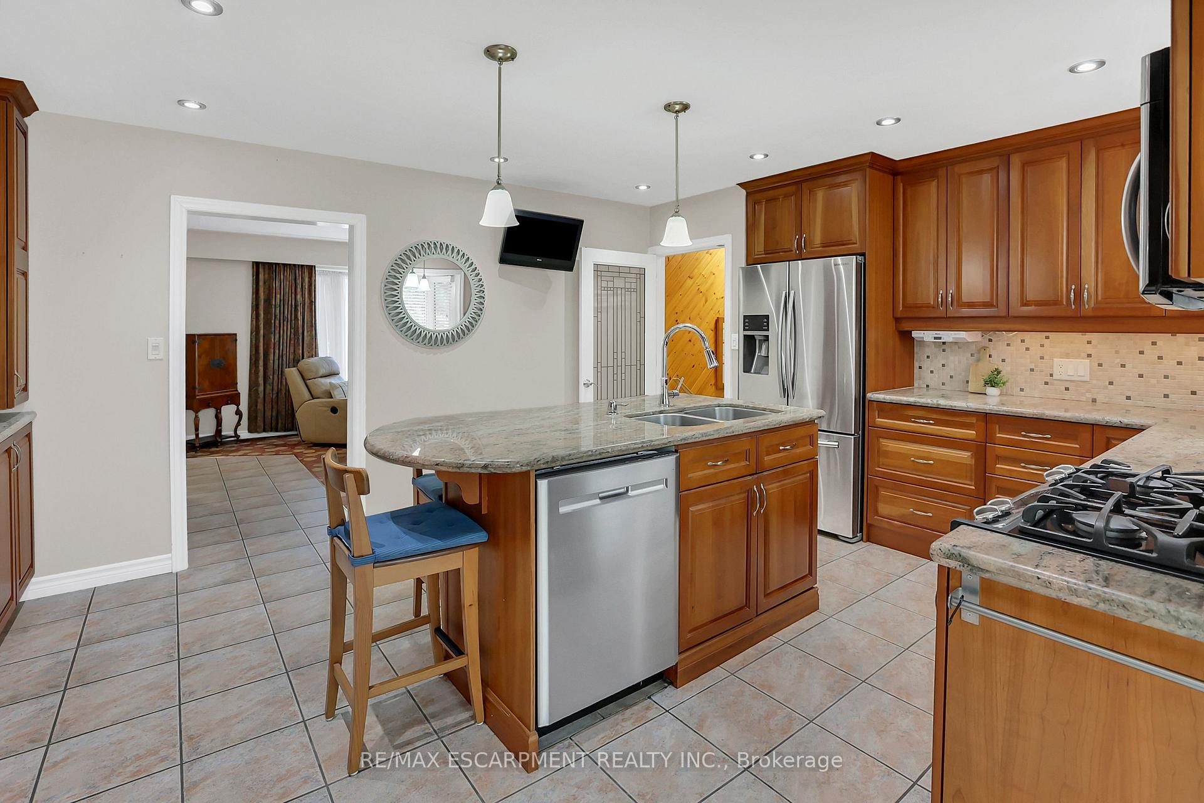
STYLISH BUNGALOW w/PRIVATE BACKYARD OASIS... Tucked away on 95 Mountain Ave N in lower Stoney Creek close to all amenities, including bus routes, shopping & great dining spots, this UPGRADED and move-in ready family home delivers traditional main floor living in one of Stoney Creek's most sought-after neighbourhoods. From the moment you arrive, you'll notice pride of ownership, attention to detail and inviting charm that flows throughout this home. Step inside to find ceramic tile floors, potlights and a spacious living room (hardwood under carpet). The FULLY UPDATED KITCHEN is a showstopper - GRANITE breakfast bar island with double sinks, stainless steel gas stove & appliances, a stunning 3-sided window, granite counters & tiled backsplash, PLUS a handy pantry/servery area. It seamlessly flows into a bright SUNROOM addition with sliding doors to your BACKYARD RETREAT. The yard is truly a staycation dream, complete with an XL interlock patio, lush landscaping PLUS a sparkling INGROUND SALT-WATER POOL in a fully fenced & private setting. The OVERSIZED GARAGE includes great storage and a convenient man door to the yard. Enjoy 2 spacious bedrooms, a LUXURIOUS main bathroom with an oversized glass shower, separate jetted tub, and granite counters PLUS main floor laundry for everyday ease. The lower level expands your living space with a cozy recreation room featuring a gas fireplace & bar area, small bedroom, hobby room (potential bedroom), and additional bath. Upgrades include A/C & high-efficiency furnace (2019), stylish finishes, and 2 bright skylights. This home is the perfect blend of style, function, and lifestyle, just a short walk to downtown Stoney Creek, all amenities, parks, schools, the escarpment, and quick highway access. CLICK ON MULTIMEDIA for video tour, drone photos, floor plans & more.
Facts & features
Ask about this home
A HOMEH agent will answer your questions about this home.
Rooms
12 rooms · 2 bathrooms
- Living room12′8″ × 17′215 sq.ft.
- Kitchen13′2″ × 16′3″214 sq.ft.
- Sunroom11′8″ × 16′8″195 sq.ft.
- Primary bedroom10′2″ × 14′7″148 sq.ft.
- Bedroom 28′11″ × 10′11″97 sq.ft.
- Bathroom11′4″ × 8′6″96 sq.ft.
- Laundry7′8″ × 6′8″51 sq.ft.
- Recreation22′ × 25′9″567 sq.ft.
- Bathroom6′10″ × 3′4″23 sq.ft.
- Bedroom 310′11″ × 10′11″119 sq.ft.
- Den12′4″ × 9′2″113 sq.ft.
- Utility room10′11″ × 14′11″163 sq.ft.
Around this home
Schools nearby
School rating, out of 10.
Listing details
Helpful tools
Your HOMEH agent
"I would see it this week."
Ask HOMEH about this home
Price, neighbourhood, monthly cost. Ask anything.
HOMEH Intelligent Agent is an AI, not a licensed representative. Check anything important with your agent.