
98 Hadley Drive
Hamilton (Ancaster)98 Hadley Drive
Hamilton (Ancaster)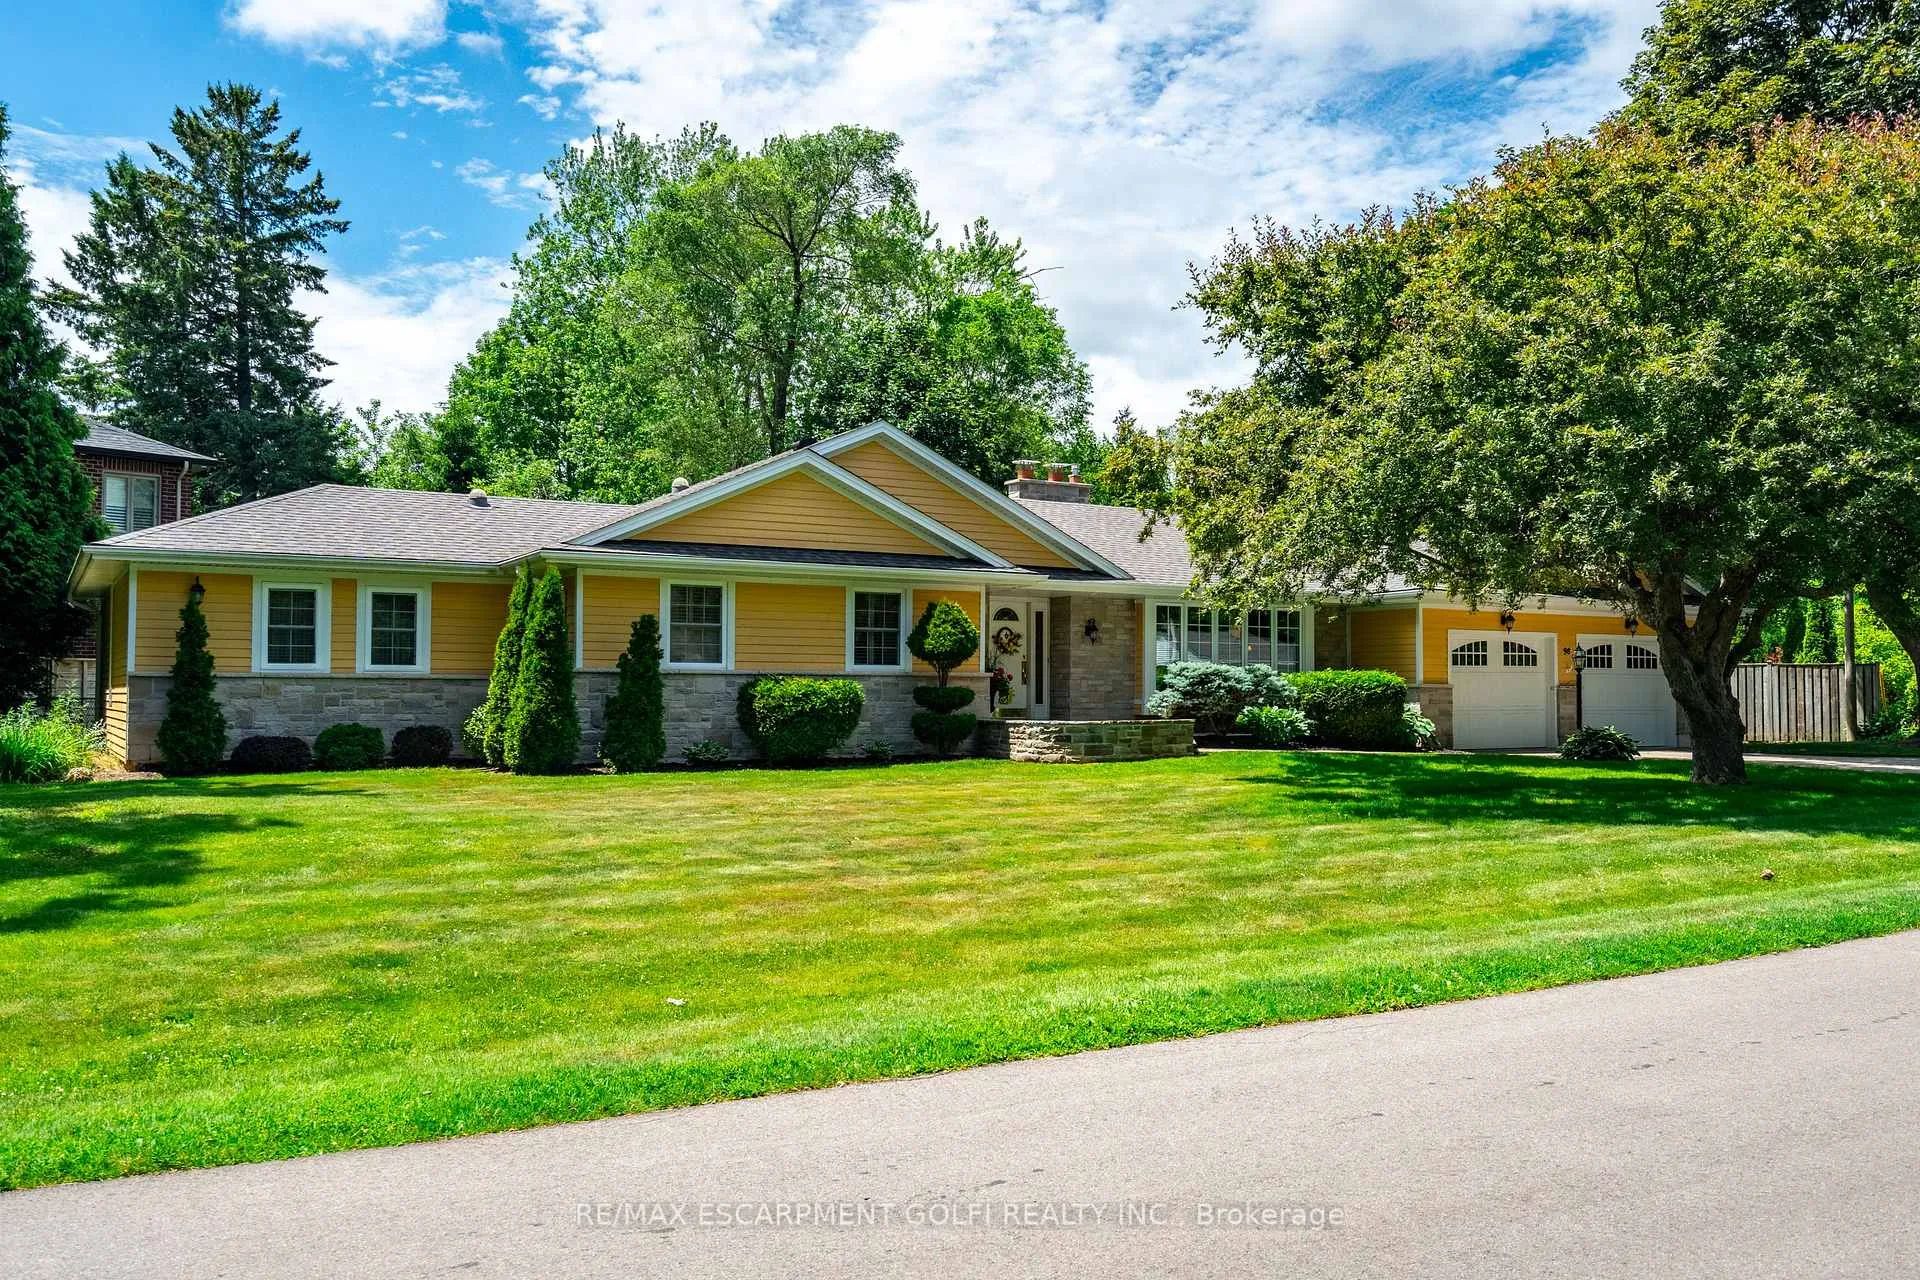
 See all 31 photos
Property history

This listing has ended. It is no longer available.
Property not available for sale or for rent.
Ask about this home
A HOMEH agent will answer your questions about this home.Ask HOMEH
About this home
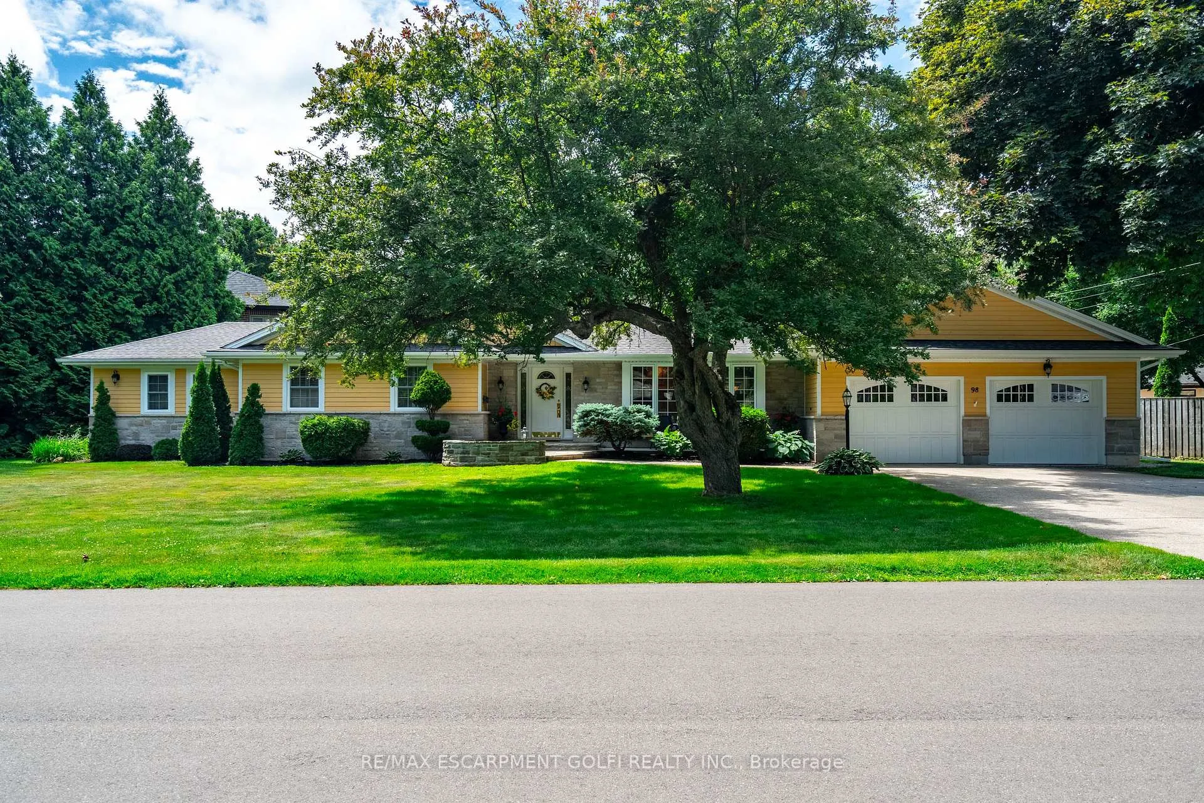
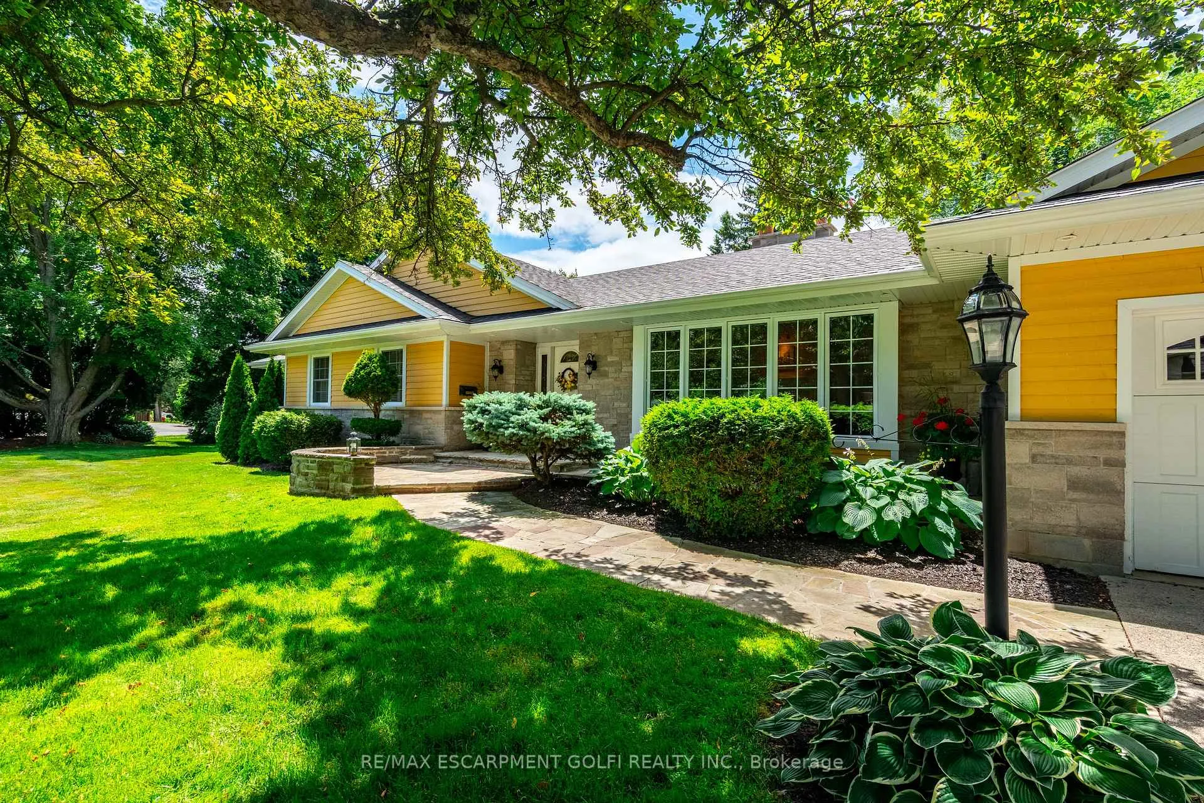
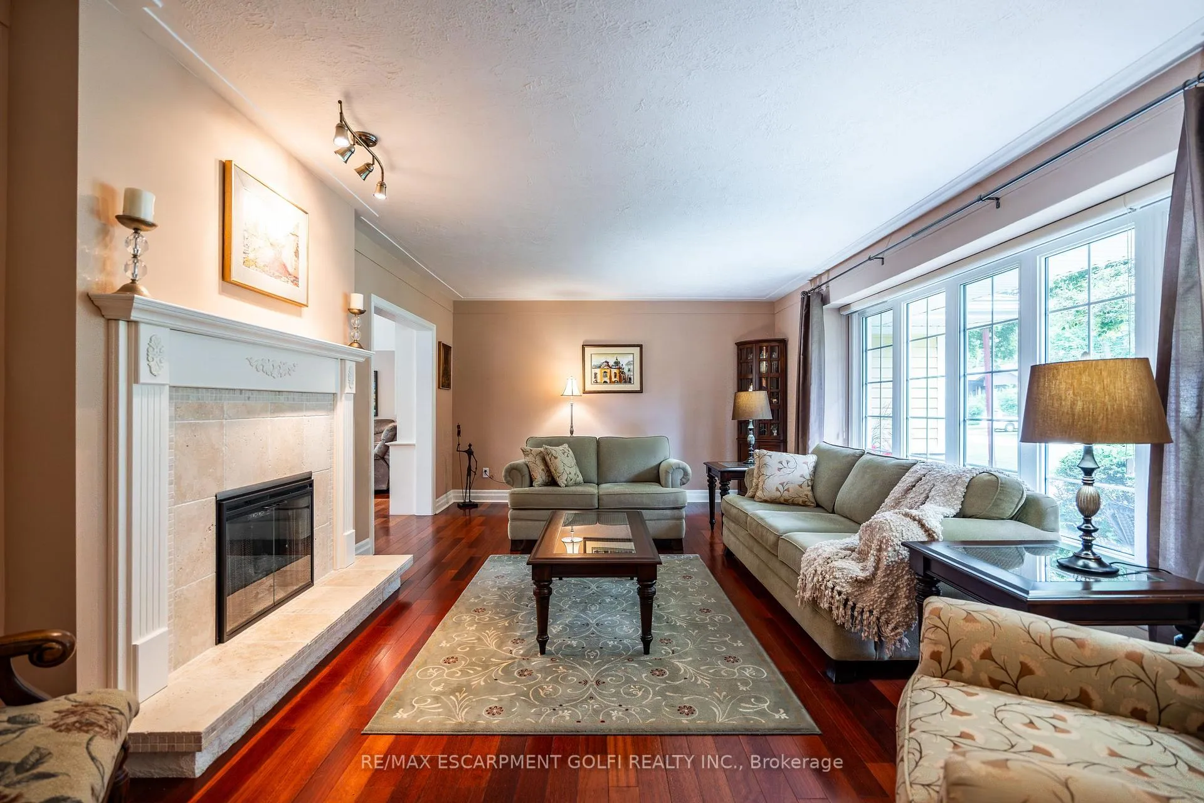
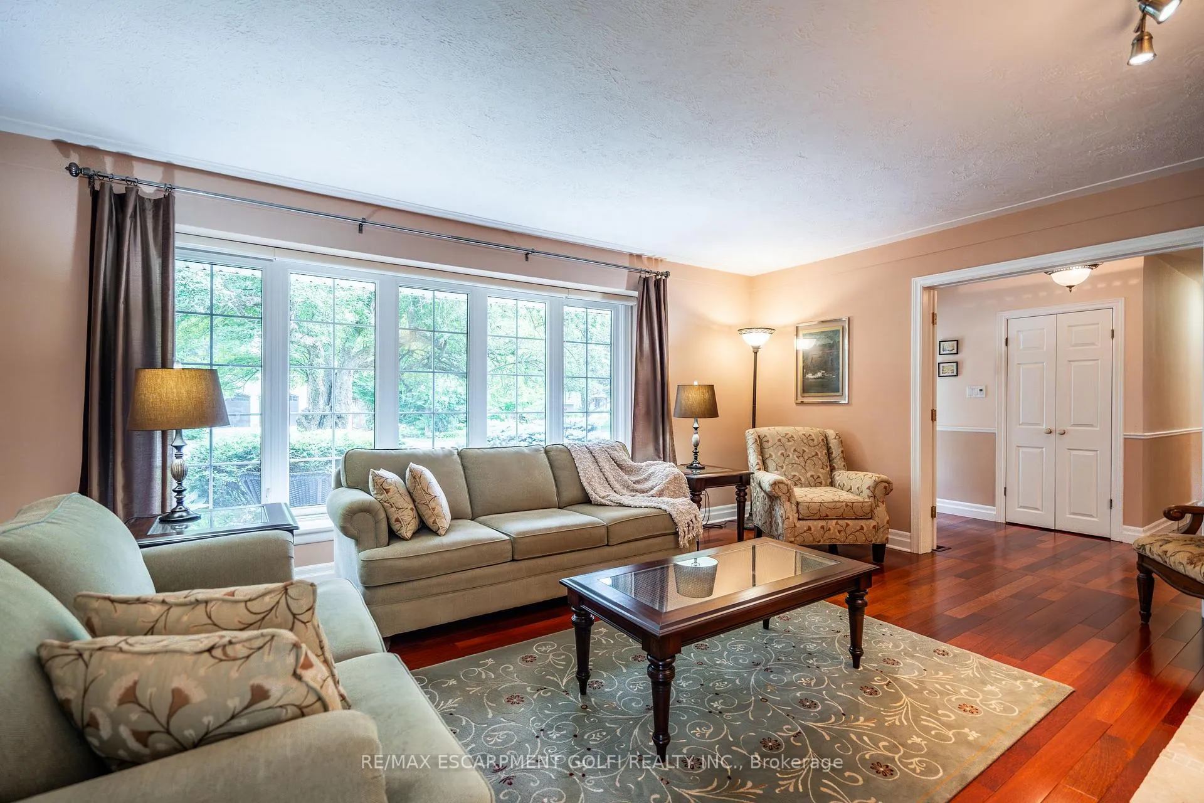
Step into something special at 98 Hadley Drive-a rare and captivating 4-bedroom, 3-bathroom bungalow with 3,231 sqft of total living space, set on an impressive corner lot in one of Ancaster's most coveted neighbourhoods. Thoughtfully updated and beautifully maintained, this home blends timeless charm with modern comfort in all the right ways. From the moment you walk in, you'll feel the warmth of the sun-filled dining area with skylight, the inviting family room and formal living room each with its own fireplace-and the custom-designed kitchen built for everyday life and entertaining alike. The expansive primary suite feels like a private retreat, featuring a walk-in closet and a spa-like ensuite complete with heated floors, a soaker tub, and double sinks. Plush carpeting in the bedrooms offers comfort, while the finished lower level-with a separate entrance, full bathroom, and generous rec space-adds flexibility for multi-generational living, guests, or your dream home office. A bright, modern laundry area, dedicated workshop, and ample storage space add even more function. Outside, the oversized double car garage and wide driveway offer room for all your vehicles and toys. The real showstopper? The private, fenced backyard with space to dine, play, unwind-and even room for a future inground pool. This is more than a home-it's a lifestyle. 98 Hadley is where memories are made, where comfort meets convenience, and where your next chapter begins.
Facts & features
Ask about this home
A HOMEH agent will answer your questions about this home.
Rooms
16 rooms · 3 bathrooms
- Foyer5′3″ × 12′5″65 sq.ft.
- Living room20′6″ × 12′5″254 sq.ft.
- Dining room13′8″ × 17′9″243 sq.ft.
- Family room8′ × 14′6″116 sq.ft.
- Kitchen16′2″ × 9′7″155 sq.ft.
- Bedroom9′1″ × 11′1″101 sq.ft.
- Bathroom7′3″ × 10′11″79 sq.ft.
- Bedroom10′9″ × 11′1″119 sq.ft.
- Bedroom12′ × 10′11″131 sq.ft.
- Primary bedroom15′2″ × 17′7″267 sq.ft.
- Bathroom9′ × 8′9″79 sq.ft.
- Family room27′11″ × 25′9″719 sq.ft.
- Laundry15′8″ × 10′7″166 sq.ft.
- Workshop22′3″ × 31′1″691 sq.ft.
- Bathroom7′6″ × 8′3″62 sq.ft.
- Other—
Around this home
Listing details
Helpful tools
Your HOMEH agent
"I would see it this week."
Ask HOMEH about this home
Price, neighbourhood, monthly cost. Ask anything.
HOMEH Intelligent Agent is an AI, not a licensed representative. Check anything important with your agent.