
 See all 11 photos
Property history

This listing has ended. It is no longer available.
Property not available for sale or for rent.
Book a viewing
Ask HOMEH
About this home
Lot 1 Weyburn Street, Hamilton
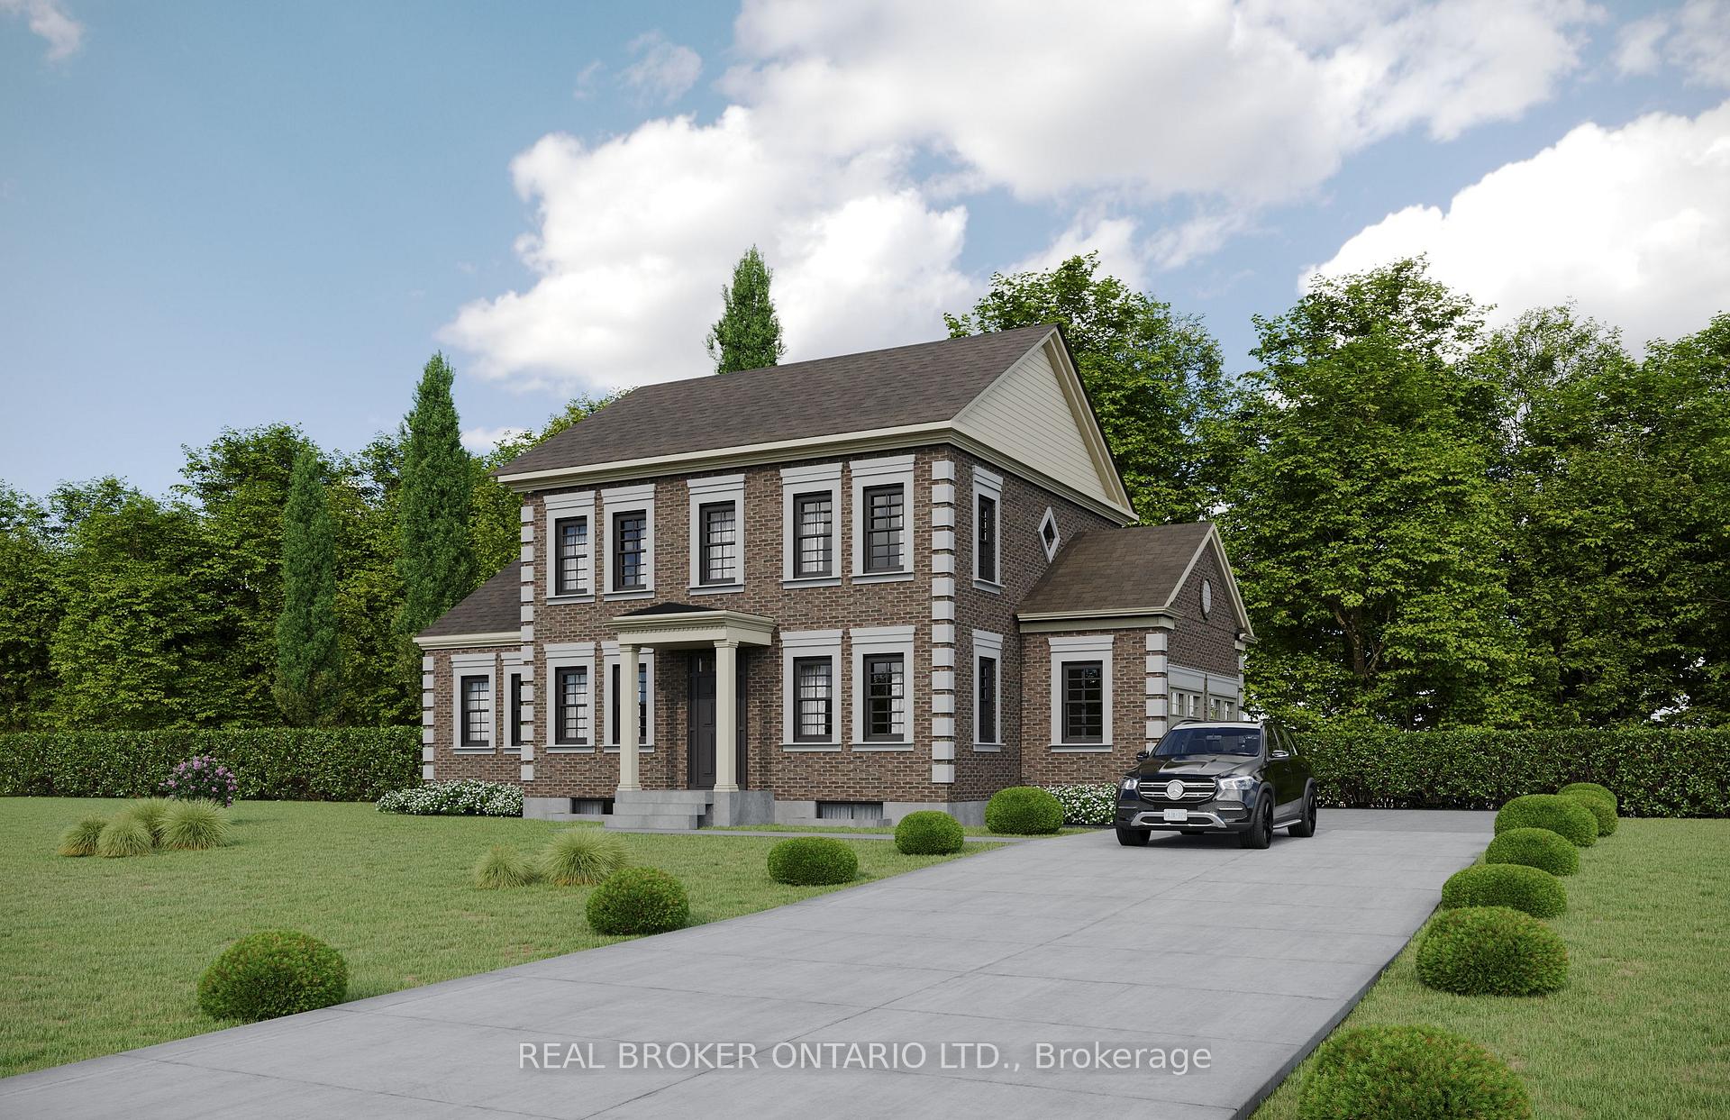
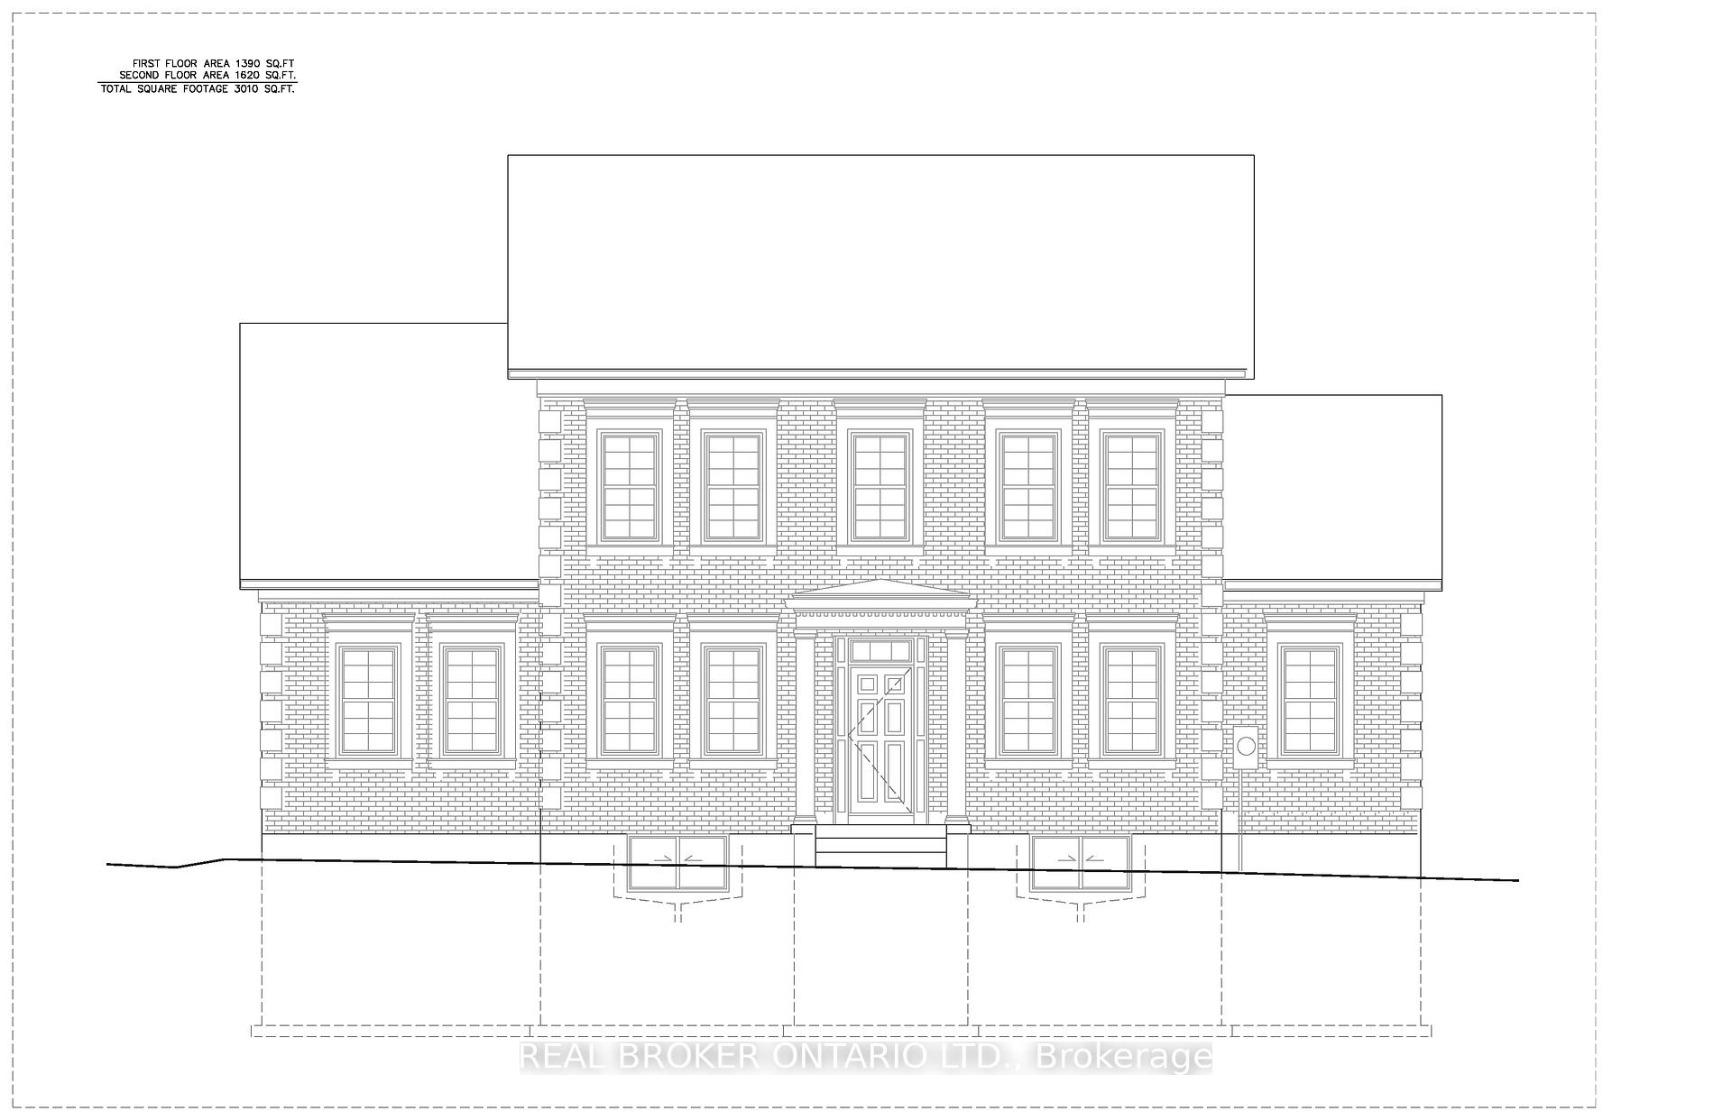
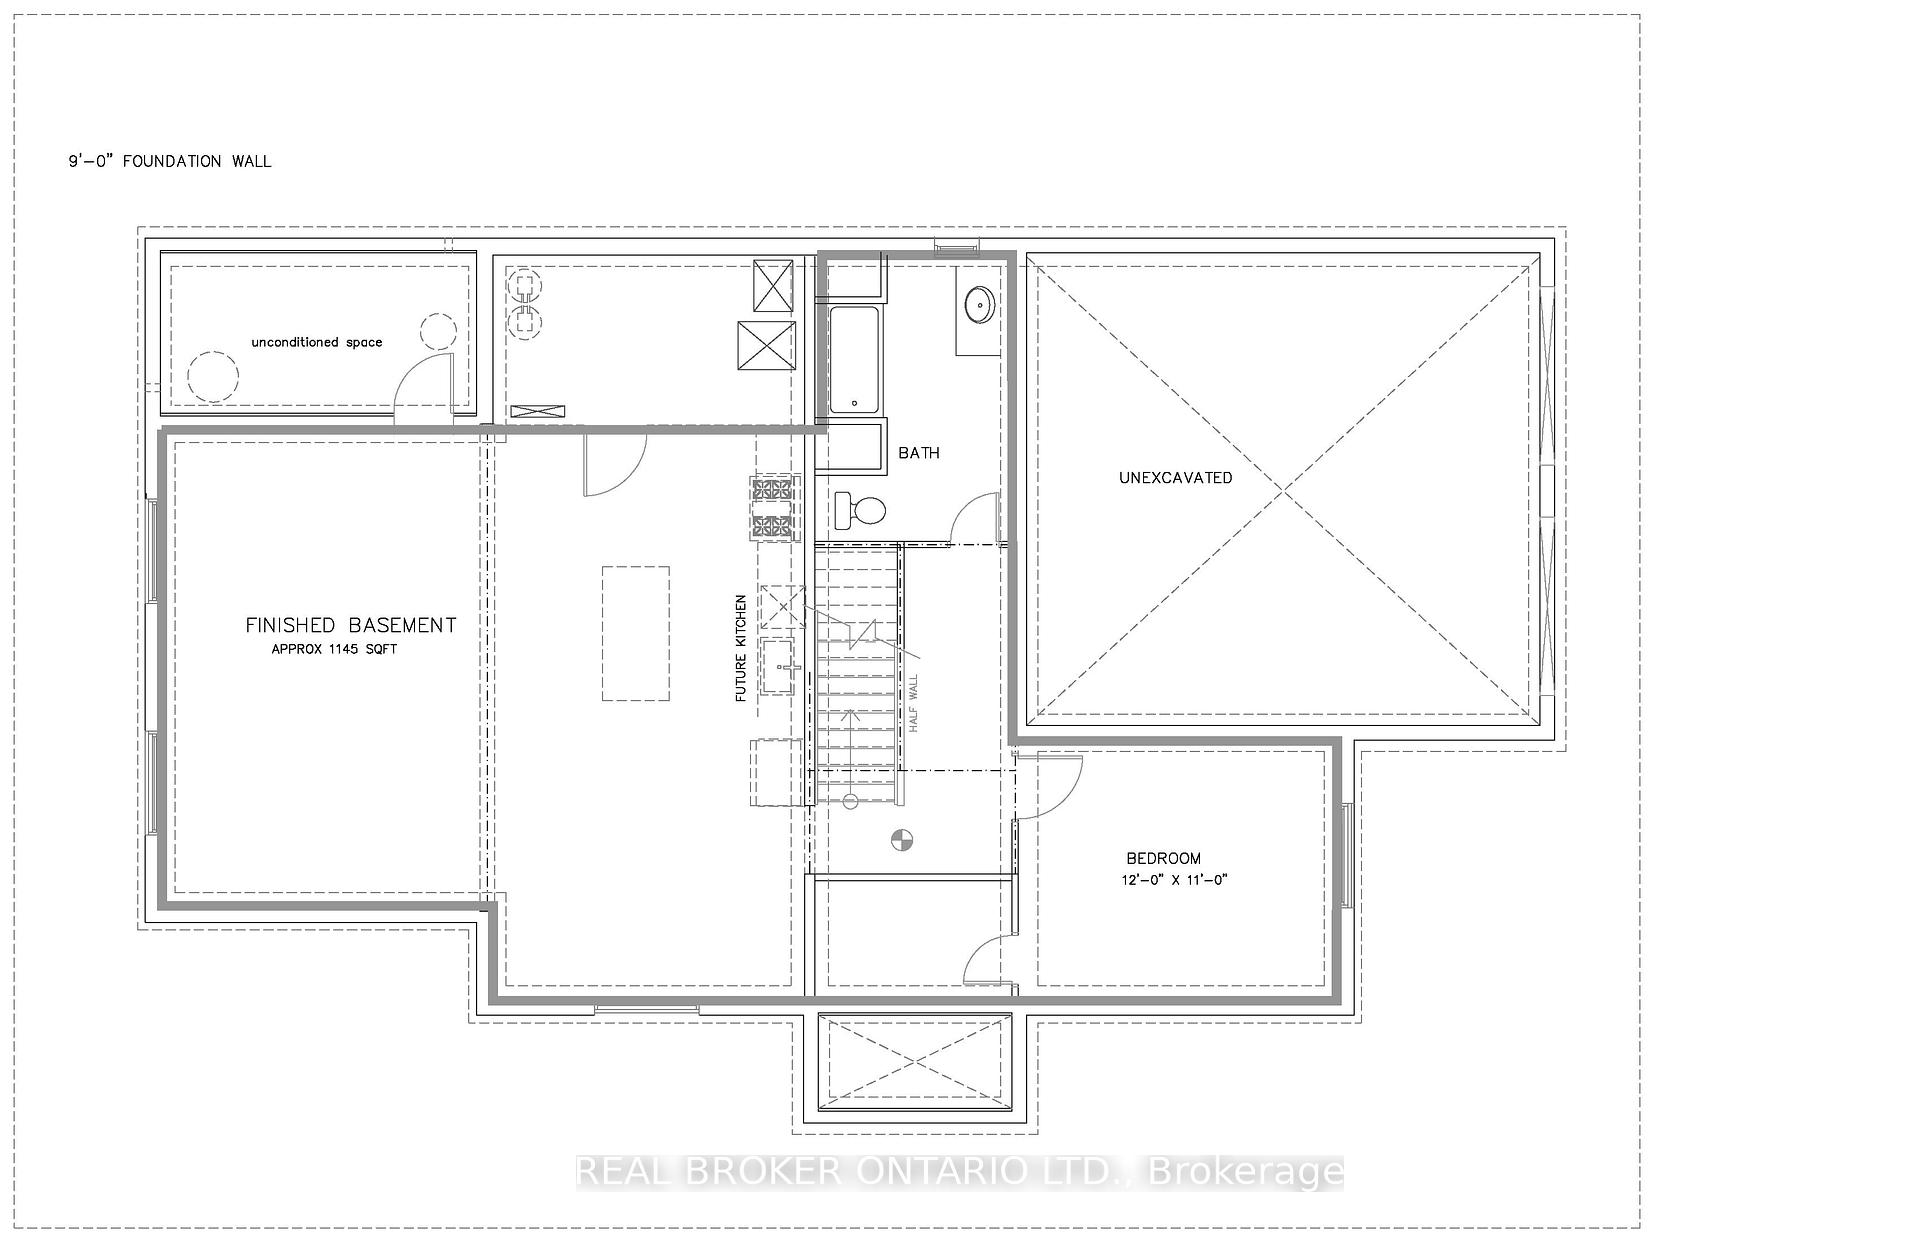
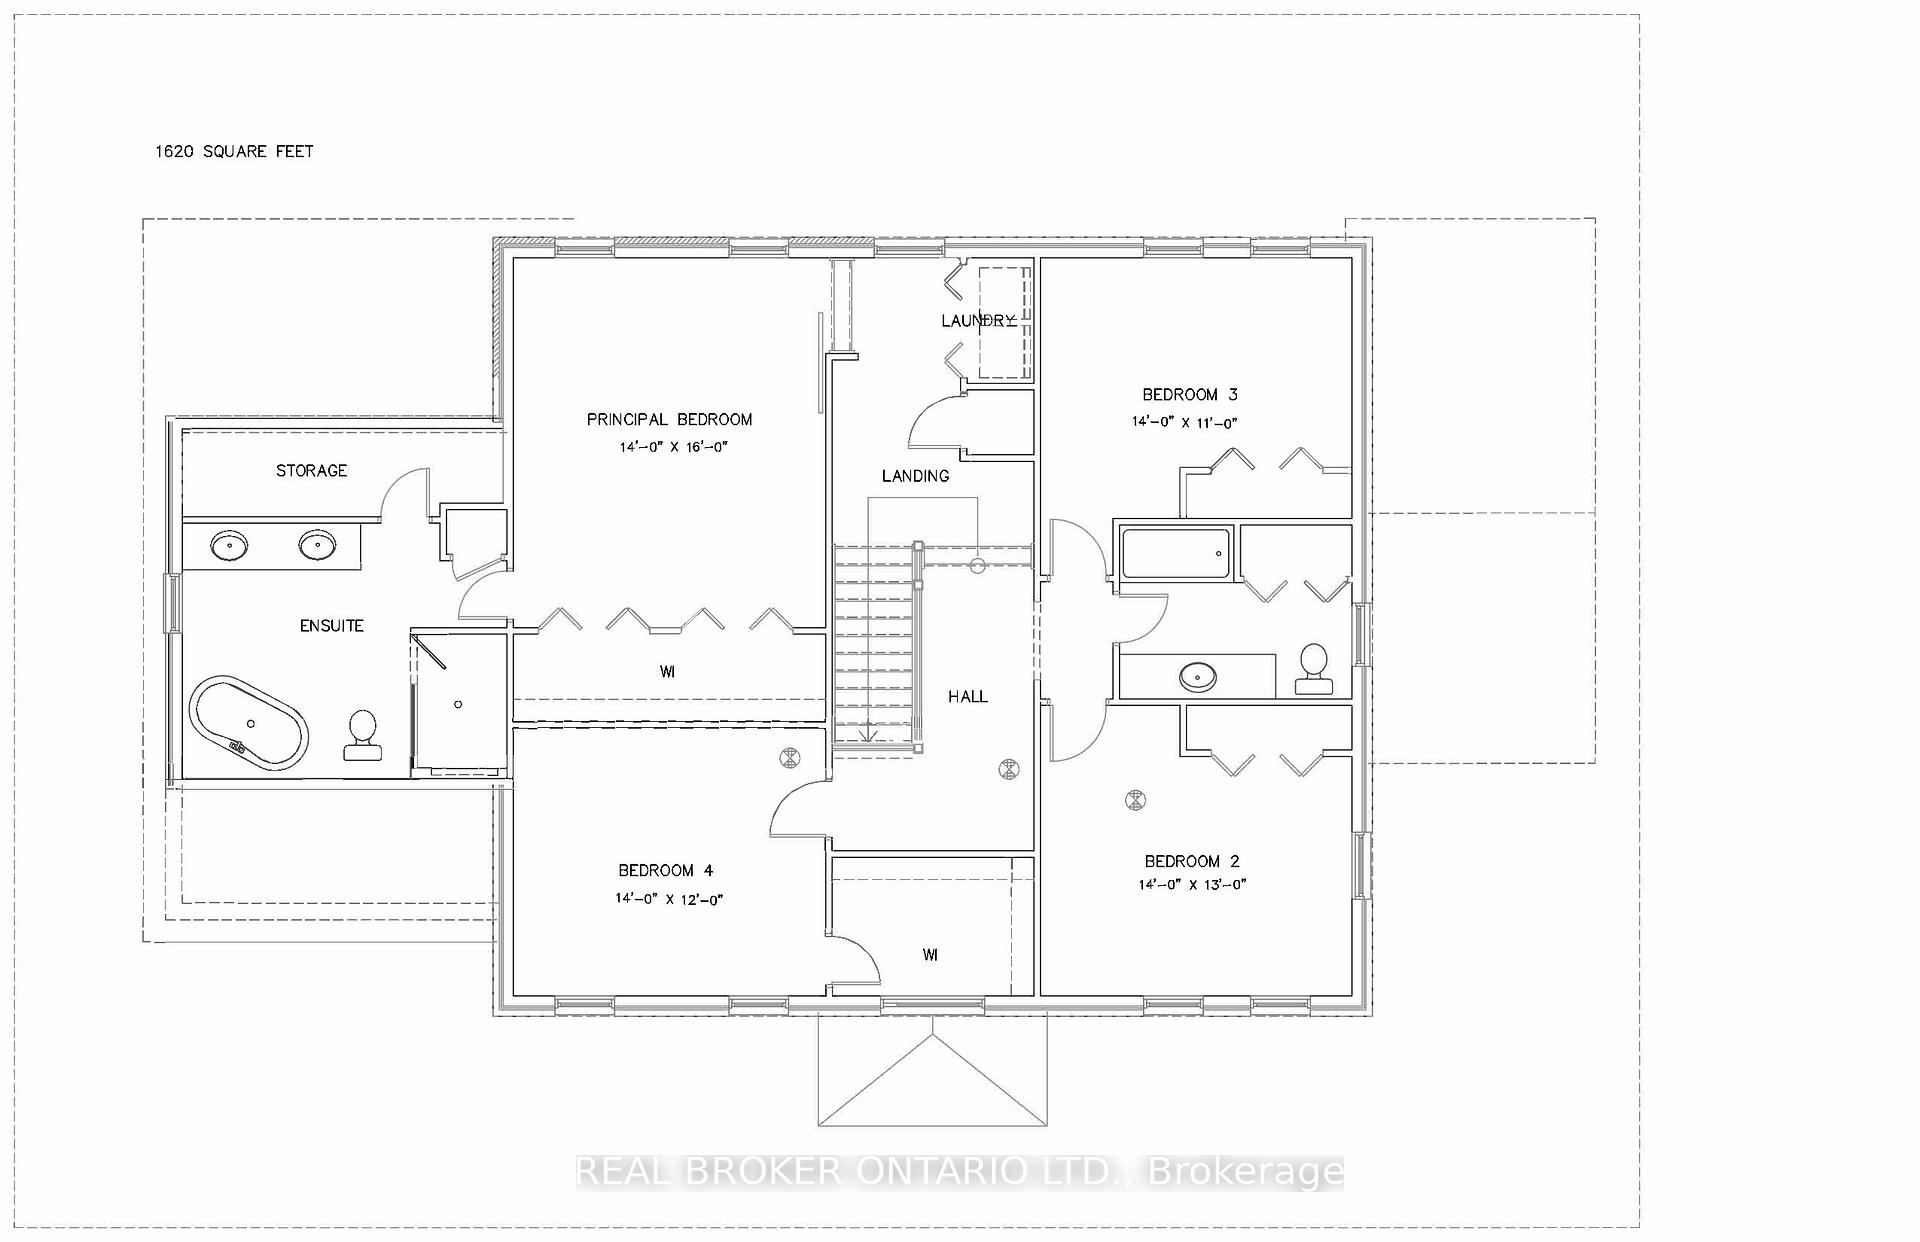
Builder Bonus: Finished Basement with Separate Entrance Valued at $100K Welcome to Wildan Estates, where peaceful country living meets luxurious design on expansive acre+ lots. The Bedford is an impressive two-story home offering 4,155 square feet of meticulously crafted, livable space, perfect for those seeking both grandeur and functionality. The Bedford features an inviting open-concept main floor, perfect for entertaining. Soaring ceilings and expansive windows in the great room create a sense of openness and light, while the gourmet kitchen and formal dining area provide the ideal setting for family gatherings. Upstairs, the spacious bedrooms include a master suite with a luxurious en-suite and walk-in closet, offering a private retreat. The professionally finished basement with a separate entrance offers limitless potential, whether for additional living space, a home office, or a private suite. It also includes all the mechanical rough-ins for a future kitchen, offering even more possibilities for customization. The Bedfords exterior features a combination of durable brick, stone, and vinyl, ensuring a beautiful, low-maintenance facade. Energy-efficient upgrades like enhanced insulation, EnergyStar Low-E Argon-filled windows, and high-performance HVAC systems keep you comfortable all year round. Backed by Tarions 1-, 2-, and 7-year warranties, The Bedford offers a rare opportunity to experience two-story living at its finestluxurious, spacious, and perfect for modern families. Value varies based on model choice
Facts & features
Book a viewing
Rooms
12 rooms · 4 bathrooms
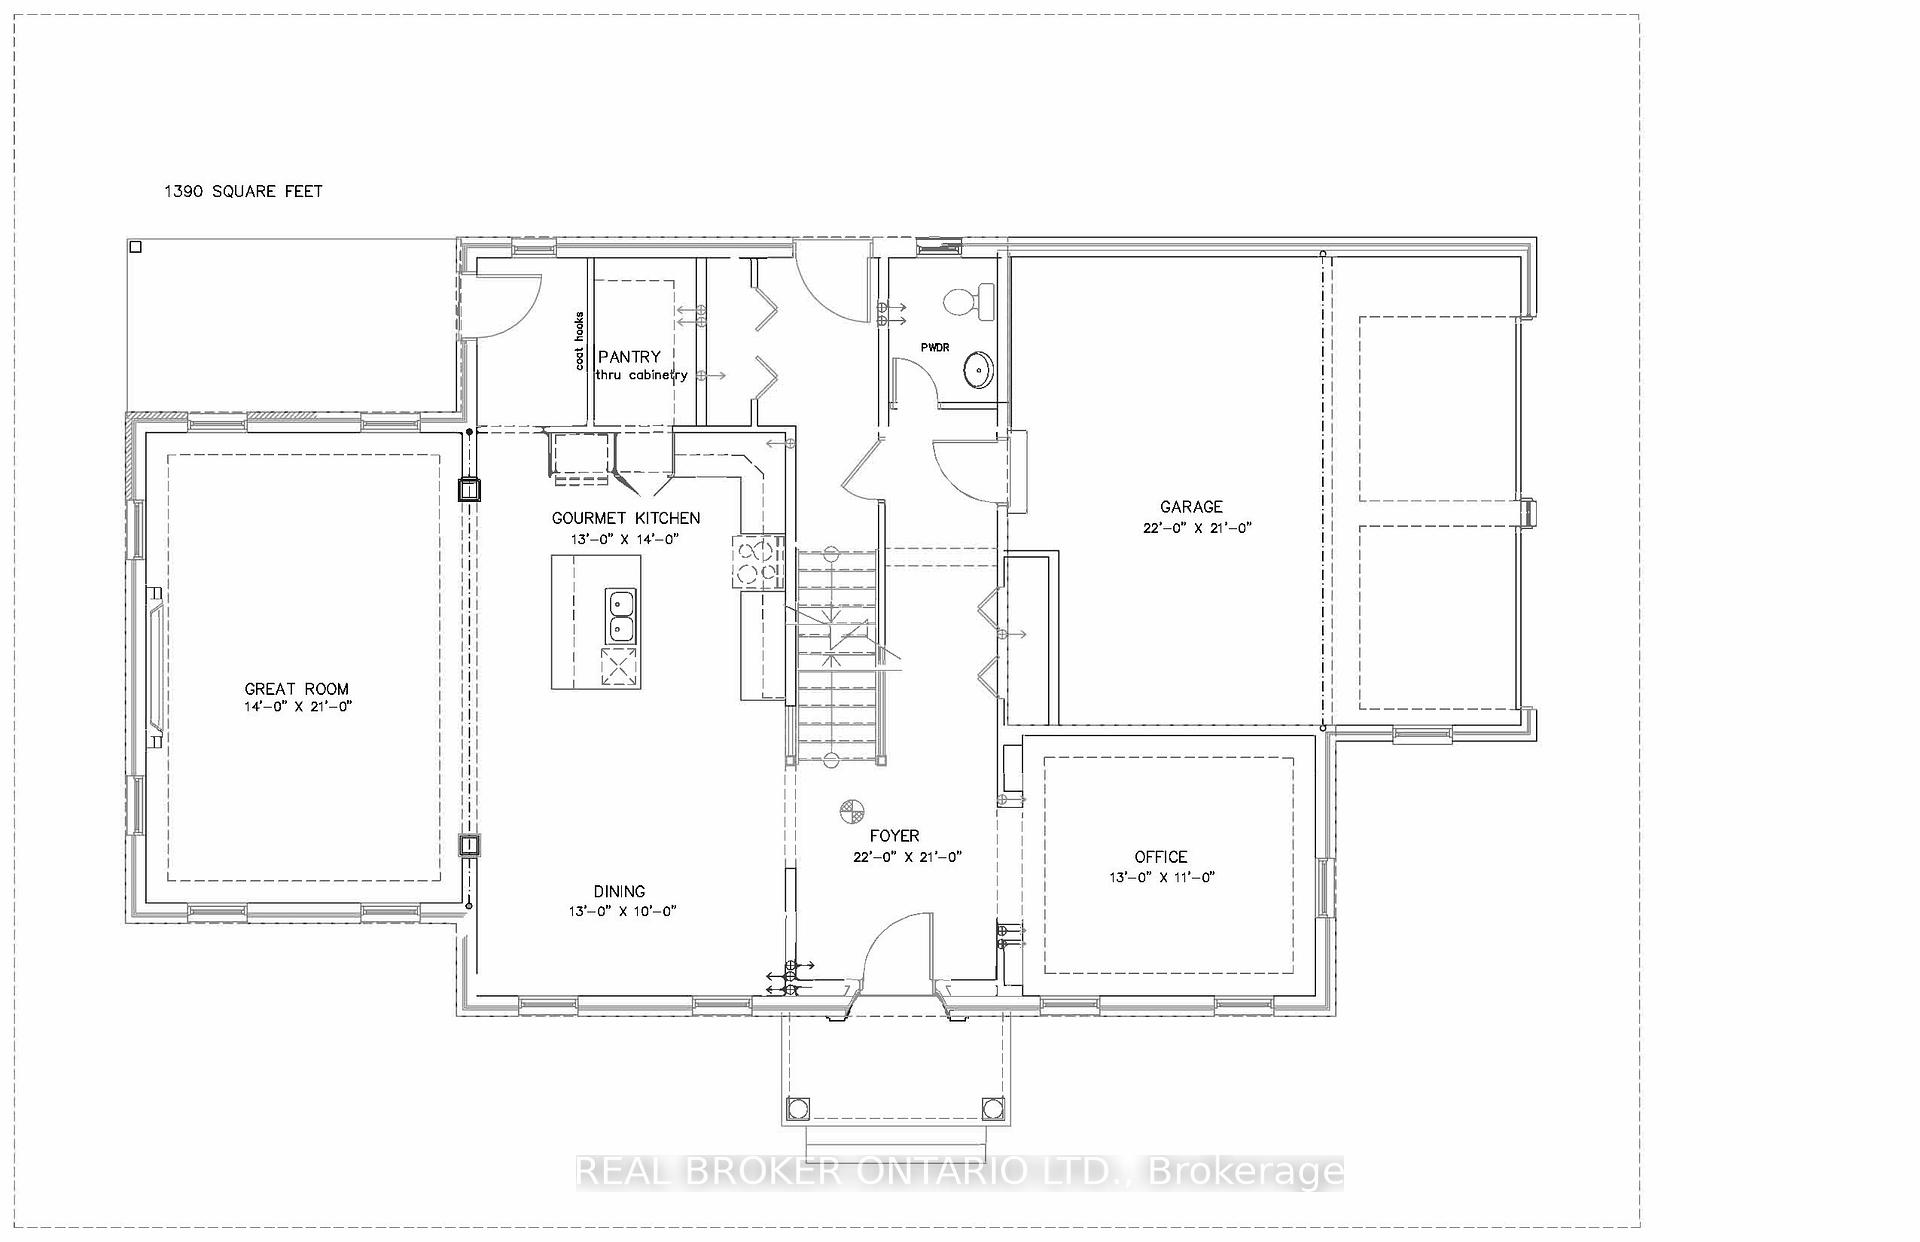
- Foyer22′ × 21′462 sq.ft.
- Office13′ × 11′143 sq.ft.
- Dining room13′ × 10′130 sq.ft.
- Great room14′ × 21′294 sq.ft.
- Powder room5′ × 3′15 sq.ft.
- Primary bedroom14′ × 16′224 sq.ft.
- Bathroom14′ × 12′168 sq.ft.
- Bedroom 214′ × 11′154 sq.ft.
- Bedroom 314′ × 11′154 sq.ft.
- Bedroom 414′ × 12′168 sq.ft.
- Laundry5′ × 3′15 sq.ft.
- Bedroom 512′ × 11′132 sq.ft.
Around this home
Schools nearby
School rating, out of 10.
Listing details
Helpful tools
Your HOMEH agent
"I would see it this week."
Ask HOMEH about this home
Price, neighbourhood, monthly cost. Ask anything.
HOMEH Intelligent Agent is an AI, not a licensed representative. Check anything important with your agent.