
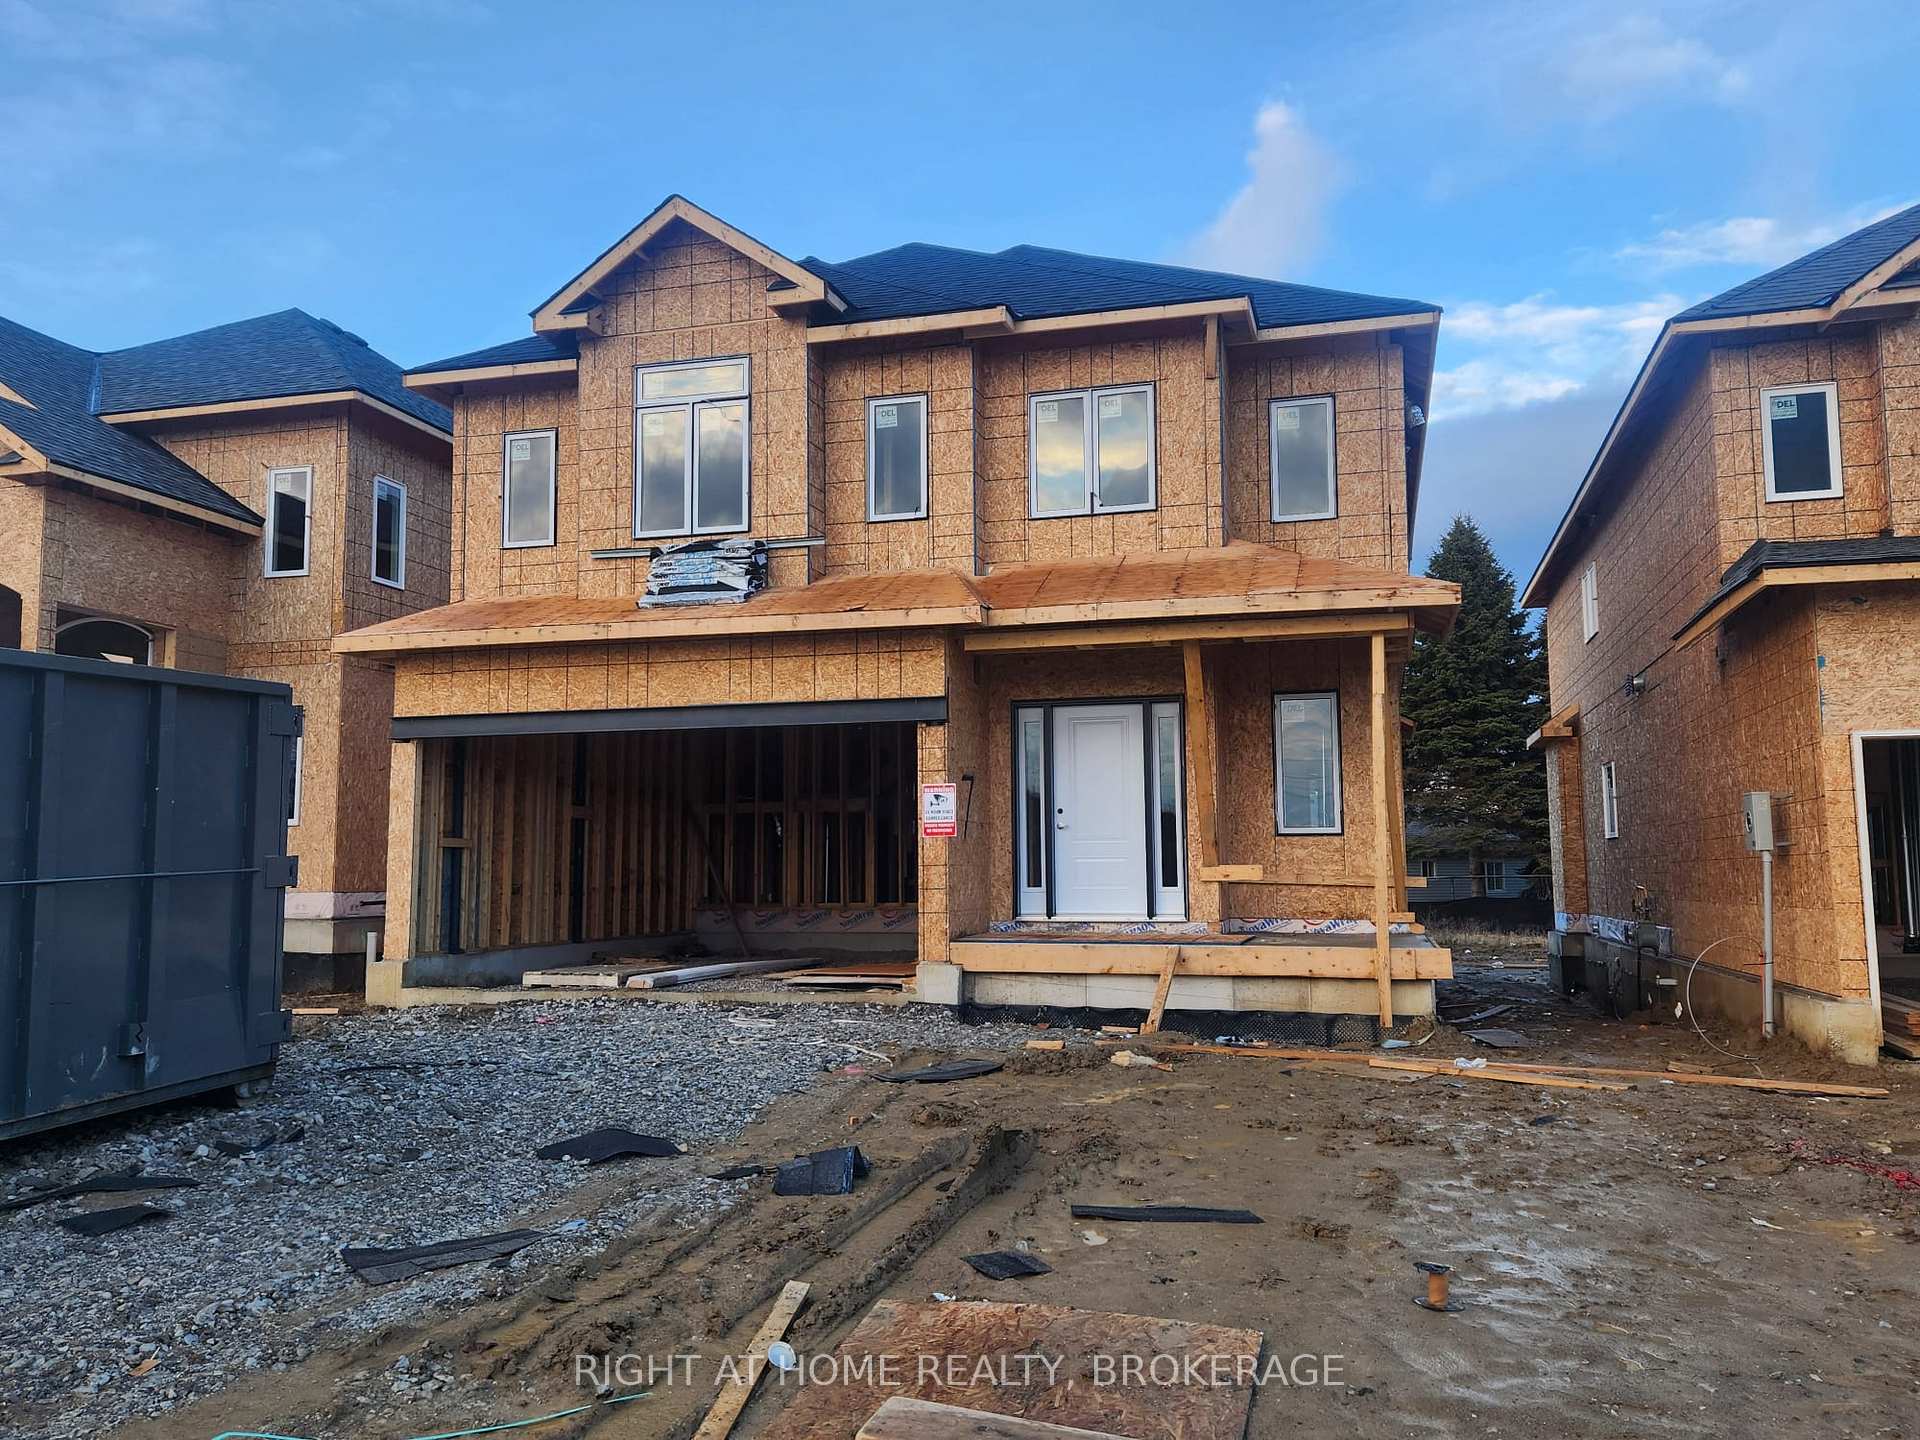
LOT 7 Kellogg Avenue
Hamilton (Rural Glanbrook)LOT 7 Kellogg Avenue
Hamilton (Rural Glanbrook)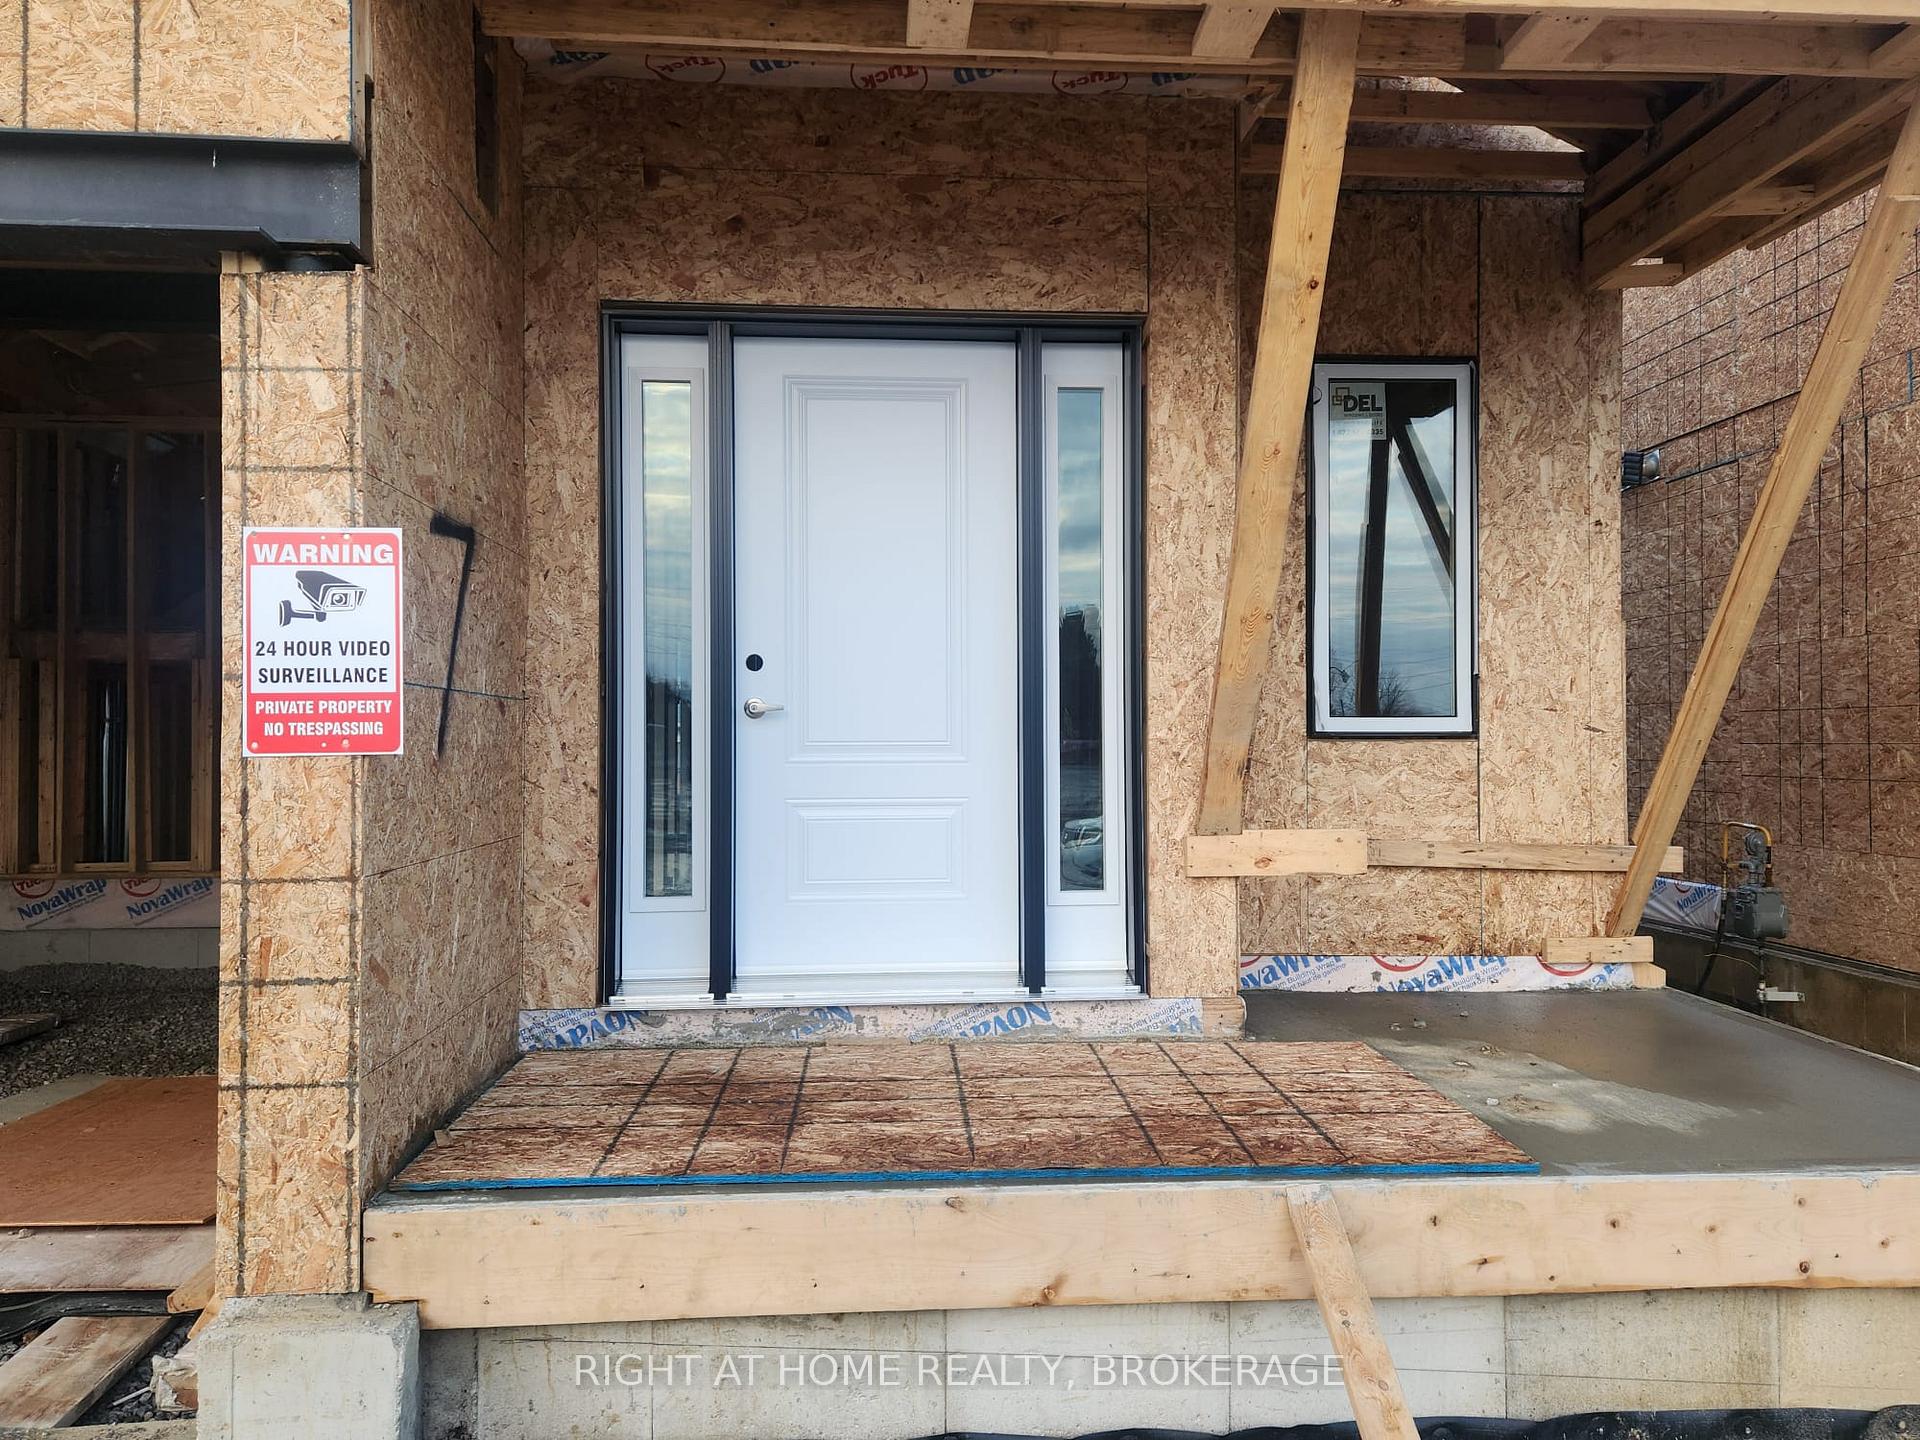

 See all 24 photos
Property history

This listing has ended. It is no longer available.
Property not available for sale or for rent.
About this home
LOT 7 Kellogg Avenue, Hamilton
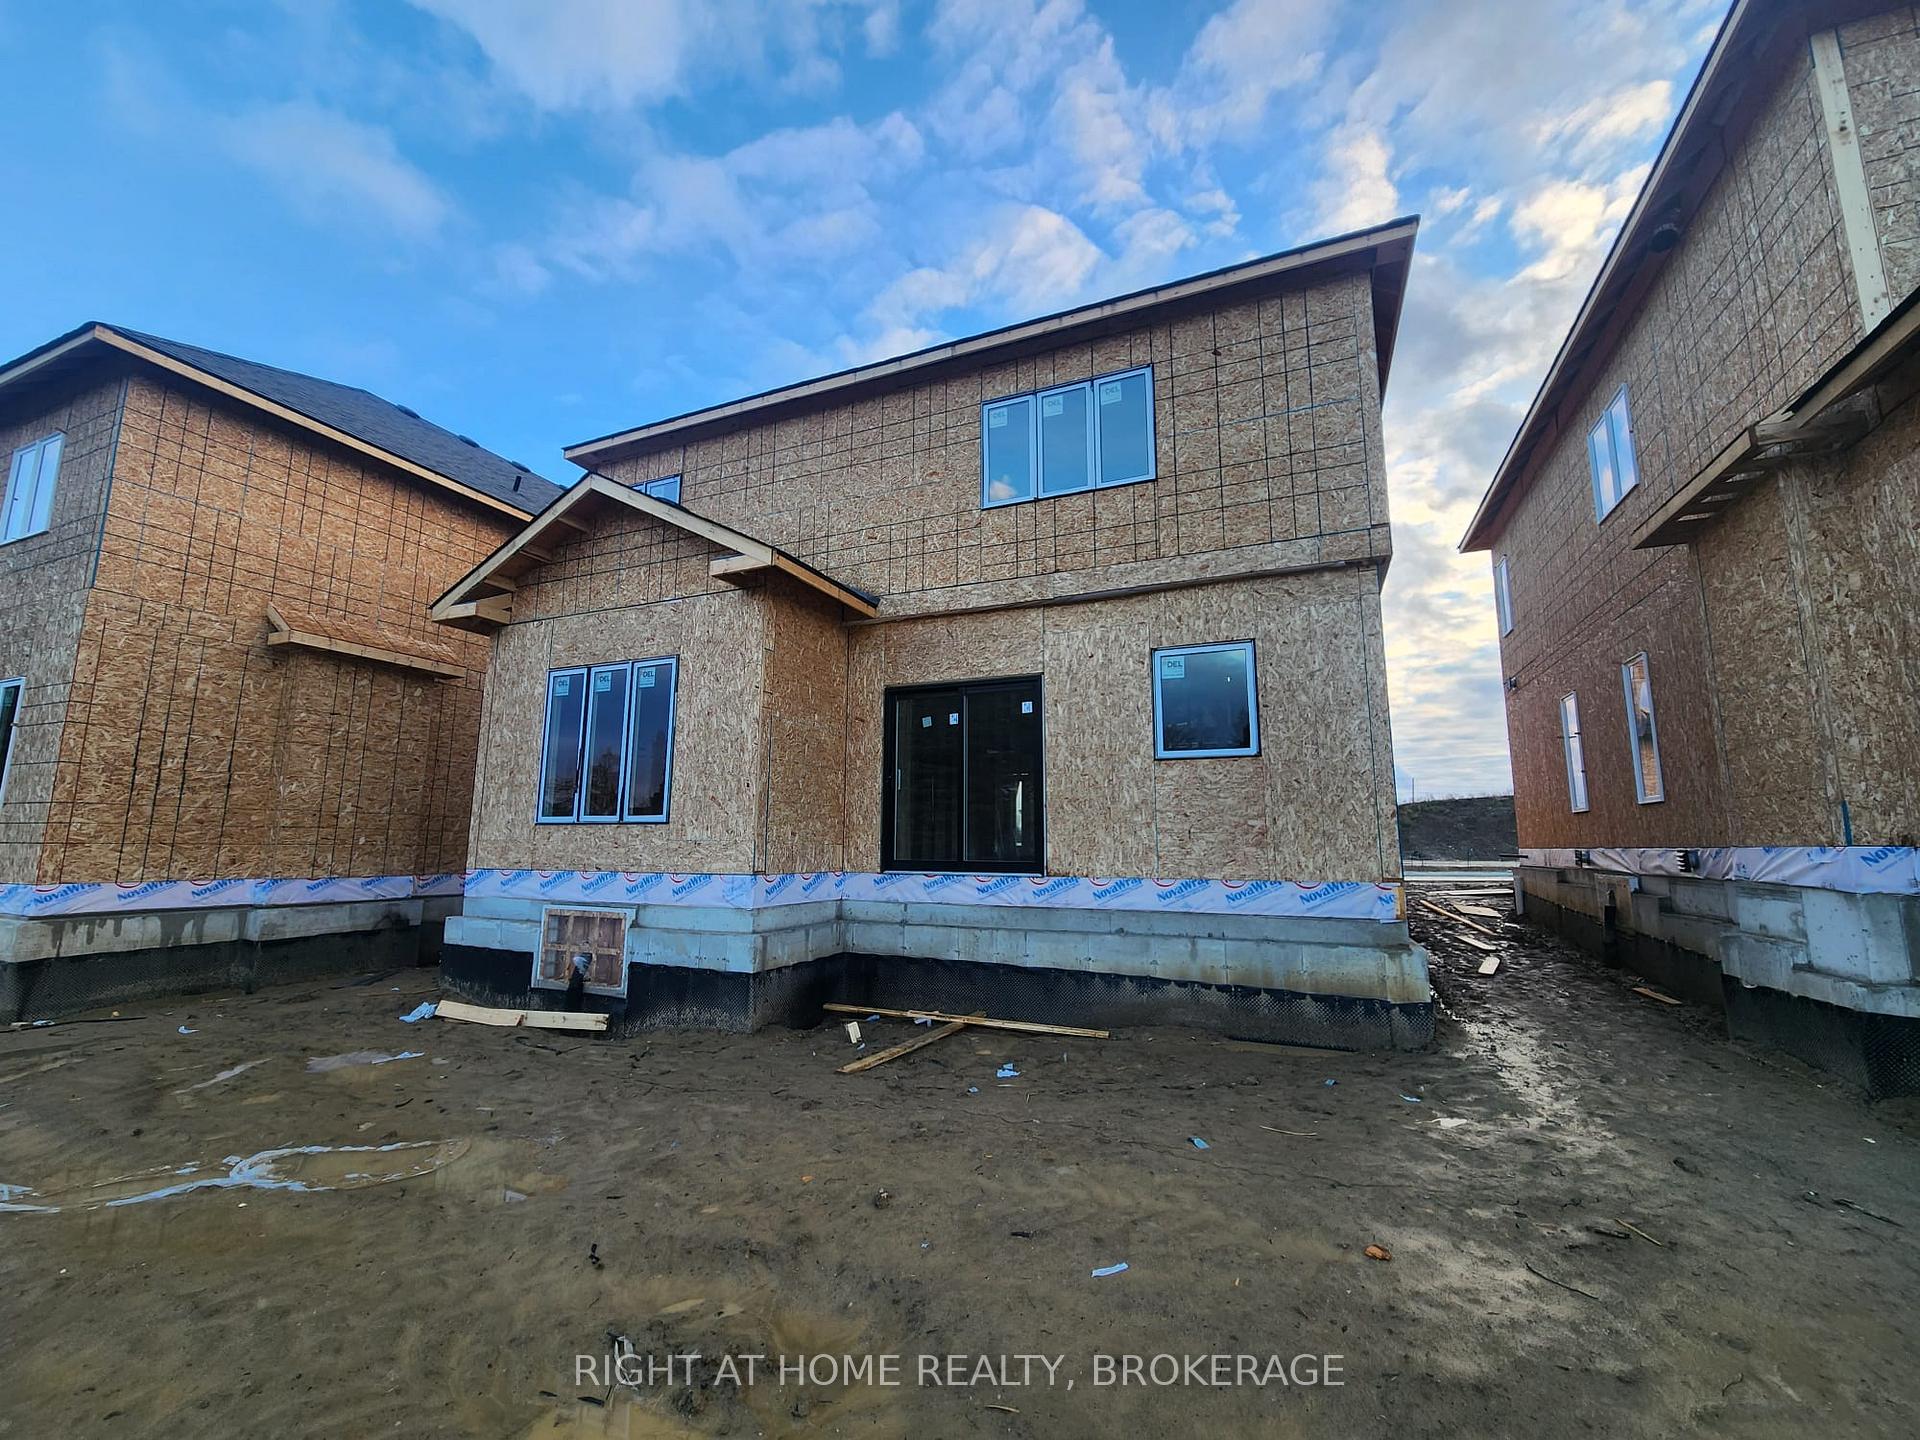
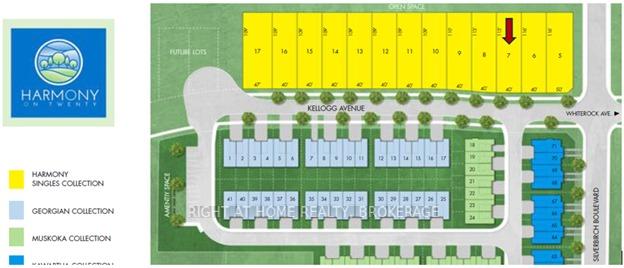
**ASSIGNMENT SALE BRAND NEW- NEVER LIVED IN -TAXES NOT YET ASSESSED- CARPET FREE FULL TARION WARRANTY - TENTATIVE CLOSING June 23 2025. Welcome to Harmony on Twenty: DeSozio's Latest Masterpiece Nestled on the border of Ancaster, Harmony on Twenty combines the tranquility of country living with the convenience of city amenities. This exclusive community boasts unique, modern designs and spacious lots, creating the perfect setting for families to enjoy fresh air and serene evenings. Property Highlights: Wellington Model B This stunning home offers over 3,100 sq. ft. of living space on a 40 x 115 ft lot (Lot 7), complete with: Main Features: Interior: Quartz countertops, oak stairs, a carpet-free interior, and smooth ceilings throughout. Kitchen: Socket for a future kitchen island and high-end finishes. Bathrooms: Custom glass shower and standalone tub in the en-suite. Flooring: Hardwood on the main floor (dining, family, and kitchen areas) and tile in the entrance and laundry room. Basement: A fully finished 1,000 sq. ft. basement with a kitchenette rough-in. Bedrooms & Bathrooms: Upper Level: 4 bedrooms, including 2 en-suites and a Jack & Jill bathroom. Main Floor: 1 powder room. Basement: 1 additional bedroom and a full bathroom. Luxury Inclusions: Over $125,000 in premium extras and $84,750 in custom upgrades. High-end front-load washer and dryer included. Tankless water heater, air conditioning, cold room, and gas line for outdoor BBQ.Parking: 2-car garage with a door opener. Total parking for 6 vehicles. Closing Date & Additional Details Tentative closing: June 23.No assignment fee **EXTRAS** Note: Photos showcase the finish quality of the model home, which differs in design and may include additional upgrades not reflected in this property.
Facts & features
Ask about this home
A HOMEH agent will answer your questions about this home.
Rooms
11 rooms · 5 bathrooms
- Kitchen17′9″ × 12′213 sq.ft.
- Family room17′ × 12′204 sq.ft.
- Dining room12′6″ × 11′4″141 sq.ft.
- Bedroom18′ × 12′7″227 sq.ft.
- Bedroom 214′ × 11′10″166 sq.ft.
- Bedroom 312′2″ × 12′145 sq.ft.
- Bedroom 412′ × 10′2″122 sq.ft.
- Laundry7′2″ × 5′2″37 sq.ft.
- Bedroom10′ × 12′2″121 sq.ft.
- Recreation17′9″ × 12′2″215 sq.ft.
- Cold room/cantina11′10″ × 6′7″78 sq.ft.
Around this home
Listing details
Helpful tools
Your HOMEH agent
"Priced 15% over our estimate. I would see it this week."
Ask HOMEH about this home
Price, neighbourhood, monthly cost. Ask anything.
HOMEH Intelligent Agent is an AI, not a licensed representative. Check anything important with your agent.