

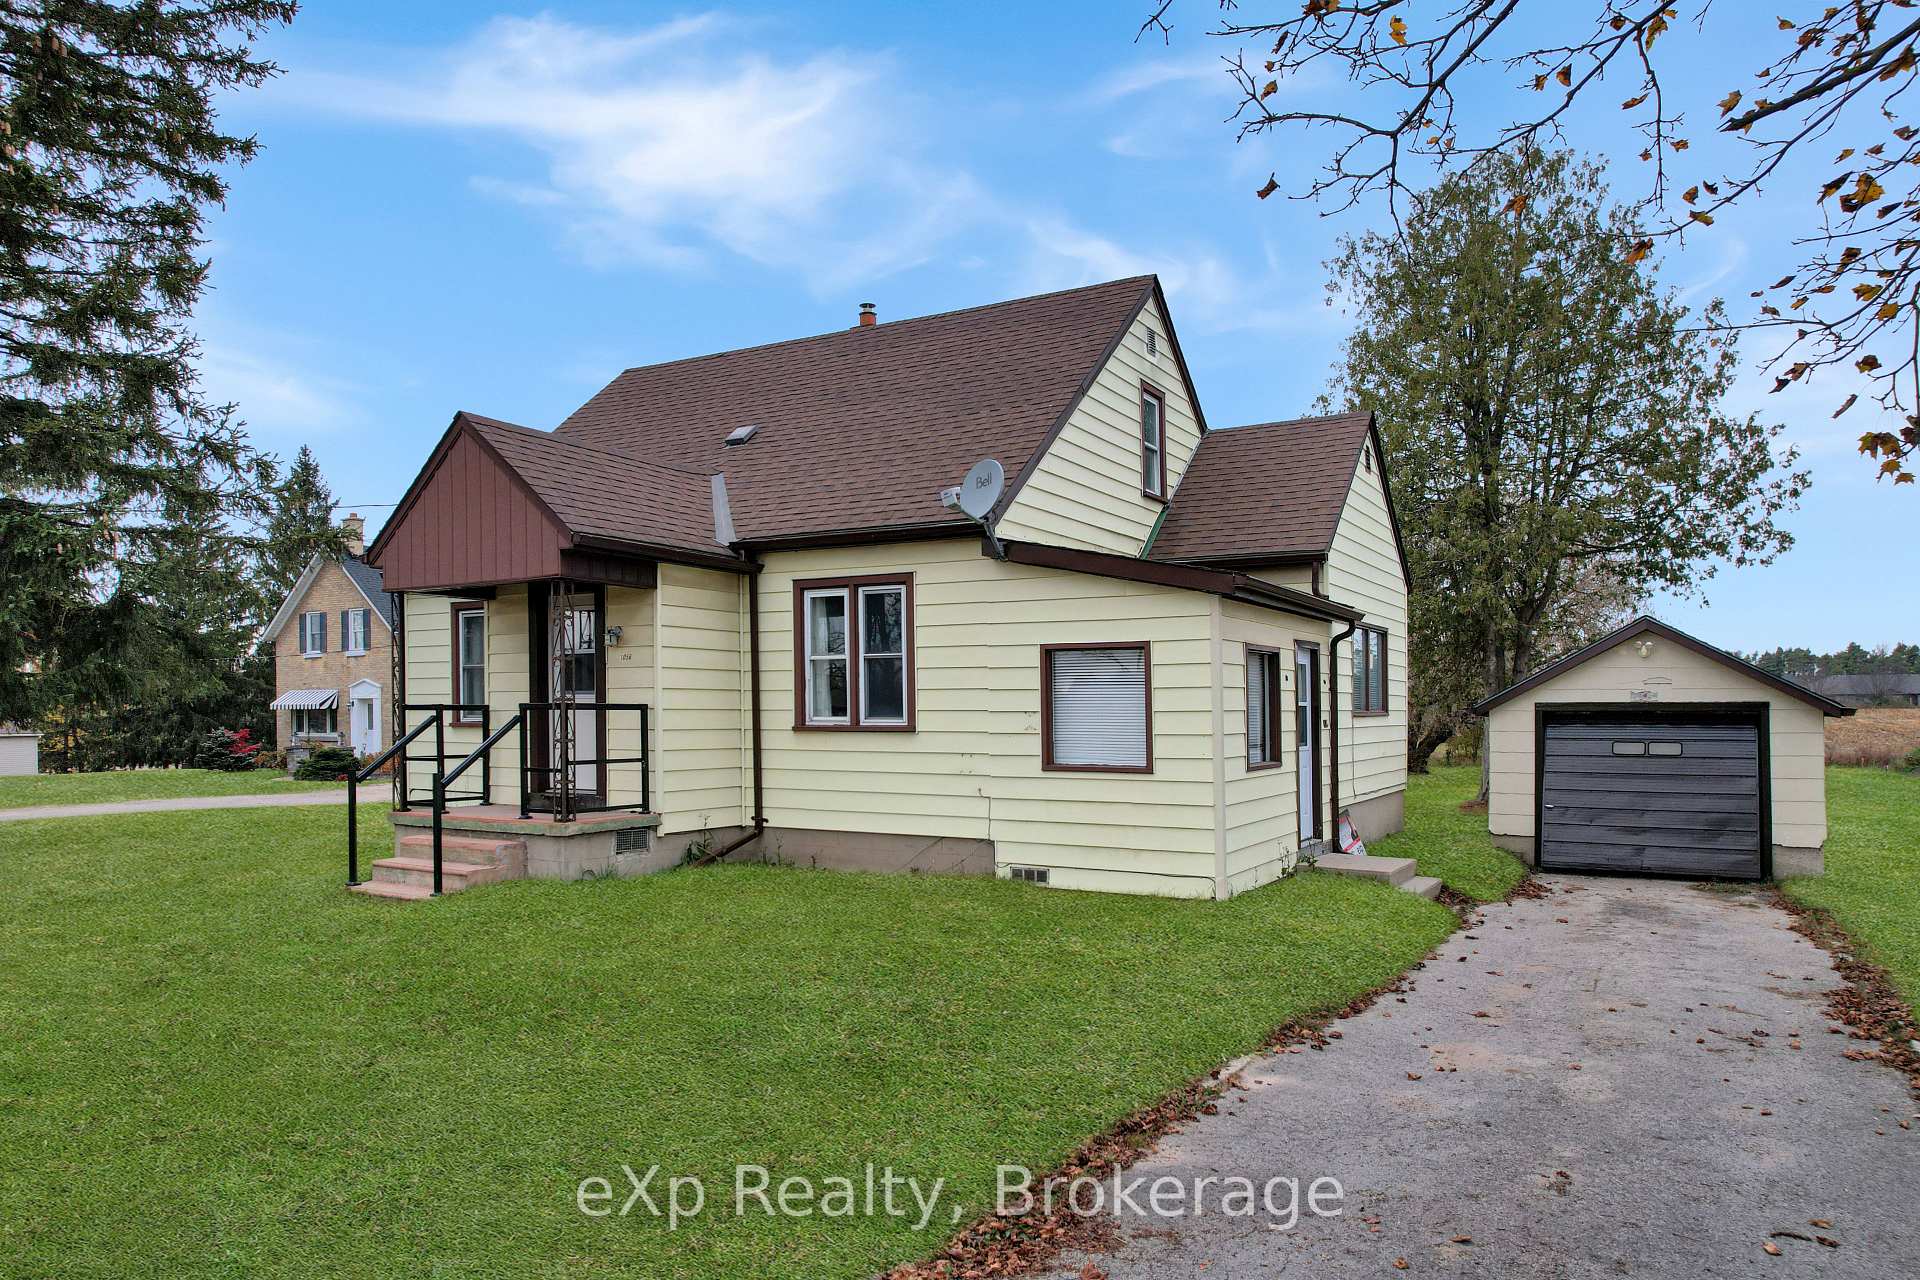
1056 10th Street
Detached For Sale
1/291056 10th Street
Detached For Sale
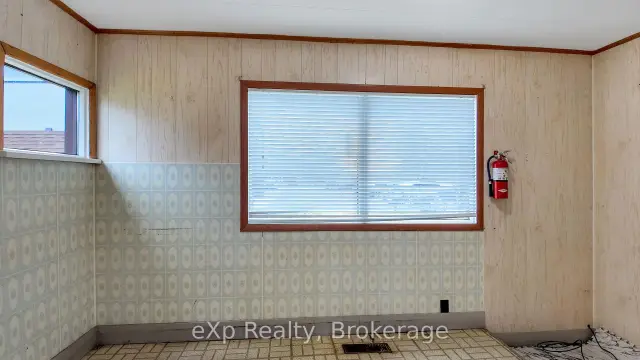 See all 29 photos
Listed for:Listed 16 days ago
$495,000
Hestimate*: $479,000▼ 3%3 Bedrooms
1 Bathroom
1 Garage
1.1K–1.5K sq.ft
80.88×197.19 ft
$2,799/yr
Facts and features
- BasementFull
- Age of home51–99 years
- Price per sq ft~$381
- Water, sewerMunicipal
The homeDetached, 1 1/2 storey, Age 51–99 years
- TypeDetached
- Style1 1/2 storey
- Age51–99 years
- Living space1,100–1,500 sq ft
- BasementFull
- ViewDowntown
InsideWater heater owned, Carbon monoxide detectors, smoke detector, Rooms above ground 10
- FeaturesWater heater owned
- SecurityCarbon monoxide detectors, smoke detector
- Rooms above ground10
- Rooms in the basement2
- Bedrooms3
- Bathrooms1
- Kitchens1
Outside and lotVinyl siding, Asphalt shingle, Concrete
- ExteriorVinyl siding
- RoofAsphalt shingle
- FoundationConcrete
- FeaturesBacks on green belt, landscaped, year round living
- Size80.88 × 197.19 ft
- ShapeRectangular
- ZoningC3
Parking1 Garage, Detached, Private
- Spaces1 Garage
- GarageDetached
- DrivewayPrivate
Heating, water and powerForced air, gas, Municipal water, Municipal sewer
- HeatingForced air, gas
- WaterMunicipal water
- SewerMunicipal sewer
Costs and taxesTaxes $2,799 a year, Plus HST, Rental items None
- Taxes, 2025$2,799 a year
- HSTPlus HST
- Rental itemsNone
Included in the saleRefrigerator, stove, Not included None
- IncludedRefrigerator, stove
- Not includedNone
NearbyGolf, hospital, place of worship, rec./commun.centre, school, school bus route
- Close toGolf, hospital, place of worship, rec./commun.centre, school, school bus route
Listing detailsX14148136, For Sale, Nov 4, 2026
- MLS® numberX14148136
- StatusFor Sale
- Listed onNov 4, 2026
- Days on market16
- UpdatedNov 5, 2026
- PossessionImmediate
- Occupied byVacant
- Listing brokerageeXp Realty
About this home
1056 10th Street, Hanover, ON N4N 3B8
Water Heater OwnedDowntownGolfHospitalPlace Of WorshipRec./Commun.Centre
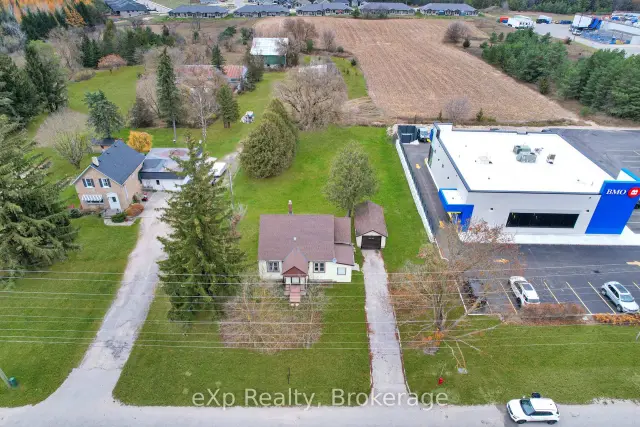
Space, versatility, and opportunity in Hanover! Situated on a large lot, this home offers plenty of outdoor space, along with a detached garage for parking, storage, or hobbies. Commercial zoning adds exciting potential for those looking to run a business from the property or explore a live-and-work setup. Whether you're looking for room to spread out or a place to bring your business ideas to life, this property is full of possibilities.
Read more
Book a viewing
Fri20Nov
Sat21Nov
Sun22Nov
Mon23Nov
Tue24Nov
Wed25Nov
Thu26Nov
Pick A Time
Buy with HOMEH and get back$4,950Cashback Rebate, paid at closing
Claim my rebate
Around this home
10th Street & Grey Road 28
Errands
Parks
Schools
Daily convenience, out of 100, from the distances below
ParkHanover Kinsmen Ball Park25 min walk1.5 km
GroceryYour Independent Grocer11 min walk678 m
SchoolJohn Diefenbaker Senior School23 min walk1.4 km
PharmacyShoppers Drug Mart7 min walk421 m
Cafés & foodGrabby joes · 9 within 1 km2 min walk97 m
WalkDriveStraight-line distance, open map data
Grocery0.7 km
Park1.5 km
Coffee1.3 km
Dining0.1 km
Schools nearby
School rating, out of 10.
John Diefenbaker Senior Schoolsecondary · Public · 1.4 km
6.0/10Fair
BGCDSB - Adult Continuing Education Schoolsecondary · Public · 1.6 km
—
Bruce-Grey CDSB Summer Learning Program Catholic Schoolelementary · Catholic · 1.6 km
—
Contact agent
Helpful calculators
Mortgage
Affordability
Closing costs
Land transfer tax
Property tax
Down payment
CMHC insurance
Stress test
Cashback Rebate

Your HOMEH agent
KimHOMEH agent · Hanover
"Priced 3% over the Hestimate. I would see it this week."
Ask Kim