

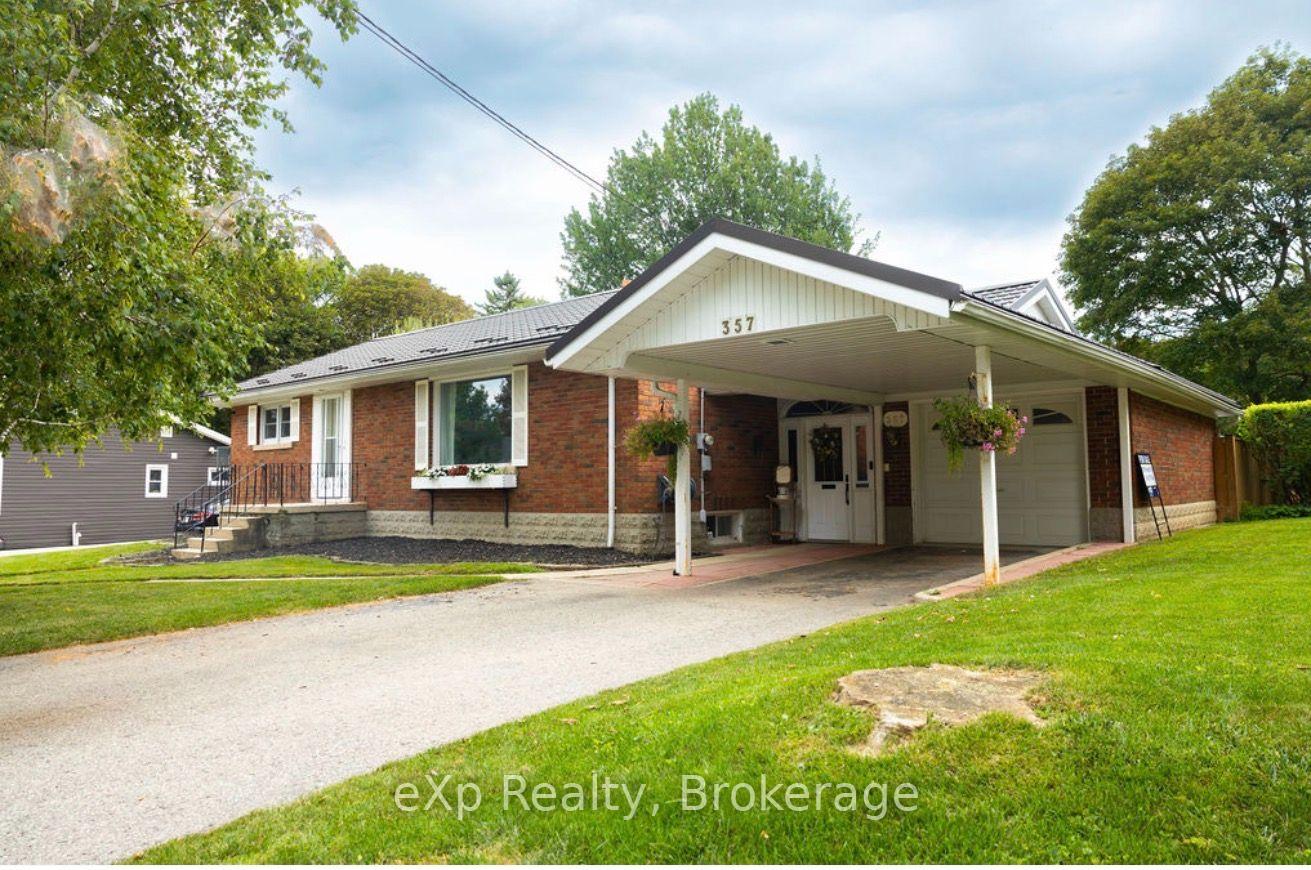
357 5th Avenue
357 5th Avenue
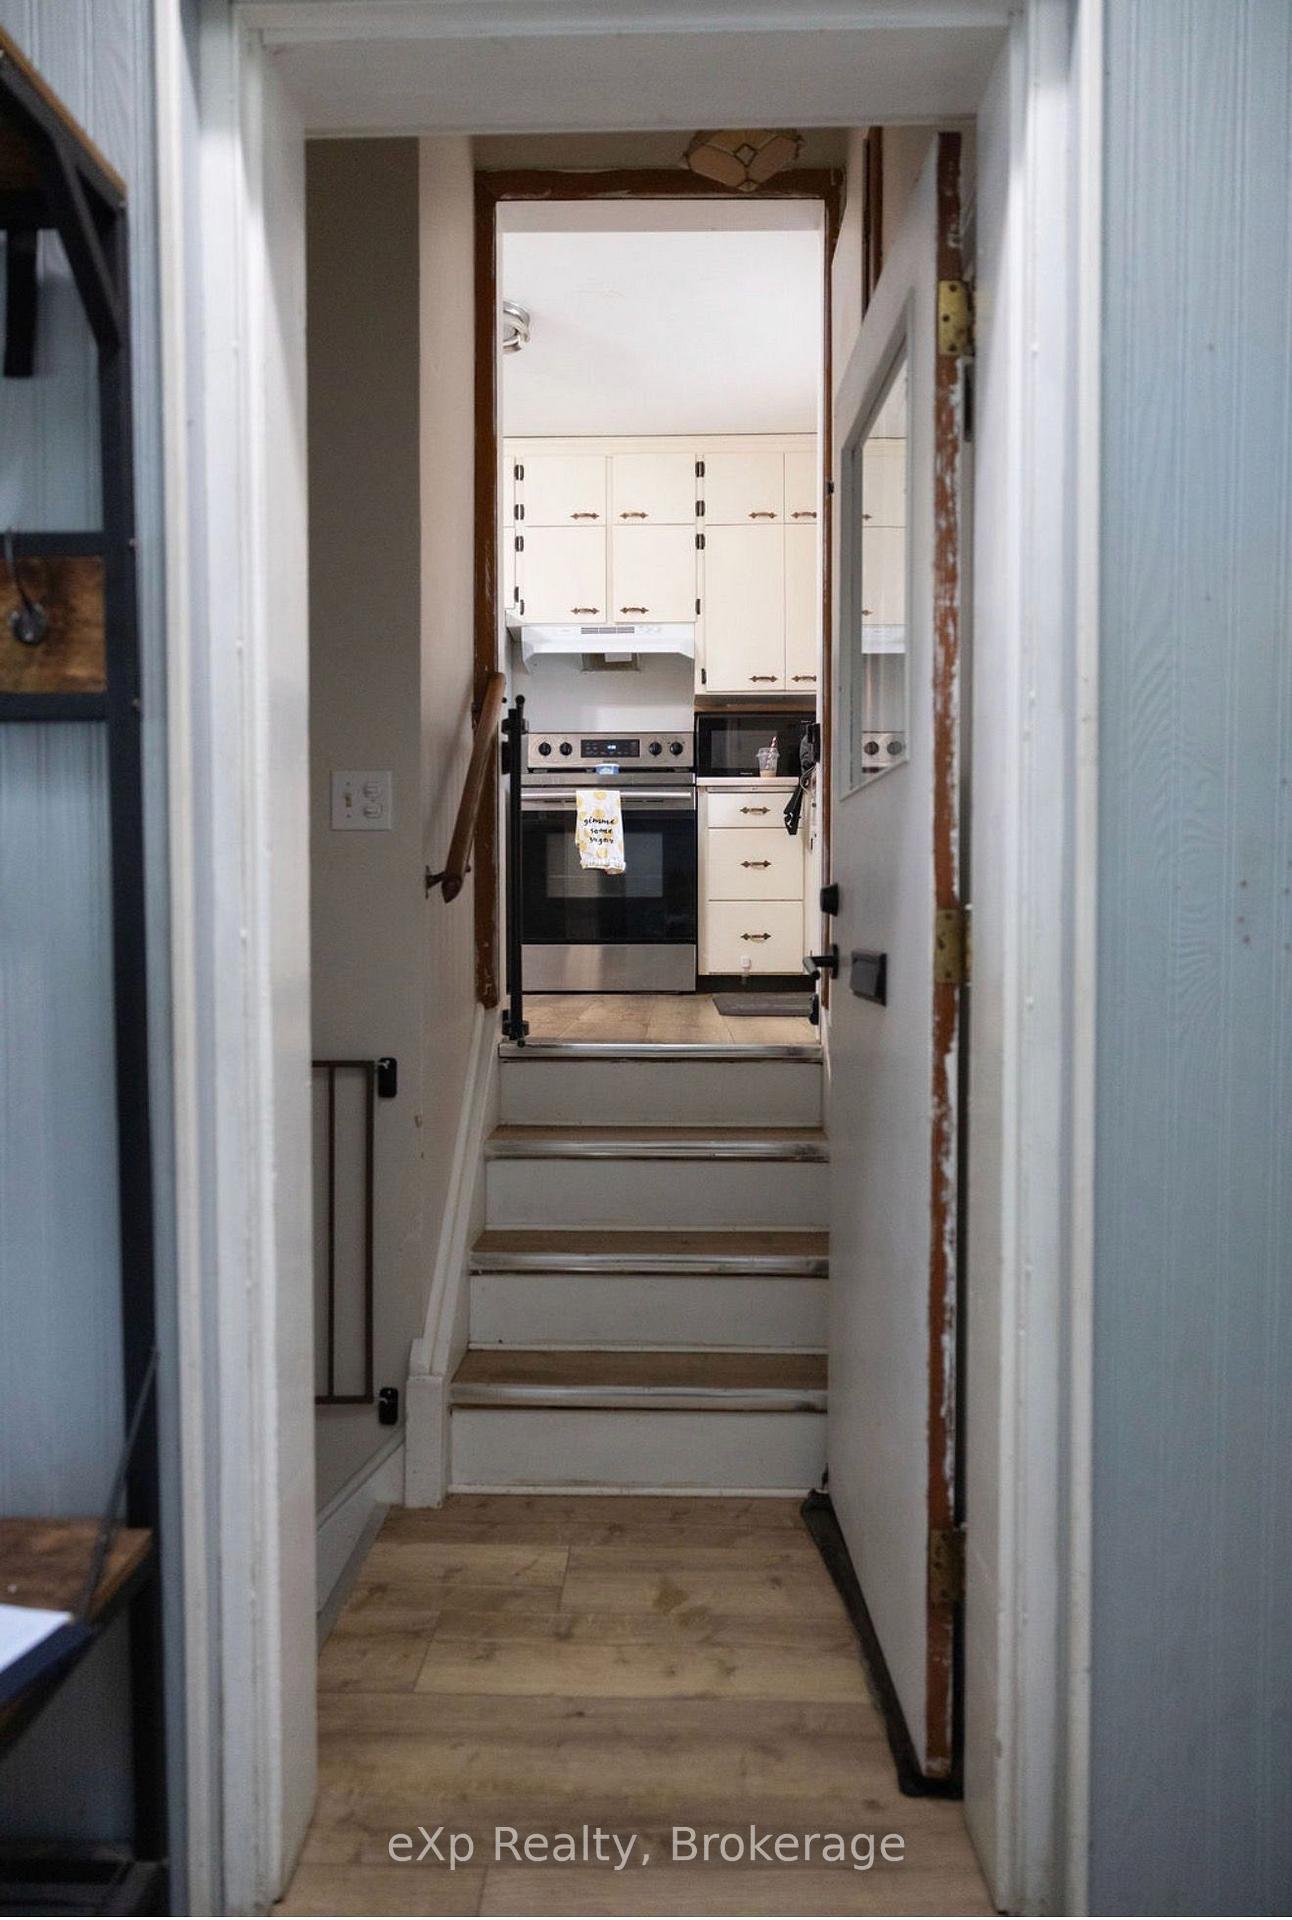 See all 29 photos
Property history
- $474,000TerminatedList: 2026-11-02|End: 2026-11-09|7 daysX14137564
Facts and features
- BasementPart finished
- Price per sq ft~$365
- Water, sewerMunicipal
- HeatingForced air
- Fireplace
- Central air
The homeDetached, Bungalow, 1,100–1,500 sq ft
- TypeDetached
- StyleBungalow
- Living space1,100–1,500 sq ft
- BasementPartially finished, full
InsideFireplace Yes, wood stove, Lower level, Carpet free, in-law capability, water heater owned, workbench, floor drain
- FireplaceYes, wood stove
- LaundryLower level
- FeaturesCarpet free, in-law capability, water heater owned, workbench, floor drain
- Rooms above ground12
- Bedrooms3
- Bathrooms2
- Kitchens1
Outside and lotAluminum siding, brick, Metal, Concrete block
- ExteriorAluminum siding, brick
- RoofMetal
- FoundationConcrete block
- Other structuresFence - full, workshop, shed
- Size66 × 119 ft
Parking1 Garage, Attached, Lane, private
- Spaces1 Garage
- GarageAttached
- DrivewayLane, private
Heating, water and powerForced air, gas, Central air, Municipal water
- HeatingForced air, gas
- CoolingCentral air
- WaterMunicipal water
- SewerMunicipal sewer
- Natural gasYes
- HydroYes
Costs and taxesTaxes $2,300 a year, HST included in the price, Rental items None
- Taxes, 2025$2,300 a year
- HSTHST included in the price
- Rental itemsNone
Included in the saleFridge, stove, washer, dryer, microwave, Owners belongings, lawnmower, snowblower
- IncludedFridge, stove, washer, dryer, microwave
- Not includedOwners belongings, lawnmower, snowblower
NearbyFenced yard, hospital, library, park, place of worship, rec./commun.centre
- Close toFenced yard, hospital, library, park, place of worship, rec./commun.centre
Listing detailsX14137564, Terminated, Nov 2, 2026
- MLS® numberX14137564
- StatusTerminated
- Listed onNov 2, 2026
- Days on market7
- UpdatedNov 9, 2026
- Possession2026-12-30 / 30-59 days
- Occupied byOwner
- Listing brokerageeXp Realty
About this home
357 5th Avenue, Hanover, ON N4N 2C6
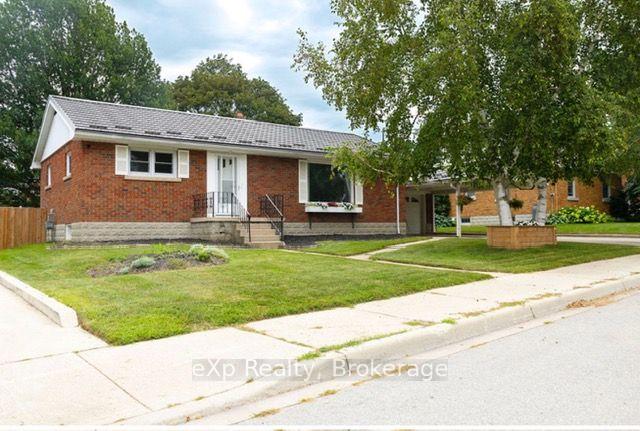
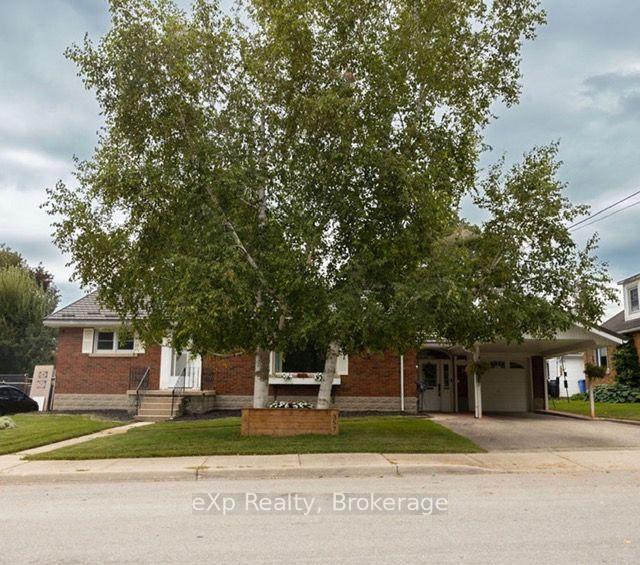
Welcome to this inviting 3 bedroom 2 bathroom home. Situated in a quiet neighourhood close to the Community Centre and local amenities, this home offers comfortable and functional living. Step inside through the enclosed foyer and discover a welcoming layout with new flooring and plenty of space for everyday living. The basement provides additional living space and flexibility for a recreation room, home office, gym or family area. At the back of the home, a3 season sunroom offers a wonderful spot to relax and enjoy views of the beautiful spacious fully fenced backyard, perfect for children pet, gardening or entertaining. Addition features includes an attached garage, carport and durable metal roof, providing added convenience and peace of mind. A wonderful opportunity to enjoy comfortable living, generous outdoor space and a great Hanover location. Come see everything this property had to offer. Close to the Community Centre, shopping, Casino and Raceway
Ask about this home
A HOMEH agent will answer your questions about this home.
Around this home
Daily convenience, out of 100, from the distances below
Schools nearby
School rating, out of 10.
Helpful calculators
Your HOMEH agent

"I would see it this week."