

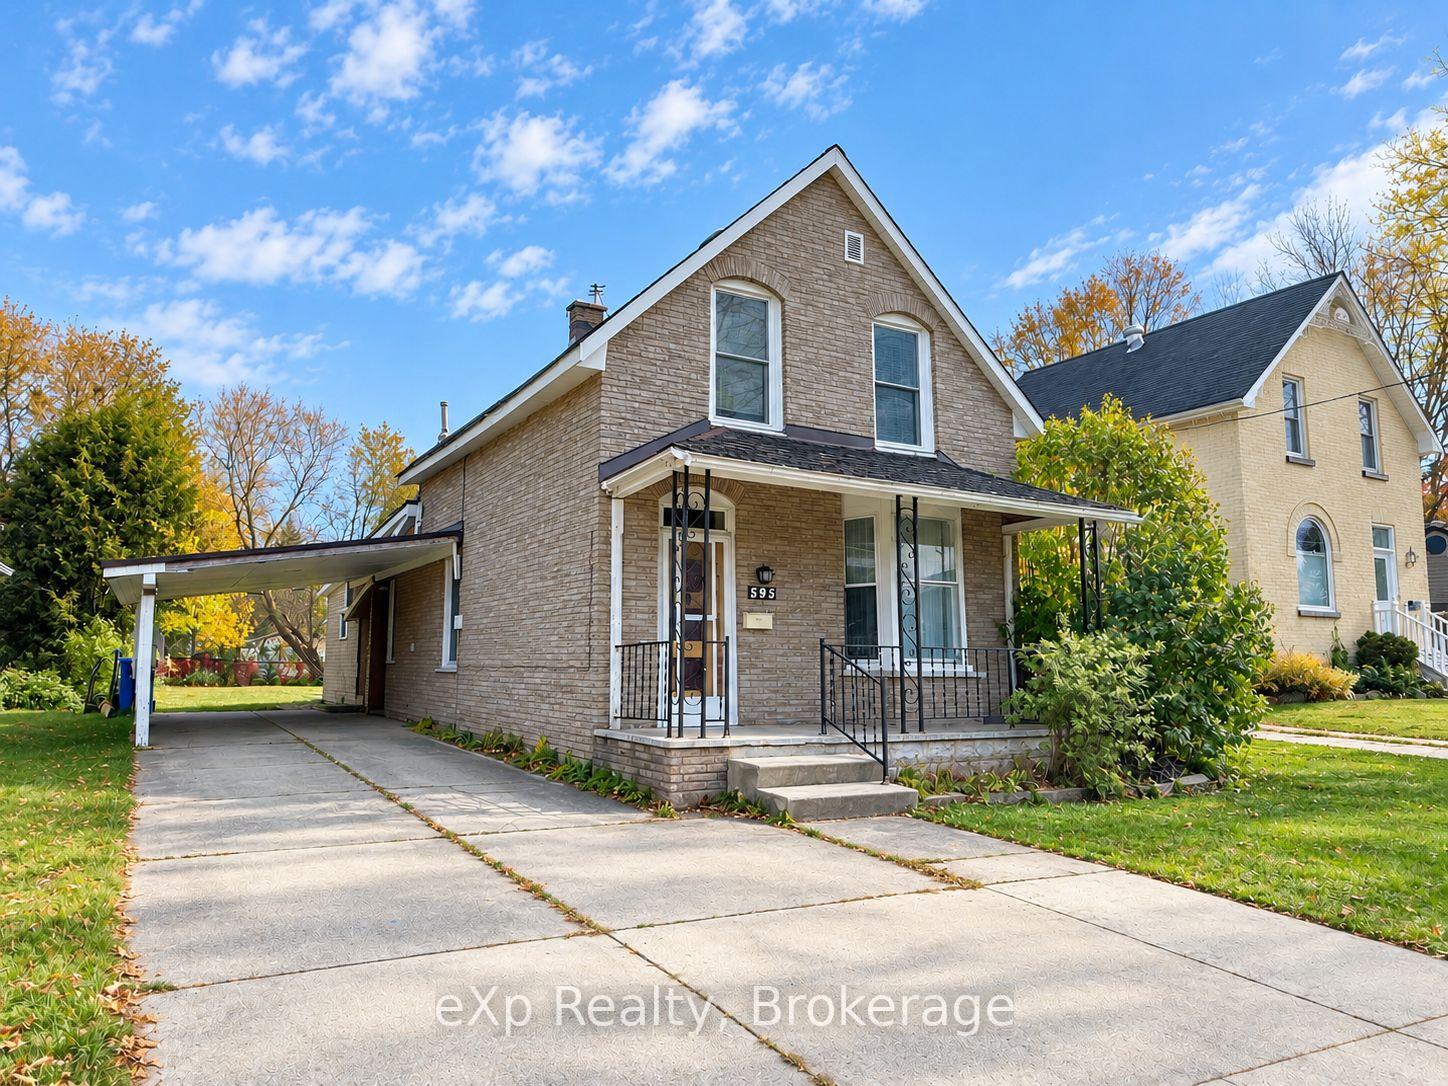
595 8th Avenue
595 8th Avenue
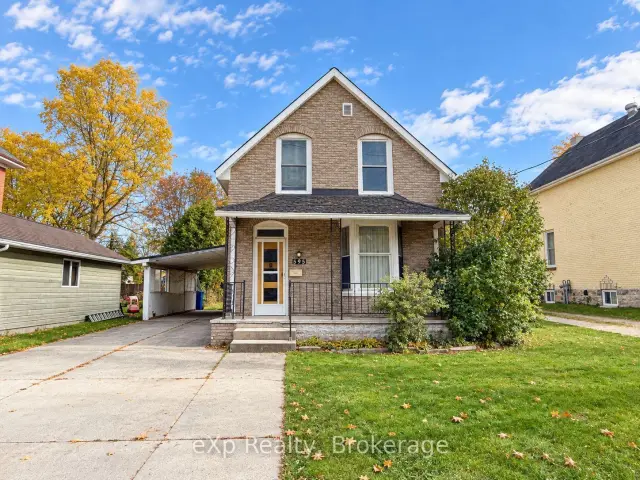
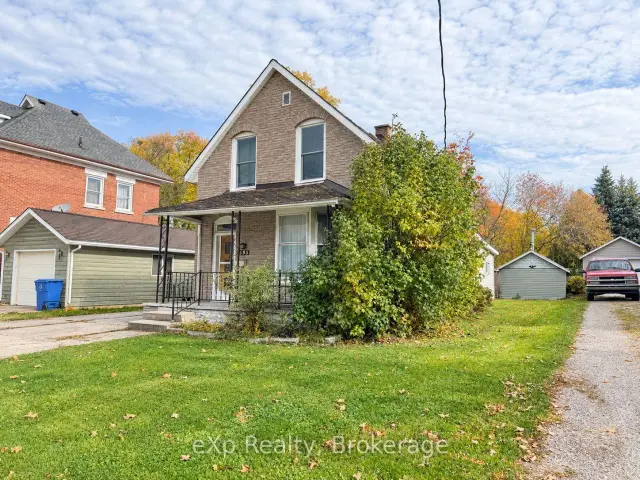
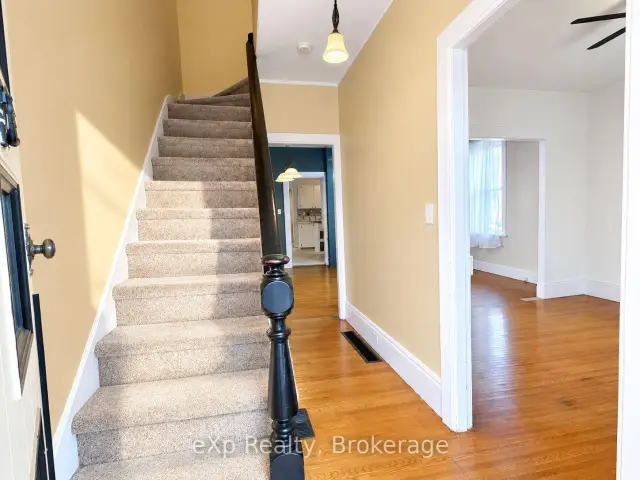 See all 22 photos
Facts and features
- BasementCrawl space
- Age of home100+
- Price per sq ft~$254
- Water, sewerMunicipal
- Central air
The homeDetached, 1 1/2 storey, 100+
- TypeDetached
- Style1 1/2 storey
- Age100+
- Living space1,100–1,500 sq ft
- BasementCrawl space
InsideRooms above ground 8, Bedrooms 2, Bathrooms 2
- Rooms above ground8
- Bedrooms2
- Bathrooms2
- Kitchens1
- Family roomYes
Outside and lotBrick, vinyl siding, Asphalt shingle, Stone
- ExteriorBrick, vinyl siding
- RoofAsphalt shingle
- FoundationStone
- FeaturesLandscaped, patio, year round living
- Other structuresShed, workshop
- Size58.82 × 150.81 ft
- ShapeRectangular
- ZoningR1A
Parking4 Parking, Private double
- Spaces4 Parking
- DrivewayPrivate double
Heating, water and powerForced air, gas, Central air, Municipal water
- HeatingForced air, gas
- CoolingCentral air
- WaterMunicipal water
- SewerMunicipal sewer
- Natural gasYes
- HydroYes
- CableAvailable
- TelephoneAvailable
Costs and taxesTaxes $2,256 a year, HST included in the price
- Taxes, 2026$2,256 a year
- HSTHST included in the price
Included in the saleRefrigerator, stove, washer, dryer, snowblower, lawnmower
- IncludedRefrigerator, stove, washer, dryer, snowblower, lawnmower
Listing detailsX14127060, For Sale, Oct 29, 2026
- MLS® numberX14127060
- StatusFor Sale
- Listed onOct 29, 2026
- Days on market22
- UpdatedOct 31, 2026
- PossessionFlexible
- Occupied byVacant
- Listing brokerageeXp Realty
About this home
595 8th Avenue, Hanover, ON N4N 2L4
Affordable opportunity in Hanover! This 1.5-storey home offers 2 bedrooms, 2 full bathrooms, and a functional main floor layout with living room, family room, dining area and kitchen, and recreation room (previously used as a bedroom) with walkout to the backyard. The second floor features the primary bedroom, a second bedroom and a 4-piece bathroom. Enjoy the oversized backyard with plenty of room to relax, garden or entertain, plus a detached workshop offering extra space for hobbies, projects or storage. Fridge, stove, washer, dryer, lawnmower and snowblower are included. Roof shingles require replacement. A great opportunity for buyers looking to get into the market and add their own touches!
Book a viewing
Around this home
Daily convenience, out of 100, from the distances below
Schools nearby
School rating, out of 10.
Helpful calculators
Your HOMEH agent

"Priced 3% over the Hestimate. I would see it this week."