

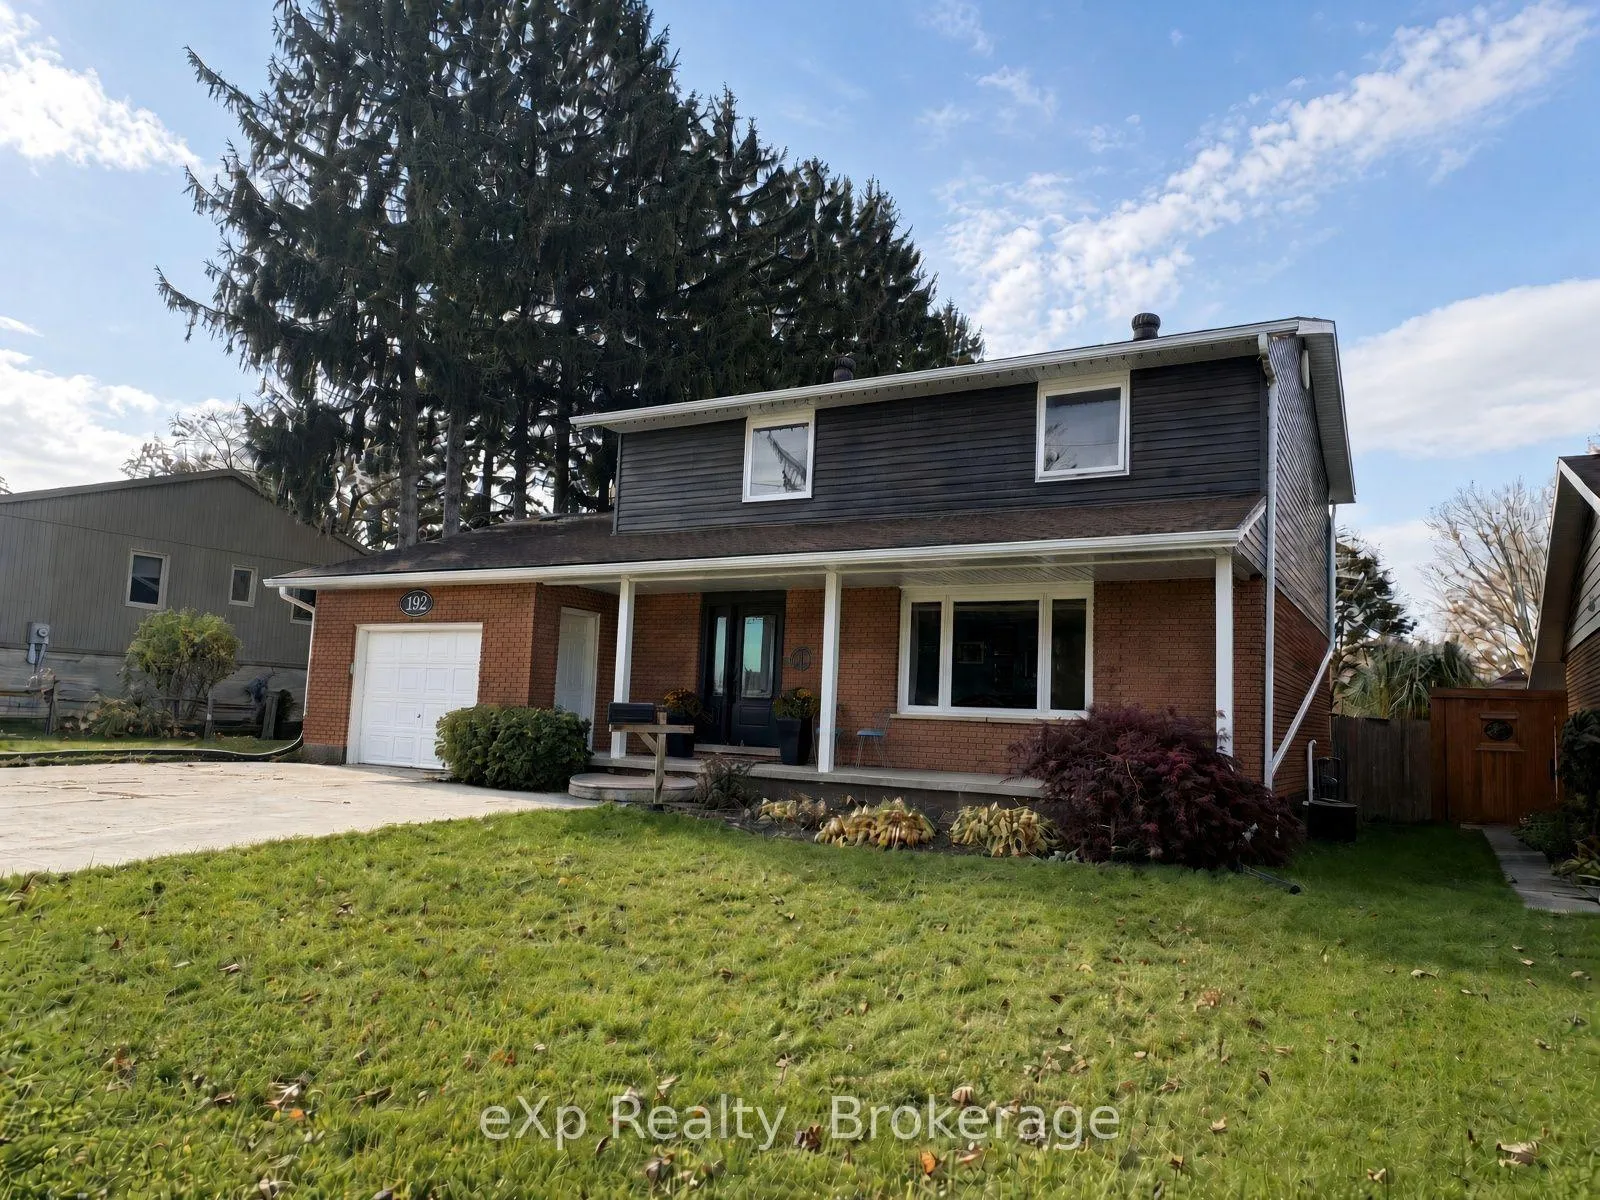
192 12th Avenue
192 12th Avenue
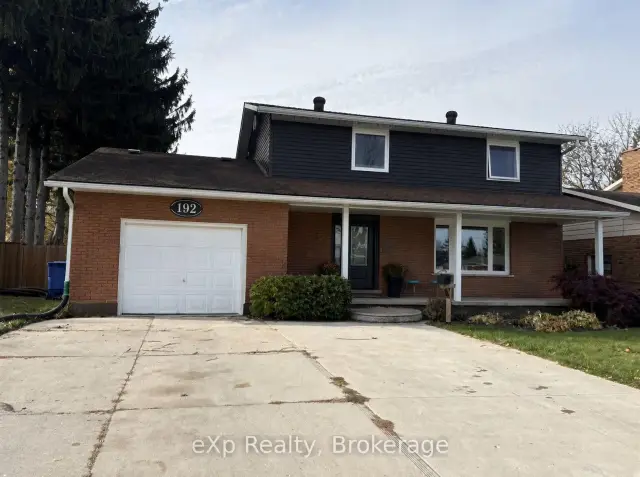
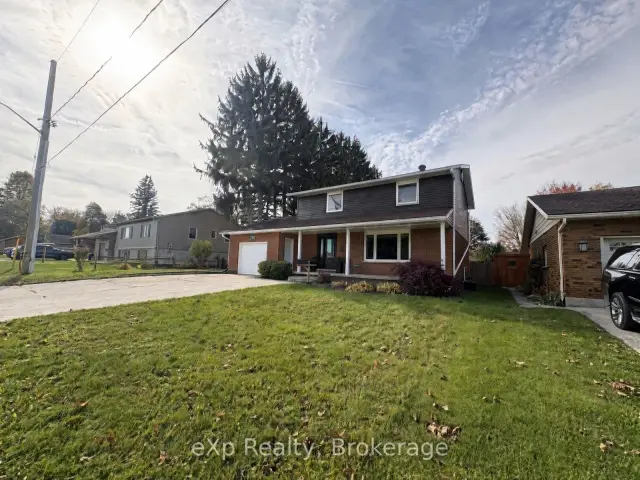
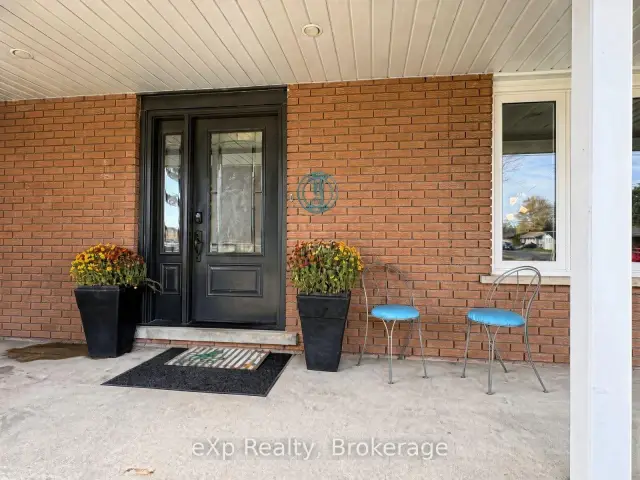
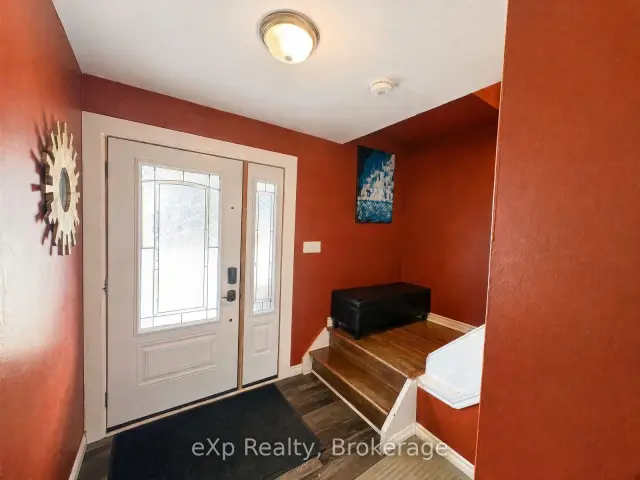 See all 29 photos
Facts and features
- BasementFull
- Price per sq ft~$256
- Water, sewerMunicipal
- Lot shapeRectangular
- Central air
- Pool
The homeDetached, 2-storey, 2,000–2,500 sq ft
- TypeDetached
- Style2-storey
- Living space2,000–2,500 sq ft
- BasementFull
InsideMain level, Auto garage door remote, water heater owned, Carbon monoxide detectors, smoke detector
- LaundryMain level
- FeaturesAuto garage door remote, water heater owned
- SecurityCarbon monoxide detectors, smoke detector
- Rooms above ground11
- Bedrooms4 + 2 in the basement
- Bathrooms3
- Kitchens1
- Family roomYes
Outside and lotBrick, vinyl siding, Asphalt shingle, Block
- ExteriorBrick, vinyl siding
- RoofAsphalt shingle
- FoundationBlock
- PoolAbove ground
- Other structuresShed
- Size67.25 × 166.61 ft
- ShapeRectangular
- ZoningR1
Parking1 Garage, Attached, Private double
- Spaces1 Garage
- GarageAttached
- DrivewayPrivate double
Heating, water and powerForced air, gas, Central air, Municipal water
- HeatingForced air, gas
- CoolingCentral air
- WaterMunicipal water
- SewerMunicipal sewer
- Natural gasYes
- HydroYes
- CableAvailable
- TelephoneAvailable
Costs and taxesTaxes $5,086 a year, HST included in the price, Rental items None
- Taxes, 2026$5,086 a year
- HSTHST included in the price
- Rental itemsNone
Included in the saleRefrigerator, stove, dishwasher, washer, dryer, blinds, Two bookshelves in upstairs pink bedroom, curtains
- IncludedRefrigerator, stove, dishwasher, washer, dryer, blinds
- Not includedTwo bookshelves in upstairs pink bedroom, curtains
NearbyHospital, park, rec./commun.centre, school
- Close toHospital, park, rec./commun.centre, school
Listing detailsX14127850, For Sale, Oct 29, 2026
- MLS® numberX14127850
- StatusFor Sale
- Listed onOct 29, 2026
- Days on market22
- UpdatedNov 11, 2026
- PossessionFlexible
- Occupied byOwner
- Listing brokerageeXp Realty
About this home
192 12th Avenue, Hanover, ON N4N 2S9
Welcome to 192 12th Ave in Hanover, where you'll find this great 2-storey family home, with great curb appeal, and featuring 5+ bedrooms, bright main living space, attached garage, a large fenced yard with above ground pool and great gardening space. With newer windows, furnace, soffit/fascia/eaves, flooring, etc, this home is ready for its new owners to move in and start making memories. If you are looking for a family home that offers loads of room for family, as well as entertaining, and is close to schools and amenities, look no further - set up your viewing today!
Book a viewing
Around this home
Daily convenience, out of 100, from the distances below
Schools nearby
School rating, out of 10.
Helpful calculators

Your HOMEH agent
"Priced 3% over the Hestimate. I would see it this week."