

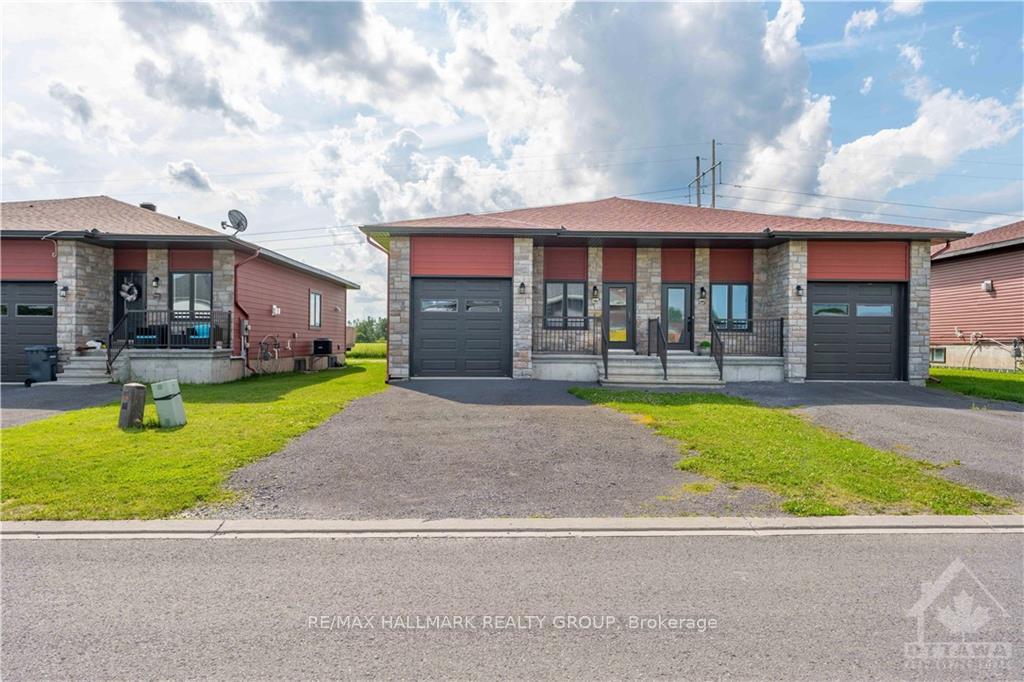
1043 Jacynthe Street
Semi-Detached Expired
1/191043 Jacynthe Street
Semi-Detached Expired
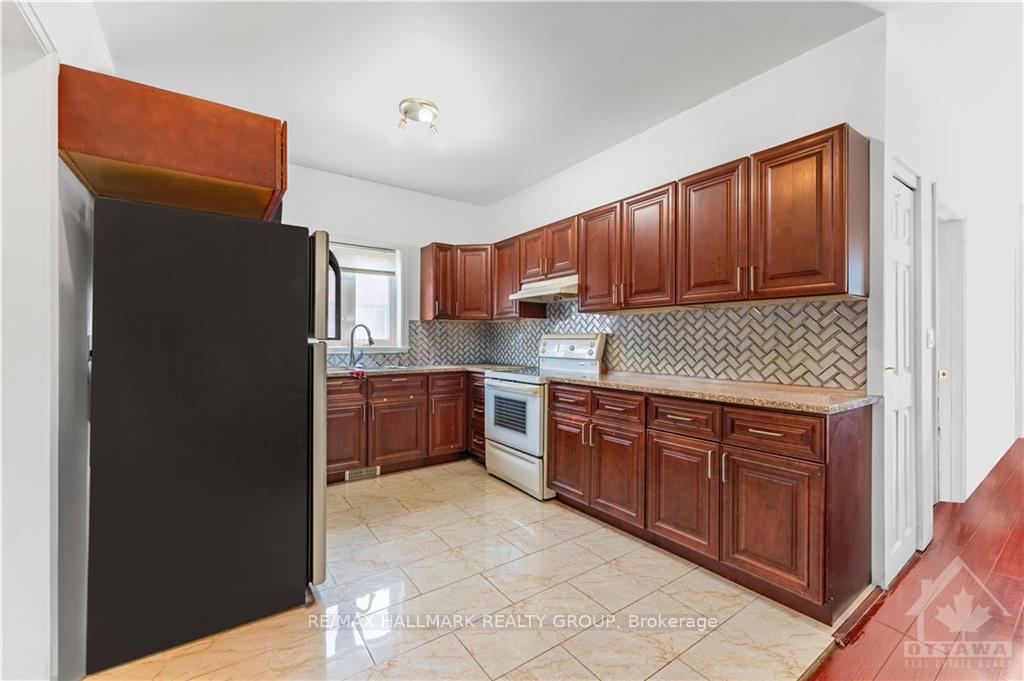 See all 19 photos
1+2 Bedrooms
2 Bathrooms
3 Garage
— sq.ft
32.8×96.06 ft
$3,521/yr
Property history
- $399,900ExpiredList: 2024-07-09|End: 2025-01-07|182 daysX9517895
Facts and features
- BasementFinished
- Water, sewerMunicipal
- HeatingForced air
- CoolingCentral air
What stands out
- Central air
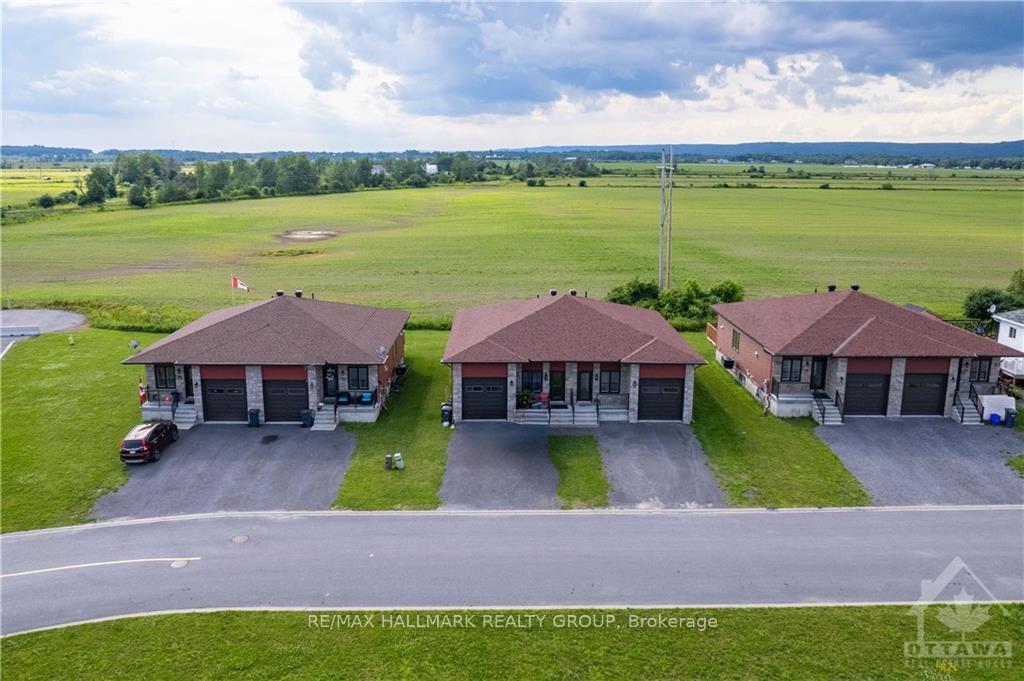
The homeSemi-Detached, Bungalow, Full, finished
- Type: Semi-Detached
- Style: Bungalow
- Basement: Full, finished
InsideWater heater owned, air exchanger, Unknown, Rooms above ground 6
- Features: Water heater owned, air exchanger
- Security: Unknown
- Rooms above ground: 6
- Rooms in the basement: 4
- Bedrooms: 1 + 2 in the basement
- Bathrooms: 2
- Family room: Yes
Outside and lotBrick, vinyl siding, Unknown, Concrete
Outside
- Exterior: Brick, vinyl siding
- Roof: Unknown
- Foundation: Concrete
- Size: 32.8 × 96.06 ft
- Zoning: RESIDENTIAL
Parking3 Garage, Attached, Unknown
- Spaces: 3 Garage
- Garage: Attached
- Driveway: Unknown
Heating, water and powerForced air, gas, Central air, Municipal water
- Heating: Forced air, gas
- Cooling: Central air
- Water: Municipal water
- Sewer: Municipal sewer
- Natural gas: Yes
Costs and taxesTaxes $3,521 a year, Rental items None
- Taxes, 2024: $3,521 a year
- Rental items: None
Listing detailsX9517895, Expired, Jul 9, 2024
- MLS® number: X9517895
- Status: Expired
- Listed on: Jul 9, 2024
- Days on market: 182
- Updated: Jan 7, 2025
- Possession: To Be Arranged
- Occupied by: Tenant
- Listing brokerage: RE/MAX HALLMARK REALTY GROUP
About this home
1043 Jacynthe Street, Hawkesbury, ON K6A 3V9
Water Heater OwnedAir Exchanger
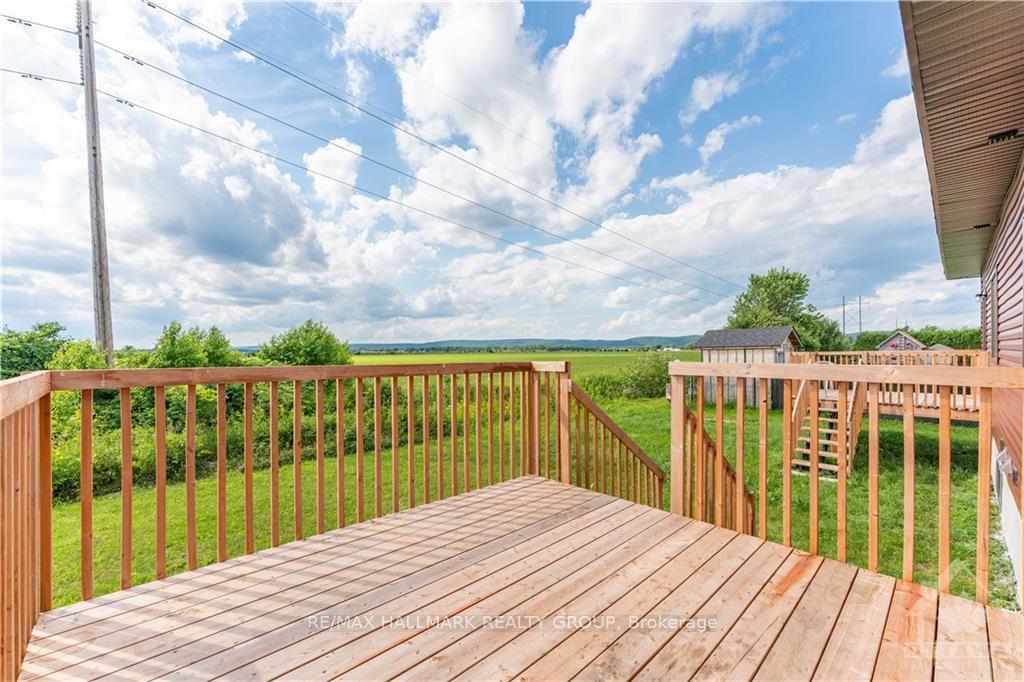
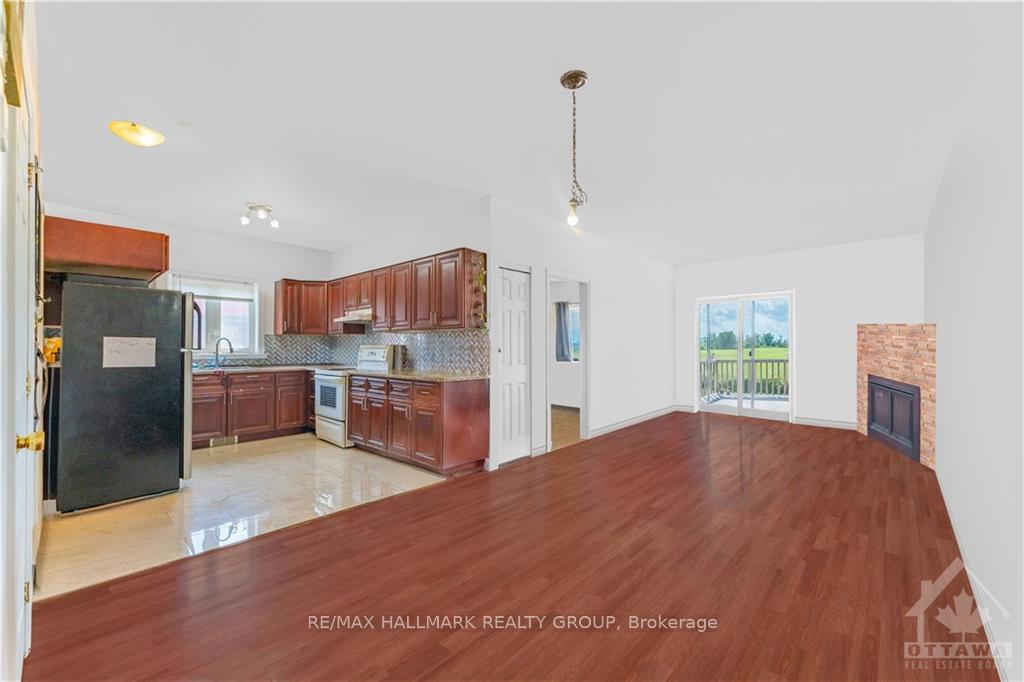
Flooring: Hardwood, Flooring: Ceramic, NEWLY BUILT IN 2020 IS THIS GREAT SEMI-DETACHED HOME WITH GARAGE. CONSISTING OF A OPEN CONCEPT LIVING SPACE WITH GAZ FIREPLACE IN THE LIVING ROOM, AND CENTRAL FURNACE WITH A/C. ALL FINISHED BASEMENT WITH HEATED FLOORS ALL AROUND. MAIN FLOOR MASTER BEDROOM AND KIDS BEDROOM IN BRIGHT BASEMENT. NO NEIGHBOURS IN THE BACK WHERE YOU'LL ENJOY THE SUNSET FROM YOUR OVERSIZED DECK. TURN KEY JUST AWAITING YOU, Flooring: Laminate
Read more
Ask about this home
A HOMEH agent will answer your questions about this home.
Ask a question
Thinking of selling your home?See what your home is worth today.
Around this home
FROM MAIN, TAKE WEST STREET TO NELSON, TAKE A RIGHT TO CHARTRAND, CONTINUE TO CHARTRAND
Errands
Parks
Schools
Daily convenience, out of 100, from the distances below
ParkParc Cadieux · 1 within 1 km14 min walk839 m
GroceryDepanneur Banani16 min walk1.0 km
SchoolÉcole secondaire catholique régionale de Hawkesbury13 min walk810 m
PharmacyJean Coutu29 min walk1.8 km
Cafés & foodMiss Hawkesbury21 min walk1.3 km
Gym & rec centreLe Cite Golf Club19 min walk1.2 km
WalkDriveStraight-line distance, open map data
Grocery1.0 km
Park0.8 km
Dining1.3 km
Schools nearby
School rating, out of 10.
École secondaire catholique régionale de Hawkesburysecondary · Private · 0.8 km
7.0/10Good
École intermédiaire catholique - Pavillon Hawkesburyelementary · Public · 0.8 km
—
École élémentaire catholique Paul VIelementary · Private · 2.5 km
4.5/10Low
Contact agent
Helpful calculators
Mortgage
Affordability
Closing costs
Land transfer tax
Property tax
Down payment
CMHC insurance
Stress test
Cashback Rebate
Your HOMEH agent

KimHOMEH agent · Hawkesbury
"I would see it this week."
Ask Kim