

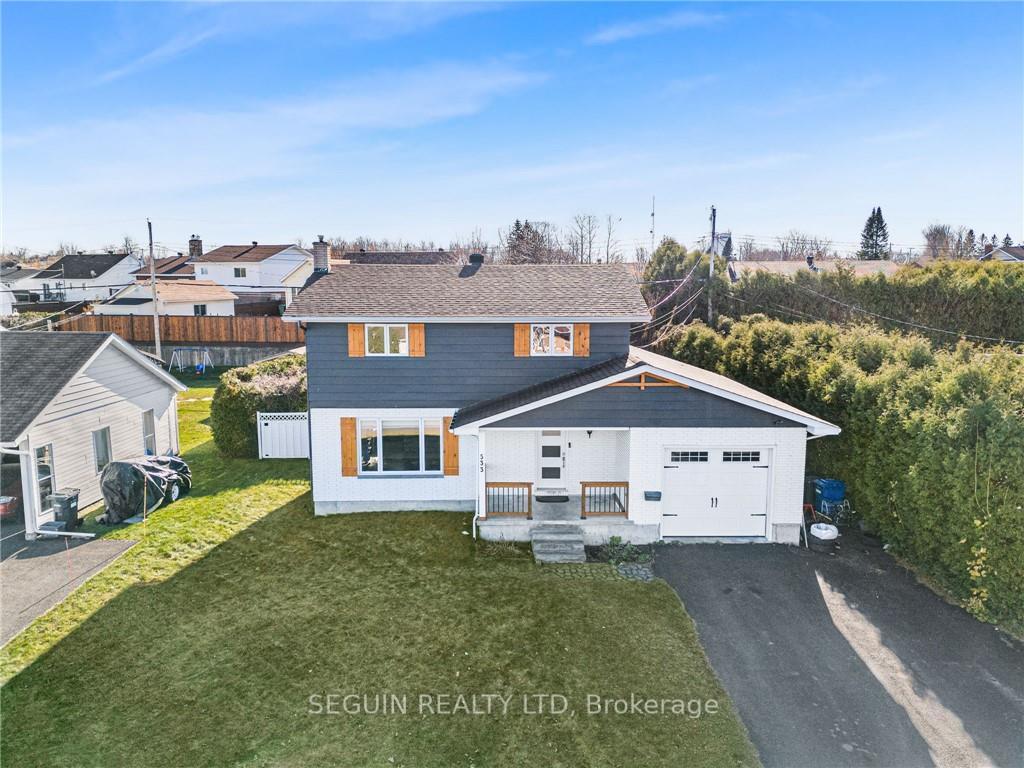
533 Parisien Street
533 Parisien Street
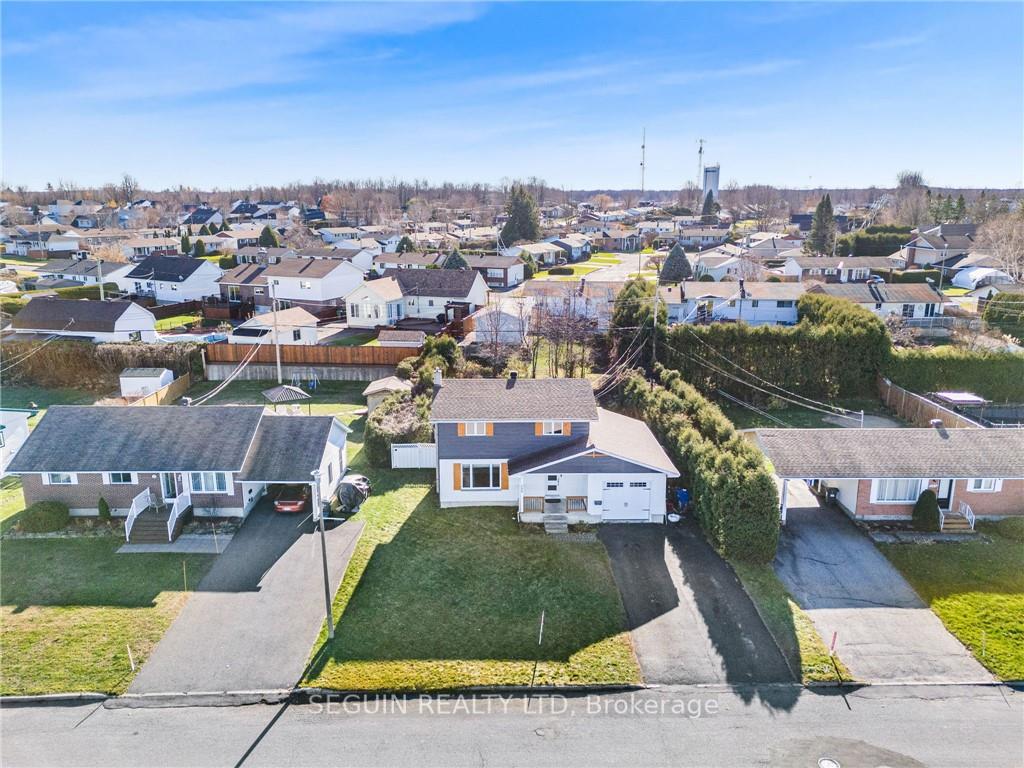 See all 28 photos
Property history
Facts and features
- BasementFinished
- Water, sewerMunicipal
- HeatingBaseboard
- CoolingWall unit(s)
- Fireplace
The homeDetached, 2-storey, 1,500–2,000 sq ft
- Type: Detached
- Style: 2-storey
- Living space: 1,500–2,000 sq ft
- Basement: Full, finished
InsideFireplace Yes, natural gas, Water heater owned, other, Unknown
- Fireplace: Yes, natural gas
- Features: Water heater owned, other
- Security: Unknown
- Rooms above ground: 6
- Rooms in the basement: 0
- Bedrooms: 3
- Bathrooms: 2
- Kitchens: 1
Outside and lotBrick, wood, Unknown, Concrete
- Exterior: Brick, wood
- Roof: Unknown
- Foundation: Concrete
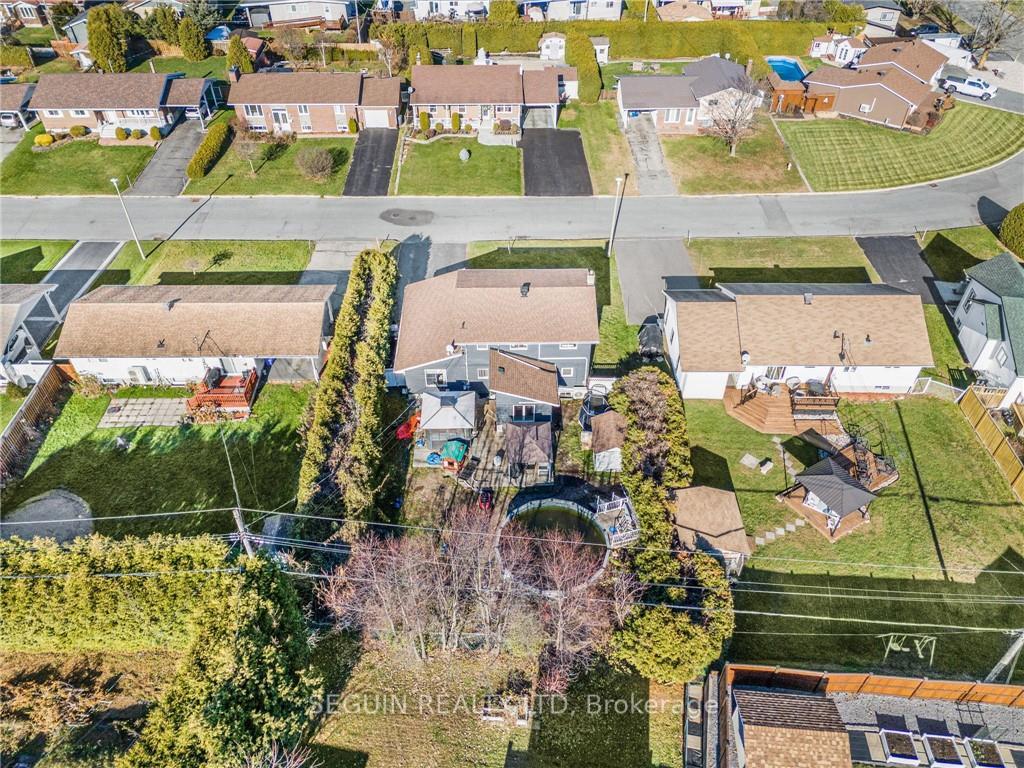
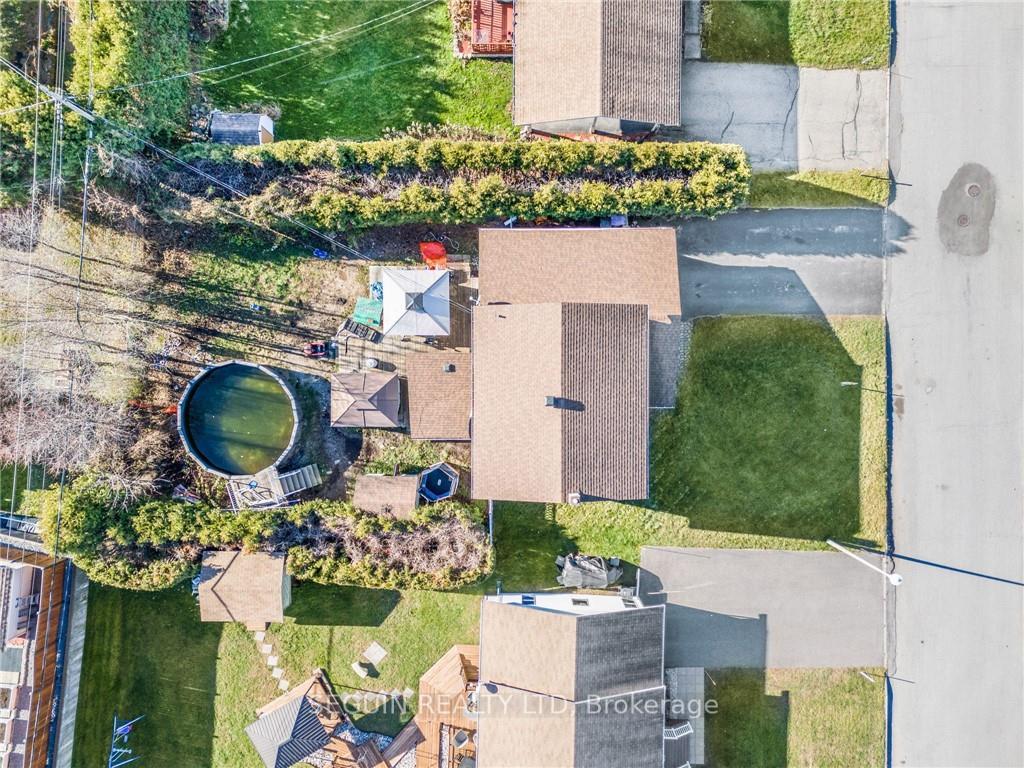
- Size: 70.88 × 115.76 ft
- Zoning: R1
Parking2 Garage, Attached, Unknown
- Spaces: 2 Garage
- Garage: Attached
- Driveway: Unknown
Heating, water and powerBaseboard, gas, Wall unit(s), Municipal water
- Heating: Baseboard, gas
- Cooling: Wall unit(s)
- Water: Municipal water
- Sewer: Municipal sewer
- Natural gas: Yes
Costs and taxesTaxes $4,022 a year, Hot water tank $50 monthly through reliance
- Taxes, 2024: $4,022 a year
- Rental items: Hot water tank $50 monthly through reliance
Included in the saleStove, microwave, dryer, washer, refrigerator, dishwasher, hood fan
- Included: Stove, microwave, dryer, washer, refrigerator, dishwasher, hood fan
Listing detailsX10428711, Sold, Nov 18, 2024
- MLS® number: X10428711
- Status: Sold
- Listed on: Nov 18, 2024
- Days on market: 64
- Updated: Jan 21, 2025
- Possession: Immediately/TBA
- Occupied by: Owner
- Listing brokerage: SEGUIN REALTY LTD
About this home
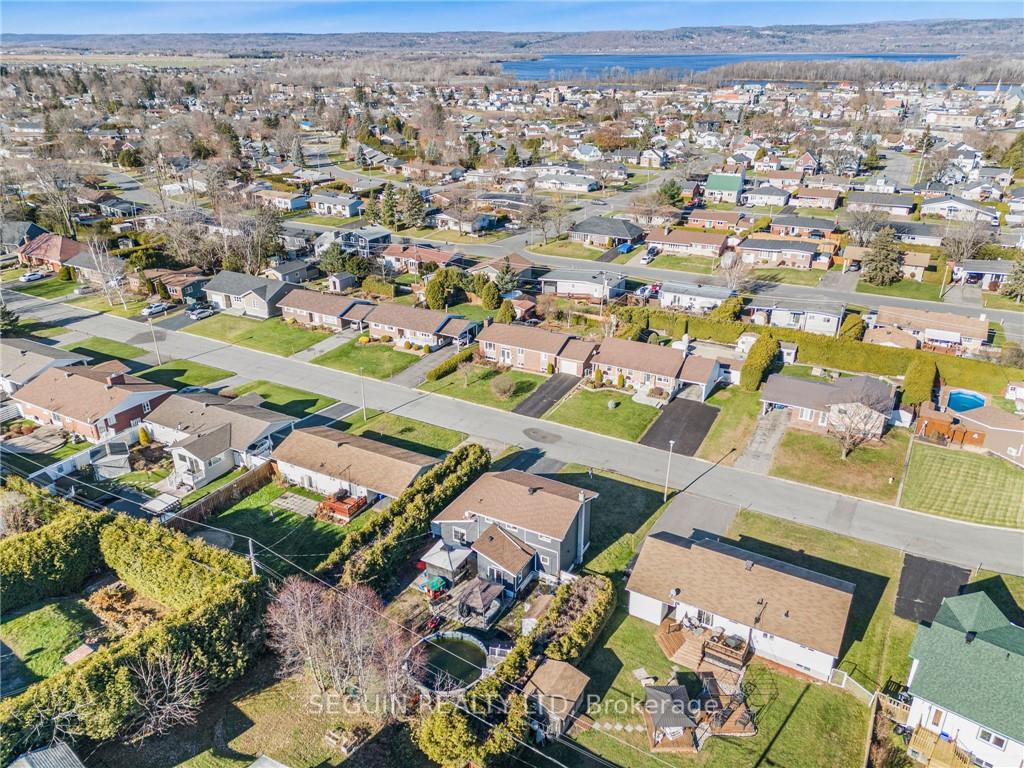
533 Parisien Street, Hawkesbury, ON K6A 3B7
Flooring: Hardwood, Flooring: Ceramic, MOVE IN NOW! Looking to start the new year in a beautiful, modern home? 533 Parisien, located in the desirable Mont-Roc area of Hawkesbury, offers the perfect blend of style and functionality. This home features an open-concept kitchen with granite countertops, flowing seamlessly into the living and dining areas, which are highlighted by a stunning cathedral ceiling and views of your private backyard. Hardwood and ceramic floors run throughout the main level, which also includes an updated two-piece bathroom with laundry and a dedicated office with garage access. Upstairs, you’ll find three spacious bedrooms and a full bathroom. The fully finished lower level is a standout feature of the home. It offers an expansive space that can be customized to suit your needs—whether you’re looking to create a family rec room, a home theater, or a playroom for the kids. With ample space for entertainment and leisure, this area is perfect for unwinding or hosting friends and family.
Ask about this home
A HOMEH agent will answer your questions about this home.
Around this home
Daily convenience, out of 100, from the distances below
Schools nearby
School rating, out of 10.
Helpful calculators
Your HOMEH agent

"I would see it this week."