

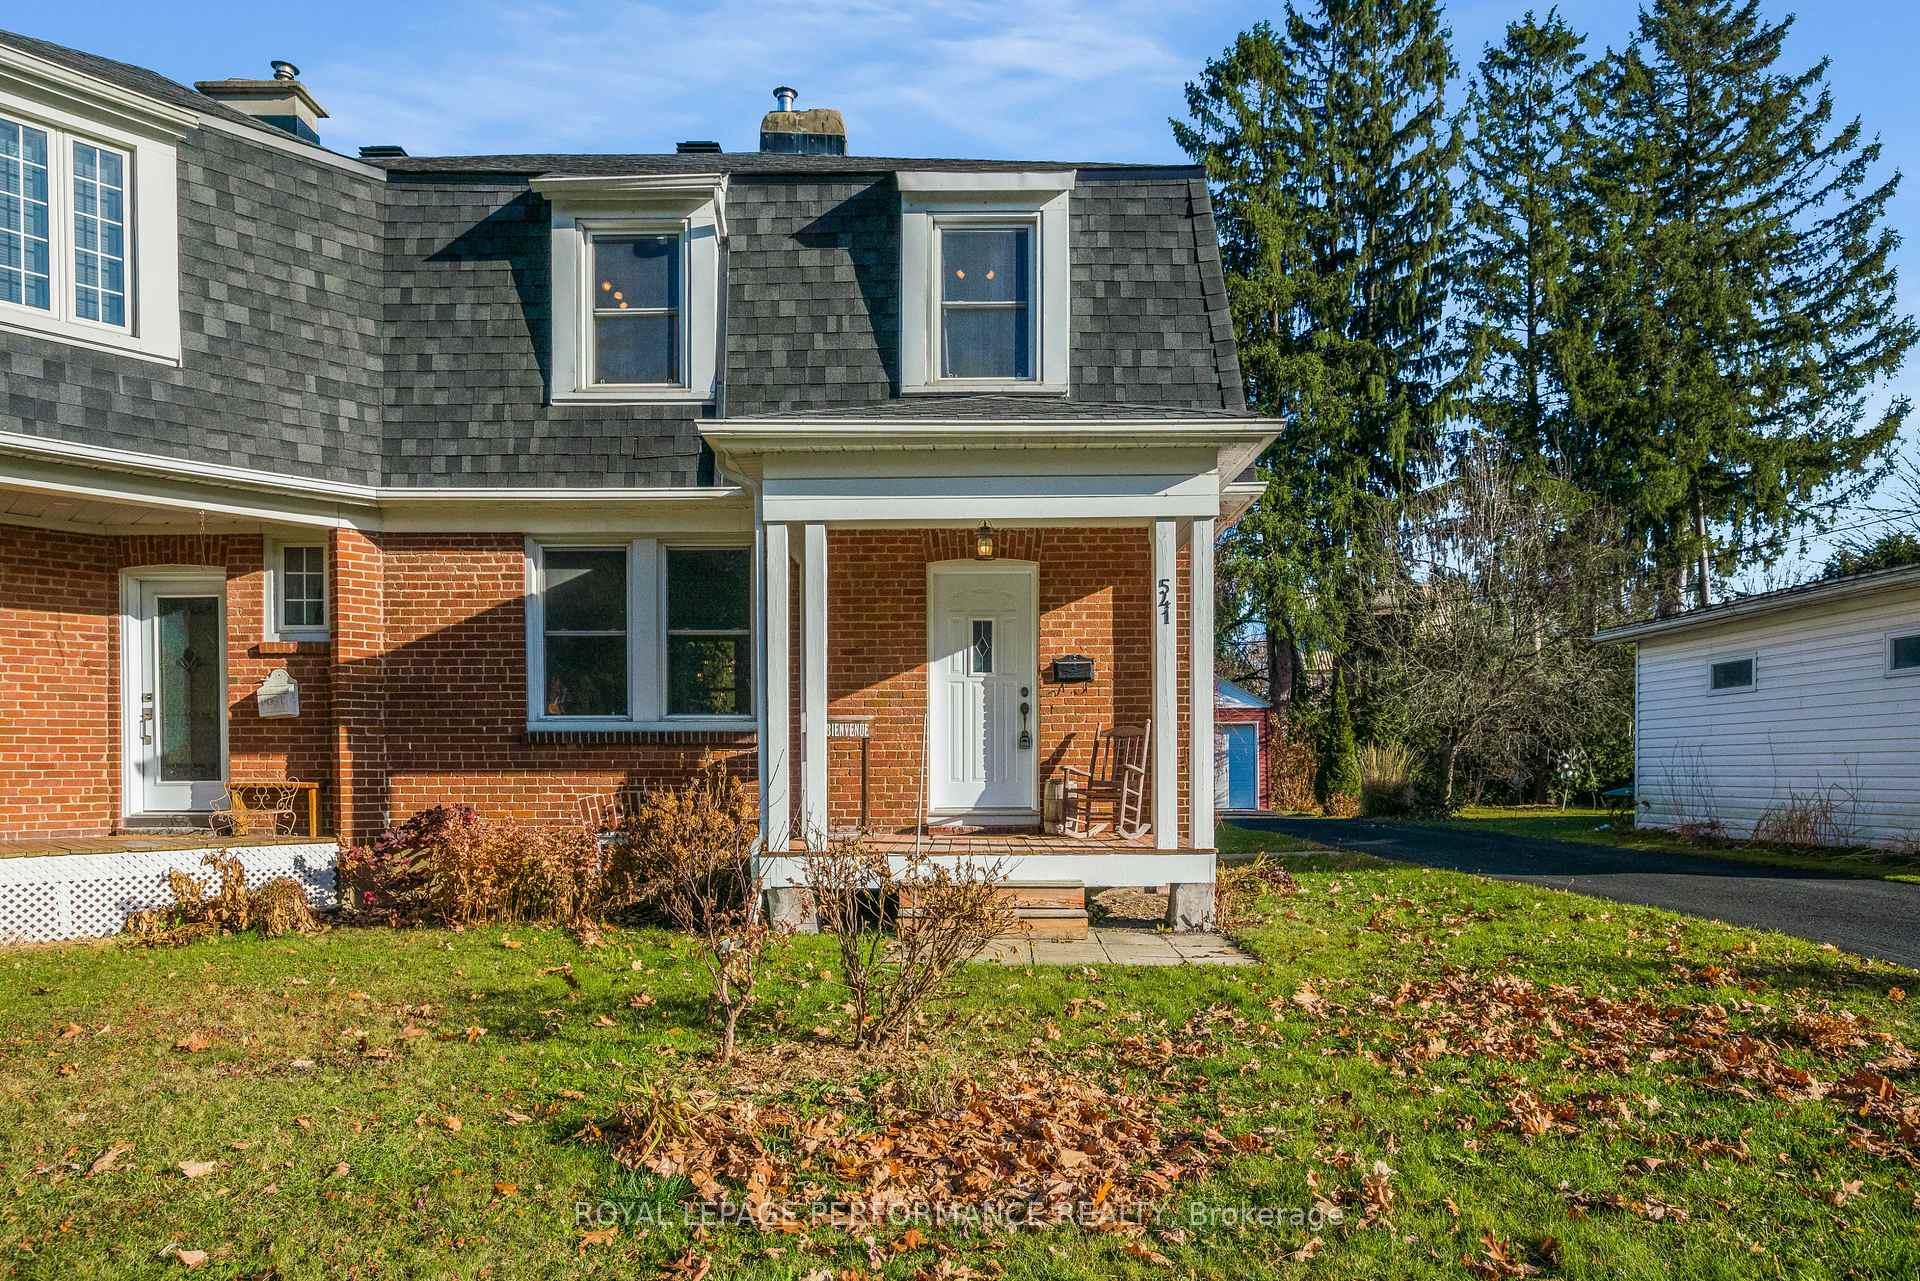
541 Smerdon Street
541 Smerdon Street
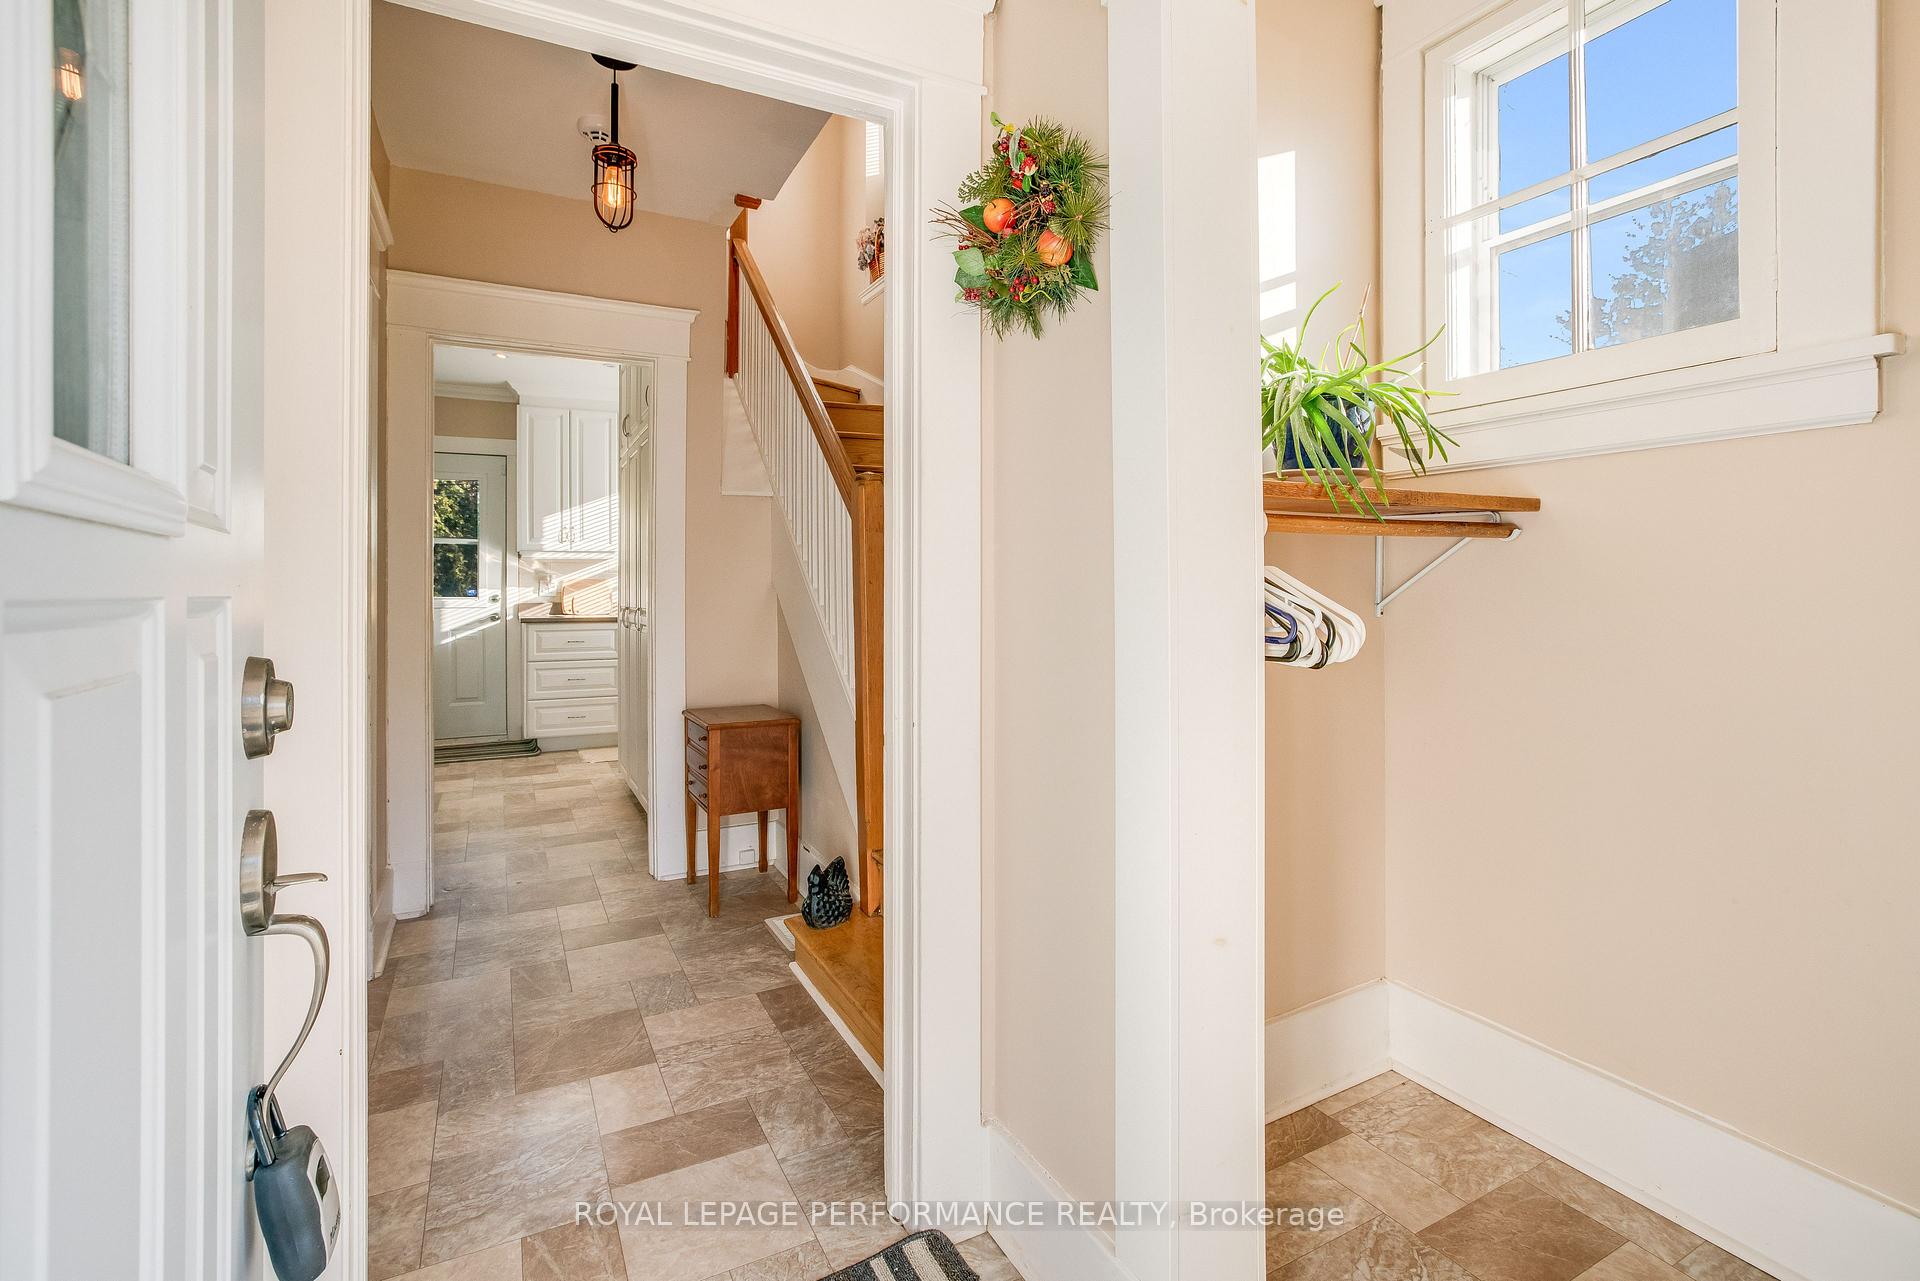 See all 36 photos
Property history
Facts and features
- BasementUnfinished
- Age of home100+
- Water, sewerMunicipal
- Lot shapeRectangular
The homeFreehold Townhouse, 2-storey, 100+
- Type: Freehold Townhouse
- Style: 2-storey
- Age: 100+
- Living space: 700–1,100 sq ft
- Basement: Full, unfinished
- View: Garden
- Waterfront: None
InsideLower level, Water heater owned, water meter, storage, carpet free, Security system
- Laundry: Lower level
- Features: Water heater owned, water meter, storage, carpet free
- Security: Security system
- Rooms above ground: 7
- Rooms in the basement: 1
- Bedrooms: 3
- Bathrooms: 1
- Kitchens: 1
Outside and lotBrick, Asphalt shingle, Concrete block, poured concrete
- Exterior: Brick
- Roof: Asphalt shingle
- Foundation: Concrete block, poured concrete
- Features: Landscaped, patio
- Size: 43.03 × 106.02 ft
- Shape: Rectangular
- Zoning: R2
Parking1 Garage, Detached, Private triple
- Spaces: 1 Garage
- Garage: Detached
- Driveway: Private triple
Heating, water and powerForced air, oil, Municipal water, Municipal sewer
- Heating: Forced air, oil
- Water: Municipal water
- Sewer: Municipal sewer
- Natural gas: Available
- Hydro: Yes
- Cable: Available
- Telephone: Available
Costs and taxesTaxes $2,058 a year, Rental items None
- Taxes, 2024: $2,058 a year
- Rental items: None
Included in the saleWasher / dryer, microwave/hood fan, alarm system, drapery tracks, drapes, hot water tank, satellite dish, wall clock, 2 standing closets in bedrooms 2 & 3, patio set, hooks and shelving in bathroom, contents of garage (antique door and lamp post), Not included None
- Included: Washer / dryer, microwave/hood fan, alarm system, drapery tracks, drapes, hot water tank, satellite dish, wall clock, 2 standing closets in bedrooms 2 & 3, patio set, hooks and shelving in bathroom, contents of garage (antique door and lamp post)
- Not included: None
NearbyRiver/stream, school, cul de sac/dead end
- Close to: River/stream, school, cul de sac/dead end
Listing detailsX11243042, Sold, Nov 27, 2024
- MLS® number: X11243042
- Status: Sold
- Listed on: Nov 27, 2024
- Days on market: 58
- Updated: Jan 24, 2025
- Possession: To Be Arranged
- Occupied by: Vacant
- Listing brokerage: ROYAL LEPAGE PERFORMANCE REALTY
About this home
541 Smerdon Street, Hawkesbury, ON K6A 2M9
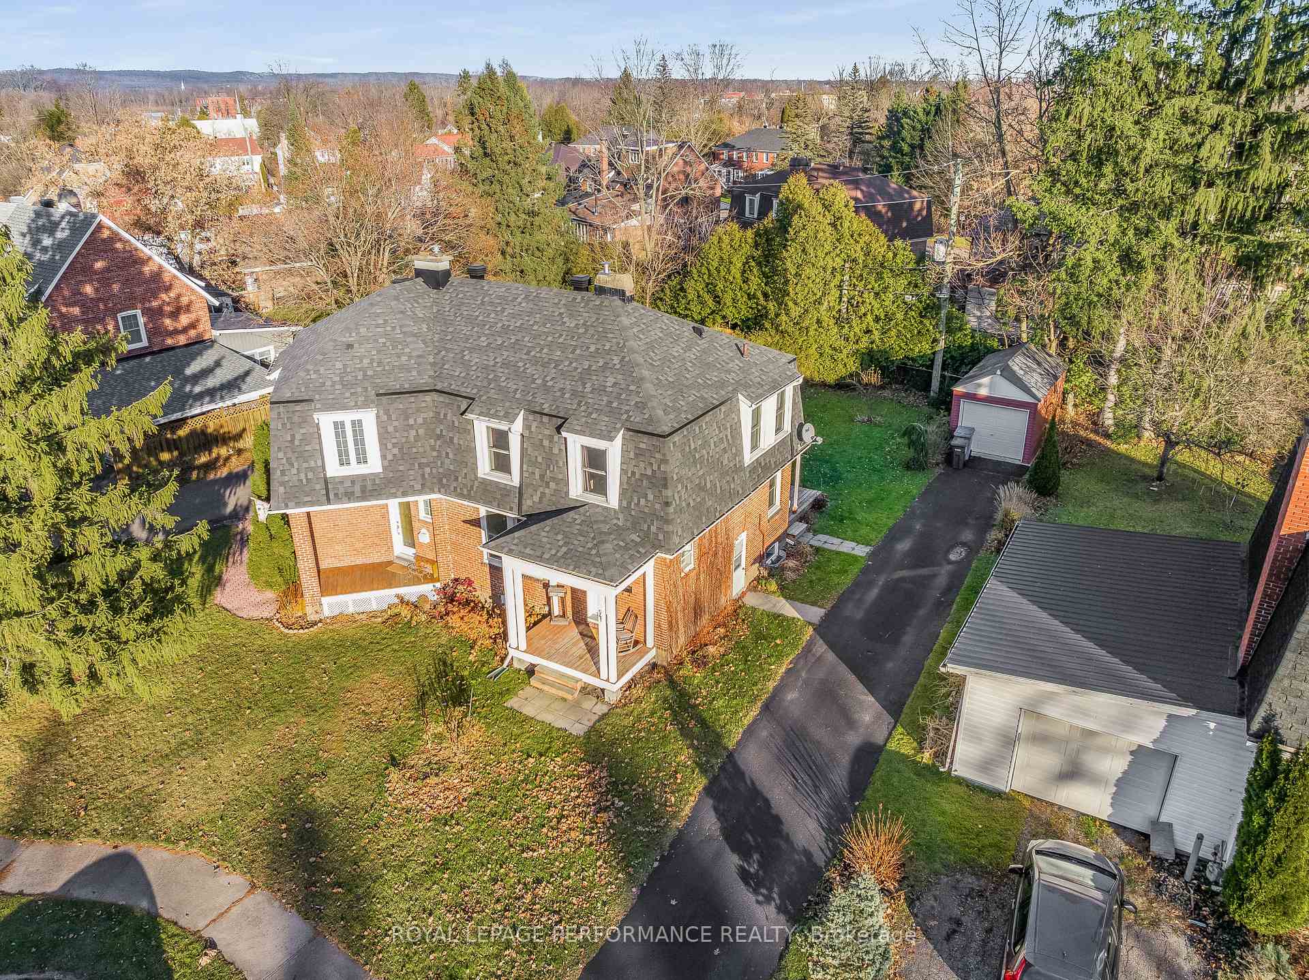
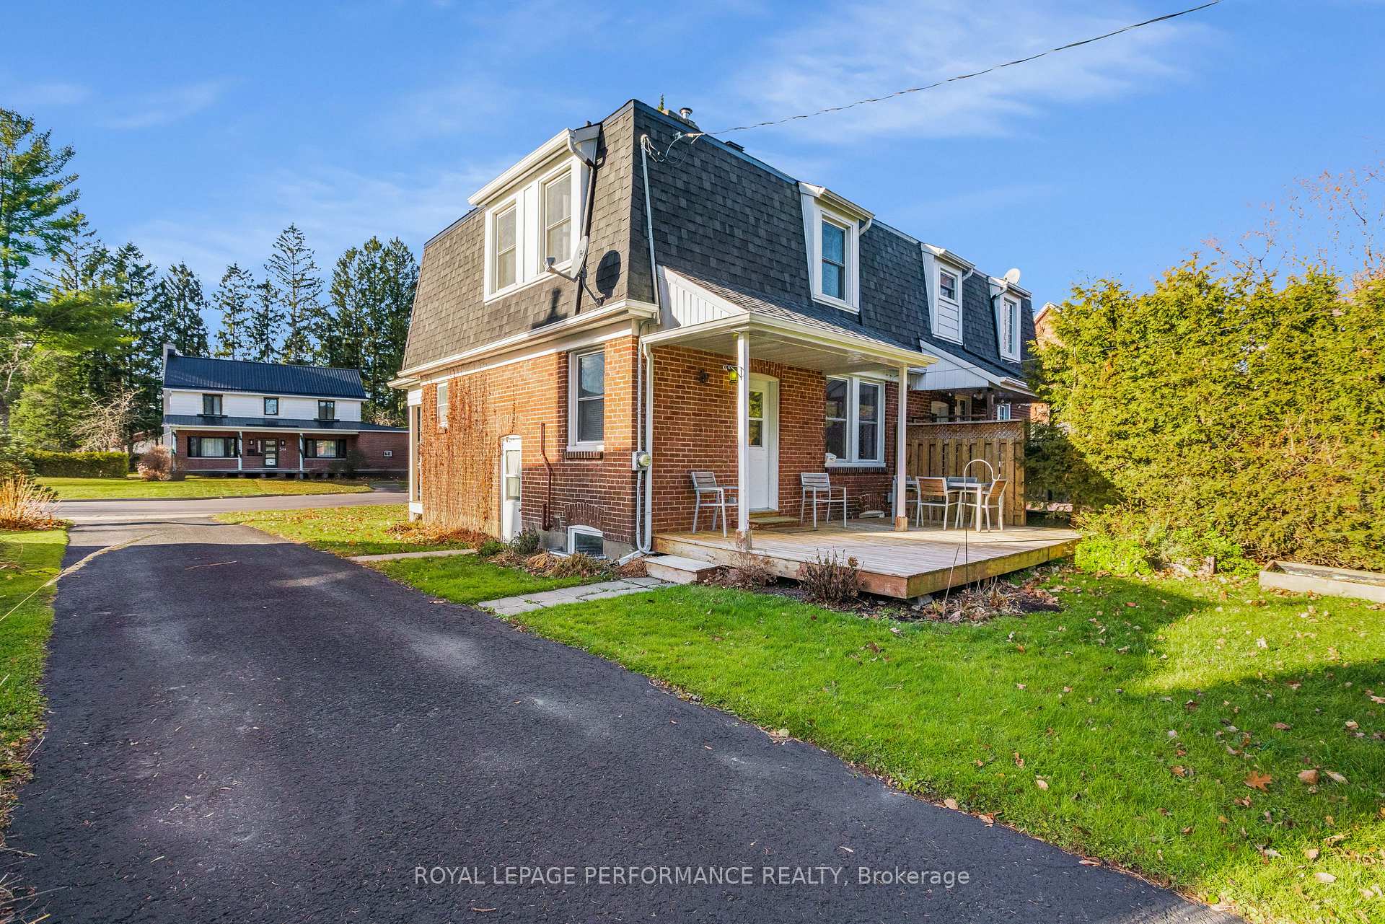
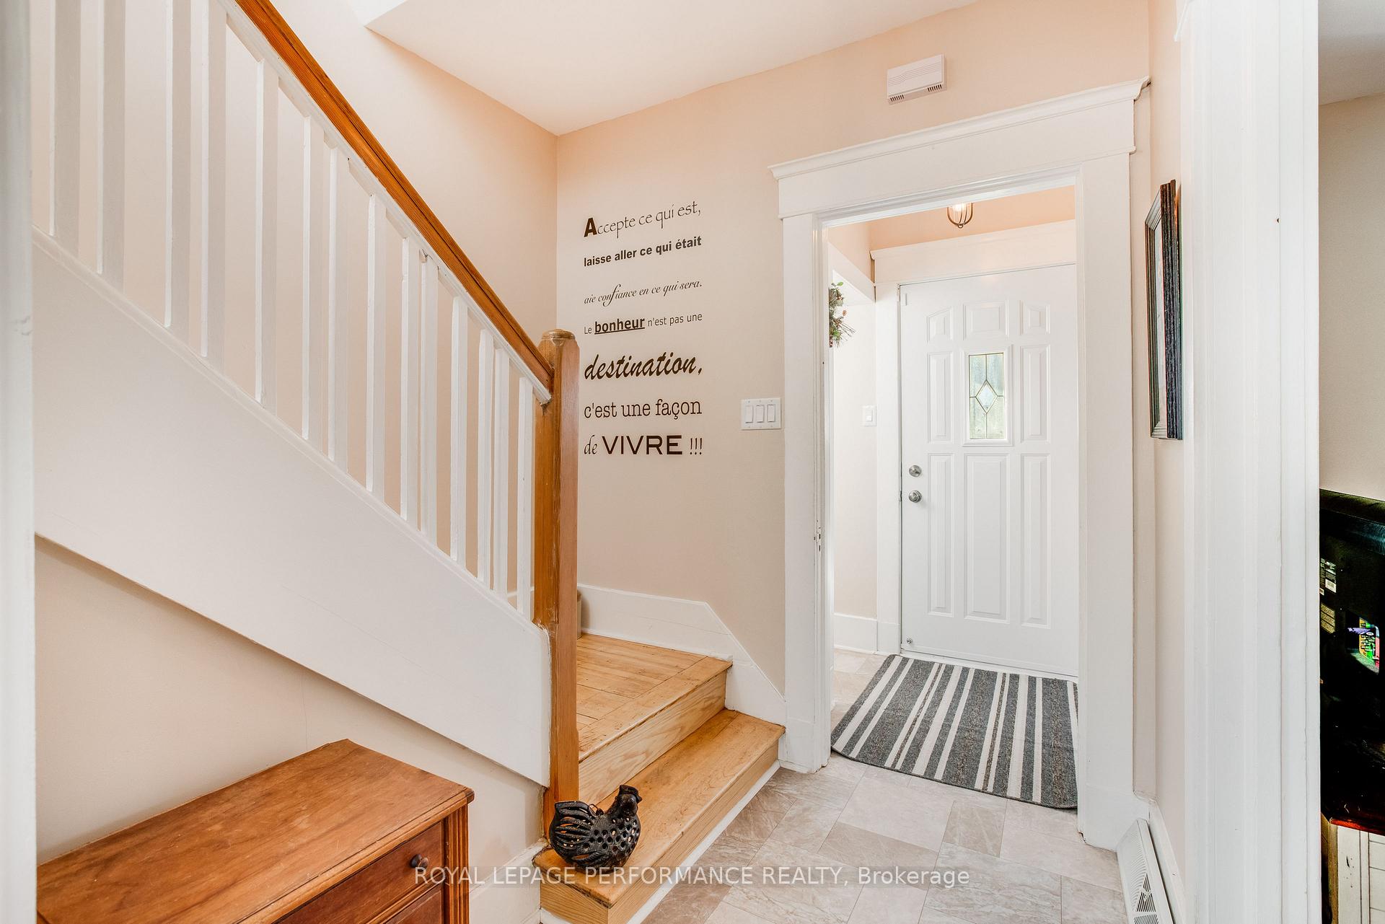
Nestled in the Annex, one of Hawkesbury's most sought-after, mature neighborhoods, this fully updated 2-storey semi-detached home is the perfect retreat for growing families. Bright, sunny and located just steps from the local secondary school, it offers unparalleled convenience for busy parents and students alike. This turnkey property boasts 3 spacious bedrooms and a modern, tastefully updated bathroom, providing all the comfort and functionality a family needs. The main floor features a bright, open-concept dining area and living room, ideal for gatherings or quiet evenings at home. Step outside to your private oasis: a beautifully landscaped garden offers a serene escape, with a large patio perfect for summer barbecues, gardening, or simply unwinding with loved ones. The paved driveway leads to a detached garage with metal roof, providing ample storage. Commuters will love the homes strategic location, offering easy access to major cities such as Ottawa, Montreal, and Cornwall, making it perfect for those seeking a small-town lifestyle without compromising on connectivity. With its blend of modern updates and historic charm, this move-in-ready property is a rare find in an exclusive neighborhood. Don't miss the opportunity to make this house your family's forever home! Just move in and set up! Book your private tour today, discover the charm of the Annex and take the first step toward your dream lifestyle!
Ask about this home
A HOMEH agent will answer your questions about this home.
Around this home
Daily convenience, out of 100, from the distances below
Schools nearby
School rating, out of 10.
Helpful calculators
Your HOMEH agent

"I would see it this week."