

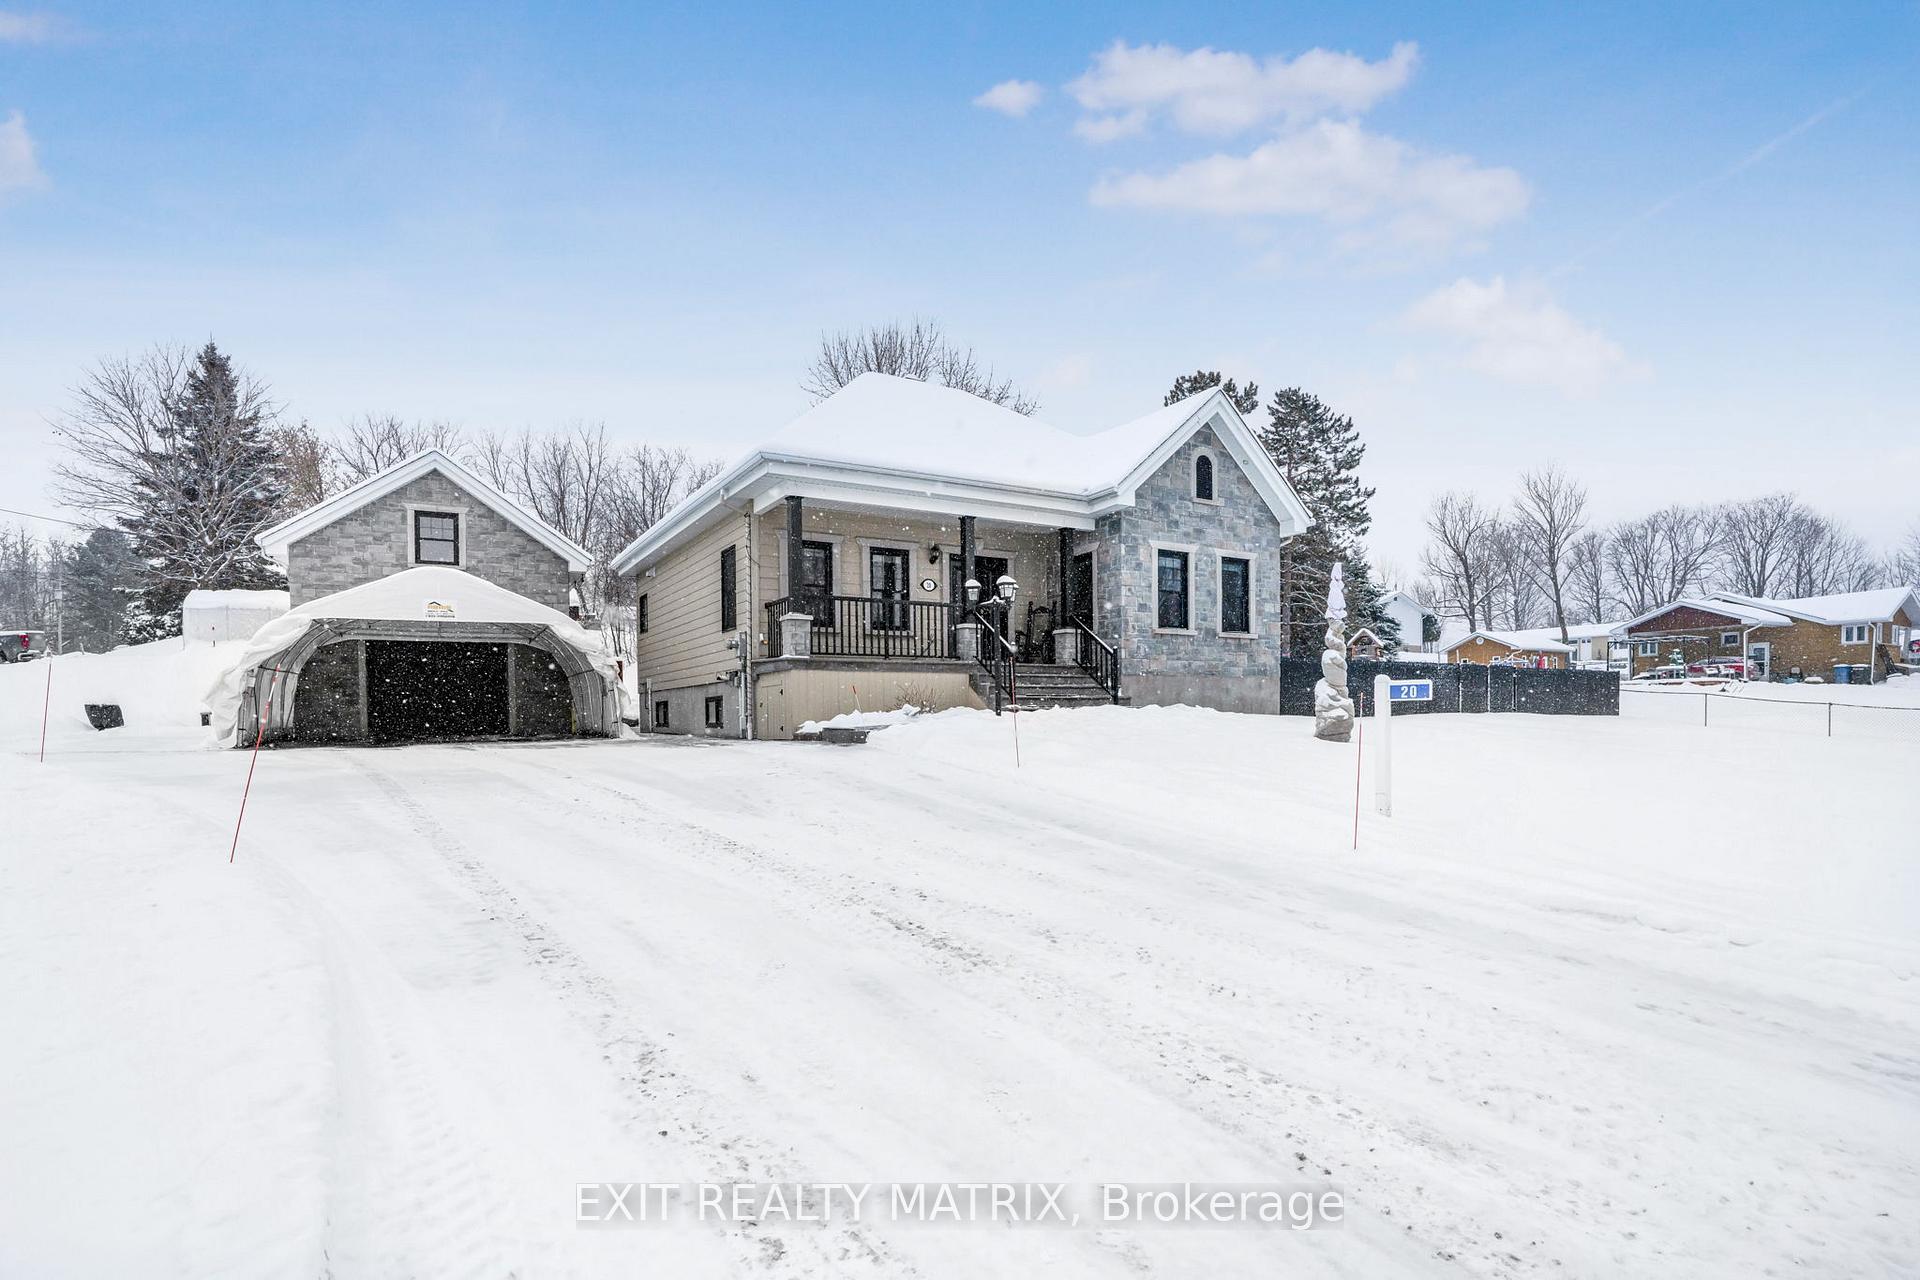
20 Frost Avenue
20 Frost Avenue
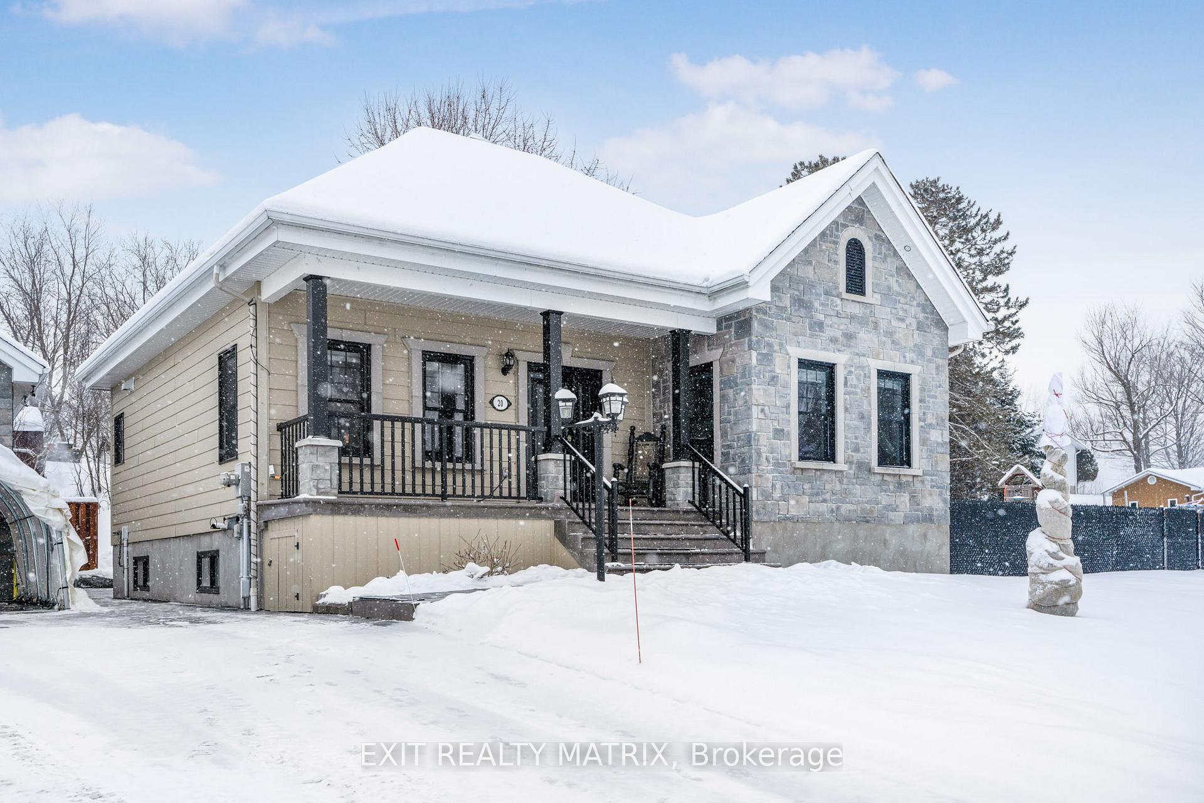
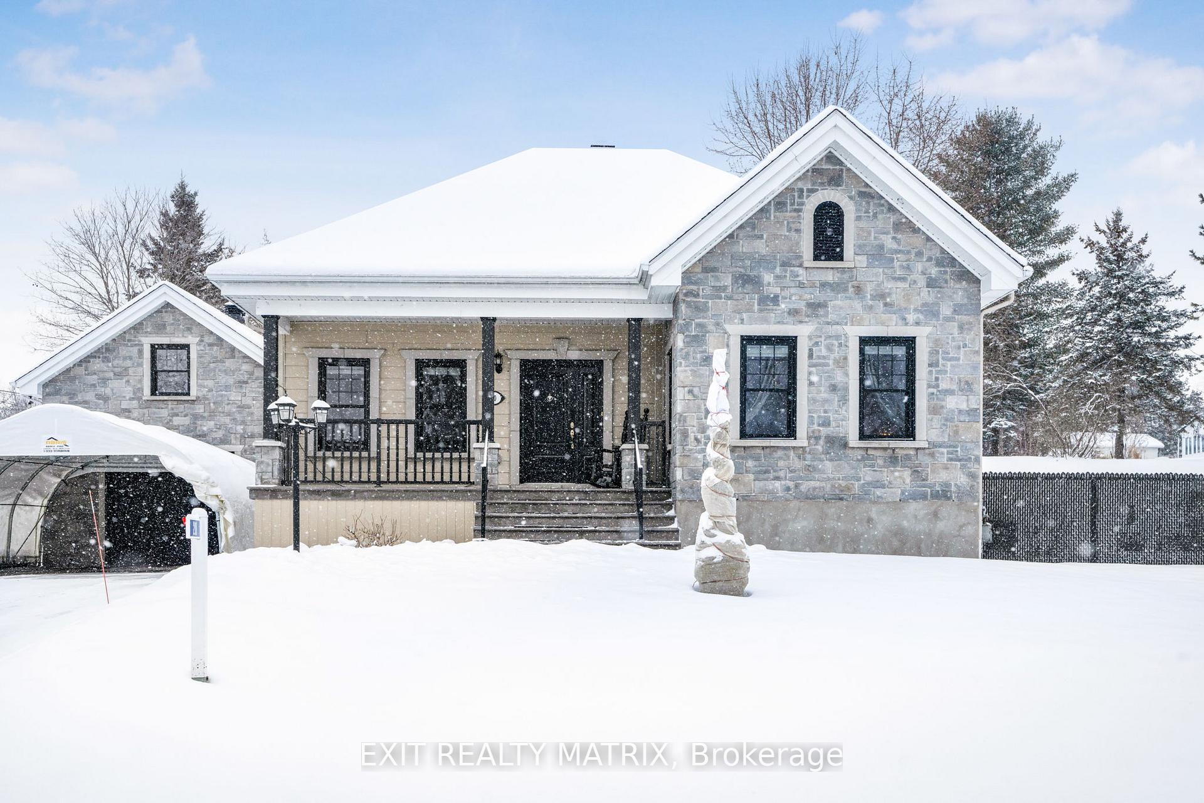
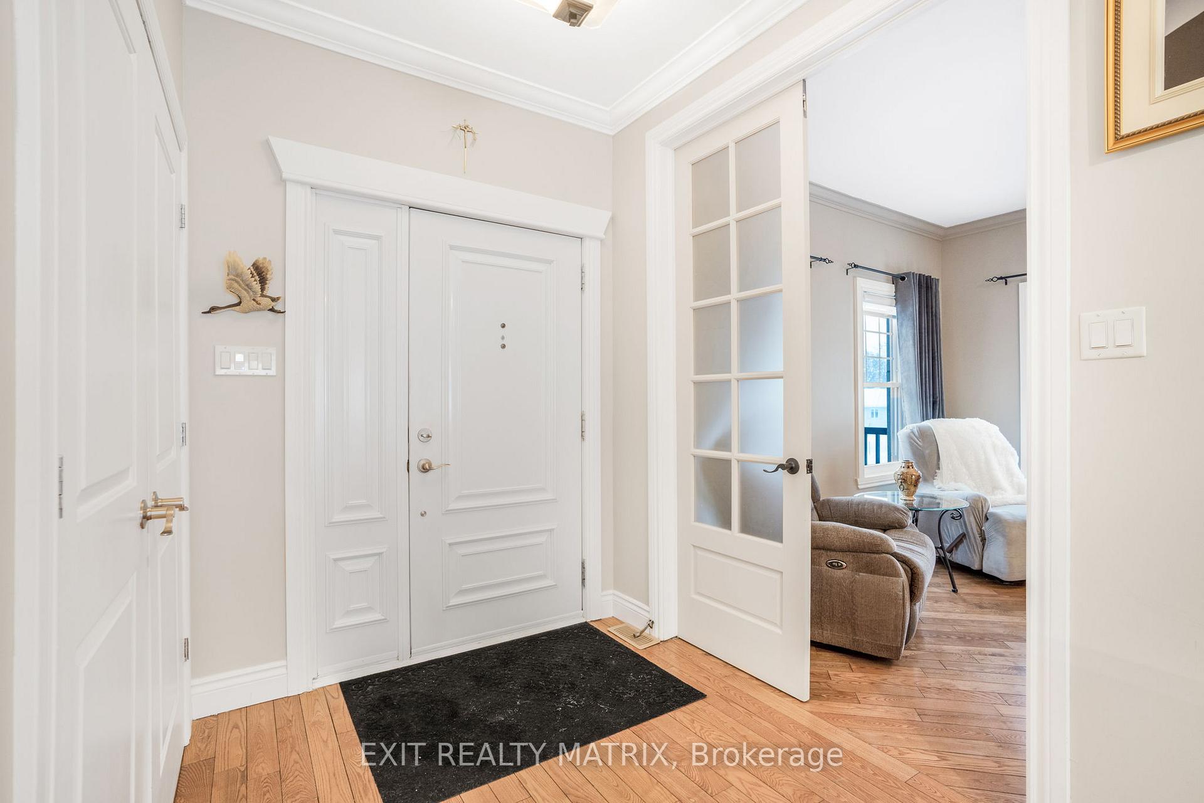
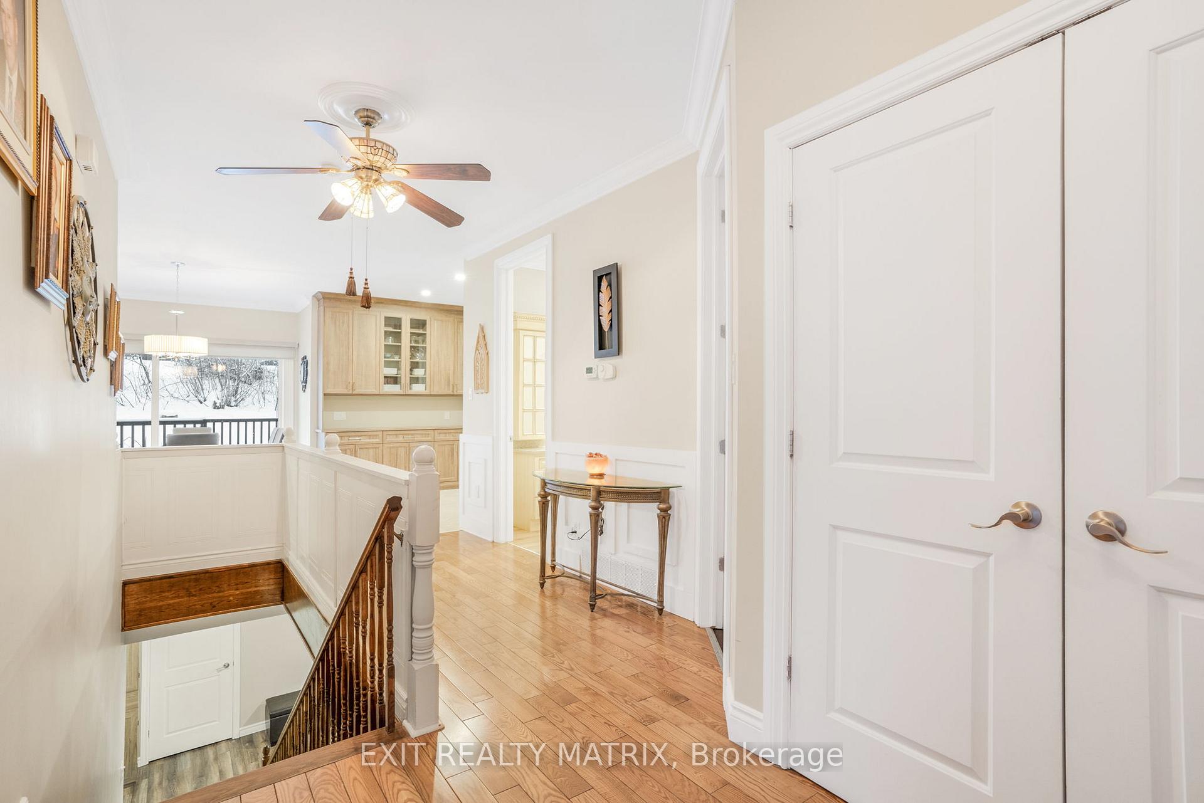 See all 37 photos
Property history
Facts and features
- BasementFinished
- Water, sewerWell, septic
- HeatingForced air
- CoolingCentral air
- Hardwood floors
- Fireplace
- Central air
The homeDetached, Bungalow, 1,100–1,500 sq ft
- Type: Detached
- Style: Bungalow
- Living space: 1,100–1,500 sq ft
- Basement: Finished
InsideFireplace Yes, electric, Hardwood, Lower level
- Fireplace: Yes, electric
- Flooring: Hardwood
- Laundry: Lower level
- Features: Primary bedroom - main floor, water heater owned
- Rooms above ground: 4
- Rooms in the basement: 3
- Bedrooms: 1 + 2 in the basement
- Bathrooms: 2
- Kitchens: 1
- Family room: Yes
Outside and lotStone, other, Asphalt shingle, Poured concrete
- Exterior: Stone, other
- Roof: Asphalt shingle
- Foundation: Poured concrete
- Features: Deck, hot tub
- Size: 130.83 × 99.93 ft
Parking1 Garage, Detached, Private double
- Spaces: 1 Garage
- Garage: Detached
- Driveway: Private double
Heating, water and powerForced air, gas, Central air, Well
- Heating: Forced air, gas
- Cooling: Central air
- Water: Well
- Sewer: Septic
- Hydro: Yes
Costs and taxesTaxes $3,665 a year
- Taxes, 2024: $3,665 a year
Included in the saleRefrigerator, stove, dishwasher, hood fan, microwave, kitchen tv and bracket, blinds, central vac and accessories, air exchanger, hot water tank, washer, dryer, dehumidifier, hot tub and accessories, natural gas bbq, refrigerator in basement., Curtains, tempo, generator.
- Included: Refrigerator, stove, dishwasher, hood fan, microwave, kitchen tv and bracket, blinds, central vac and accessories, air exchanger, hot water tank, washer, dryer, dehumidifier, hot tub and accessories, natural gas bbq, refrigerator in basement.
- Not included: Curtains, tempo, generator.
Listing detailsX11939893, Sold, Jan 24, 2025
- MLS® number: X11939893
- Status: Sold
- Listed on: Jan 24, 2025
- Days on market: 7
- Updated: Jan 31, 2025
- Possession: To Be Arranged
- Occupied by: Owner
- Listing brokerage: EXIT REALTY MATRIX
About this home
20 Frost Avenue, Hawkesbury, ON K6A 2T6
Located on a corner lot in a quiet neighborhood, minutes to town. This impeccable property features a well designed kitchen, remodeled in 2020. With an abundance of cabinets, counter space, center island and stainless appliances included. An adjacent dining room with built in coffee bar area and patio doors for easy access to the back deck, gazebo and relaxing hot tub. Primary bedroom with walk in closet, spacious living room and updated bathroom and a bonus room for a home office complete the main level. Additional living space in the finished basement with a great family room with electric fireplace, 2 extra bedrooms, a laundry room with work counter and plenty of storage. A single detached garage with a finished loft area has electricity on its own panel and is heated with natural gas. A beautiful, partially fenced backyard. Completely carpet free home. Low maintenance and flexible possession. An absolute must see!
Ask about this home
A HOMEH agent will answer your questions about this home.
Around this home
Schools nearby
School rating, out of 10.
Helpful calculators
Your HOMEH agent

"I would see it this week."