

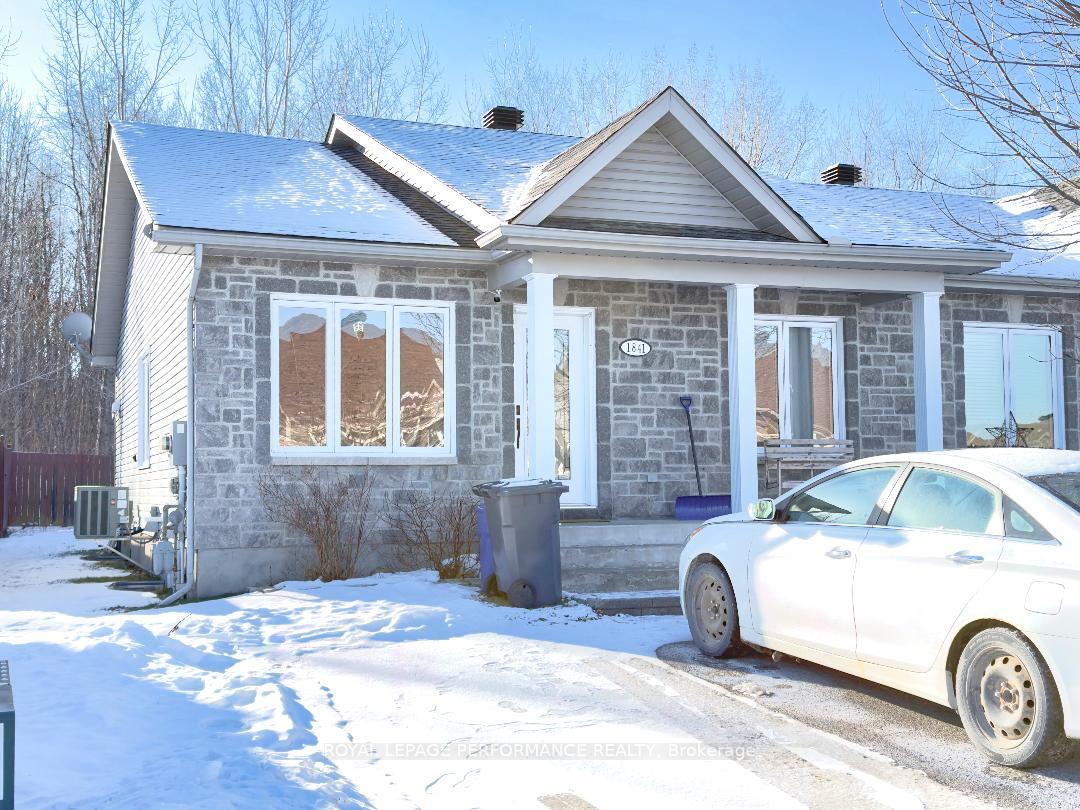
1841 Suzie Crescent
1841 Suzie Crescent
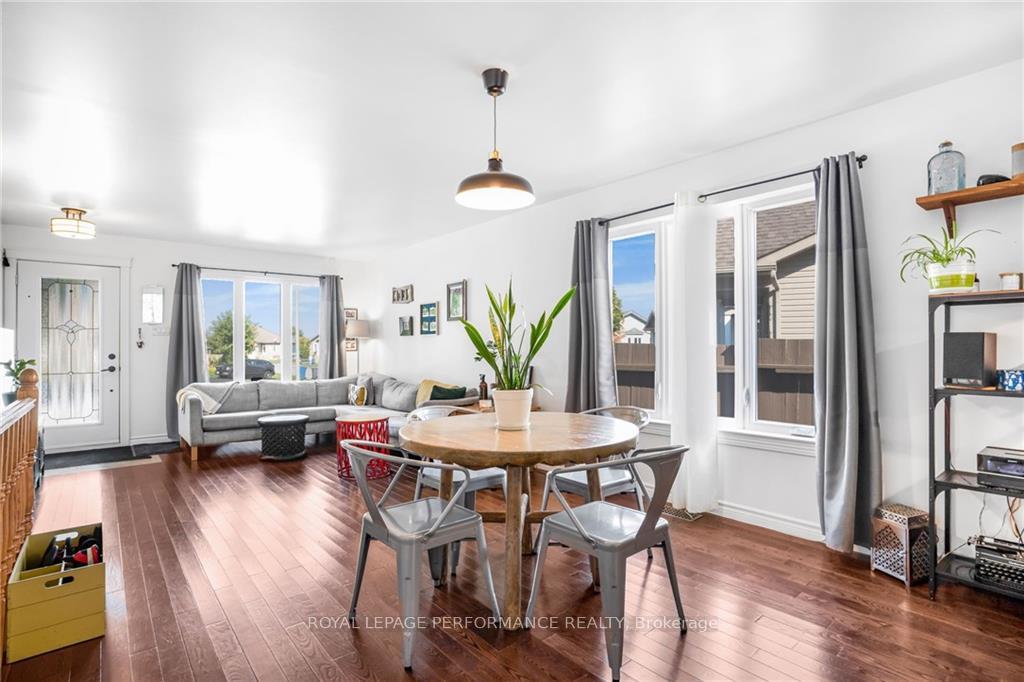 See all 22 photos
Property history
Facts and features
- BasementFinished
- Water, sewerMunicipal
- HeatingForced air
- CoolingCentral air
- Central air
The homeSemi-Detached, Bungalow, Full, finished
- Type: Semi-Detached
- Style: Bungalow
- Basement: Full, finished
- View: Forest
InsideMain level, Water heater owned, Unknown
- Laundry: Main level
- Features: Water heater owned
- Security: Unknown
- Rooms above ground: 5
- Rooms in the basement: 3
- Bedrooms: 2 + 1 in the basement
- Bathrooms: 2
- Kitchens: 1
- Family room: Yes
Outside and lotStone, Asphalt shingle, Concrete
- Exterior: Stone
- Roof: Asphalt shingle
- Foundation: Concrete
- Features: Patio, landscaped
- Size: 33.27 × 96.13 ft
- Zoning: R
Parking3 Parking
- Spaces: 3 Parking
Heating, water and powerForced air, gas, Central air, Municipal water
- Heating: Forced air, gas
- Cooling: Central air
- Water: Municipal water
- Sewer: Municipal sewer
- Natural gas: Yes
- Hydro: Yes
Costs and taxesTaxes $3,393 a year, Rental items None
- Taxes, 2024: $3,393 a year
- Rental items: None
Included in the saleDishwasher, hood fan, Not included None
- Included: Dishwasher, hood fan
- Not included: None
NearbyWooded/treed, marina, golf
- Close to: Wooded/treed, marina, golf
Listing detailsX9520254, Sold, Sep 16, 2024
- MLS® number: X9520254
- Status: Sold
- Listed on: Sep 16, 2024
- Days on market: 141
- Updated: Feb 4, 2025
- Possession: Immediately
- Occupied by: Vacant
- Listing brokerage: ROYAL LEPAGE PERFORMANCE REALTY
About this home
1841 Suzie Crescent, Hawkesbury, ON K6A 1A5
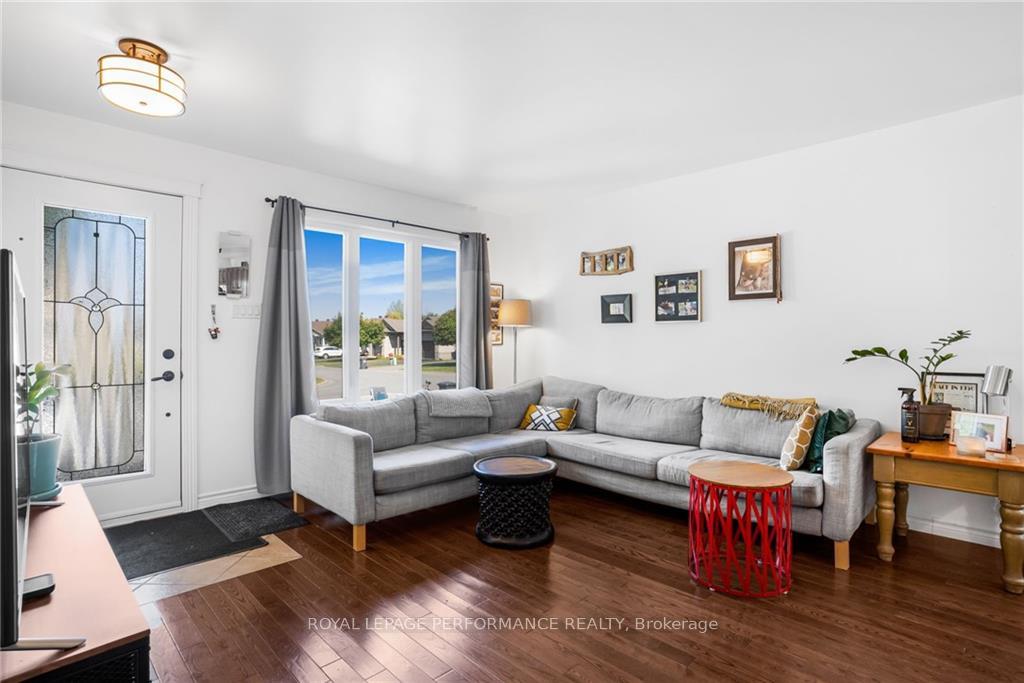
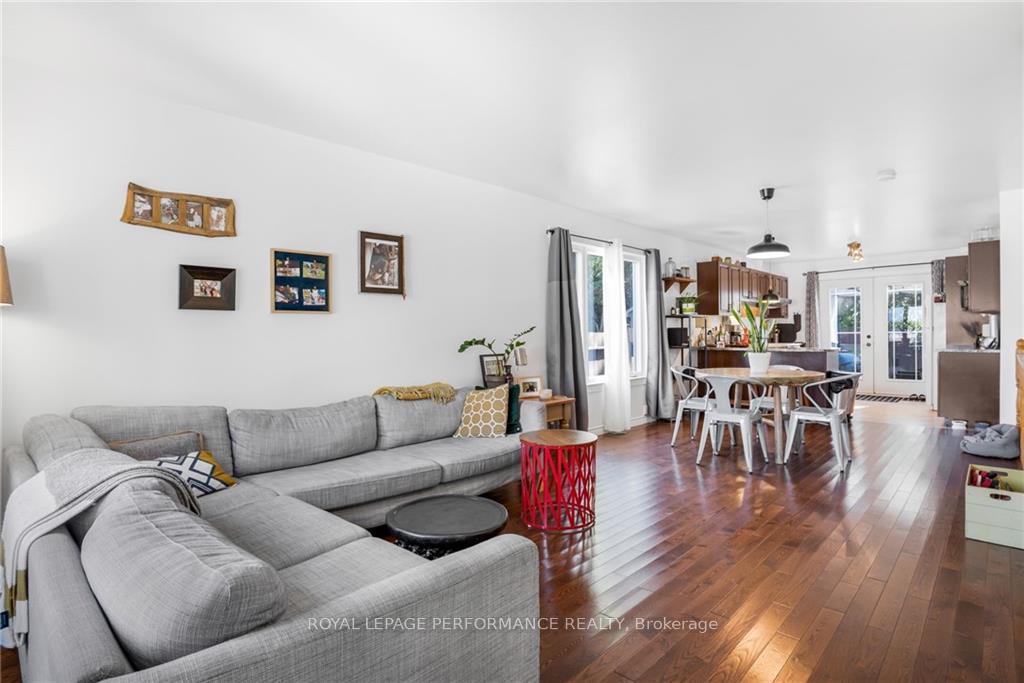
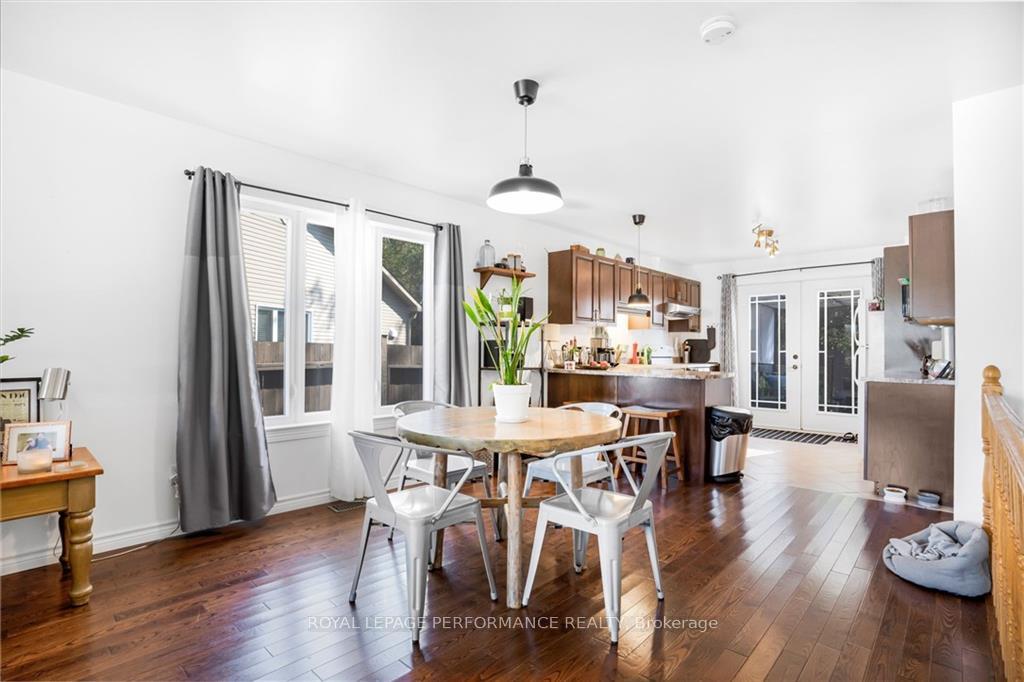
VACANT & FRESHLY PAINTED! This beautifully designed semi-detached home offers a spacious, open-concept main floor, a backyard with no rear neighbors just serene views of nature and a peaceful, forest-like ambiance. The kitchen area features French doors leading to a deck in a private yard. The chef's section an efficient galley kitchen includes a breakfast bar, pantry closet and a beautiful view. From the kitchen looking out to the open space, it is both cozy and inviting, it offers natural light, ideal for relaxing or enjoying a good book. Plentiful space to gather friends and family. The primary bedroom overlooks the backyard and boasts a double closet and a cheater door to the 4-piece bathroom, complete with a corner shower. Conveniently located on the main floor, you'll also find laundry closet. A second bedroom rounds out the main floor. Downstairs, the finished basement offers a spare room, a 3-piece bathroom with a corner shower, and a large rec room that can serve as a versatile, multi-purpose space. Situated in a quiet, low-traffic neighborhood, this home provides both comfort and tranquility....there will be an open house and new photos as soon as the painter has completed the work.
Ask about this home
A HOMEH agent will answer your questions about this home.
Around this home
Daily convenience, out of 100, from the distances below
Schools nearby
School rating, out of 10.
Helpful calculators
Your HOMEH agent

"I would see it this week."