

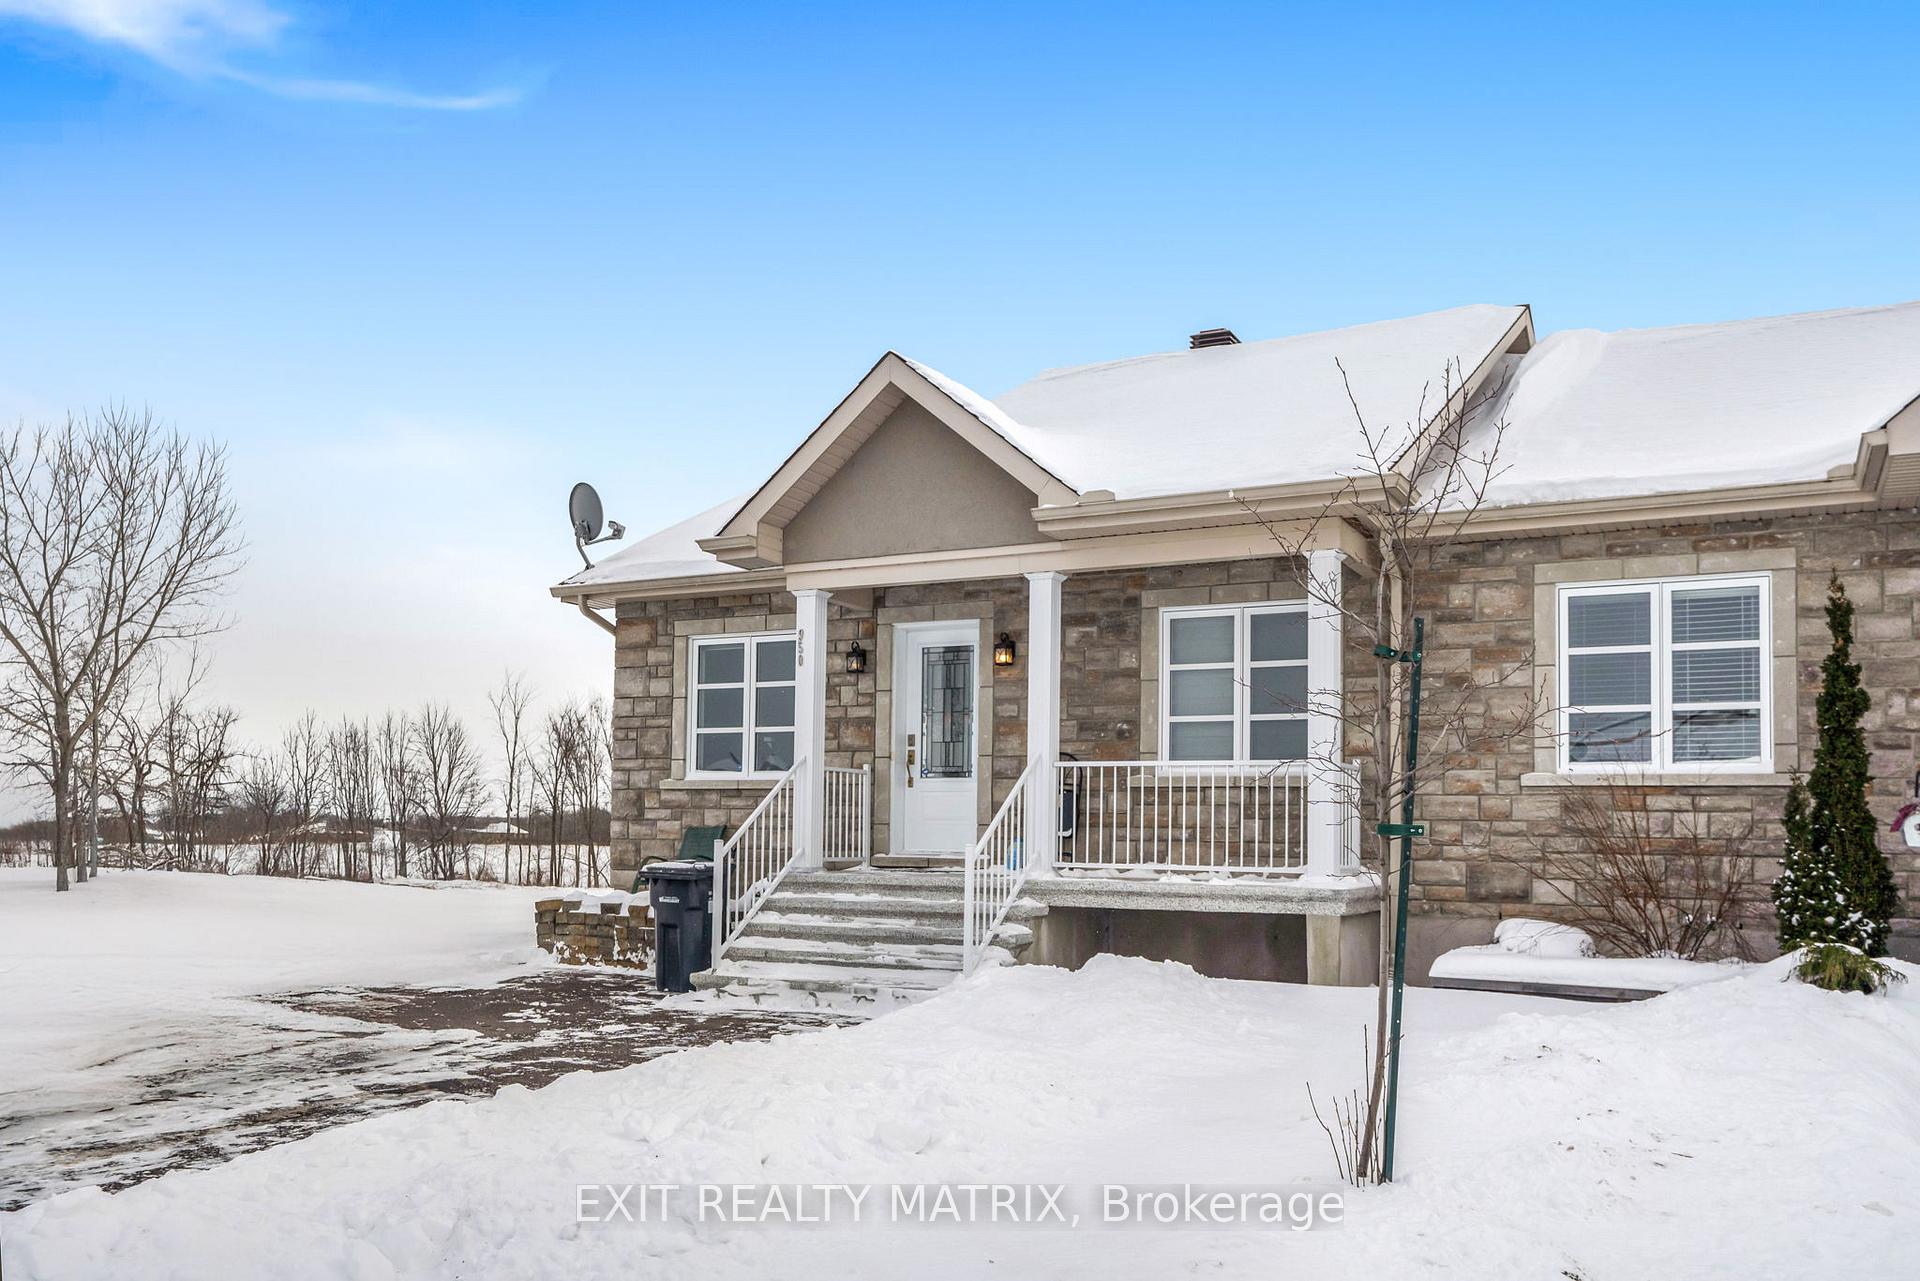
950 Roch Street
950 Roch Street
 See all 32 photos
Property history
Facts and features
- BasementFinished
- Water, sewerMunicipal
- HeatingForced air
- CoolingCentral air
- Hardwood floors
- Fireplace
- Central air
The homeSemi-Detached, Bungalow, Full, finished
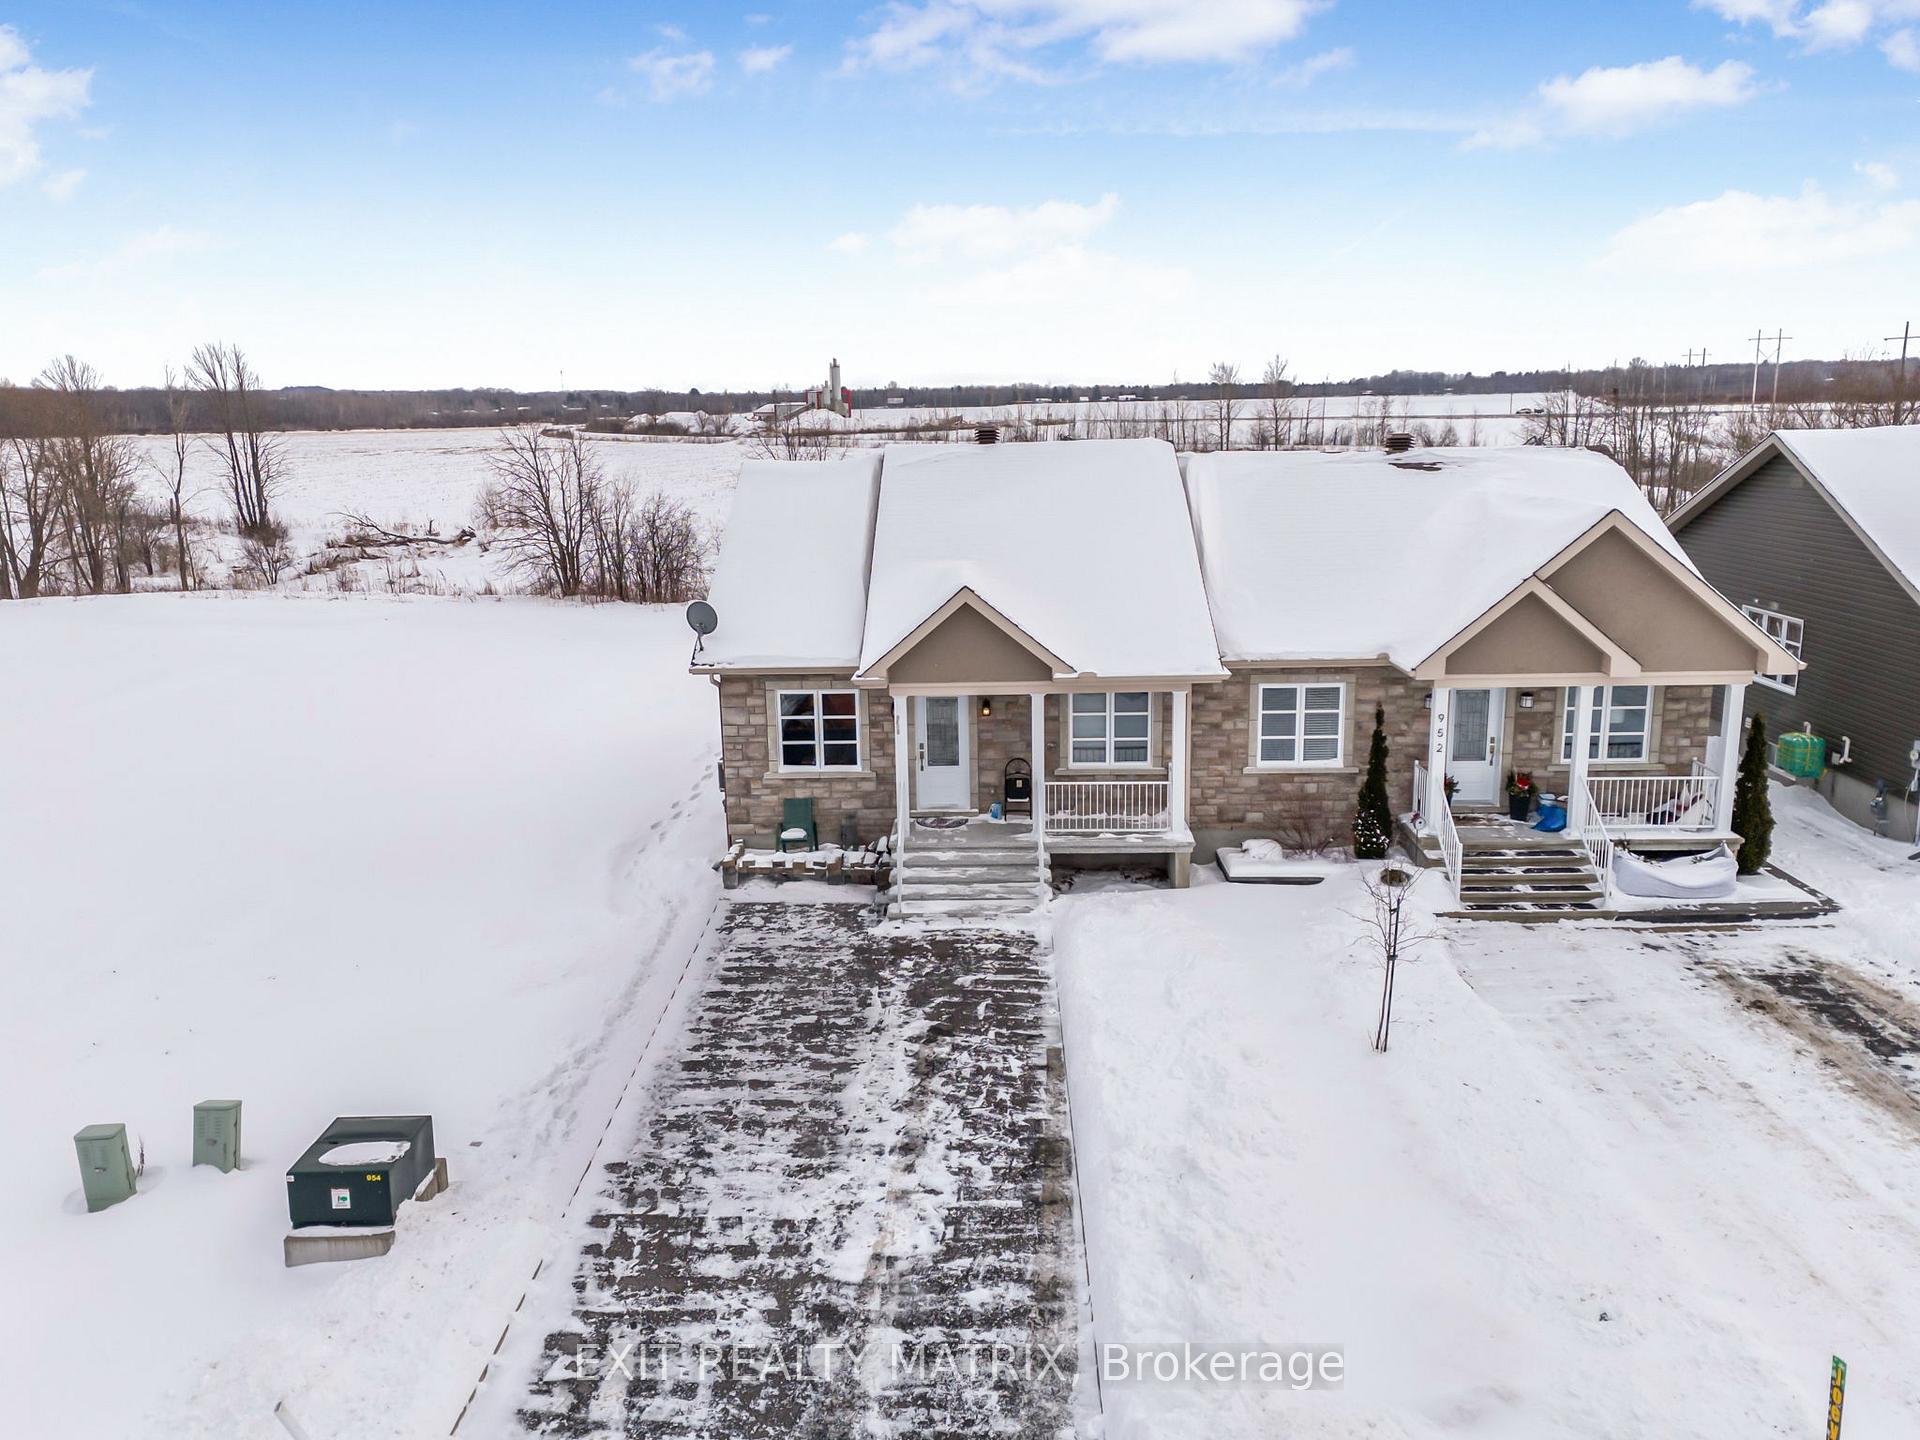
- Type: Semi-Detached
- Style: Bungalow
- Basement: Full, finished
InsideFireplace Yes, Hardwood, Ceramic, Main level
- Fireplace: Yes
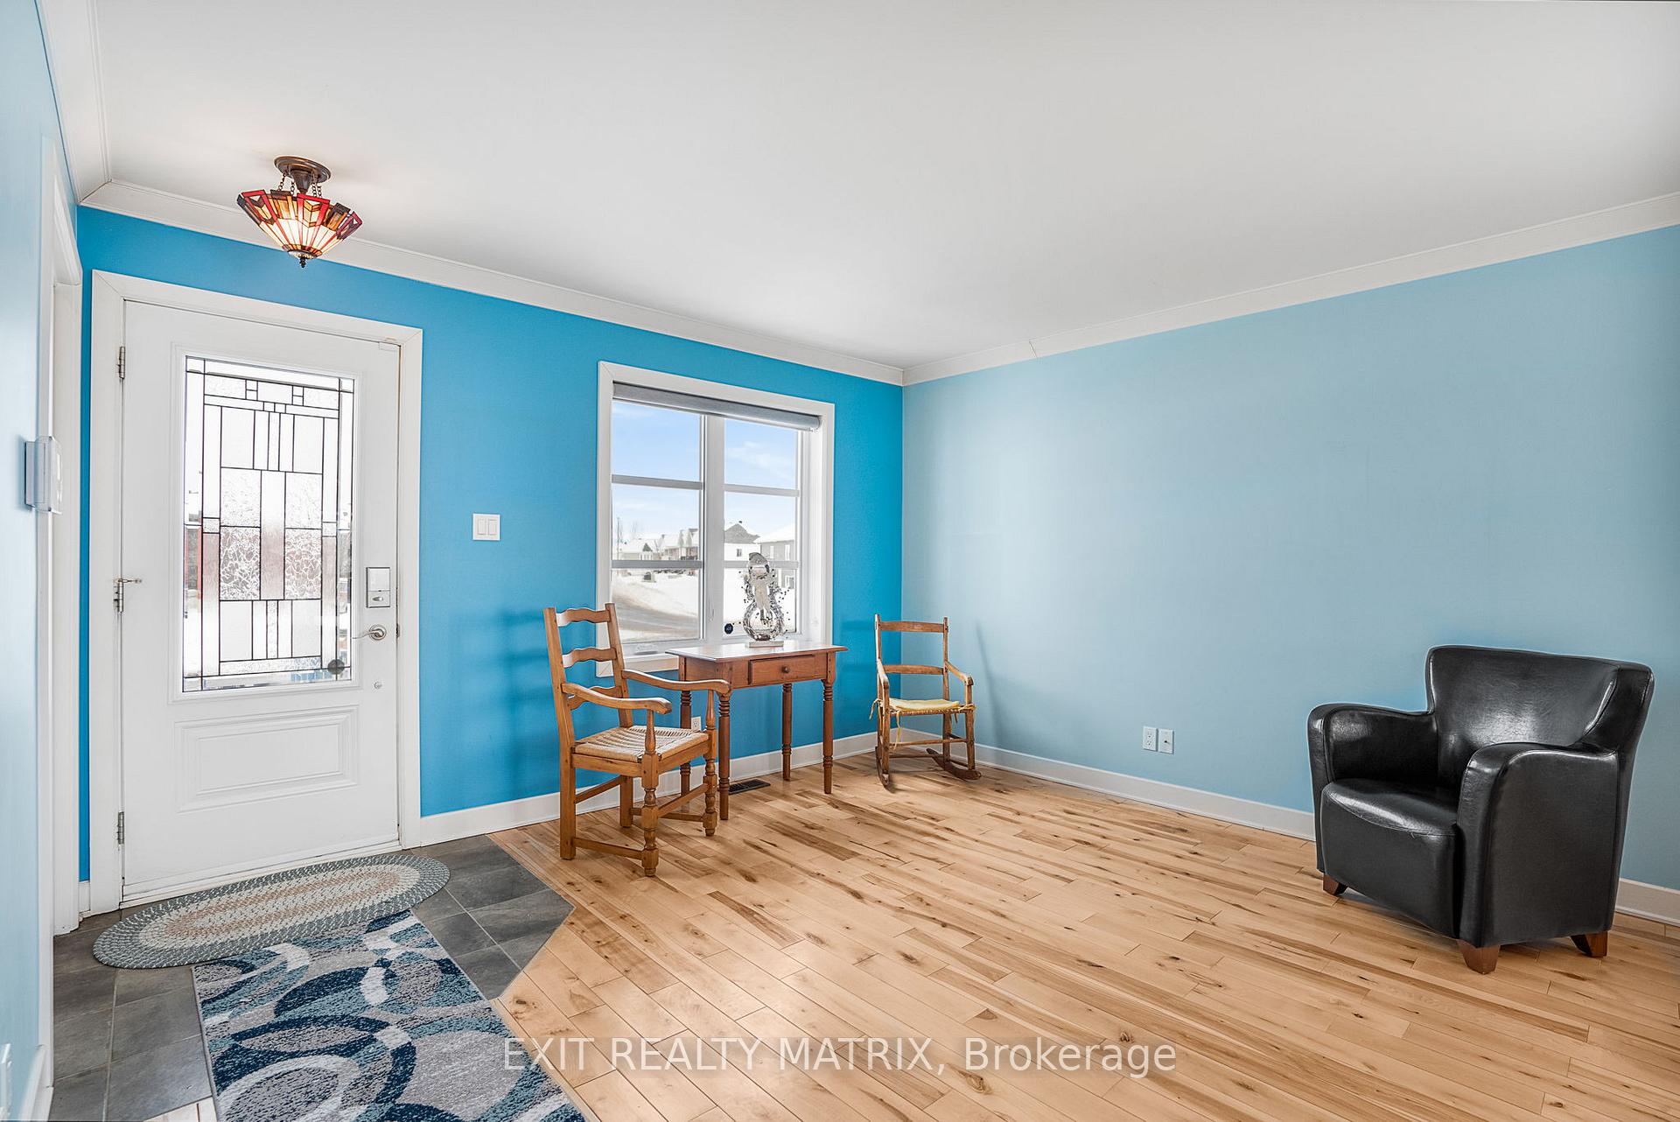
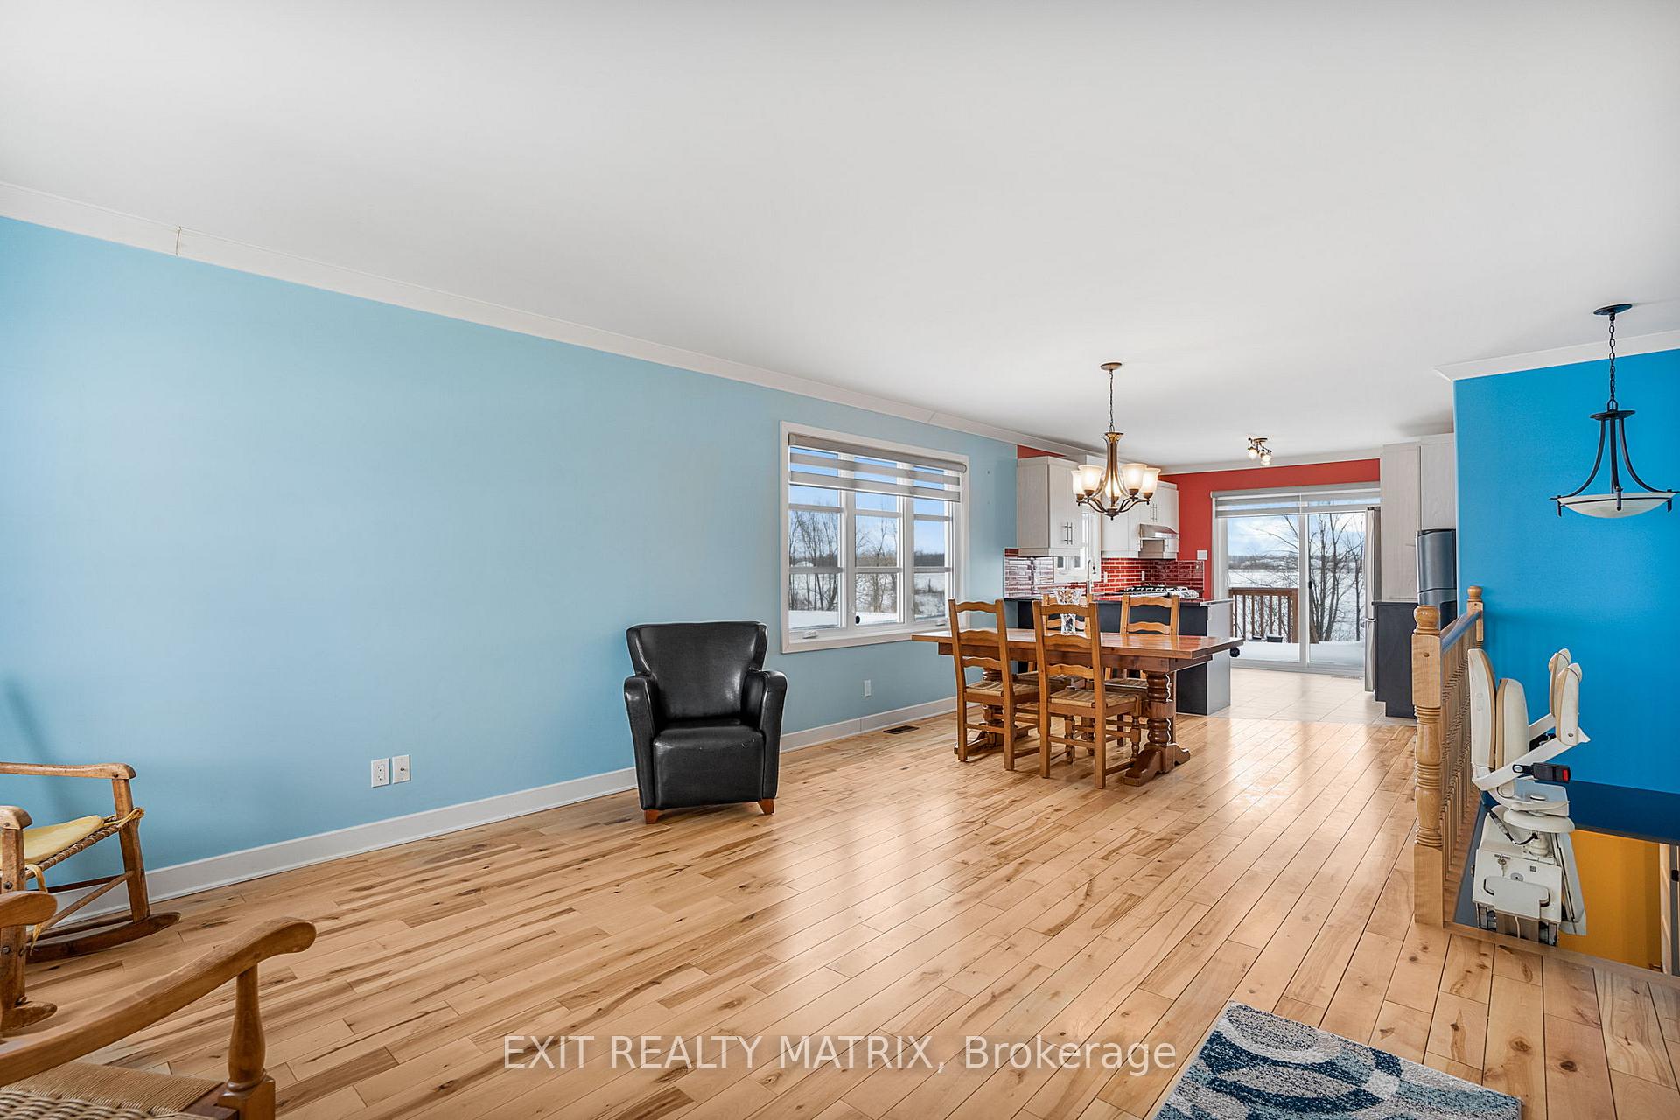
- Flooring: Hardwood, Ceramic
- Laundry: Main level
- Features: Carpet free, primary bedroom - main floor, water heater owned
- Rooms above ground: 5
- Rooms in the basement: 2
- Bedrooms: 2 + 1 in the basement
- Bathrooms: 2
- Kitchens: 1
- Family room: Yes
Outside and lotStone, vinyl siding, Asphalt shingle, Poured concrete
- Exterior: Stone, vinyl siding
- Roof: Asphalt shingle
- Foundation: Poured concrete
- Size: 31.08 × 202.55 ft
Parking2 Parking, Private double
- Spaces: 2 Parking
- Driveway: Private double
Heating, water and powerForced air, gas, Central air, Municipal water
- Heating: Forced air, gas
- Cooling: Central air
- Water: Municipal water
- Sewer: Municipal sewer
- Natural gas: Yes
Costs and taxesTaxes $3,289 a year, HST No HST
- Taxes, 2024: $3,289 a year
- HST: No HST
Included in the saleRefrigerator, stove, hood fan, washer, dryer, hot water tank.
- Included: Refrigerator, stove, hood fan, washer, dryer, hot water tank.
NearbyCul de sac/dead end, golf
- Close to: Cul de sac/dead end, golf
Listing detailsX11953162, Sold, Jan 31, 2025
- MLS® number: X11953162
- Status: Sold
- Listed on: Jan 31, 2025
- Days on market: 10
- Updated: Feb 10, 2025
- Possession: Immediately
- Occupied by: Vacant
- Listing brokerage: EXIT REALTY MATRIX
About this home
950 Roch Street, Hawkesbury, ON K6A 3V9
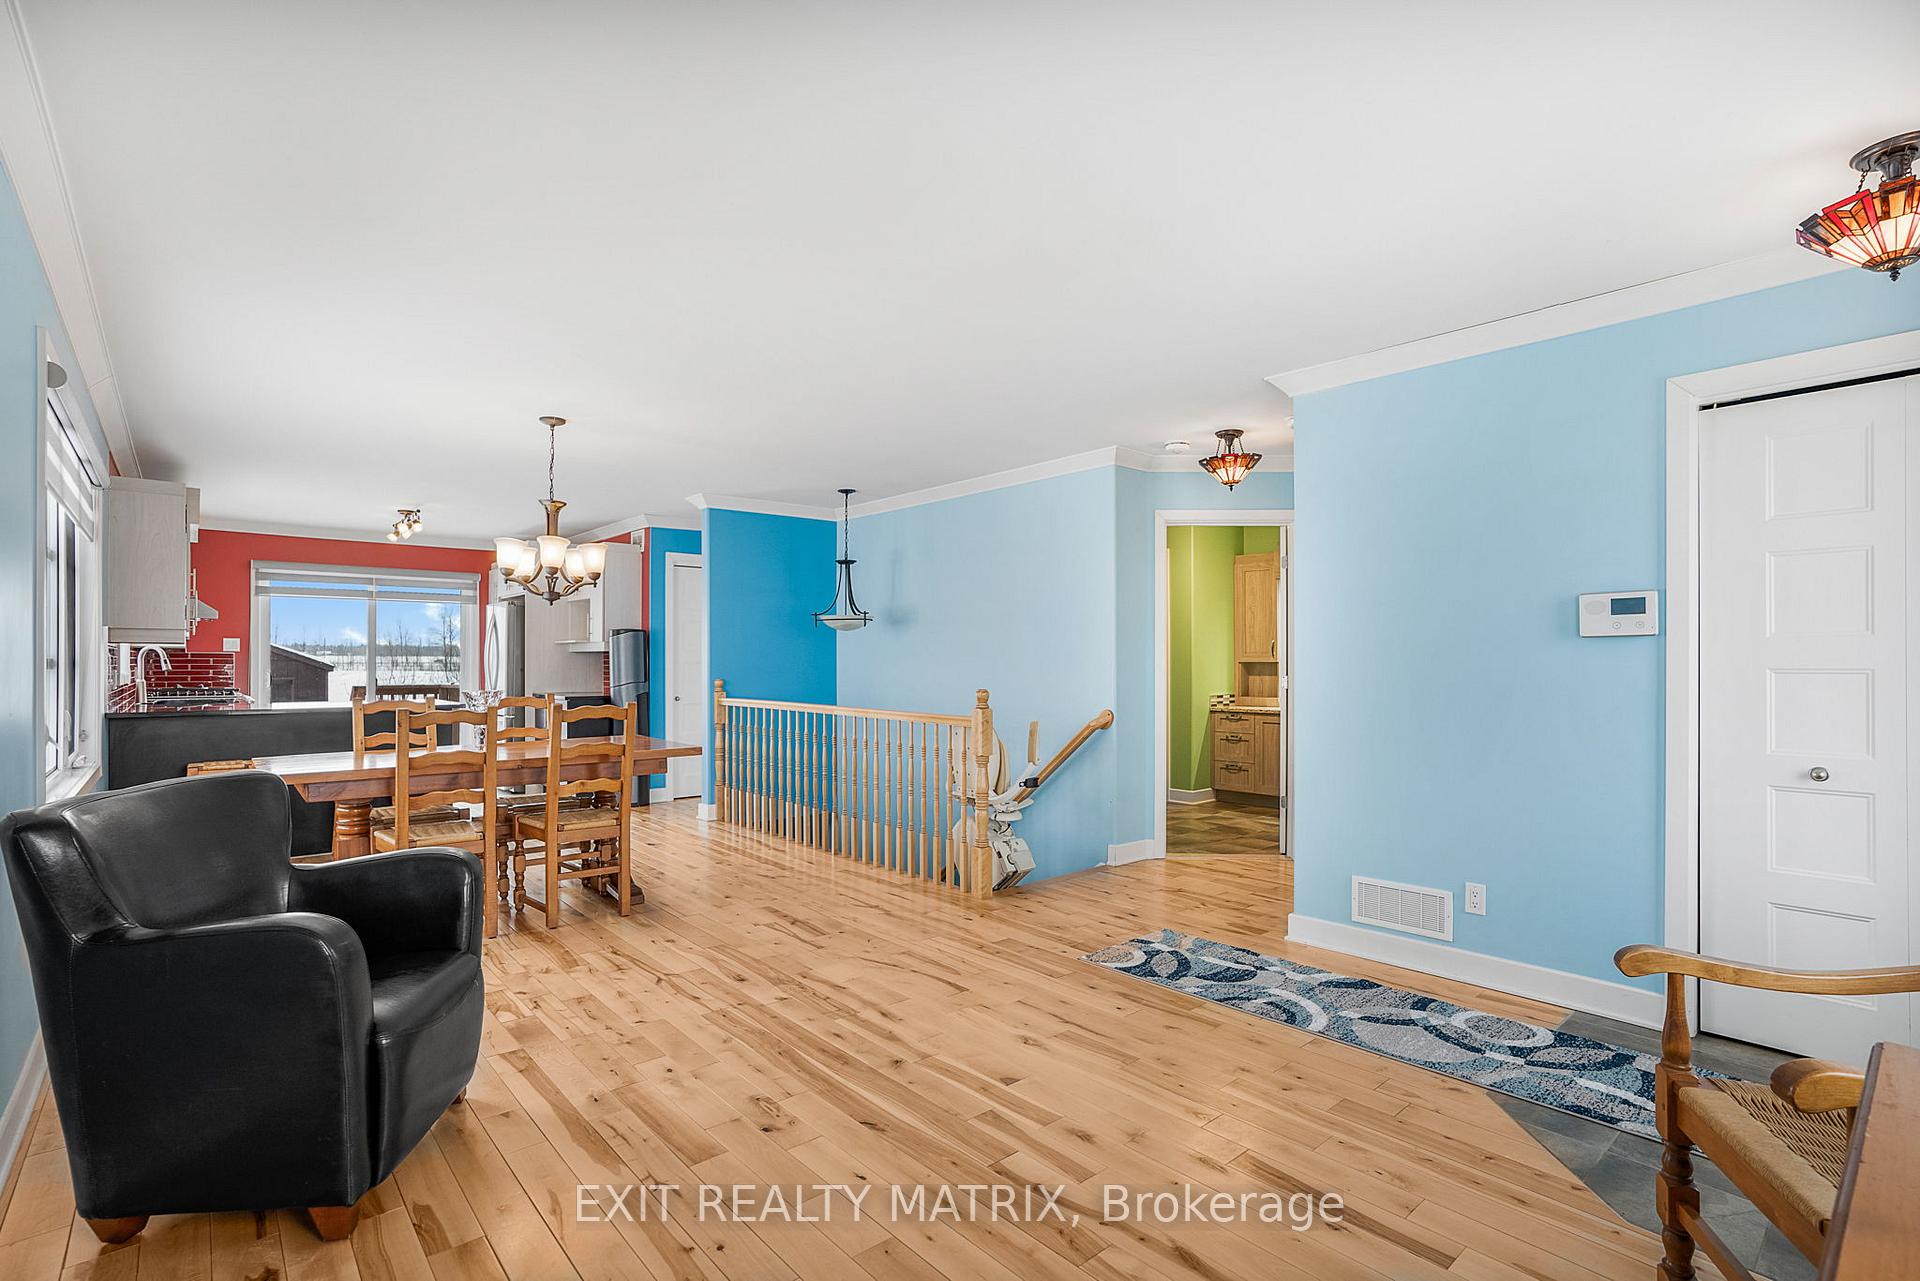
Immediate possession available! Semi detached home in the west end of town on a nice deep lot with no rear neighbors. Low maintenance hardwood and ceramic flooring on the main level. A practical open concept design with lots of natural light. Nice size living and dining rooms. Modern kitchen with plenty of cabinets, counterspace and stainless appliances. Patio doors give access to a rear deck and huge backyard. Large primary bedroom, 2nd bedroom and full bath combined with laundry area complete the main level living area. Plenty of additional space for guests in the finished basement with a family room warmed by a gas stove, a third bedroom complete with a 3 piece ensuite bath. Plenty of storage, efficient gas heat, central air, tankless hot water, 100 amp breakers. Call for a visit!
Ask about this home
A HOMEH agent will answer your questions about this home.
Around this home
Daily convenience, out of 100, from the distances below
Schools nearby
School rating, out of 10.
Helpful calculators
Your HOMEH agent

"I would see it this week."