

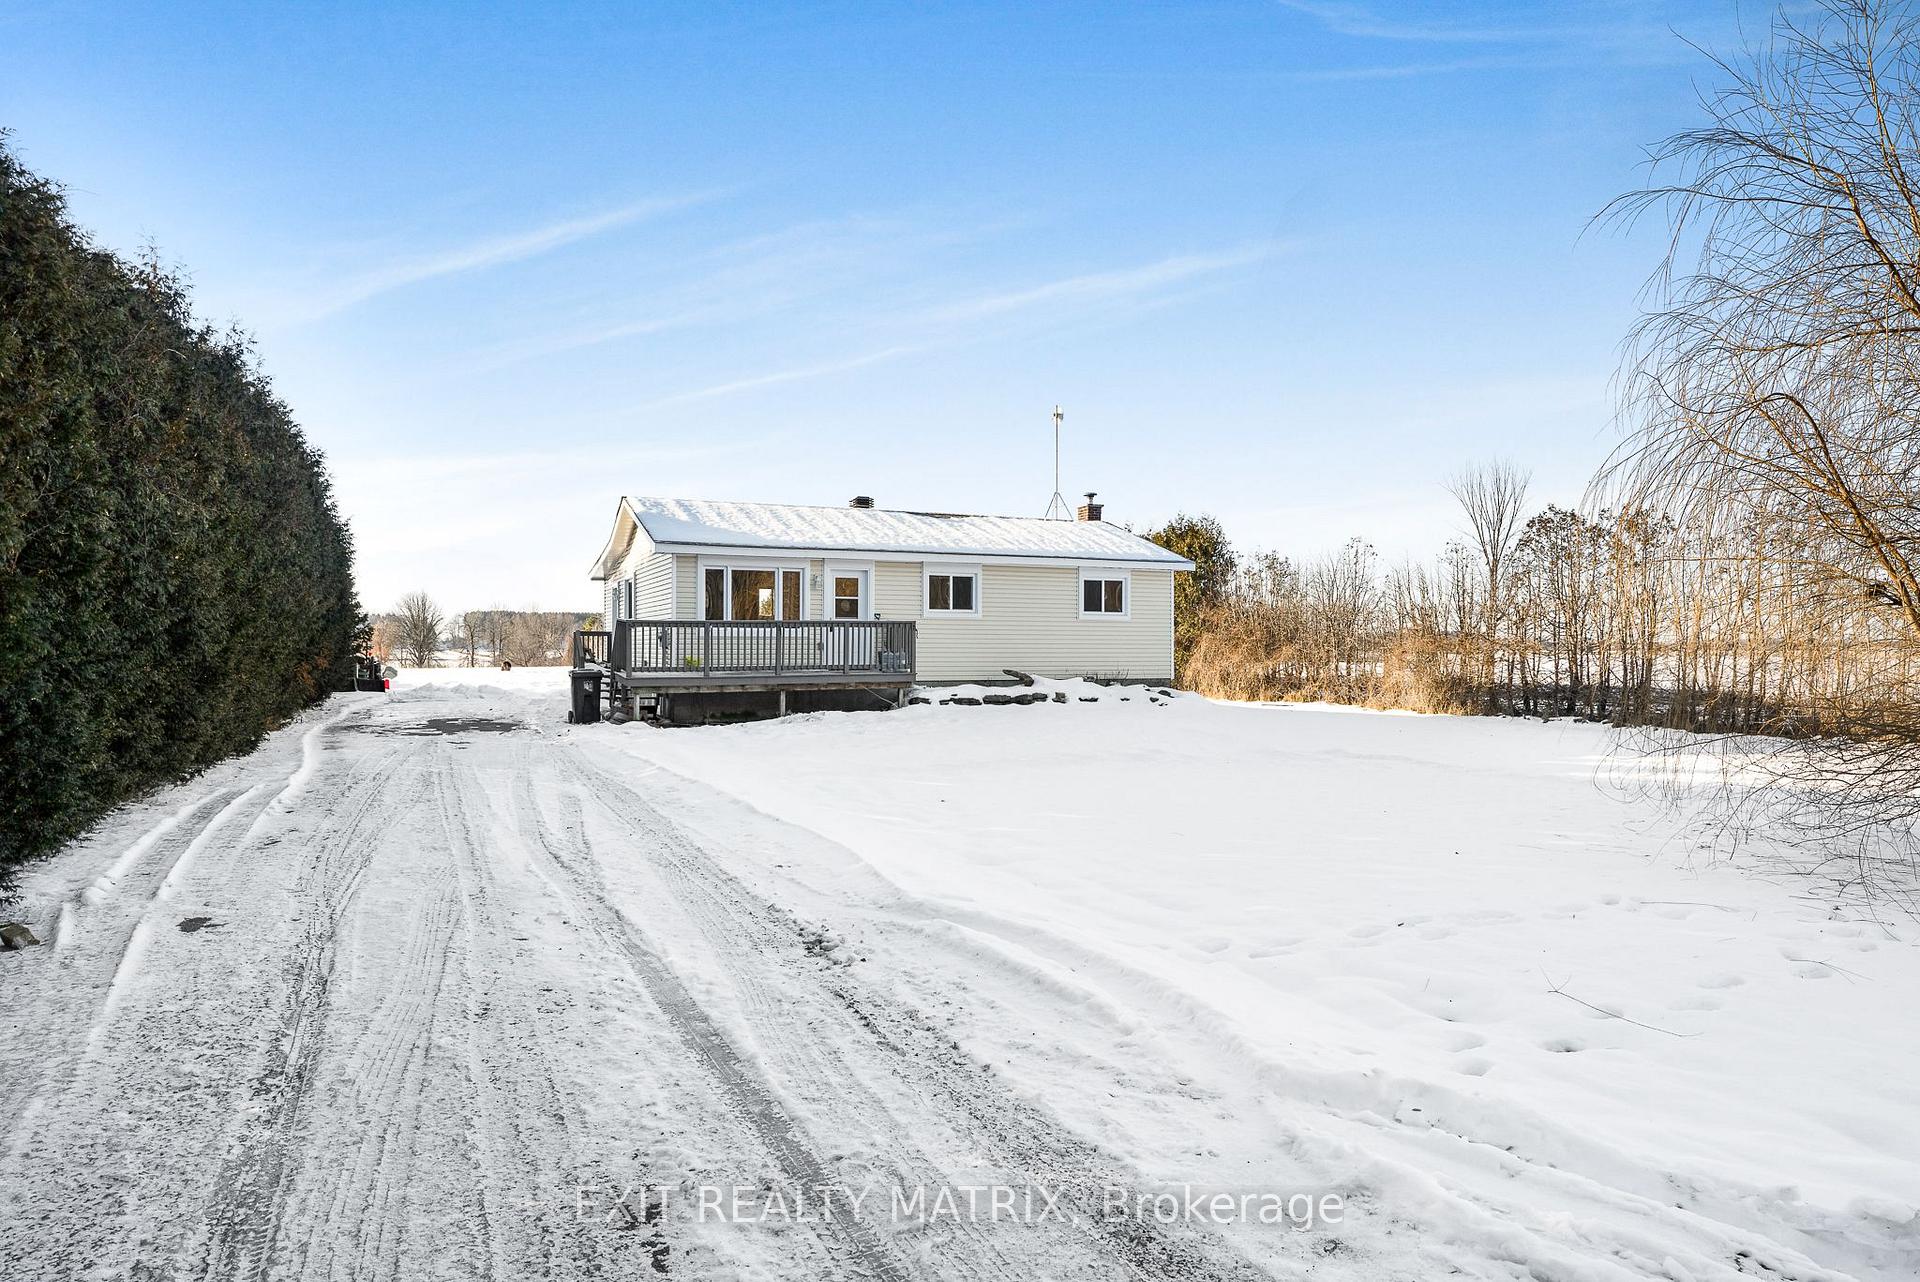
590 County Rd 10
590 County Rd 10
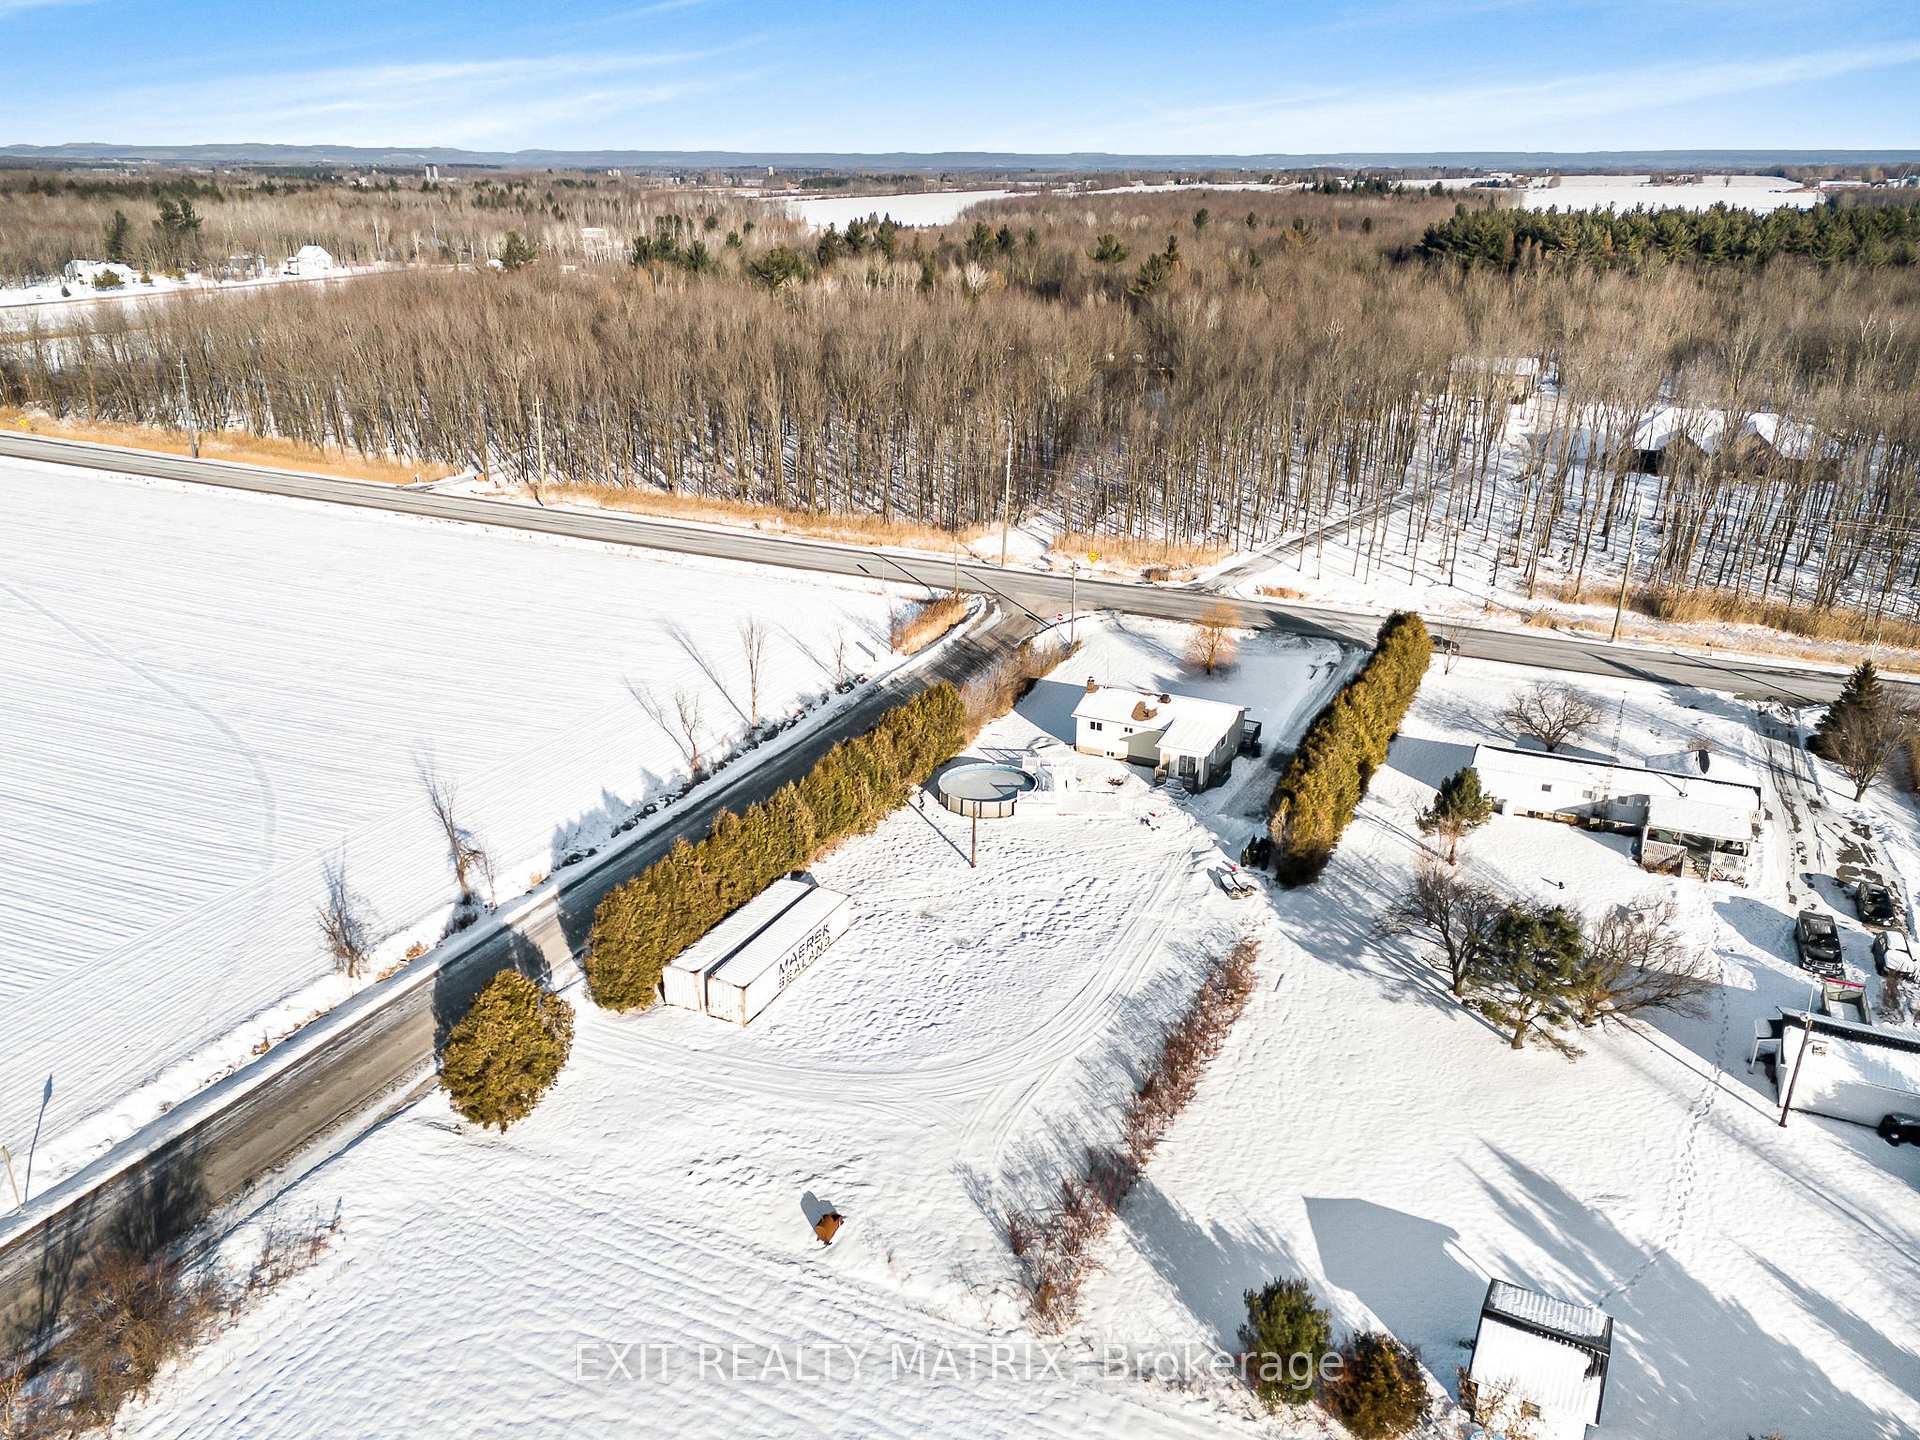 See all 35 photos
Property history
Facts and features
- BasementFinished
- Water, sewerWell, septic
- HeatingBaseboard
- Type of homeDetached
- Fireplace
The homeDetached, Bungalow, Full, finished
- Type: Detached
- Style: Bungalow
- Basement: Full, finished
InsideFireplace Yes, electric, Water heater owned, water treatment, Unknown
- Fireplace: Yes, electric
- Features: Water heater owned, water treatment
- Security: Unknown
- Rooms above ground: 6
- Rooms in the basement: 4
- Bedrooms: 2
- Bathrooms: 1
- Kitchens: 1
- Family room: Yes
Outside and lotOther, Asphalt shingle, Concrete
- Exterior: Other
- Roof: Asphalt shingle
- Foundation: Concrete
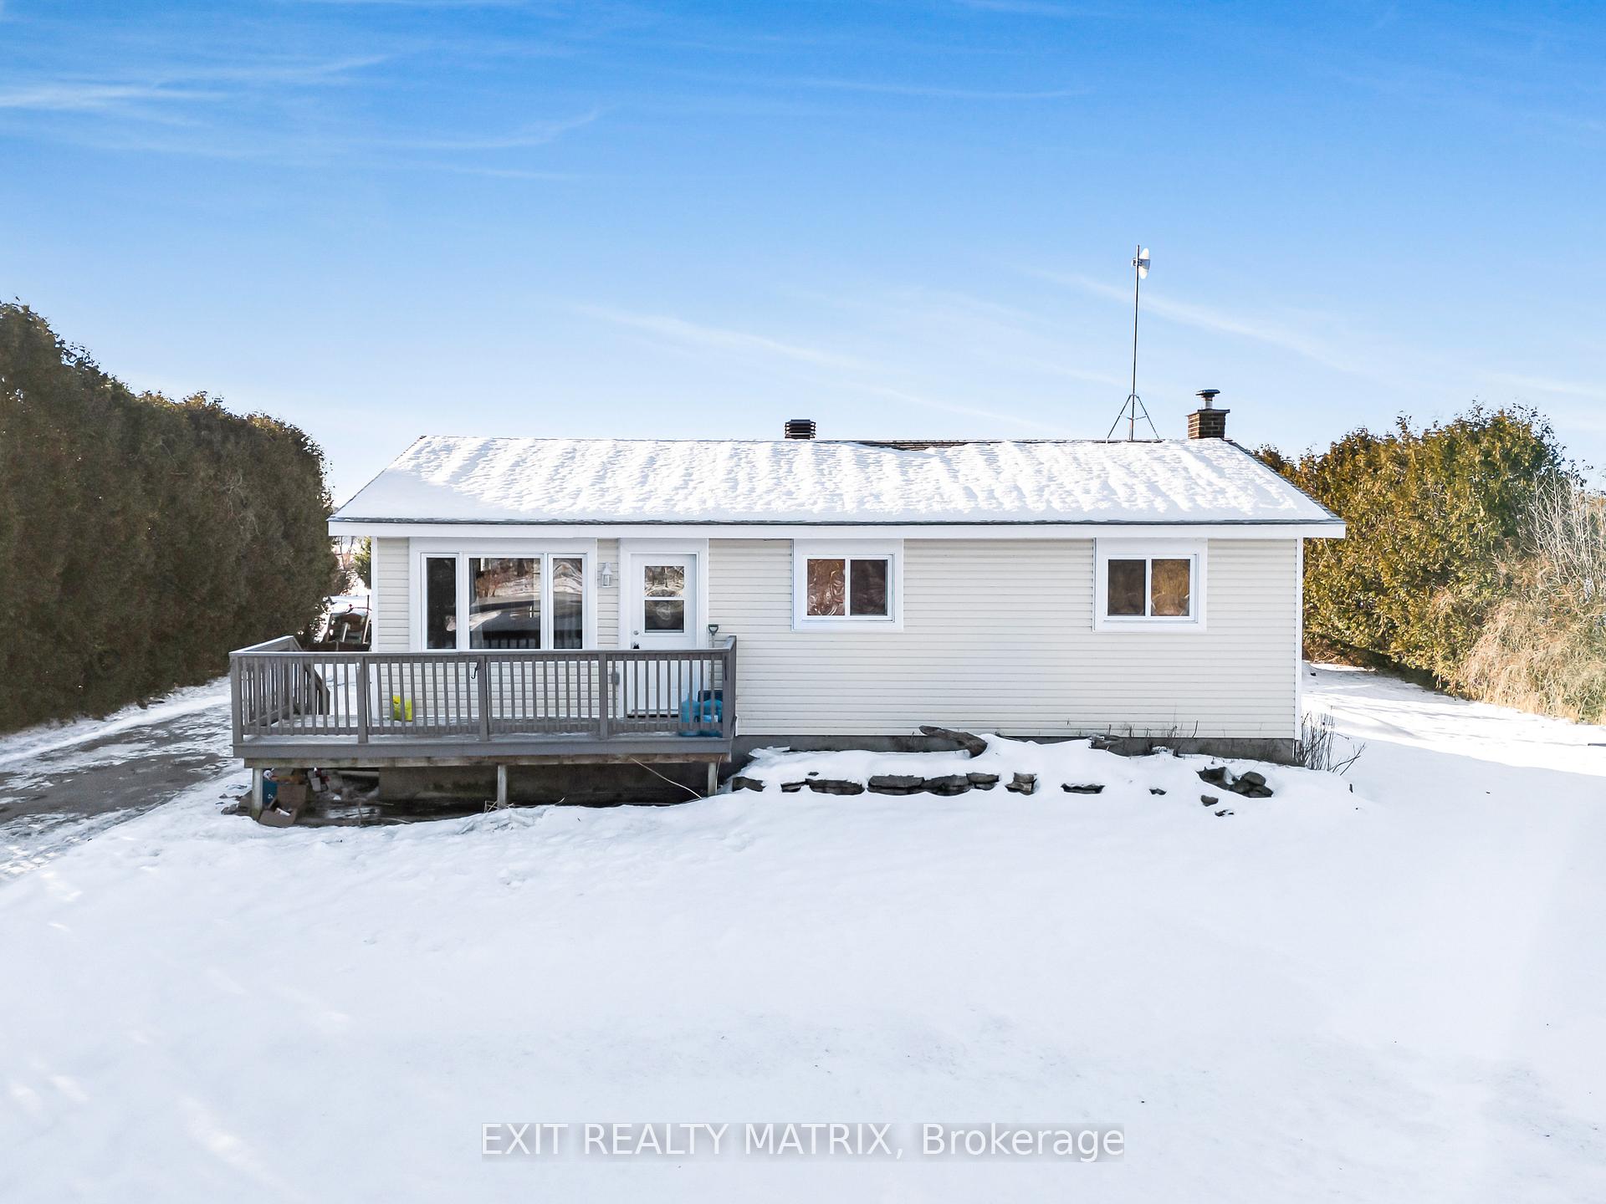
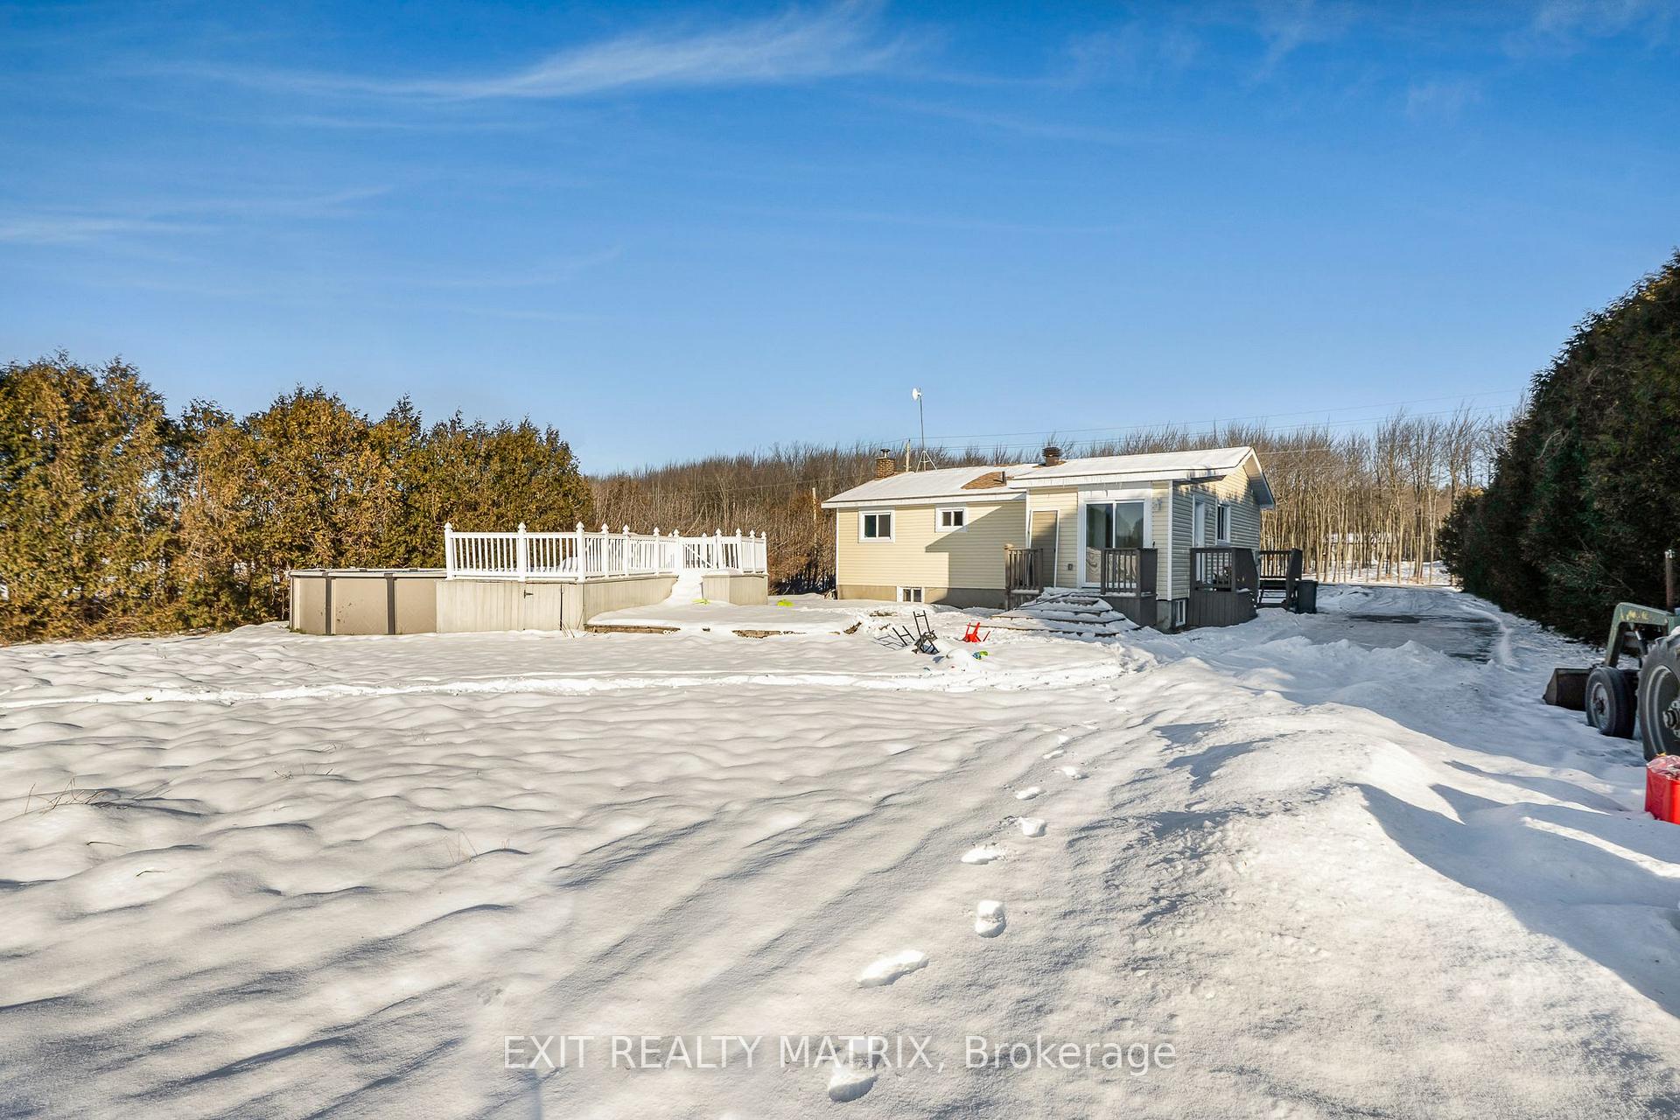
- Features: Deck
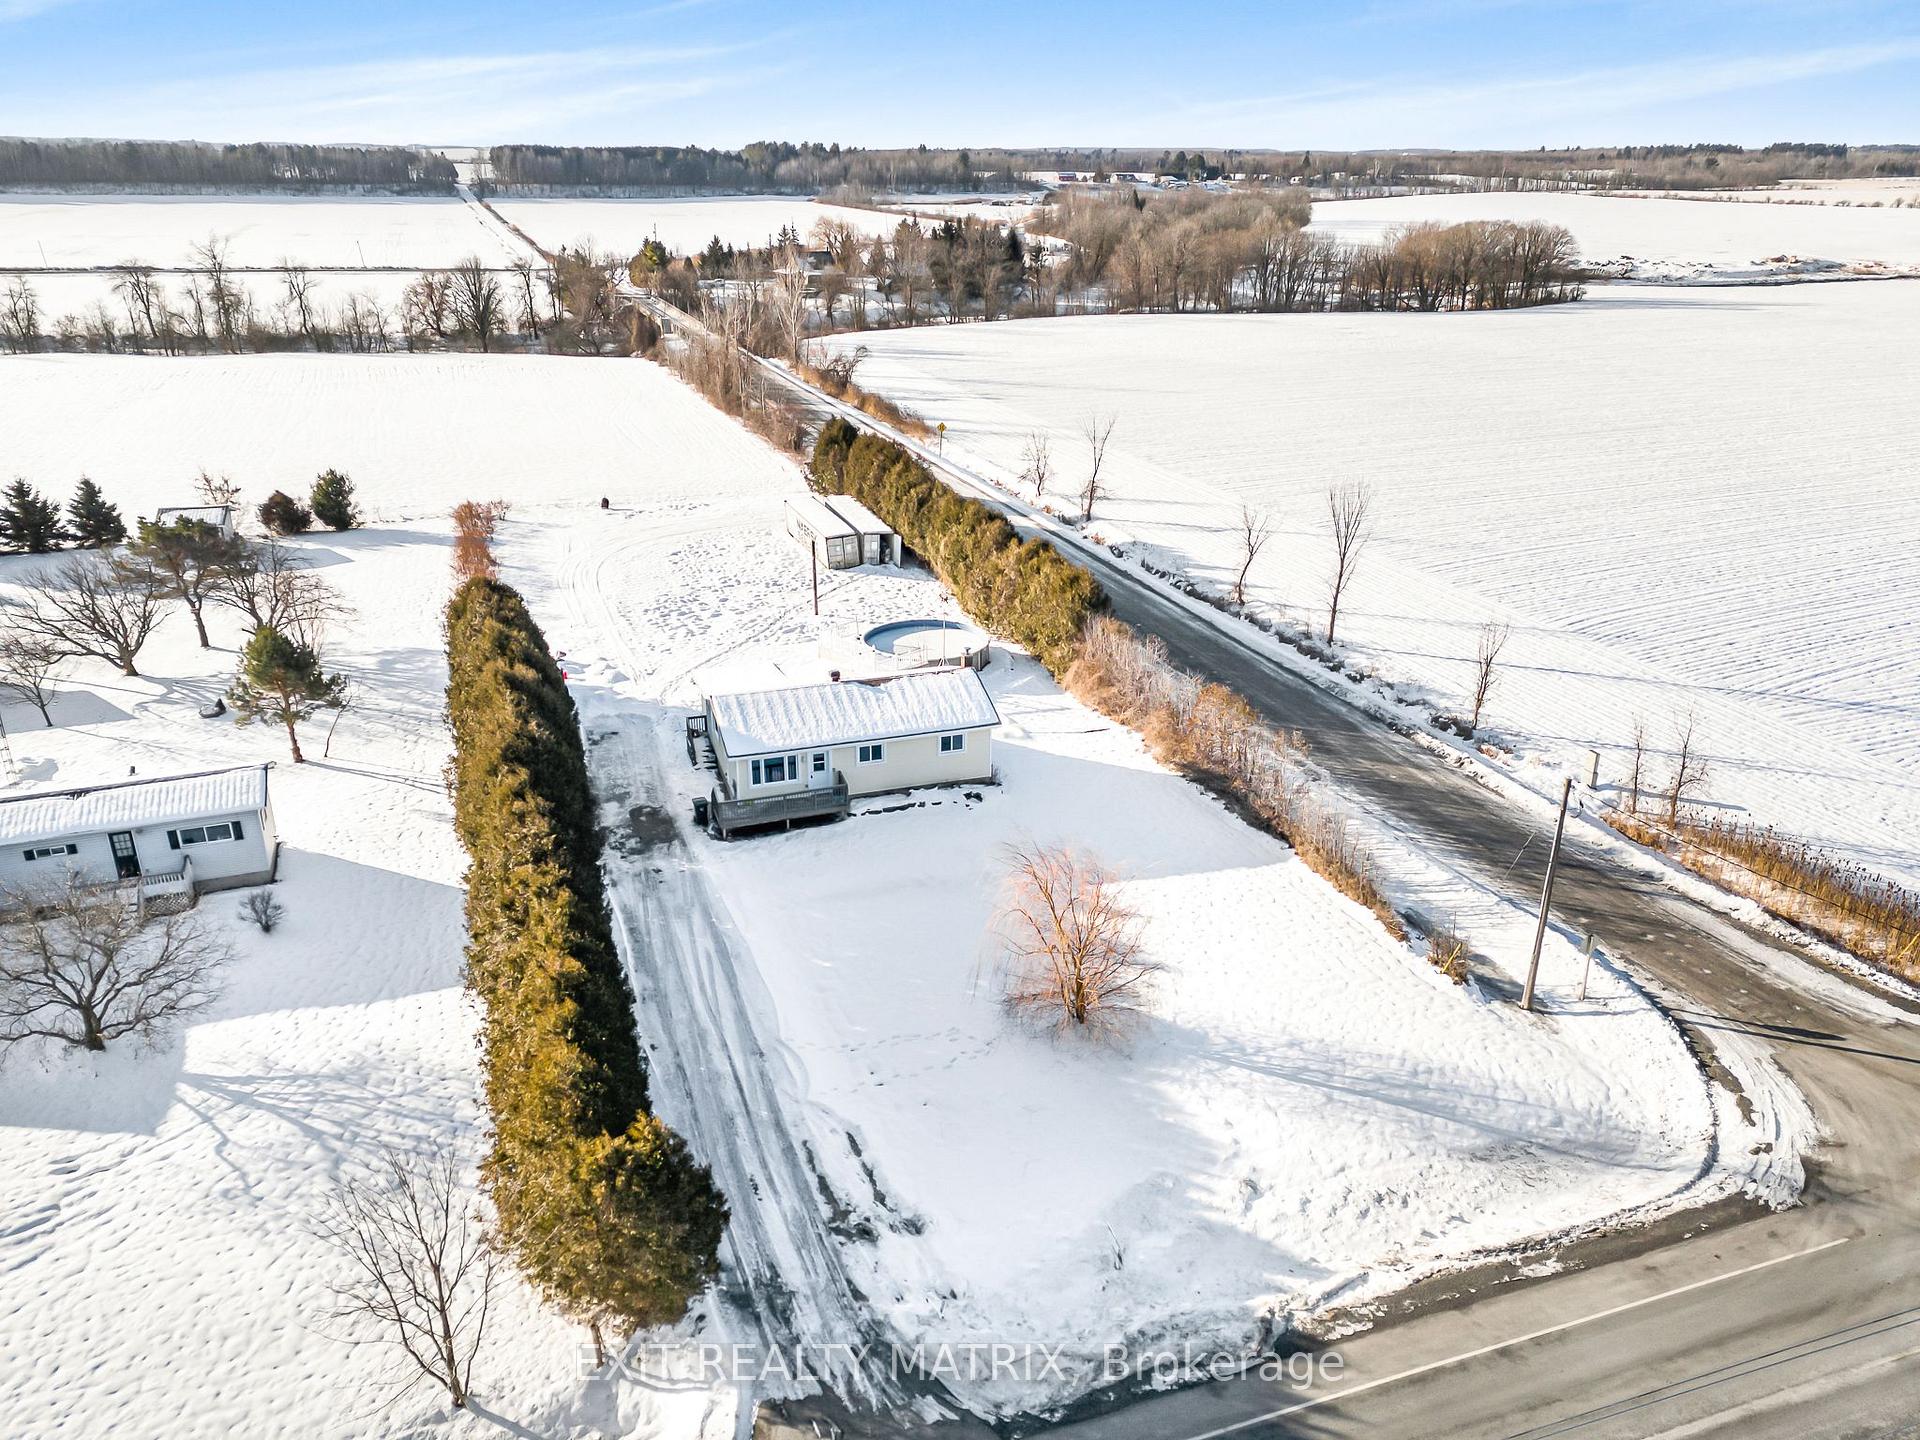
- Size: 100 × 299.97 ft
- Zoning: RES
Parking4 Parking, Unknown
- Spaces: 4 Parking
- Driveway: Unknown
Heating, water and powerBaseboard, electric, Well, Septic
- Heating: Baseboard, electric
- Water: Well
- Sewer: Septic
Costs and taxesTaxes $1,845 a year, HST included in the price, Rental items None
- Taxes, 2023: $1,845 a year
- HST: HST included in the price
- Rental items: None
Included in the saleContainers, pellet stove.
- Not included: Containers, pellet stove.
Listing detailsX9520112, Sold, Sep 10, 2024
- MLS® number: X9520112
- Status: Sold
- Listed on: Sep 10, 2024
- Days on market: 164
- Updated: Feb 21, 2025
- Possession: To Be Arranged
- Occupied by: Owner
- Listing brokerage: EXIT REALTY MATRIX
About this home
590 County Rd 10, Hawkesbury (East Hawkesbury Twp), ON K0B 1P0
Looking for country living? A convenient side entry mudroom with access to a back deck. Beautiful kitchen design with plenty of cabinets and counter space, open to the living room. Nice size bedrooms on the main level along with a full bathroom. Plenty of space for a home office. A completely finished basement offers a additional rooms for a den or hobby room, a large family room and storage space. Low maintenance flooring throughout. Painted in calming neutral tones. Plenty of closet space, electric baseboard heat. Nice deep lot. No rear neighbours. After a fire in 2023, this home was rebuilt from the foundation up in 2024. Virtual walk through in the multimedia section., Flooring: Laminate
Ask about this home
A HOMEH agent will answer your questions about this home.
Around this home
Daily convenience, out of 100, from the distances below
Schools nearby
School rating, out of 10.
Helpful calculators
Your HOMEH agent

"I would see it this week."