

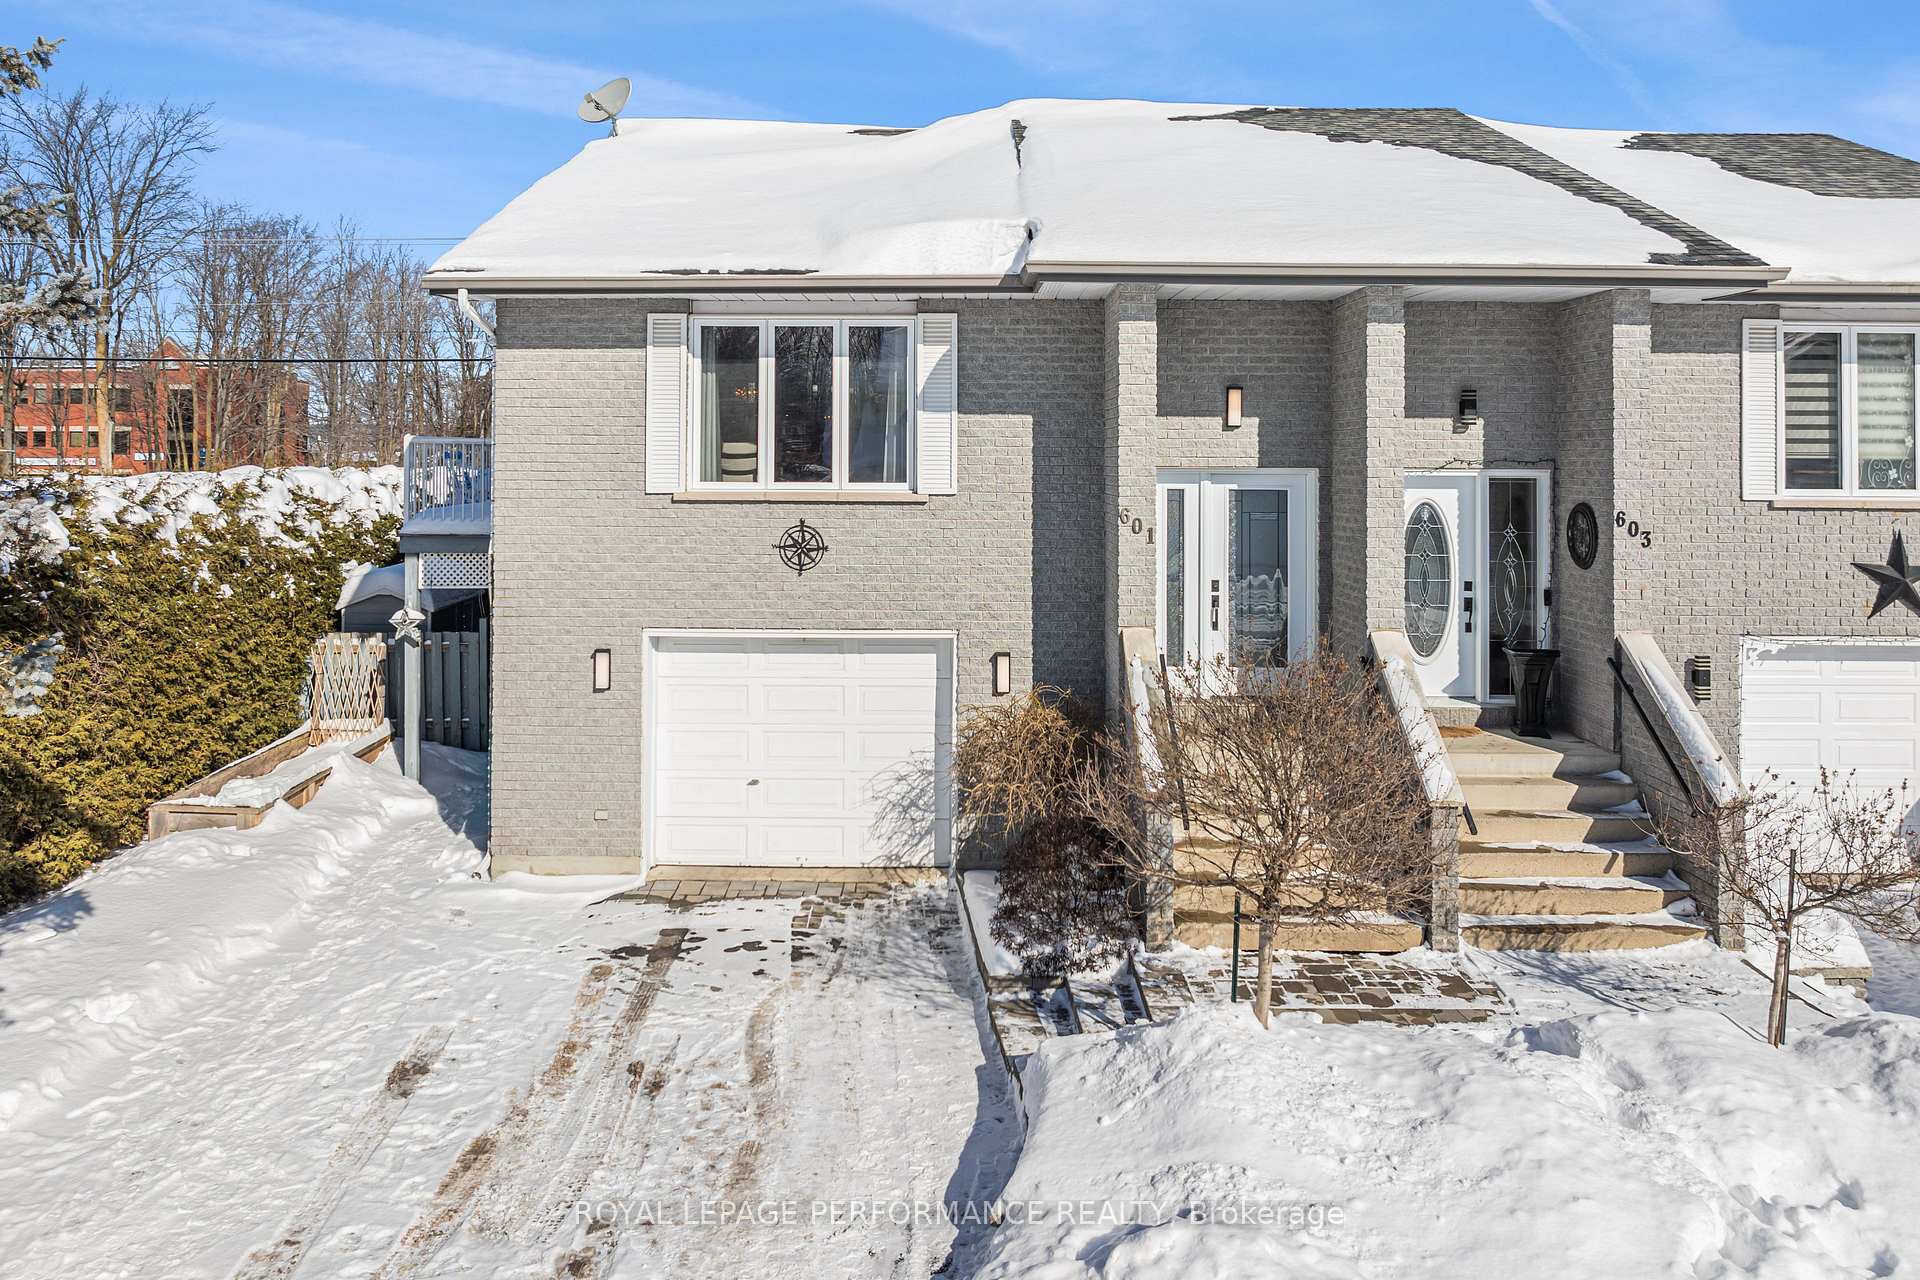
601 Berthiaume Street
601 Berthiaume Street
 See all 33 photos
Property history
Facts and features
- BasementWalk-out
- Age of home31–50 years
- Water, sewerMunicipal
- Lot shapeIrregular
- Fireplace
- Pool
The homeSemi-Detached, Bungalow-raised, Age 31–50 years
- Type: Semi-Detached
- Style: Bungalow-raised
- Age: 31–50 years
- Living space: 1,500–2,000 sq ft
- Basement: Finished with walk-out
InsideFireplace Yes, electric, Main level, Water heater owned, water meter
- Fireplace: Yes, electric
- Laundry: Main level
- Features: Water heater owned, water meter
- Security: Smoke detector
- Rooms above ground: 8
- Bedrooms: 3
- Bathrooms: 2
- Kitchens: 1
- Family room: Yes
Outside and lotBrick, vinyl siding, Asphalt shingle, Concrete
- Exterior: Brick, vinyl siding
- Roof: Asphalt shingle
- Foundation: Concrete
- Pool: Other
- Features: Deck, privacy
- Size: 37.44 × 105.64 ft
- Shape: Irregular
- Zoning: Residential
Parking1 Garage, Attached, Private double
- Spaces: 1 Garage
- Garage: Attached
- Driveway: Private double
Heating, water and powerBaseboard, electric, Wall unit(s), Municipal water
- Heating: Baseboard, electric
- Cooling: Wall unit(s)
- Water: Municipal water
- Sewer: Municipal sewer
- Natural gas: Yes
- Hydro: Yes
- Cable: Available
- Telephone: Available
Costs and taxesTaxes $3,226 a year, HST included in the price, Rental items None
- Taxes, 2024: $3,226 a year
- HST: HST included in the price
- Rental items: None
Included in the saleRefrigerator, natural gas stove top, oven, dishwasher, ,microwave, a/c wall unit, central vac, electric fireplace on lower level, semi-inground pool, accessories and leftover products, eco grass, automatic garage door opener and remote, industrial storage shelves in garage, garden shed., Curtains and rods, washer/dryer
- Included: Refrigerator, natural gas stove top, oven, dishwasher, ,microwave, a/c wall unit, central vac, electric fireplace on lower level, semi-inground pool, accessories and leftover products, eco grass, automatic garage door opener and remote, industrial storage shelves in garage, garden shed.
- Not included: Curtains and rods, washer/dryer
NearbyHospital, school, level
- Close to: Hospital, school, level
Listing detailsX11974257, Sold, Feb 14, 2025
- MLS® number: X11974257
- Status: Sold
- Listed on: Feb 14, 2025
- Days on market: 14
- Updated: Feb 28, 2025
- Possession: 30-59 days
- Occupied by: Owner
- Listing brokerage: ROYAL LEPAGE PERFORMANCE REALTY
About this home
601 Berthiaume Street, Hawkesbury, ON K6A 3N5
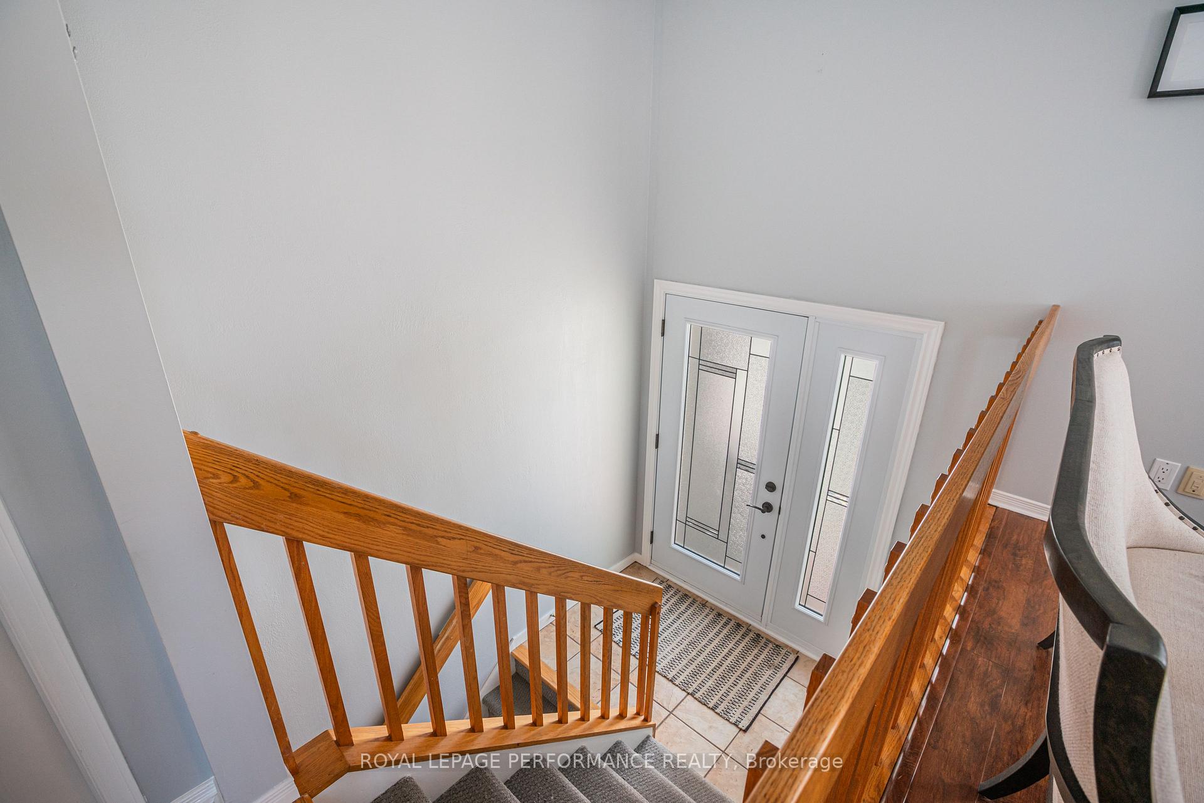
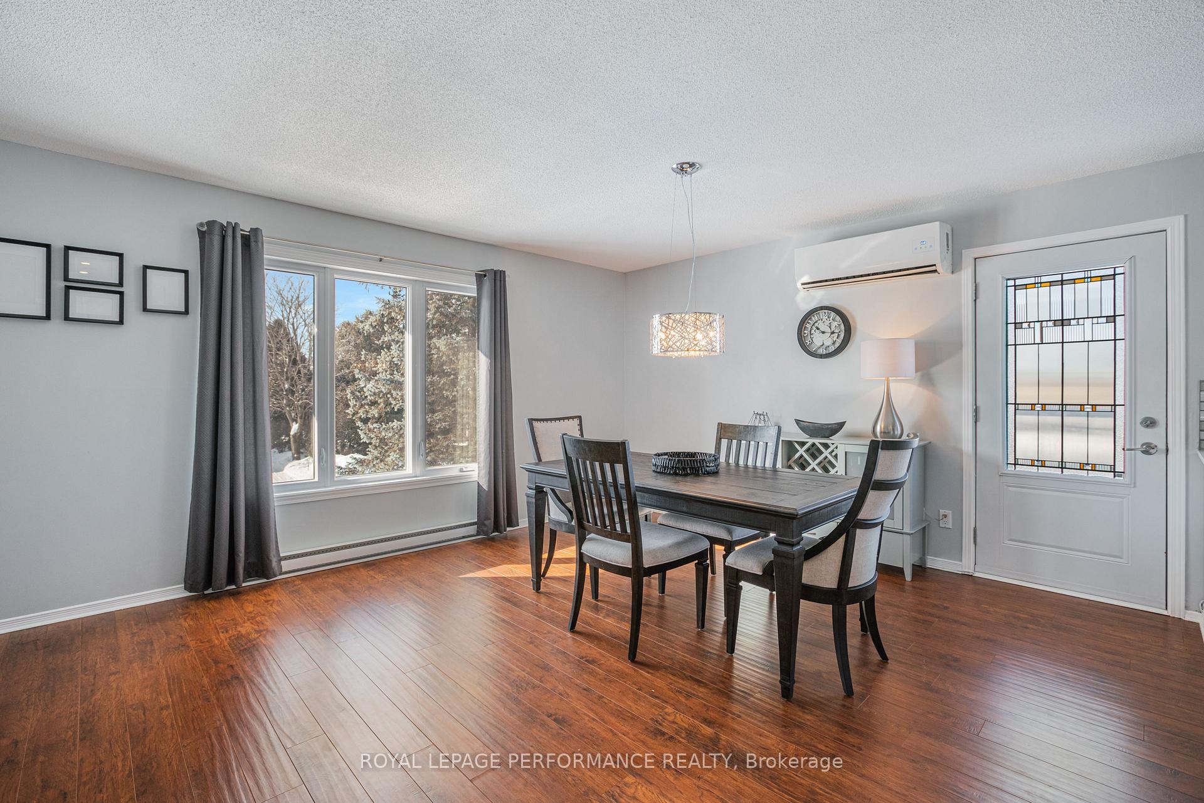
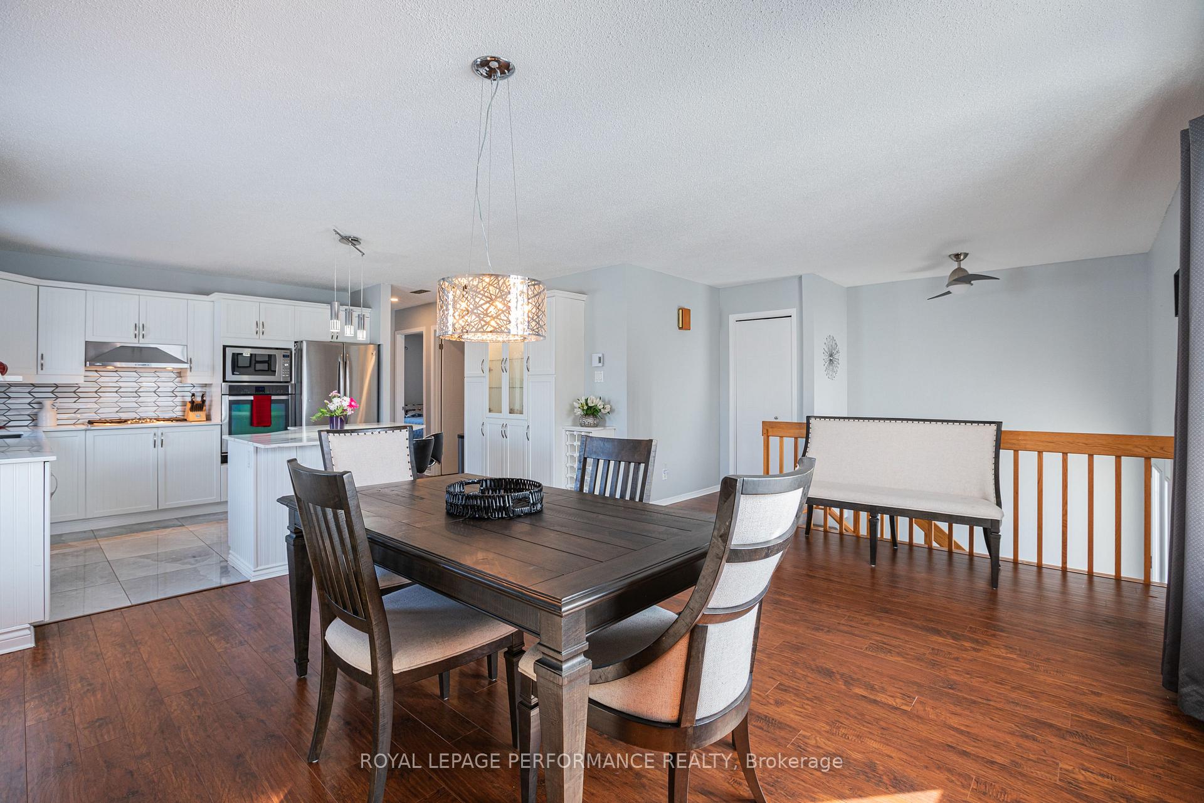
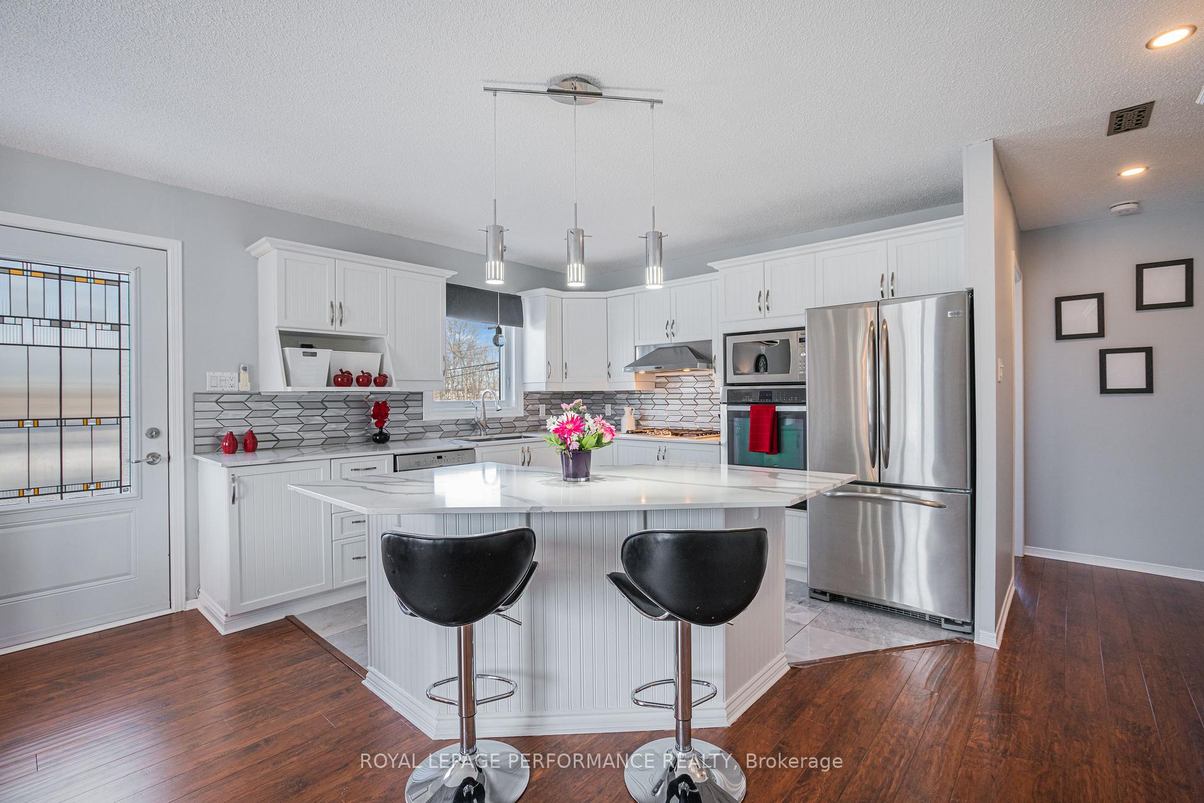
Steps from the hospital and shopping, this charming 3-bedroom high-ranch semi-detached home is the perfect blend of comfort, style, and convenience. With over 1,600 sq. ft. of living space, its an ideal choice for a young family or healthcare professionals looking for a peaceful retreat with an easy commute to Ottawa or Montreal. Inside, the open-concept kitchen, dining, and living area creates a warm and inviting atmosphere, filled with natural light. The recently updated kitchen (2021) is a standout feature, offering a sleek gas cooktop and a unique west-side exit to a BBQ deck, a rare feature in this neighborhood. From here, step down into the private backyard, where a lush, maintenance-free Astro turf lawn and a professionally maintained semi-inground pool provide the perfect setting for relaxation and outdoor enjoyment. The homes layout is thoughtfully designed for both practicality and comfort. On the main floor, two spacious bedrooms share a bright and stylish full bathroom, while a convenient laundry closet adds to the ease of daily living. The lower level, set at ground level, offers an additional cozy retreat. A snug family room with new flooring (2024) and an electric fireplace creates the perfect space to unwind, with walk-out patio doors leading directly to the backyard. A third bedroom on this level offers flexibility whether as an additional bedroom or a private home office. At this level, a second bathroom with a shower and direct access to the 320 sq. ft. attached garage complete this functional and inviting space. This home is as efficient as it is beautiful, heated with electric baseboards and a heat pump that also provides refreshing A/C in the summer months. Thoughtfully maintained and tastefully decorated, it radiates a sense of calm and warmth, making it truly feel like home. With its prime location, unique features, and easy access to major highways, this property is a rare find. Don't miss your chance to make it yours schedule a viewing now!
Ask about this home
A HOMEH agent will answer your questions about this home.
Around this home
Daily convenience, out of 100, from the distances below
Schools nearby
School rating, out of 10.
Helpful calculators
Your HOMEH agent

"I would see it this week."