

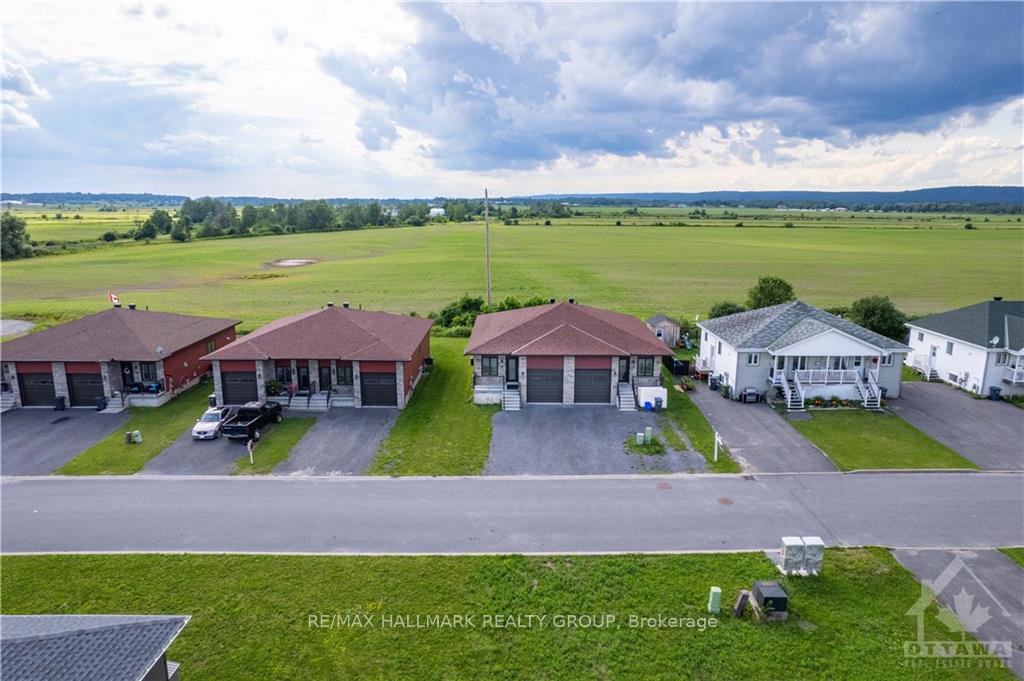
1031 Jacynthe Street
1031 Jacynthe Street
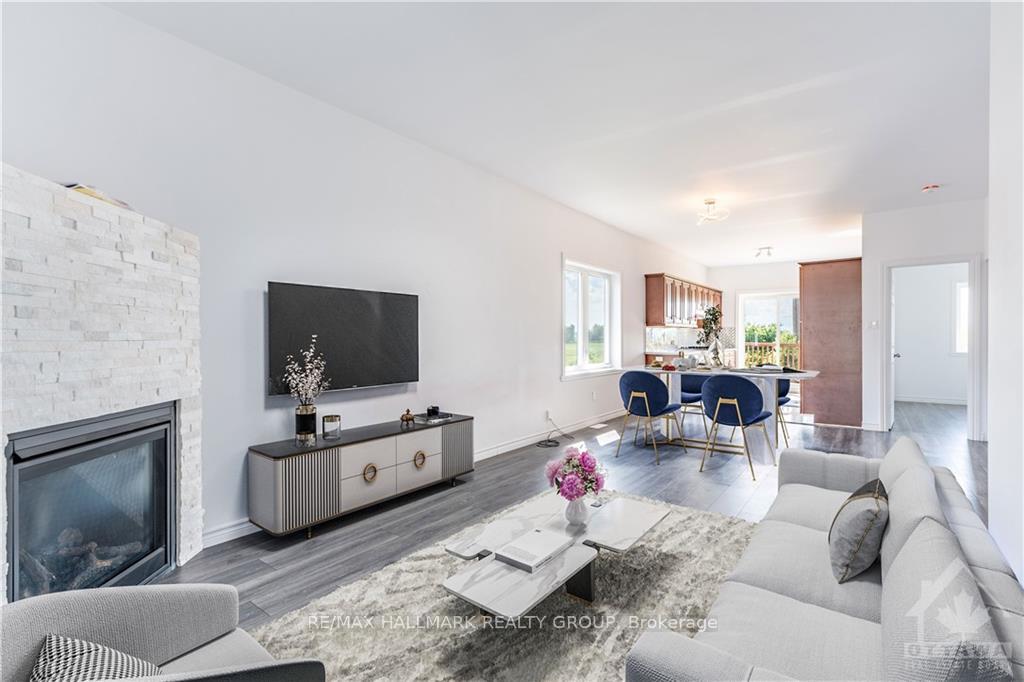 See all 23 photos
Property history
- $389,900ExpiredList: 2024-09-05|End: 2025-03-03|179 daysX9520007
Facts and features
- BasementFinished
- Water, sewerMunicipal
- HeatingForced air
- CoolingCentral air
- Fireplace
- Central air
The homeSemi-Detached, Bungalow, Full, finished
- Type: Semi-Detached
- Style: Bungalow
- Basement: Full, finished
InsideFireplace Yes, natural gas, Unknown, Unknown
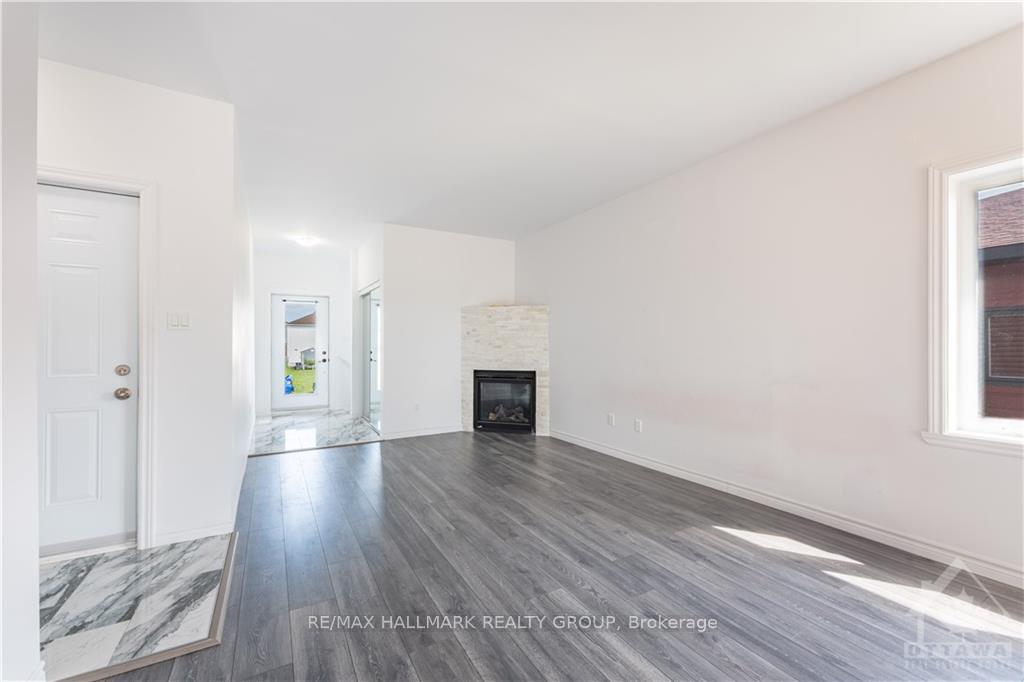
- Fireplace: Yes, natural gas
- Features: Unknown
- Security: Unknown
- Rooms above ground: 4
- Rooms in the basement: 0
- Bedrooms: 1 + 2 in the basement
- Bathrooms: 2
- Kitchens: 1
Outside and lotStone, other, Unknown, Concrete
- Exterior: Stone, other
- Roof: Unknown
- Foundation: Concrete
- Size: 32.74 × 96.31 ft
- Zoning: residential
Parking1 Garage, Attached, Unknown
- Spaces: 1 Garage
- Garage: Attached
- Driveway: Unknown
Heating, water and powerForced air, gas, Central air, Municipal water
- Heating: Forced air, gas
- Cooling: Central air
- Water: Municipal water
- Sewer: Municipal sewer
- Natural gas: Yes
Costs and taxesTaxes $3,500 a year, Rental items None
- Taxes, 2023: $3,500 a year
- Rental items: None
Listing detailsX9520007, Expired, Sep 5, 2024
- MLS® number: X9520007
- Status: Expired
- Listed on: Sep 5, 2024
- Days on market: 179
- Updated: Mar 3, 2025
- Possession: 15 days
- Occupied by: Vacant
- Listing brokerage: RE/MAX HALLMARK REALTY GROUP
About this home
1031 Jacynthe Street, Hawkesbury, ON K6A 3V9
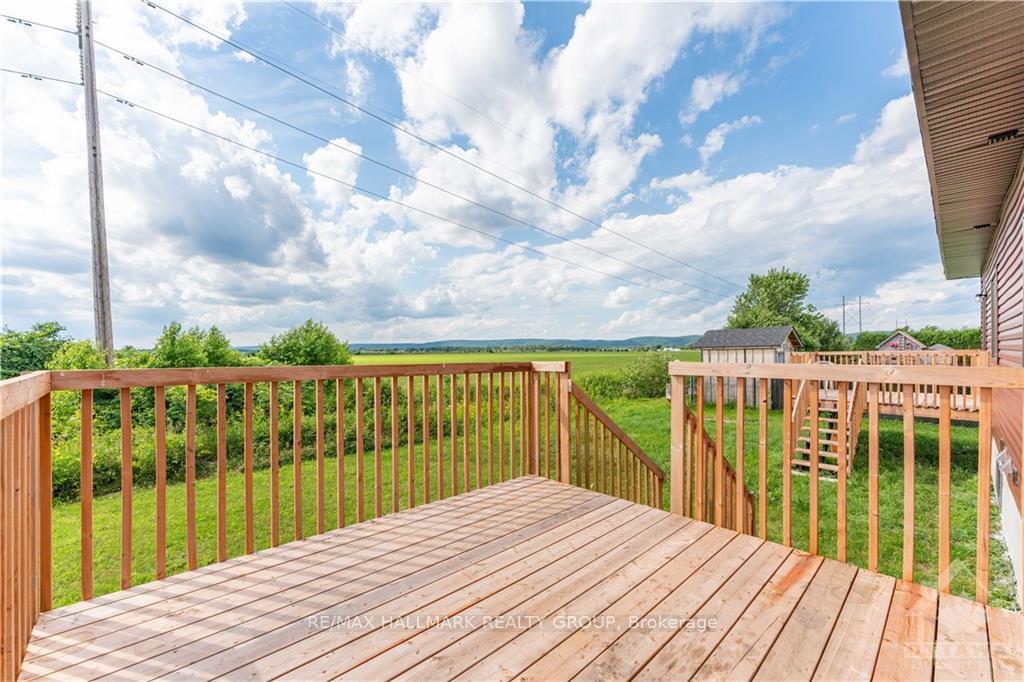
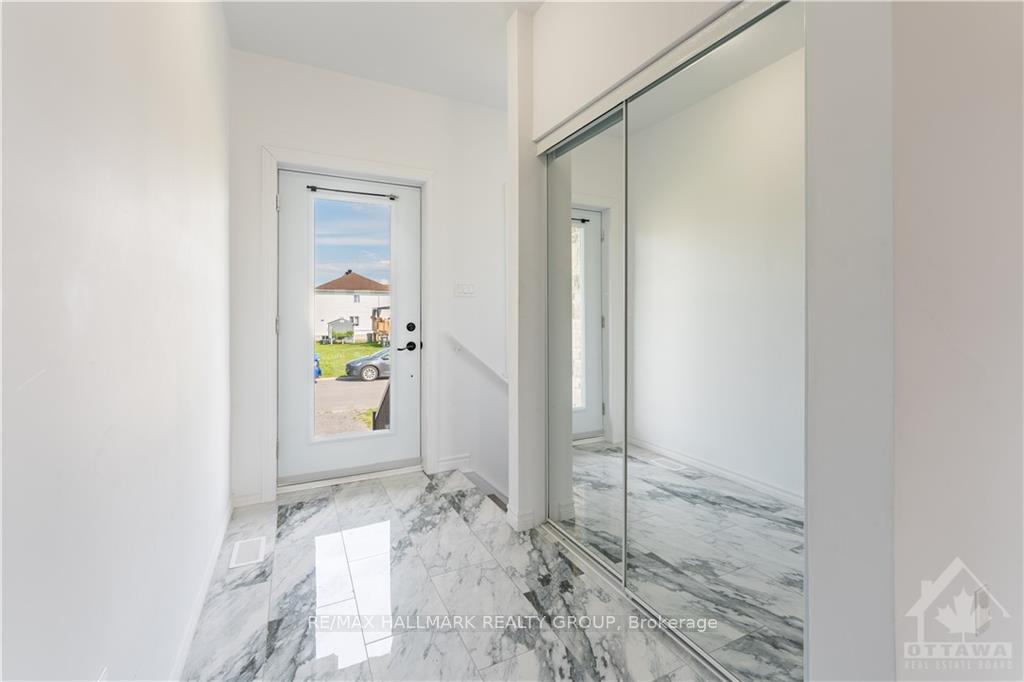
2 year old 1+2 bedroom, 2 full bath semi-detached BUNGALOW with single garage with no rear neighbors. The open-concept kitchen, flooded with natural light from the patio door, boasts custom kitchen with maple cabinets, overlooking the formal dining room and living room w/gas fireplace. Main floor includesthe tranquil primary bedroom and full bathroom & laundry area. Lower level offers 2 large bedrooms, a family room, full bath and storage area. Thebackyard includes a deck and is perfect for outdoor gatherings, gardening, or simply enjoying the sunset. Ideal for those looking to downsize, first timehome buyers or investors!, Flooring: Ceramic
Ask about this home
A HOMEH agent will answer your questions about this home.
Around this home
Daily convenience, out of 100, from the distances below
Schools nearby
School rating, out of 10.
Helpful calculators
Your HOMEH agent

"Priced 3% under the Hestimate. I would see it this week."