

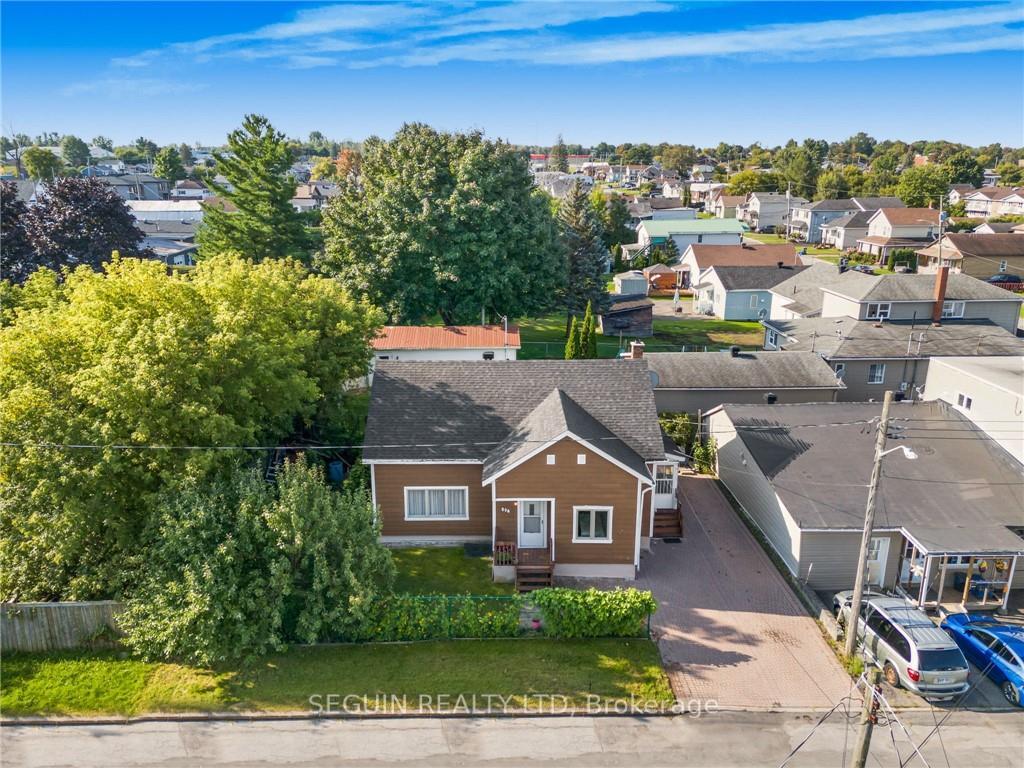
896 Sinclair Street
896 Sinclair Street
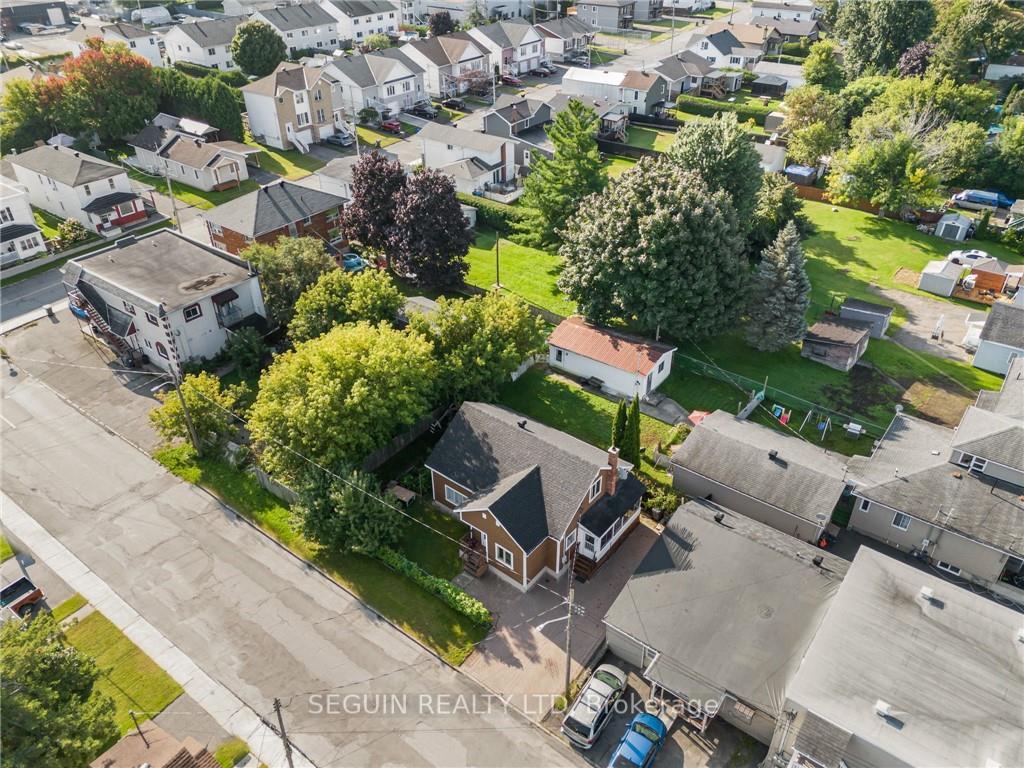 See all 19 photos
Property history
- $329,900ExpiredList: 2024-09-12|End: 2025-03-12|181 daysX9518969
Facts and features
- BasementUnfinished
- Price per sq ft~$254
- Water, sewerMunicipal
- HeatingBaseboard
The homeDetached, 1 1/2 storey, 1,100–1,500 sq ft
- Type: Detached
- Style: 1 1/2 storey
- Living space: 1,100–1,500 sq ft
- Basement: Full, unfinished
InsideUnknown, Unknown, Rooms above ground 6
- Features: Unknown
- Security: Unknown
- Rooms above ground: 6
- Rooms in the basement: 0
- Bedrooms: 3
- Bathrooms: 1
Outside and lotWood, Asphalt shingle, Stone
- Exterior: Wood
- Roof: Asphalt shingle
- Foundation: Stone
- Size: 65 × 50 ft
- Zoning: R2
Parking2 Garage, Other, Unknown
- Spaces: 2 Garage
- Garage: Other
- Driveway: Unknown
Heating, water and powerBaseboard, electric, Municipal water, Municipal sewer
- Heating: Baseboard, electric
- Water: Municipal water
- Sewer: Municipal sewer
Costs and taxesTaxes $2,465 a year, N/a
- Taxes, 2024: $2,465 a year
- Rental items: N/a
NearbyPark
- Close to: Park
Listing detailsX9518969, Expired, Sep 12, 2024
- MLS® number: X9518969
- Status: Expired
- Listed on: Sep 12, 2024
- Days on market: 181
- Updated: Mar 12, 2025
- Possession: To Be Arranged
- Occupied by: Owner
- Listing brokerage: SEGUIN REALTY LTD
About this home
896 Sinclair Street, Hawkesbury, ON K6A 1E1
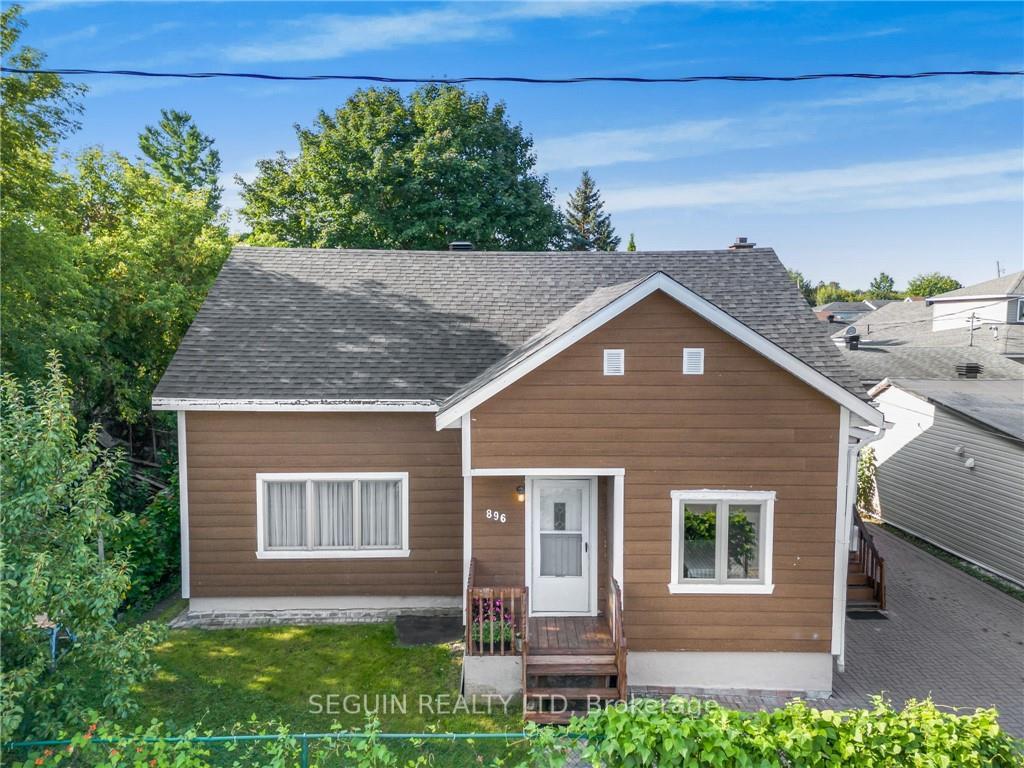
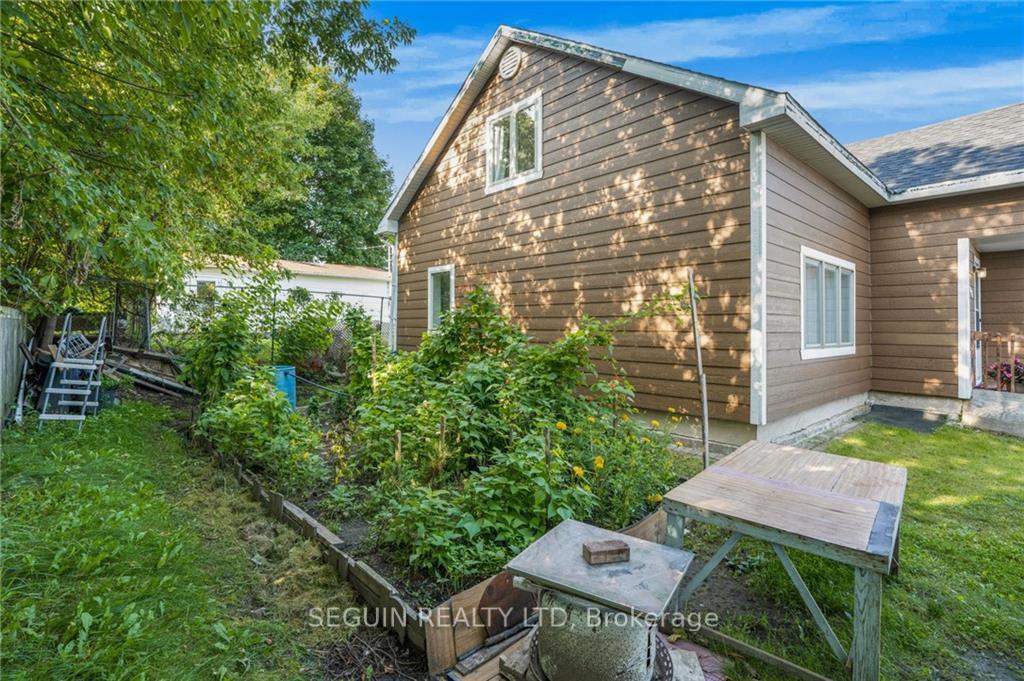
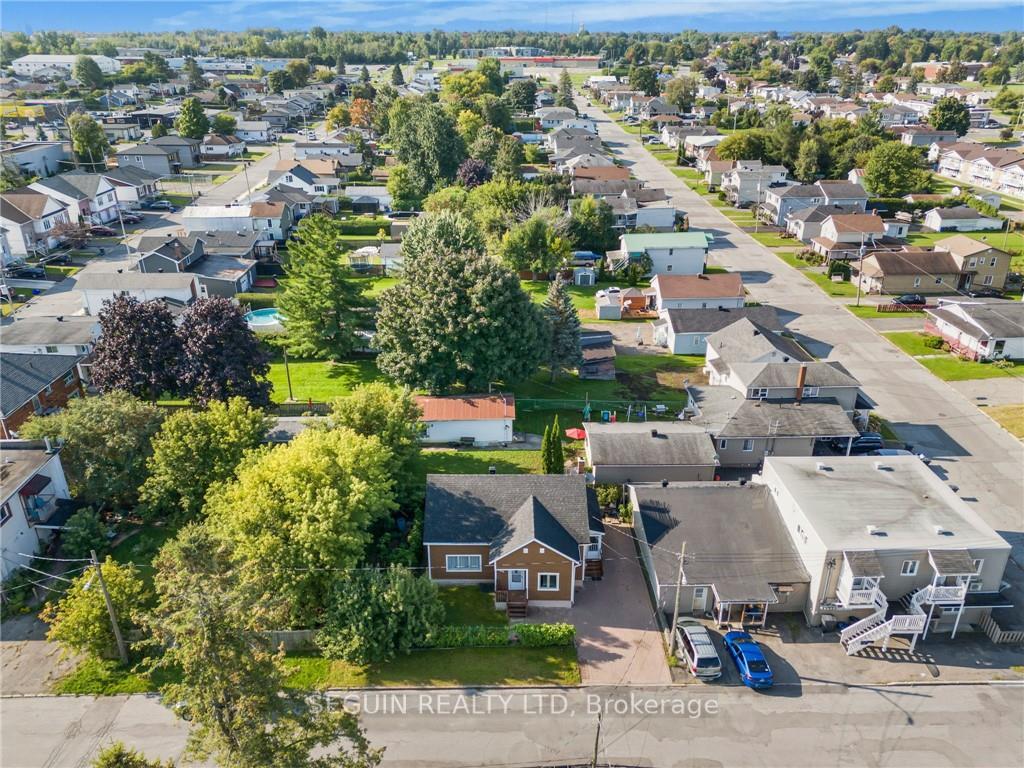
AFFORDABLE 3 BEDROOMS HOME IN HAWKESBURY! Situated close to all essential amenities, this property features a well-thought-out layout designed. On the main floor, you'll find a spacious bedroom, ideal for those seeking single-level living or a convenient guest space. The open and inviting main floor flows seamlessly into the kitchen and living areas, creating a welcoming environment for both relaxation and entertaining. Upstairs, the home offers two additional generously sized bedrooms with hardwood flooring, providing ample space for family or a home office to ensures that everyone has their own space to unwind. The property boasts practical updates including a roof installed in 2019, offering peace of mind and enhanced durability. The basement is unfinished and ideal for storage space. The interlock driveway not only adds to the home's curb appeal but also provides low-maintenance, stylish parking. Perfect starter home for first time home buyers or a small family., Flooring: Hardwood, Flooring: Ceramic, Flooring: Laminate
Ask about this home
A HOMEH agent will answer your questions about this home.
Around this home
Daily convenience, out of 100, from the distances below
Schools nearby
School rating, out of 10.
Helpful calculators
Your HOMEH agent

"Priced 2% under the Hestimate. I would see it this week."