

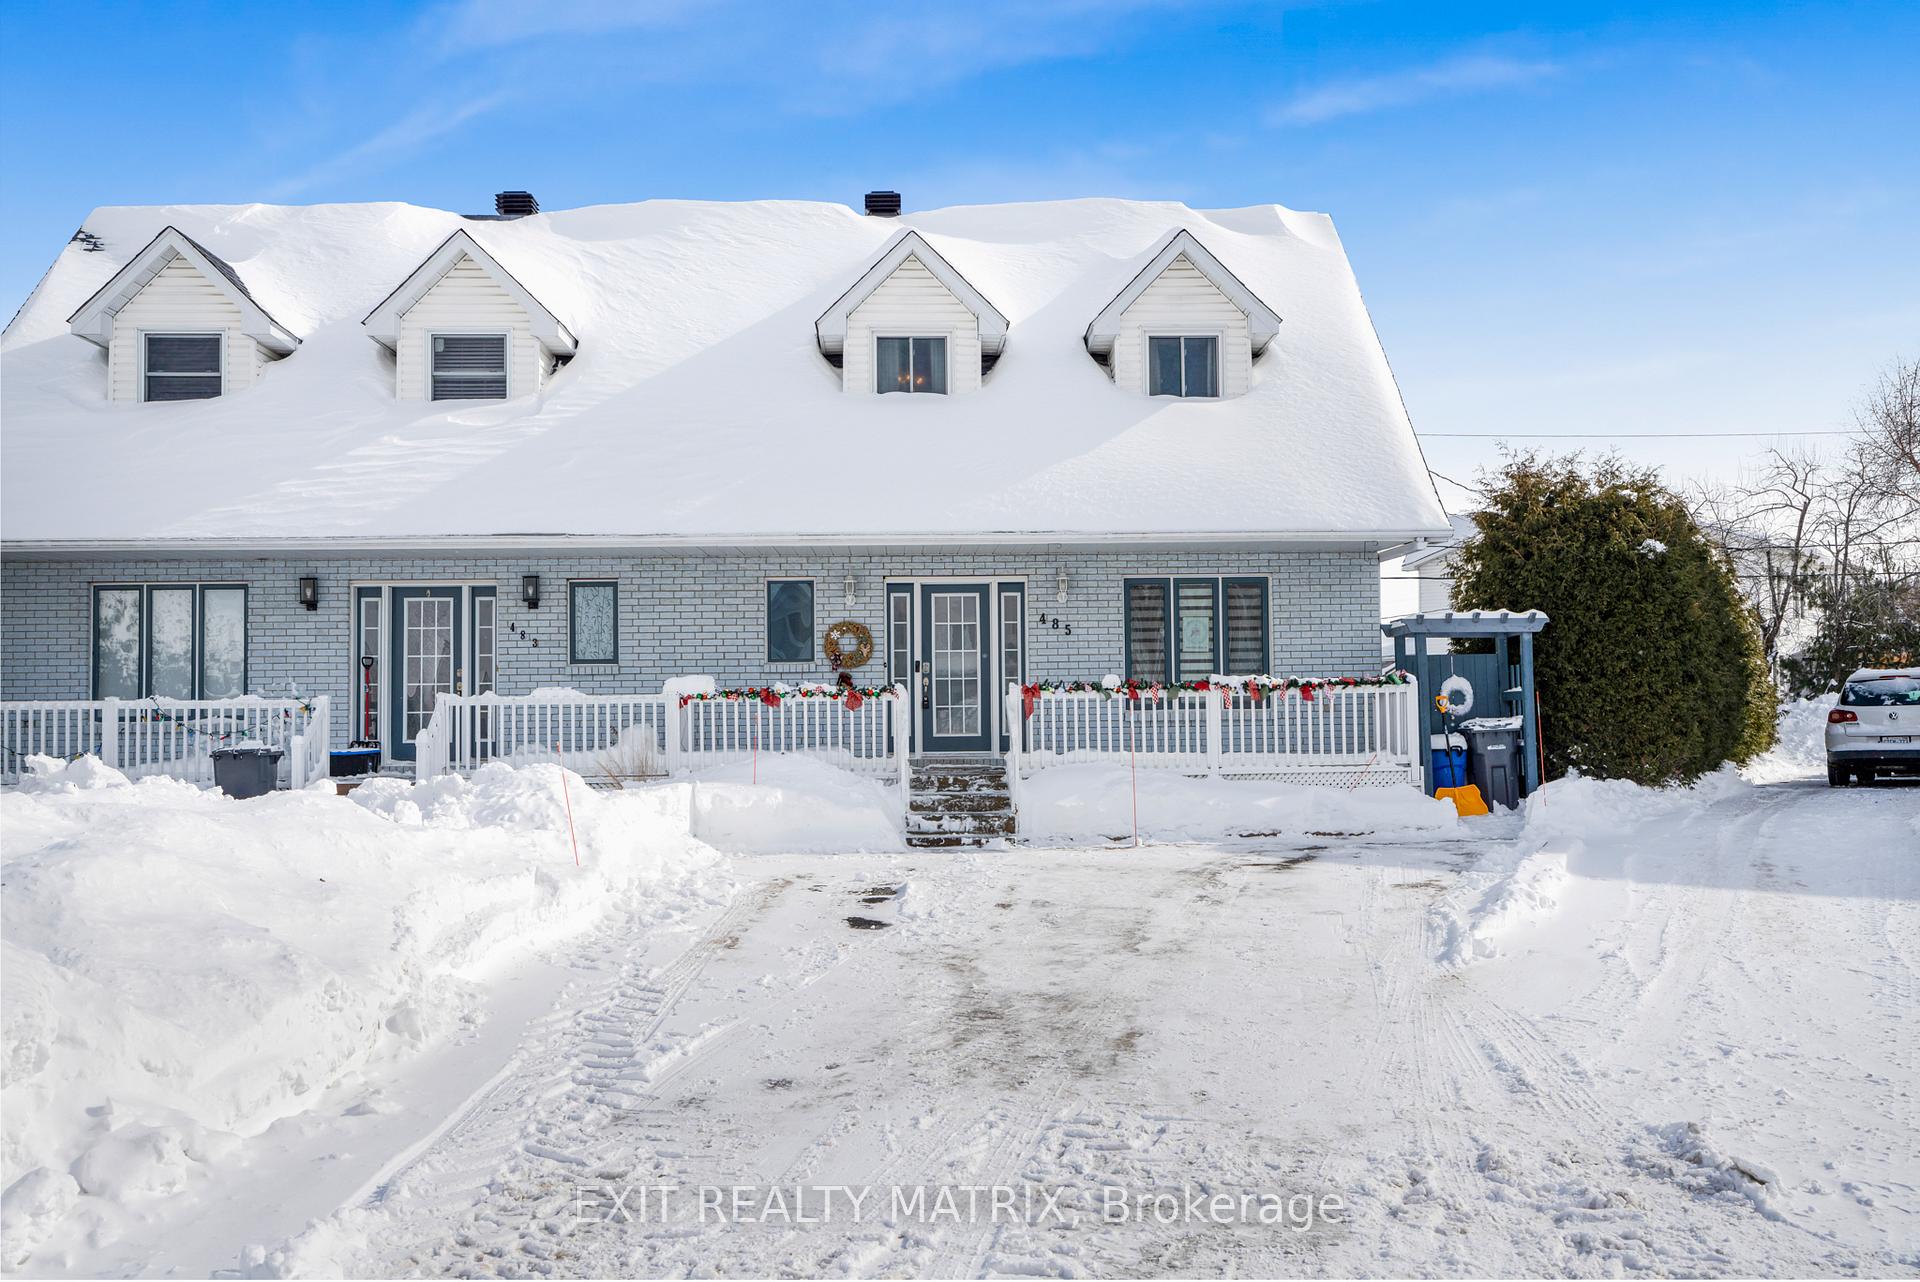
485 Desjardins Street
485 Desjardins Street
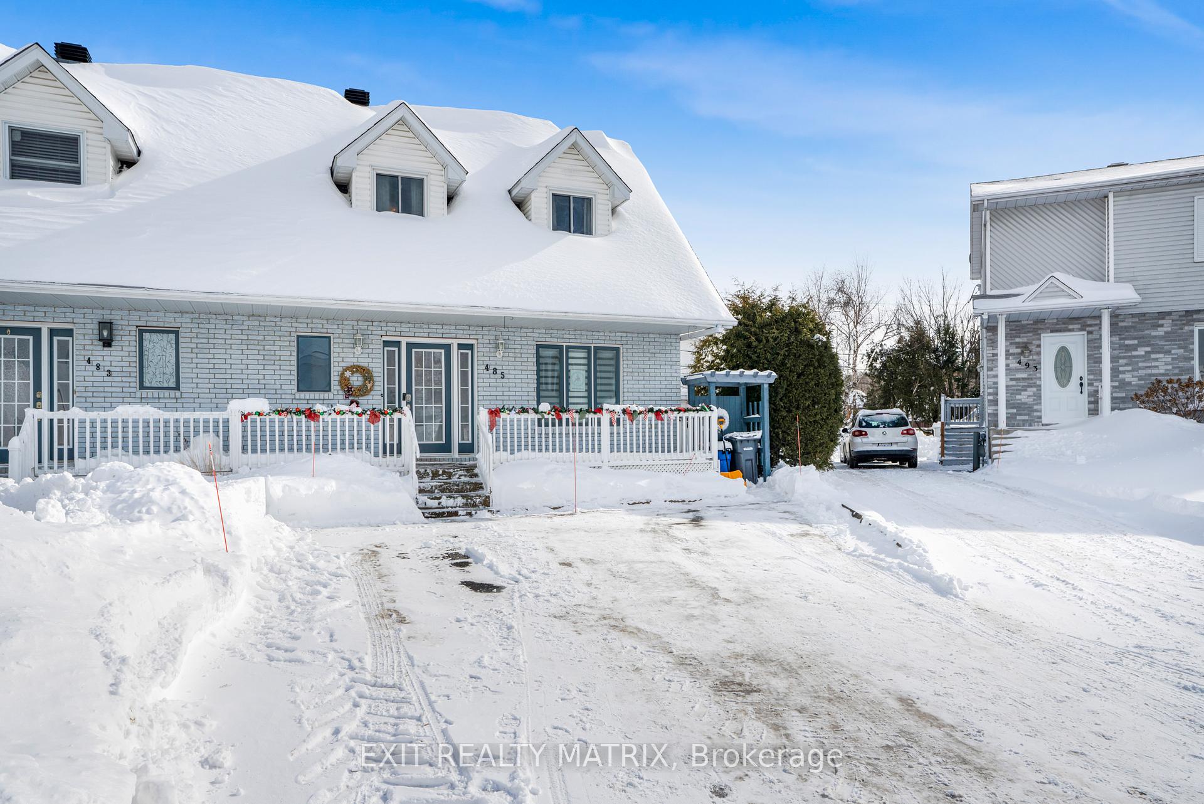
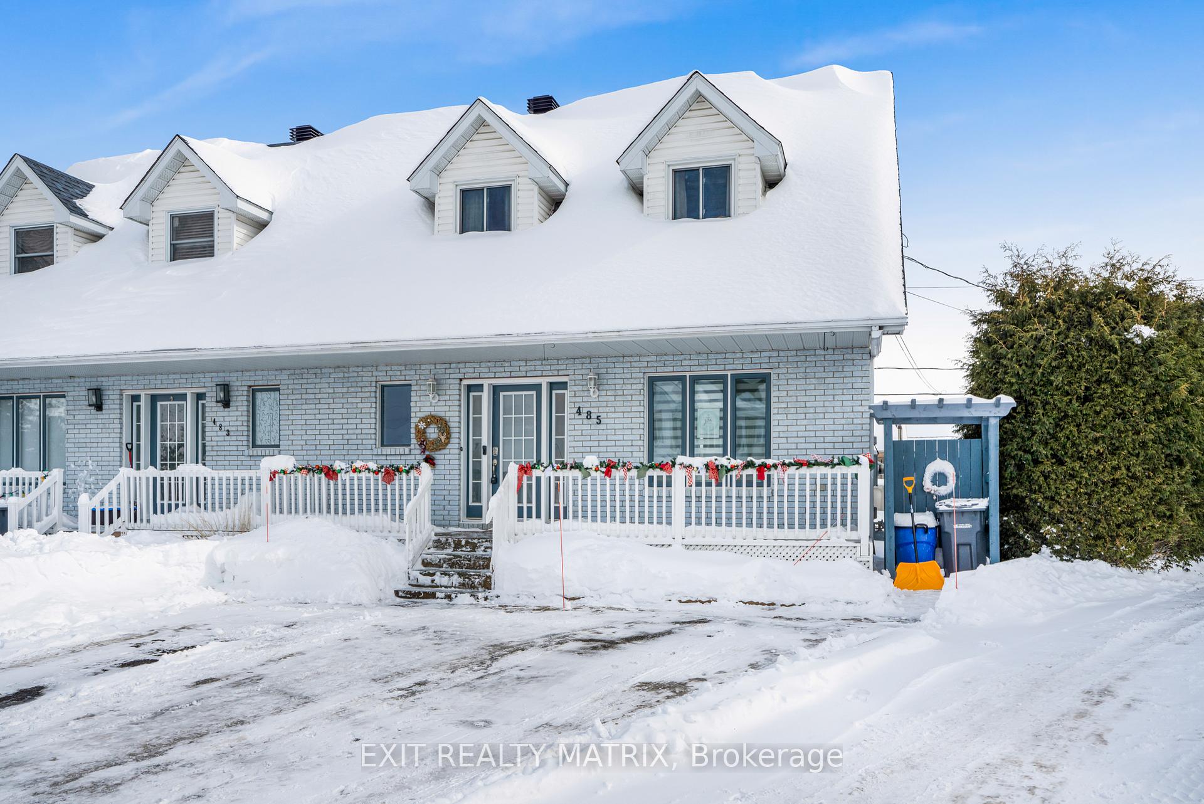
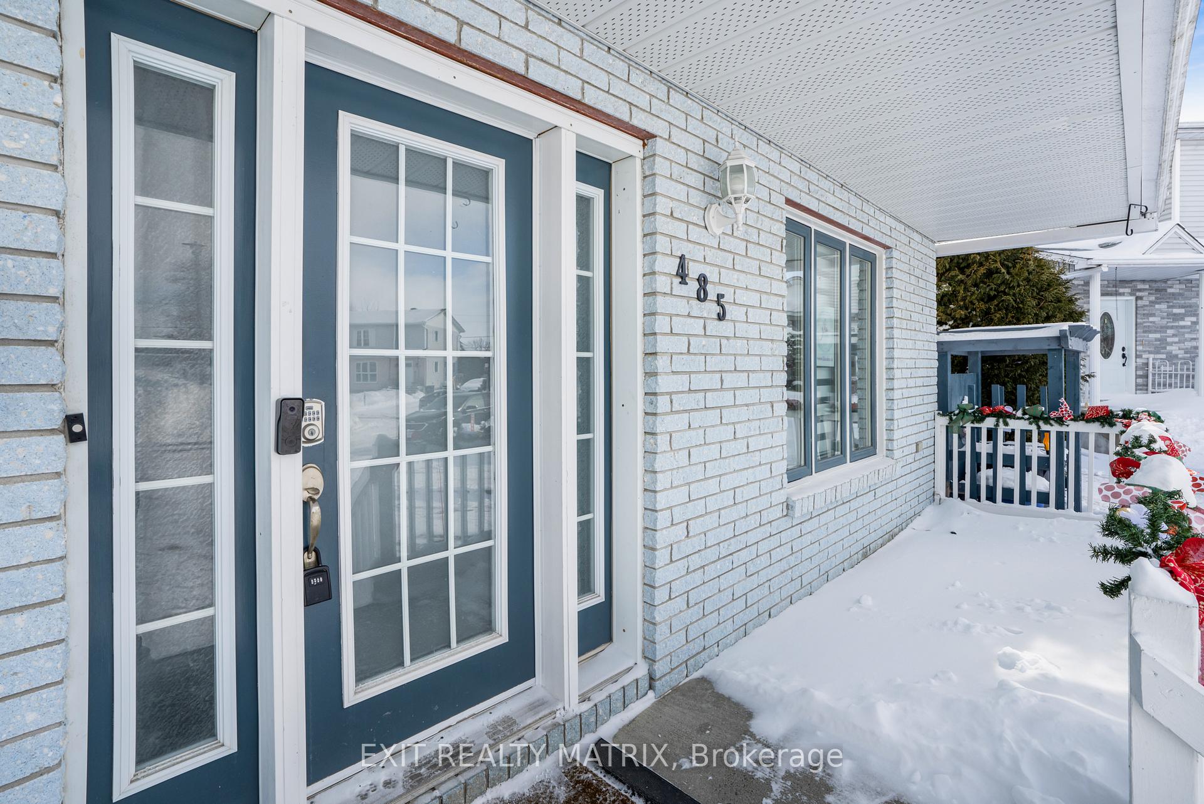
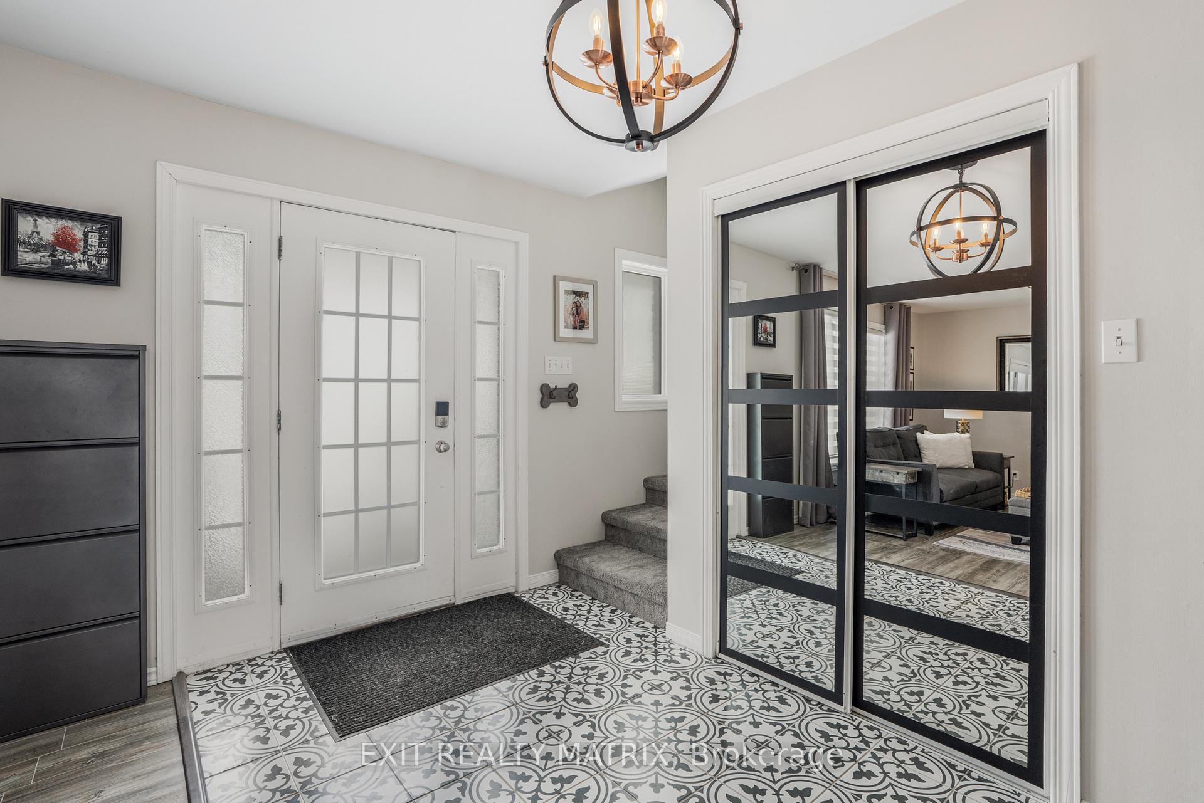 See all 36 photos
Property history
Facts and features
- BasementFinished
- Water, sewerMunicipal
- HeatingBaseboard
- Type of homeSemi
- Second kitchen
- Fireplace
- Pool
The homeSemi-Detached, 2-storey, 1,100–1,500 sq ft
- Type: Semi-Detached
- Style: 2-storey
- Living space: 1,100–1,500 sq ft
- Basement: Finished
InsideFireplace Yes, In-law capability, Rooms above ground 6
- Fireplace: Yes
- Features: In-law capability
- Rooms above ground: 6
- Rooms in the basement: 2
- Bedrooms: 3
- Bathrooms: 3
- Kitchens: 2
- Family room: Yes
Outside and lotBrick, vinyl siding, Asphalt shingle, Poured concrete
- Exterior: Brick, vinyl siding
- Roof: Asphalt shingle
- Foundation: Poured concrete
- Pool: Above ground
- Size: 30 × 101.15 ft
Parking2 Parking, Private double
- Spaces: 2 Parking
- Driveway: Private double
Heating, water and powerBaseboard, electric, Municipal water, Municipal sewer
- Heating: Baseboard, electric
- Water: Municipal water
- Sewer: Municipal sewer
Costs and taxesTaxes $3,058 a year, HST No HST, Hot water tank : enercare $49.61/month
- Taxes, 2024: $3,058 a year
- HST: No HST
- Rental items: Hot water tank : enercare $49.61/month
Included in the saleDishwasher, hood fan, fixtures, blinds, rods, refrigerator/freezer in basement, garden boxes, gazebo, pool and accessories, fireplace in living room., Main kitchen refrigerator, 2 x stoves, curtains, fireplace in kitchen, metal island in basement, 2 freezers in basement.
- Included: Dishwasher, hood fan, fixtures, blinds, rods, refrigerator/freezer in basement, garden boxes, gazebo, pool and accessories, fireplace in living room.
- Not included: Main kitchen refrigerator, 2 x stoves, curtains, fireplace in kitchen, metal island in basement, 2 freezers in basement.
Listing detailsX11976719, Sold, Feb 18, 2025
- MLS® number: X11976719
- Status: Sold
- Listed on: Feb 18, 2025
- Days on market: 16
- Updated: Mar 6, 2025
- Possession: To Be Arranged
- Occupied by: Owner
- Listing brokerage: EXIT REALTY MATRIX
About this home
485 Desjardins Street, Hawkesbury, ON K6A 3L9
This beautifully remodeled semi is ideally located on a quiet cul de sac. A living room with lots of natural light and cozy electric fireplace. Separate dining area with patio doors giving access to a back deck, above ground pool and fenced/hedged backyard. A practical kitchen design with plenty of cabinets and counter space. A laundry closet and practical powder room finish off the main level. Three good size bedrooms and a full bath on the second level. A finished basement with the potential for an inlaw suite has a nice family room, a full kitchen and a 3rd bathroom. The perfect home for a young family!
Ask about this home
A HOMEH agent will answer your questions about this home.
Around this home
Daily convenience, out of 100, from the distances below
Schools nearby
School rating, out of 10.
Helpful calculators
Your HOMEH agent

"I would see it this week."