

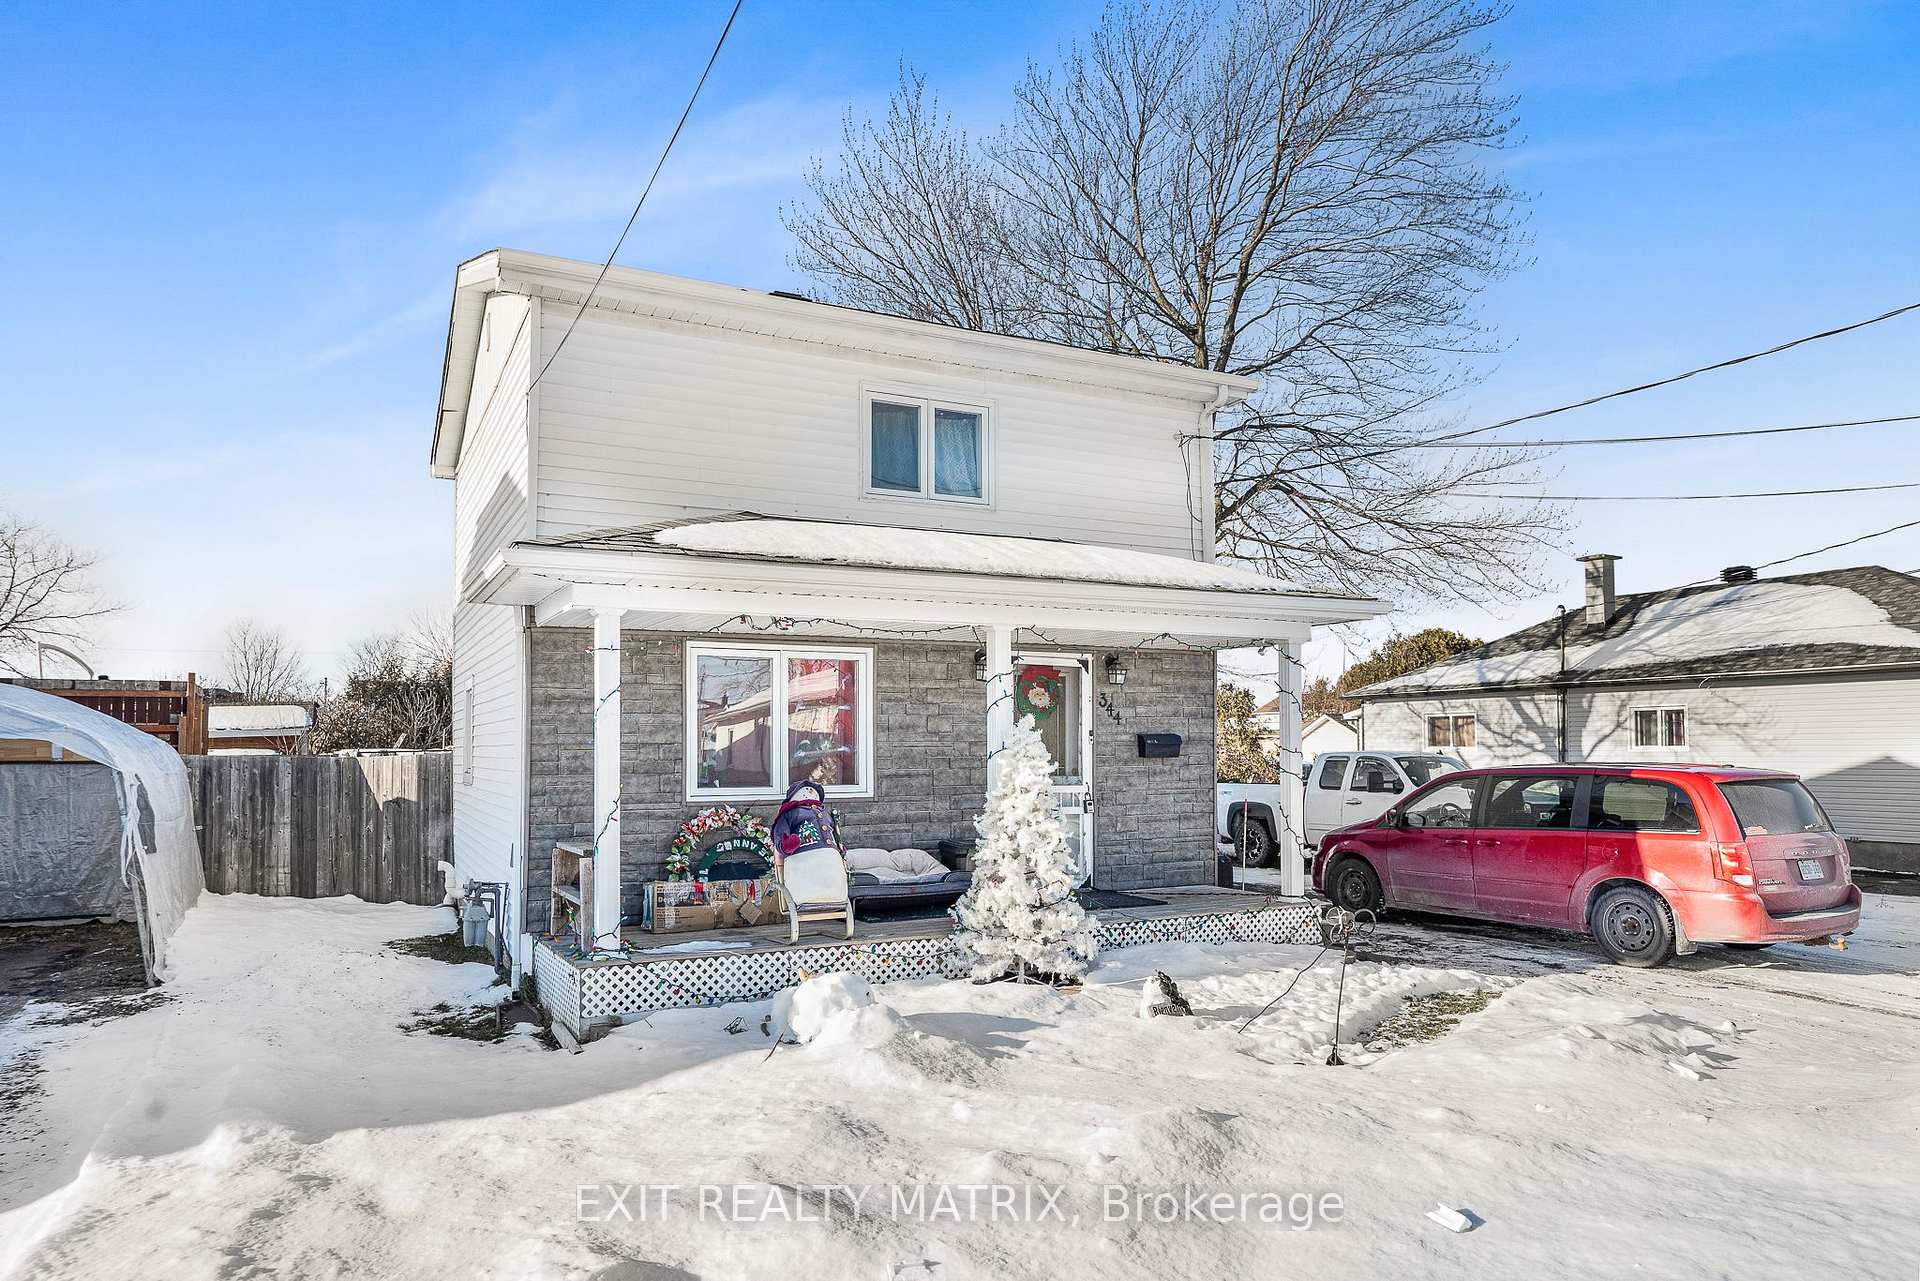
344 Abbott Street
344 Abbott Street
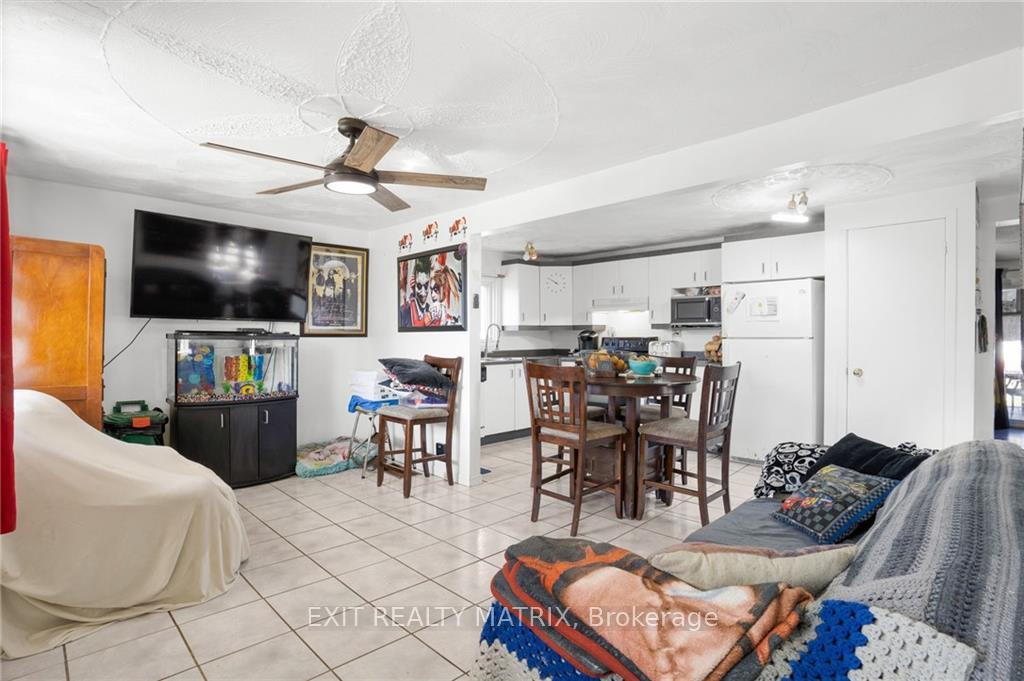 See all 25 photos
Property history
- $289,900ExpiredList: 2024-09-04|End: 2025-02-28|177 daysX9517643
Facts and features
- BasementUnfinished
- Water, sewerMunicipal
- HeatingForced air
- Type of homeDetached
The homeDetached, 2-storey, Unfinished
- Type: Detached
- Style: 2-storey
- Basement: Unfinished
InsideUnknown, Unknown, Rooms above ground 7
- Features: Unknown
- Security: Unknown
- Rooms above ground: 7
- Rooms in the basement: 0
- Bedrooms: 3
- Bathrooms: 2
- Kitchens: 1
Outside and lotOther, Asphalt shingle, Concrete
- Exterior: Other
- Roof: Asphalt shingle
- Foundation: Concrete
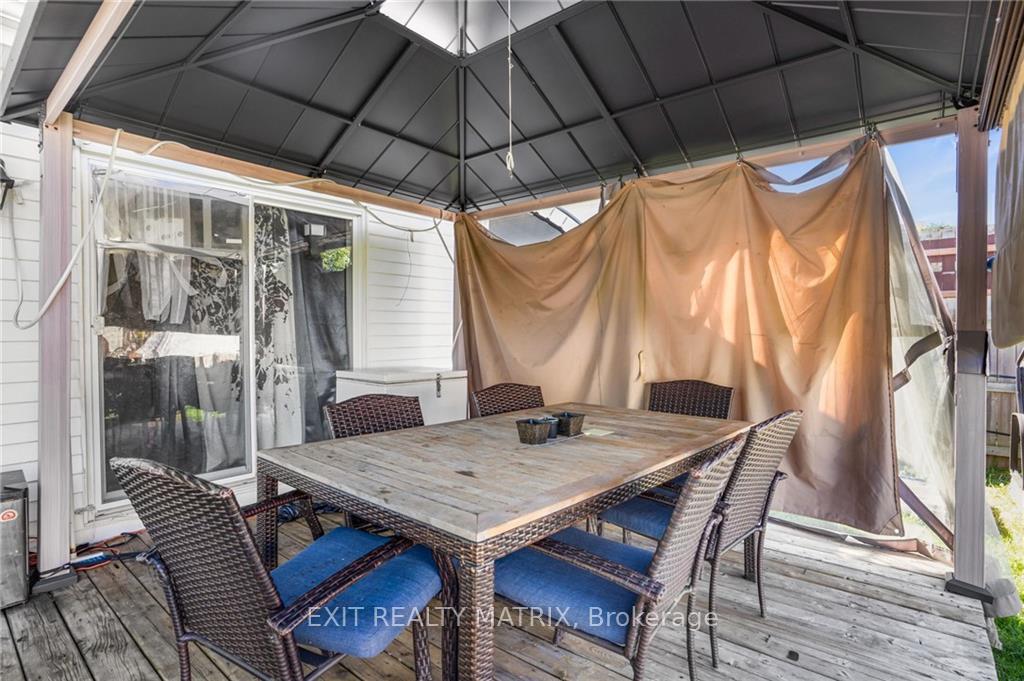
- Features: Deck
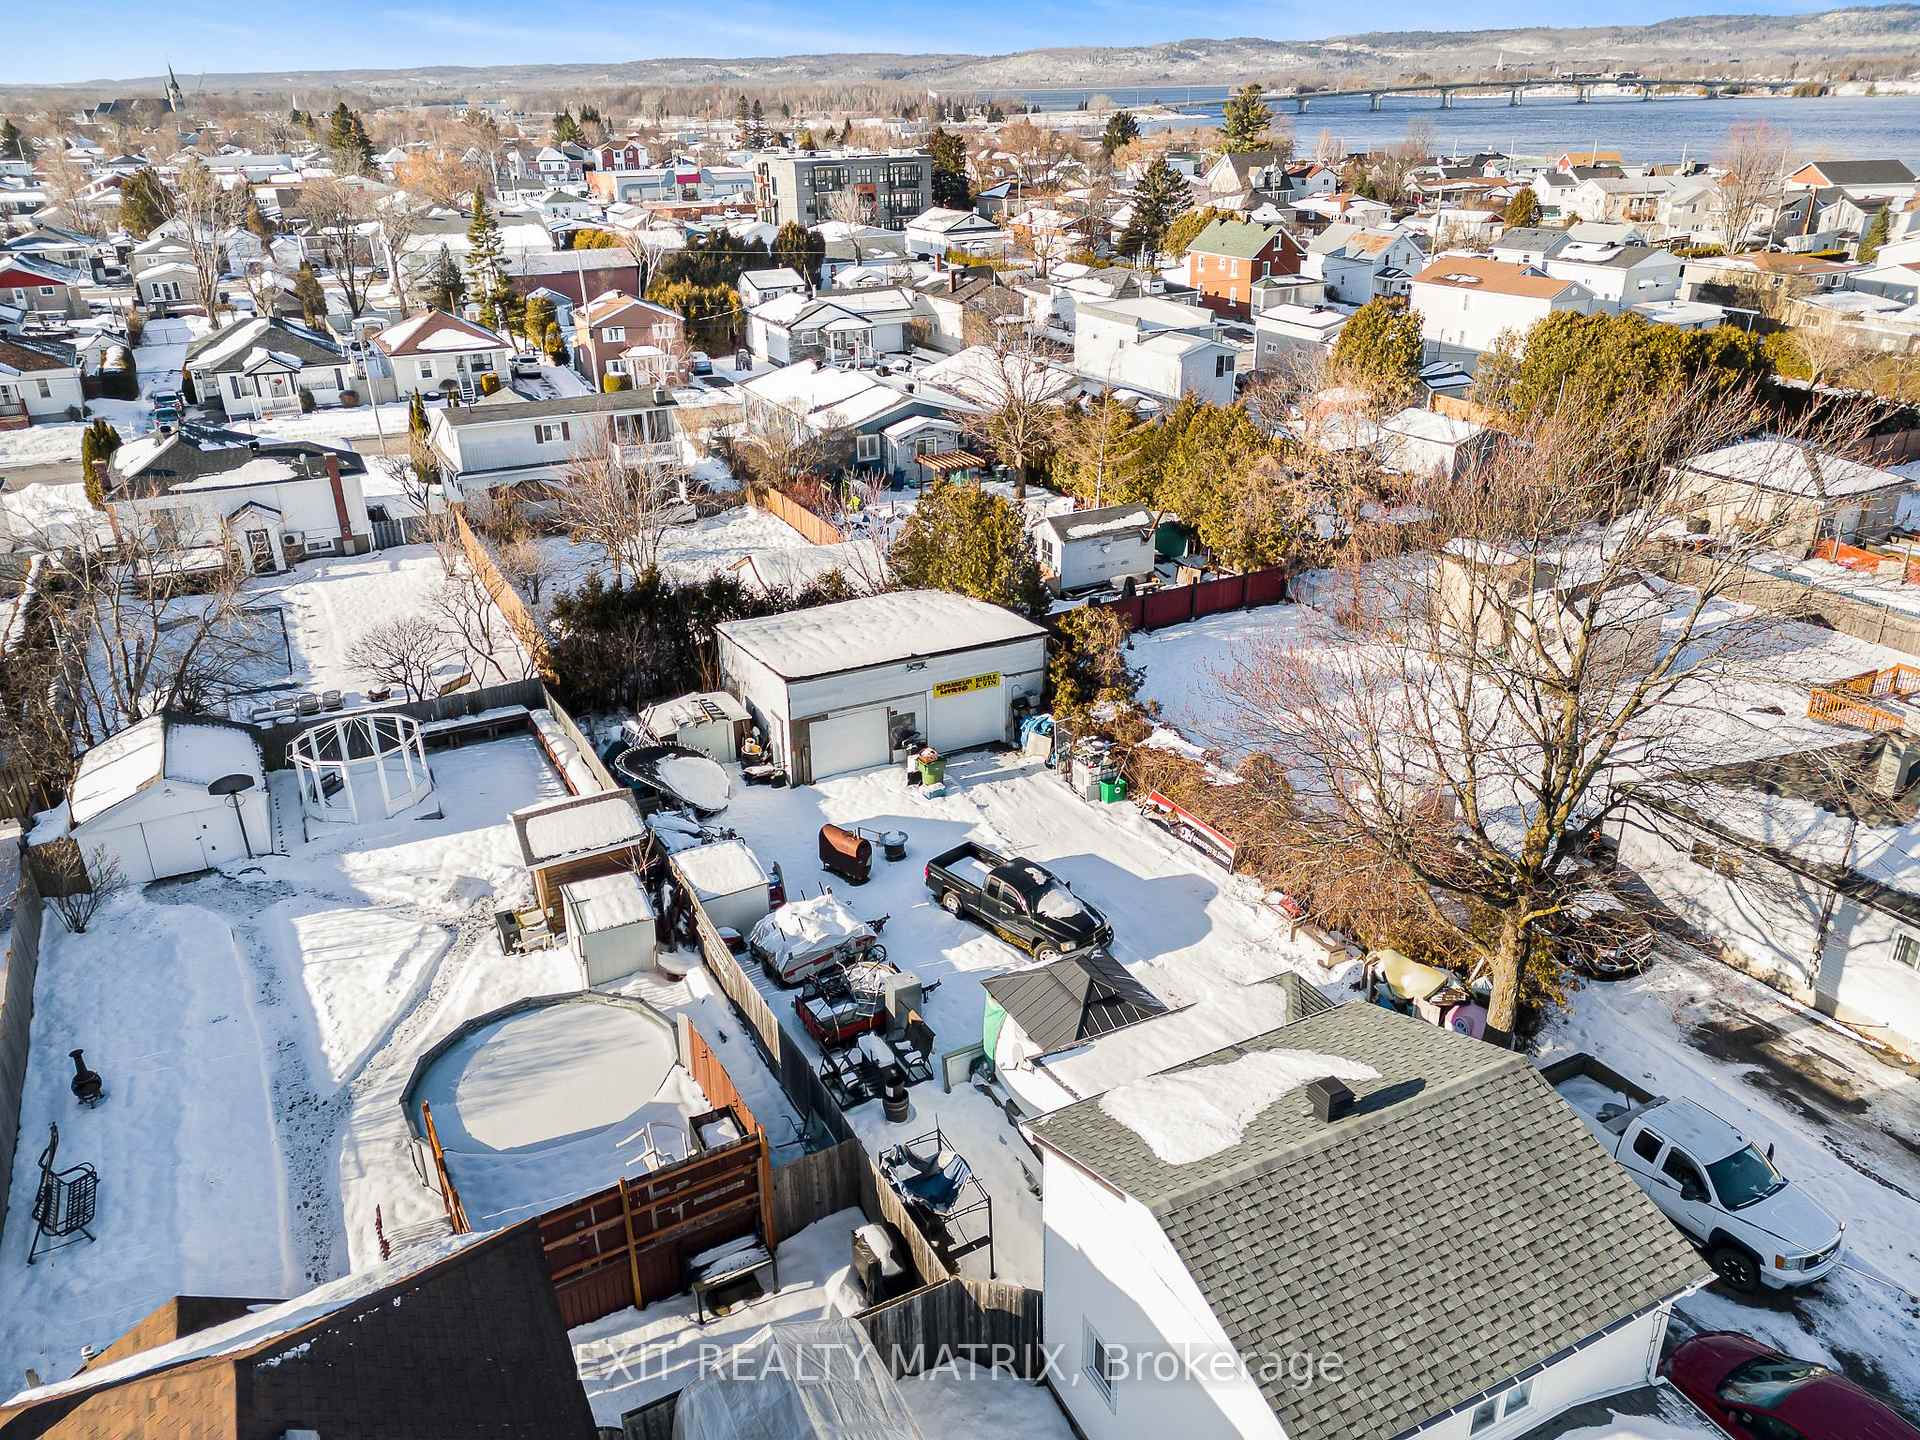
- Size: 50 × 150 ft
- Zoning: Residential
Parking2 Garage, Detached, Unknown
- Spaces: 2 Garage
- Garage: Detached
- Driveway: Unknown
Heating, water and powerForced air, gas, Municipal water, Municipal sewer
- Heating: Forced air, gas
- Water: Municipal water
- Sewer: Municipal sewer
- Natural gas: Yes
Costs and taxesTaxes $1,760 a year, HST No HST, Furnace and hot water tank $90.88/month
- Taxes, 2023: $1,760 a year
- HST: No HST
- Rental items: Furnace and hot water tank $90.88/month
Included in the saleDishwasher, hood fan, Refrigerator, stove, washer, dryer.
- Included: Dishwasher, hood fan
- Not included: Refrigerator, stove, washer, dryer.
NearbyPark
- Close to: Park
Listing detailsX9517643, Expired, Sep 4, 2024
- MLS® number: X9517643
- Status: Expired
- Listed on: Sep 4, 2024
- Days on market: 177
- Updated: Feb 28, 2025
- Possession: To Be Arranged
- Occupied by: Owner
- Listing brokerage: EXIT REALTY MATRIX
About this home
344 Abbott Street, Hawkesbury, ON K6A 2C9
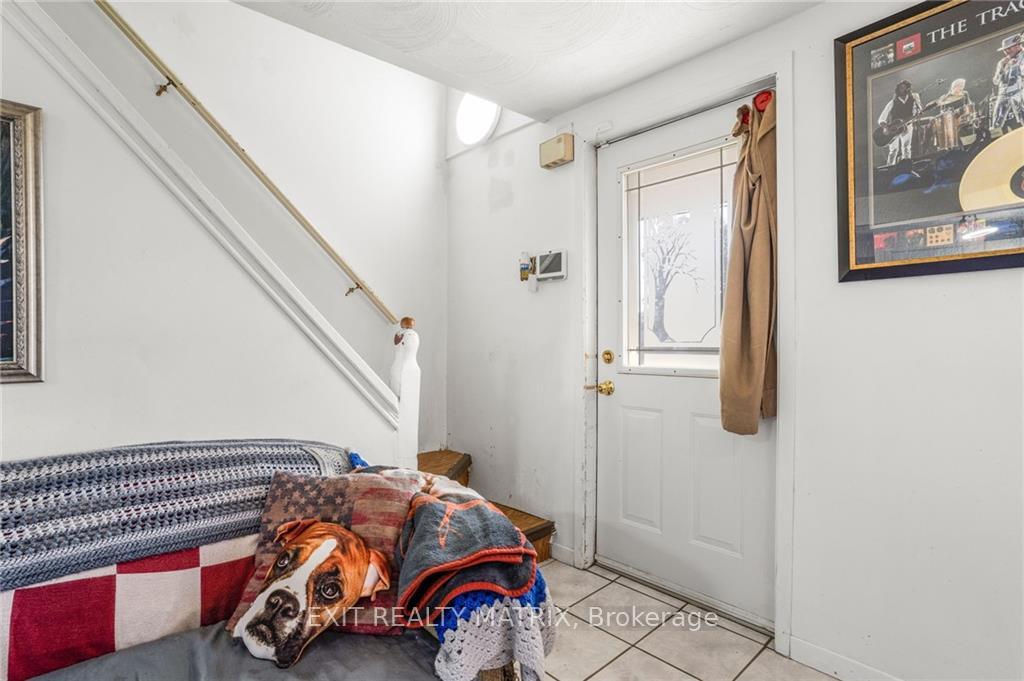
Flooring: Ceramic, Affordable home for the first time buyer! Nice size kitchen with plenty of cabinets and counter space is open to the living room area all on ceramic floors. A practical main level bedroom, could be used as a family room, with patio doors giving access to a deck and huge backyard. Main floor laundry and powder room. Two additional bedrooms and a full bath on the second level. Large double, detached garage. Natural gas heat. Great location in a family friendly neighborhood. Virtual tour in the multimedia section., Flooring: Laminate
Ask about this home
A HOMEH agent will answer your questions about this home.
Around this home
Daily convenience, out of 100, from the distances below
Schools nearby
School rating, out of 10.
Helpful calculators
Your HOMEH agent

"I would see it this week."