

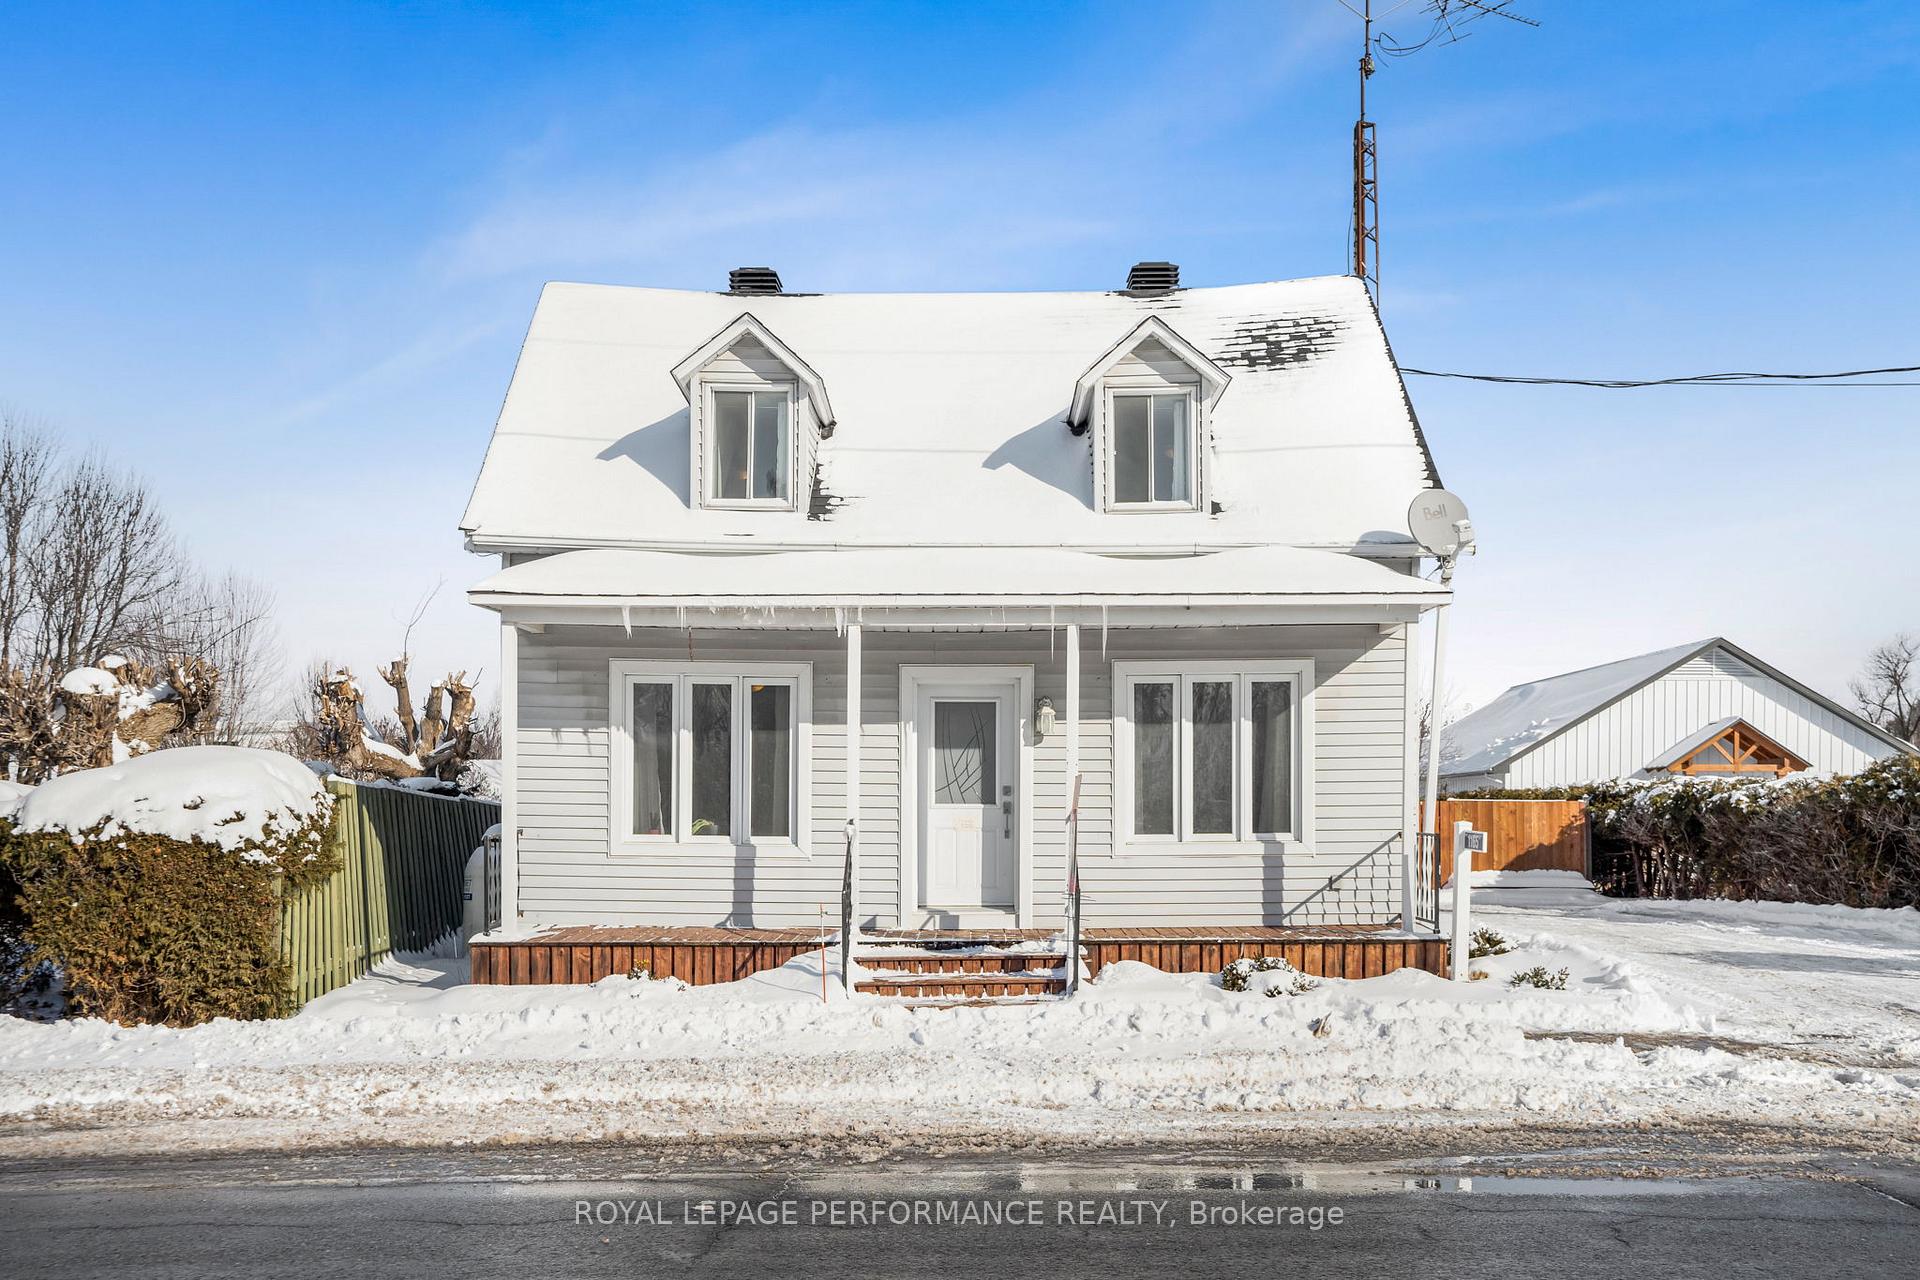
1165 Labrosse Street
1165 Labrosse Street
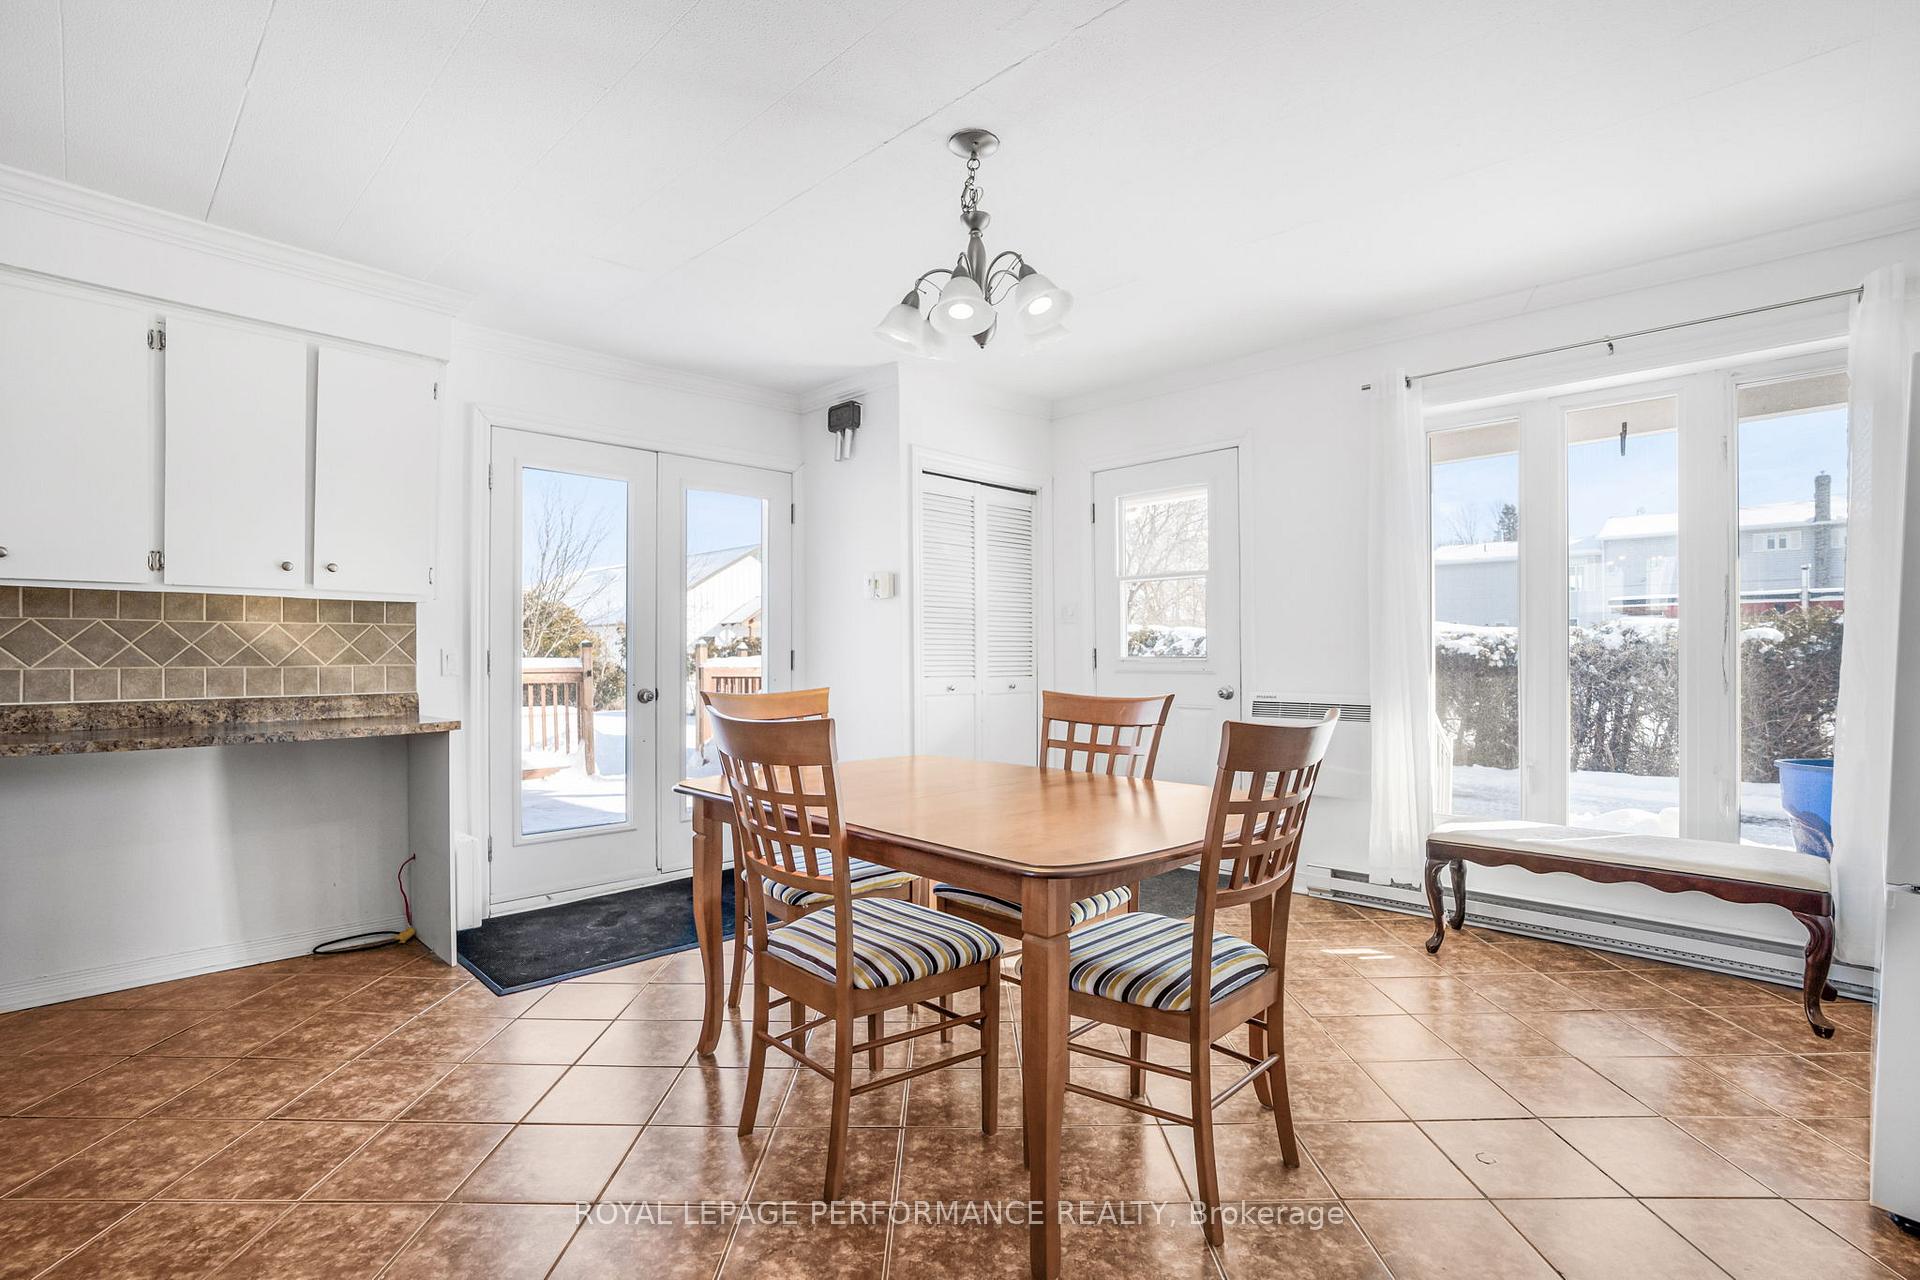 See all 26 photos
Property history
Facts and features
- BasementCrawl space
- Age of home100+
- Water, sewerWell, septic
- HeatingBaseboard
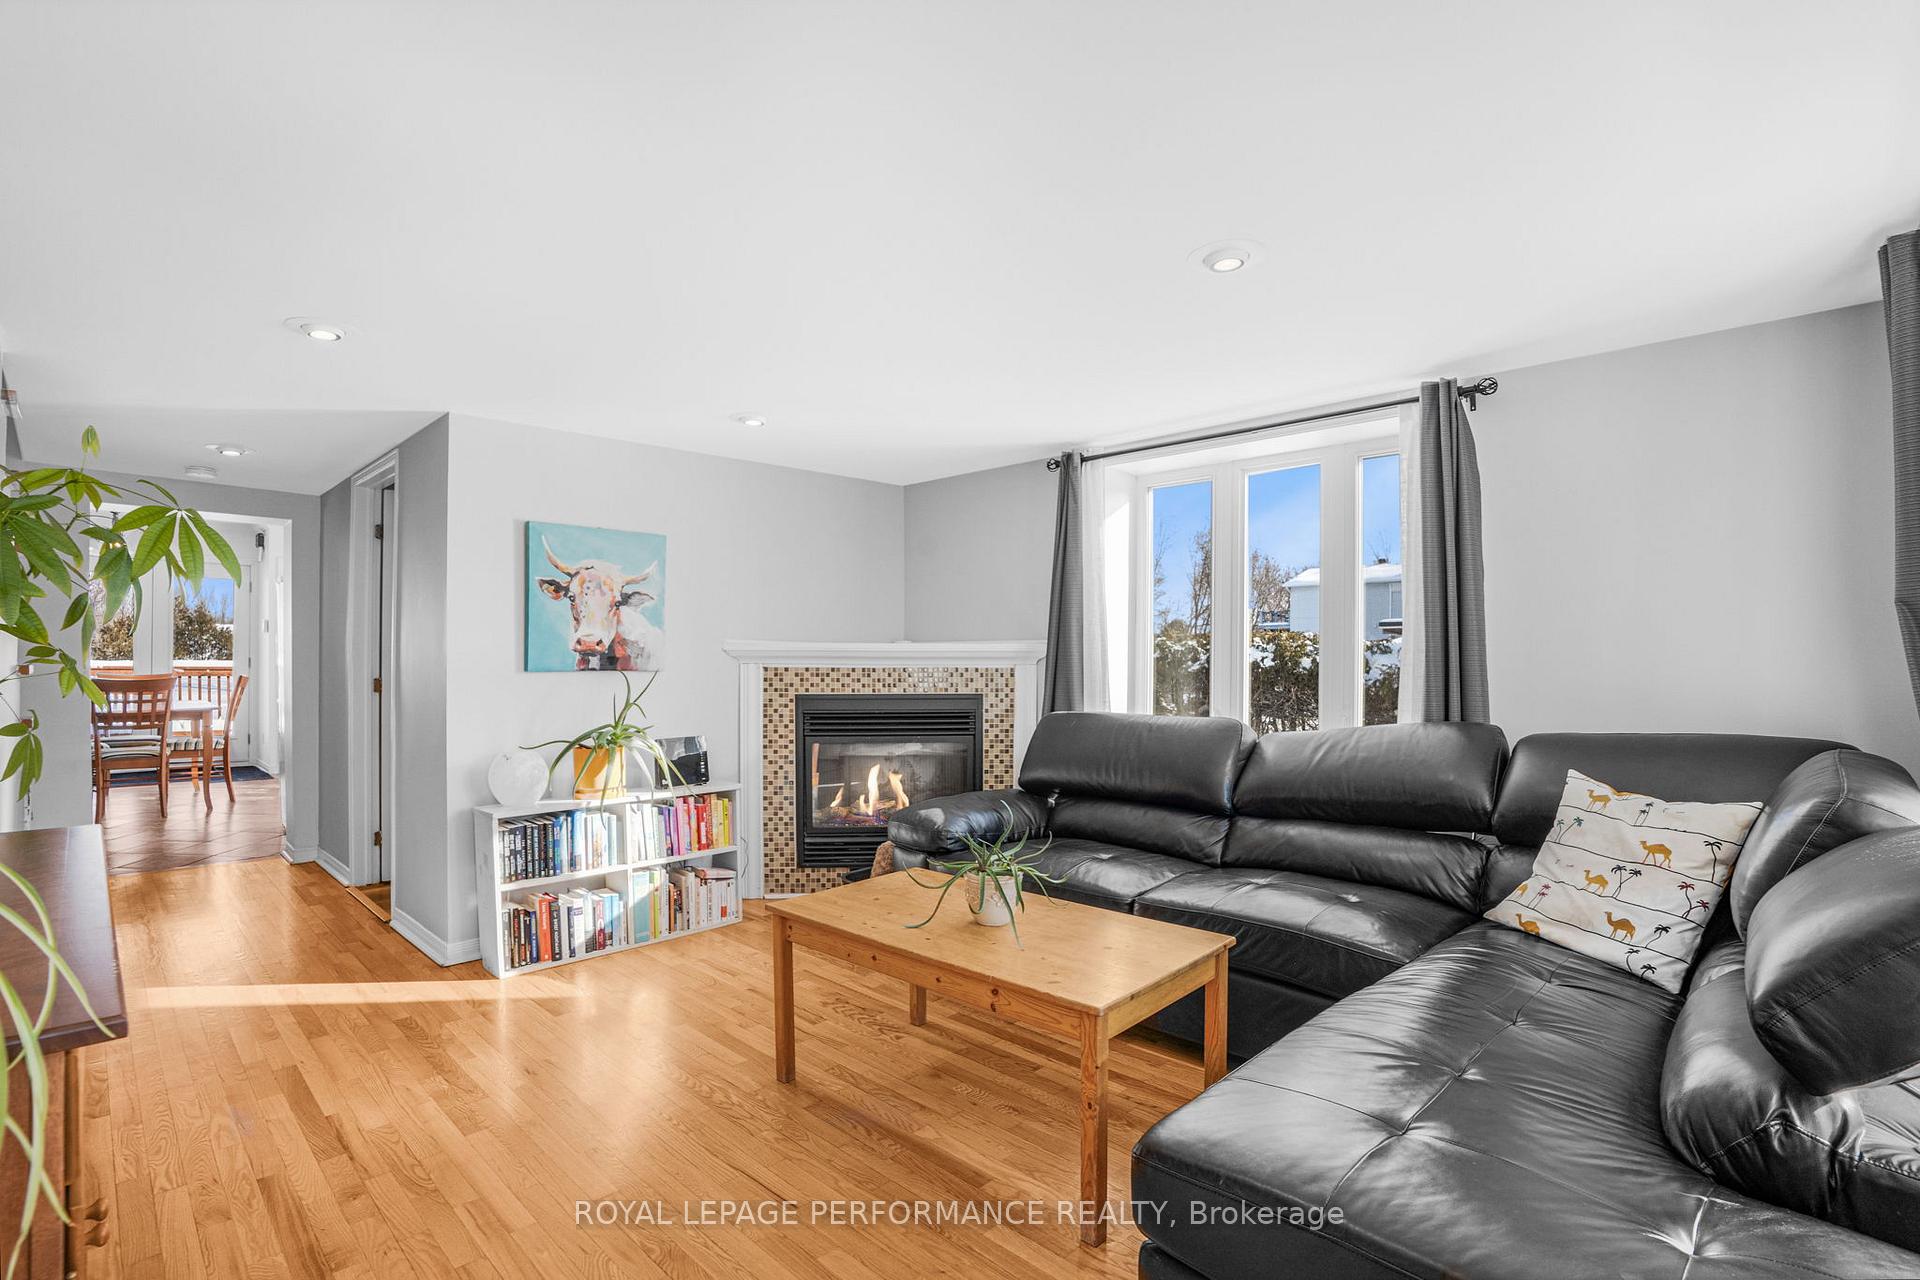
- Fireplace
The homeDetached, 1 1/2 storey, 100+
- Type: Detached
- Style: 1 1/2 storey
- Age: 100+
- Basement: Crawl space
- Waterfront: None
InsideFireplace Yes, living room, Carpet free, central vacuum, primary bedroom - main floor, Rooms above ground 8
- Fireplace: Yes, living room
- Features: Carpet free, central vacuum, primary bedroom - main floor
- Rooms above ground: 8
- Bedrooms: 4
- Bathrooms: 1
- Kitchens: 1
Outside and lotVinyl siding, Asphalt shingle, Block
- Exterior: Vinyl siding
- Roof: Asphalt shingle
- Foundation: Block
- Features: Landscaped
- Other structures: Garden shed
- Size: 60.89 × 222.86 ft
- Zoning: RESIDENTIAL
Parking3 Parking, Private triple
- Spaces: 3 Parking
- Driveway: Private triple
Heating, water and powerBaseboard, electric, Wall unit(s), Well
- Heating: Baseboard, electric
- Cooling: Wall unit(s)
- Water: Well
- Sewer: Septic
- Natural gas: Yes
- Hydro: Yes
- Cable: Available
- Telephone: Yes
Costs and taxesTaxes $1,211 a year, HST included in the price, Propane tanks
- Taxes, 2024: $1,211 a year
- HST: HST included in the price
- Rental items: Propane tanks
Included in the saleCurtain rods,, Curtains
- Included: Curtain rods,
- Not included: Curtains
Listing detailsX11963849, Sold, Feb 8, 2025
- MLS® number: X11963849
- Status: Sold
- Listed on: Feb 8, 2025
- Days on market: 14
- Updated: Feb 22, 2025
- Possession: Immediately
- Occupied by: Owner
- Listing brokerage: ROYAL LEPAGE PERFORMANCE REALTY
About this home
1165 Labrosse Street, Hawkesbury (East Hawkesbury Twp), ON K0B 1P0
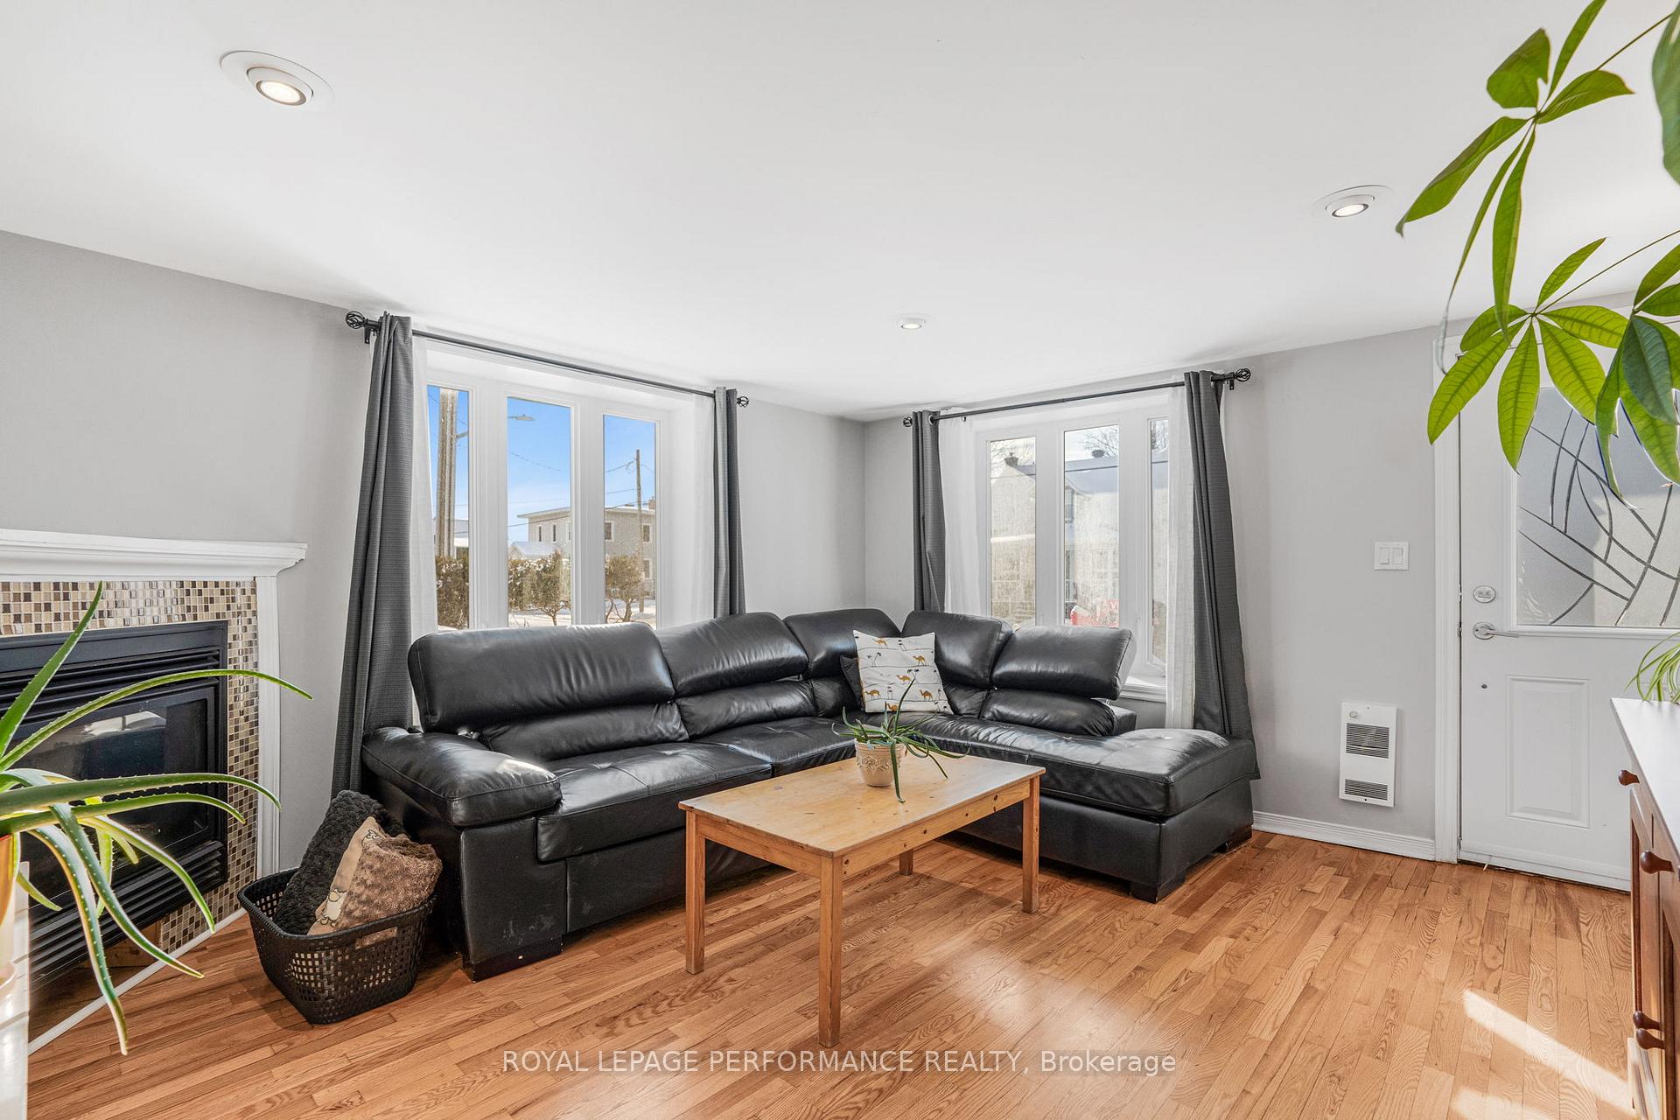
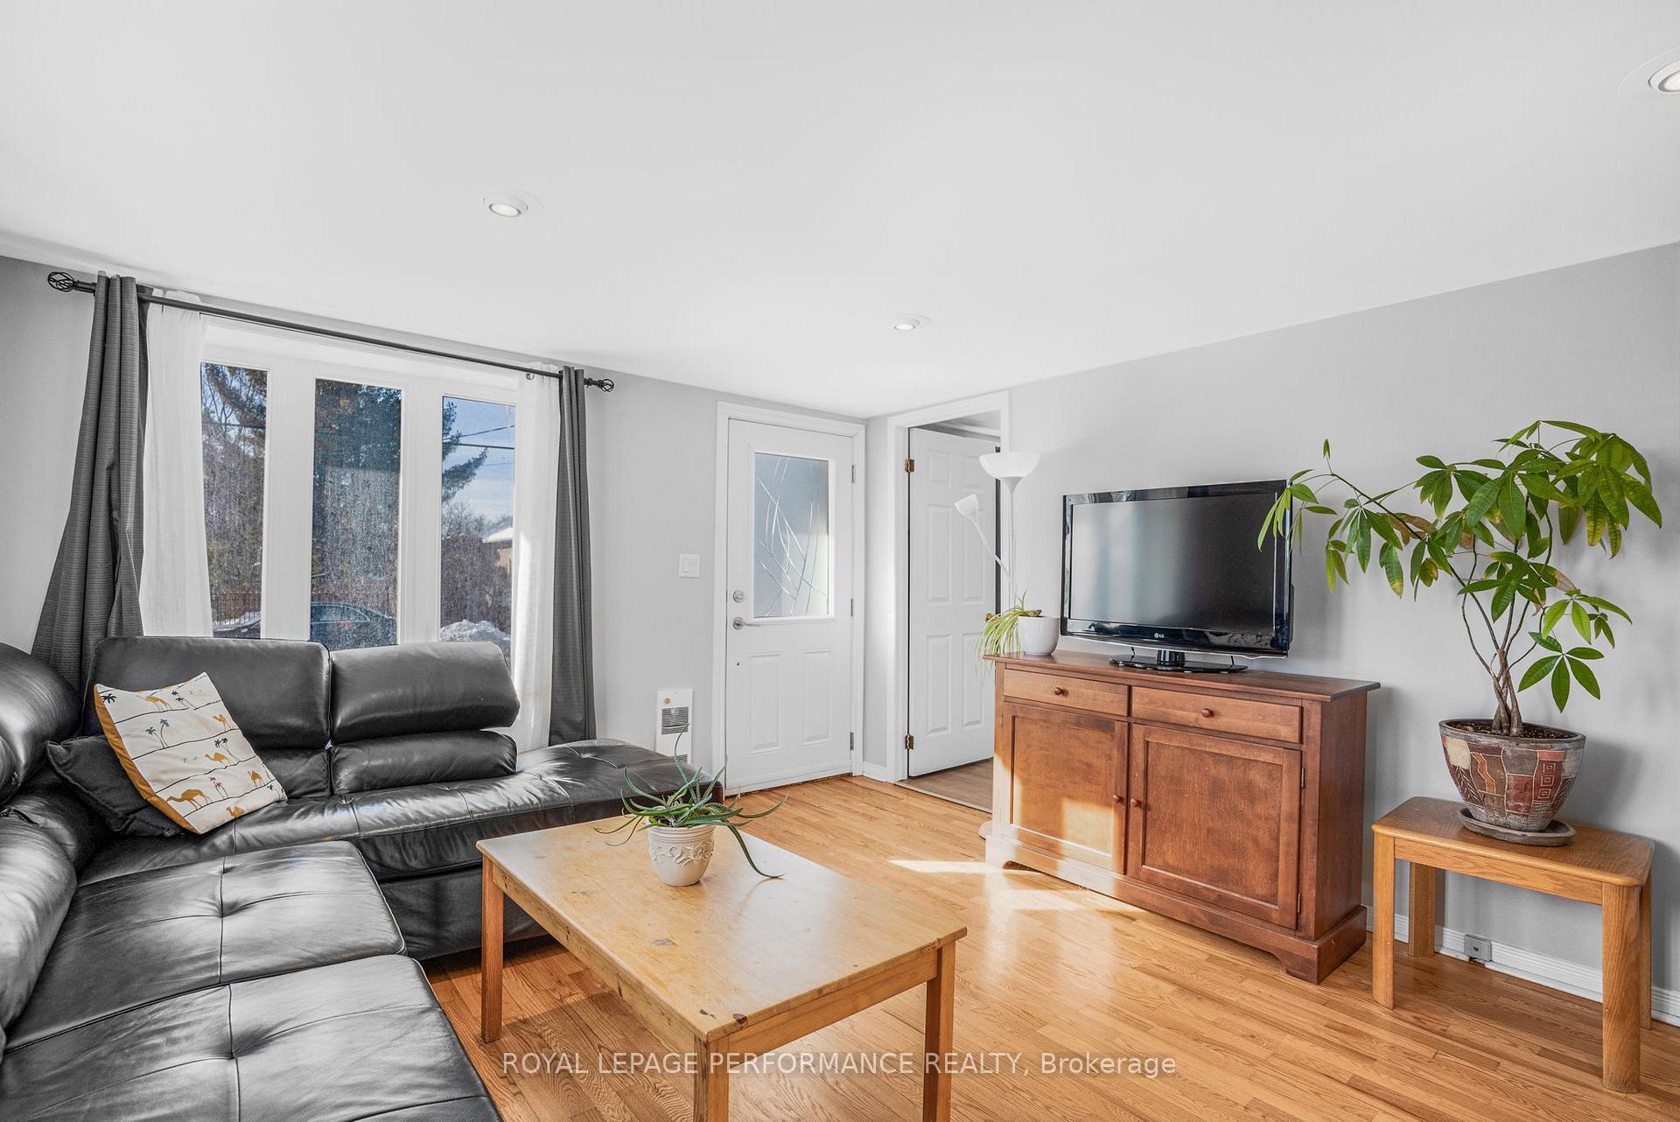
Discover this inviting 4-bedroom home in rural St-Eugene, located close to the Quebec border. Families with smaller budget will appreciate this gem. Situated on a spacious lot, 222' deep. The floors aren't perfectly even but it's part of the charm of this 1900 constructed house. The large eat in kitchen has a vintage vibe. Distinct from the kitchen is a retreat, an intimate living room space with corner gas fireplace. Main floor flows with a laundry room with an extra shower and a seperate full bathroom. Upstairs, find three more bedrooms, including a large bedroom nestled under sloped ceilings with ample storage and natural light.Septic 2022. Hot water tank and water softener (2022), main floor windows (2015), roof (2014), basement support beam (2022 + 2024), some new plumbing, new pressure tank, heat pump 2024 and refinished hardwood and laminate floors (2022). Offers require 48 hours irrevocability.
Ask about this home
A HOMEH agent will answer your questions about this home.
Around this home
Daily convenience, out of 100, from the distances below
Schools nearby
School rating, out of 10.
Helpful calculators
Your HOMEH agent

"I would see it this week."