

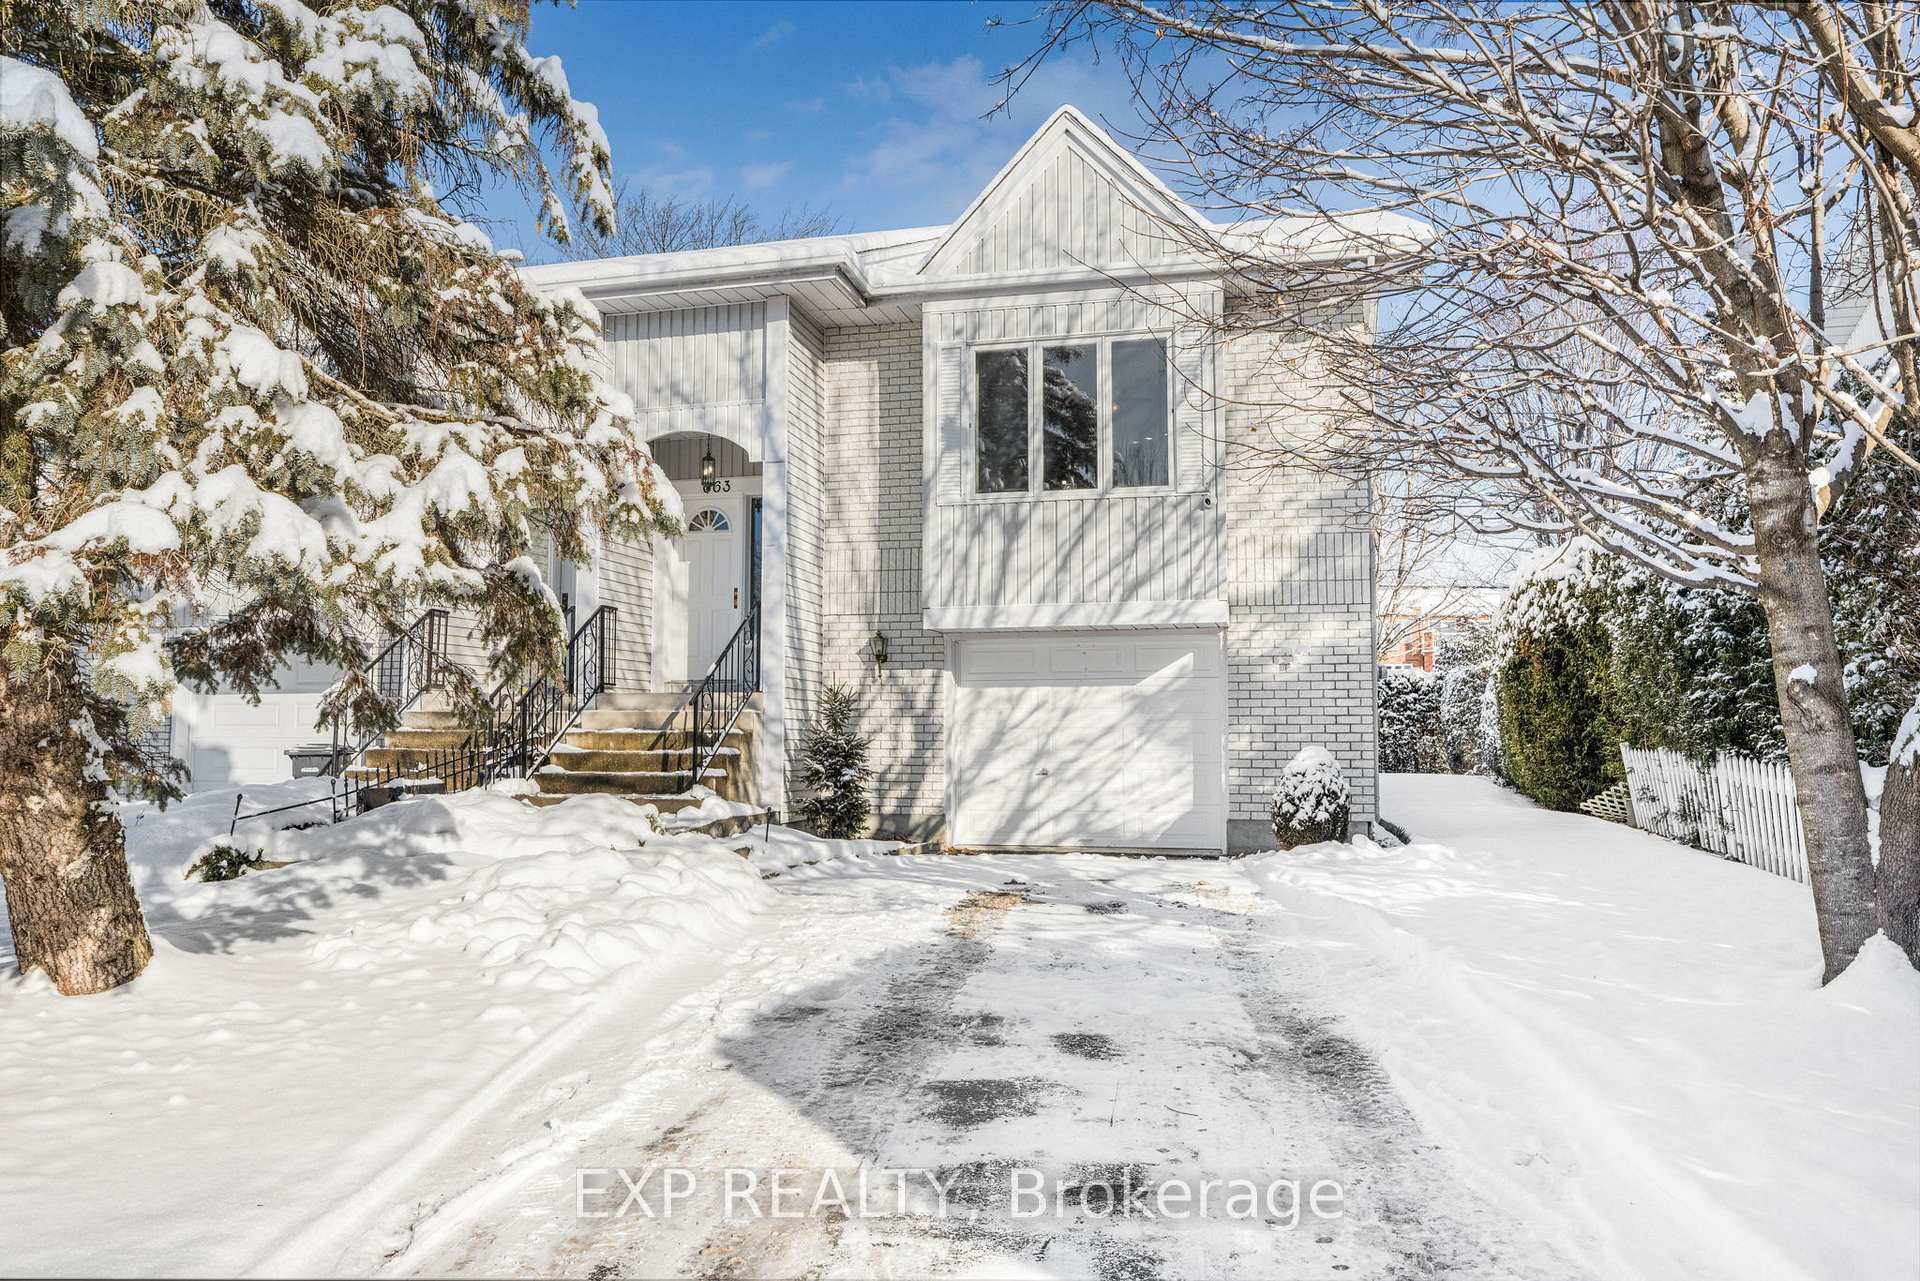
663 Berthiaume Street
Semi-Detached Sold
1/19663 Berthiaume Street
Semi-Detached Sold
 See all 19 photos
Asked for: $345,000Sold Feb 8, 2025
2 Bedrooms
2 Bathrooms
1 Garage
— sq.ft
35.96×121.98 ft
$2,910/yr
Property history
Facts and features
- BasementFinished
- Water, sewerMunicipal
- Lot shapeIrregular
- HeatingBaseboard
The homeSemi-Detached, 1 1/2 storey, Finished
- Type: Semi-Detached
- Style: 1 1/2 storey
- Basement: Finished
InsideCentral vacuum, Rooms above ground 3, Bedrooms 2
- Features: Central vacuum
- Rooms above ground: 3
- Bedrooms: 2
- Bathrooms: 2
- Kitchens: 1
- Family room: Yes
Outside and lotBrick, Shingles, Poured concrete
Outside
- Exterior: Brick
- Roof: Shingles
- Foundation: Poured concrete
- Size: 35.96 × 121.98 ft
- Shape: Irregular
- Zoning: R2
Parking1 Garage, Built-in, Front yard parking
- Spaces: 1 Garage
- Garage: Built-in
- Driveway: Front yard parking
Heating, water and powerBaseboard, electric, Municipal water, Municipal sewer
- Heating: Baseboard, electric
- Water: Municipal water
- Sewer: Municipal sewer
- Natural gas: Yes
- Hydro: Yes
- Cable: Yes
- Telephone: Yes
Costs and taxesTaxes $2,910 a year, HST included in the price
- Taxes, 2024: $2,910 a year
- HST: HST included in the price
Listing detailsX11946628, Sold, Jan 25, 2025
- MLS® number: X11946628
- Status: Sold
- Listed on: Jan 25, 2025
- Days on market: 14
- Updated: Feb 8, 2025
- Possession: As Soon As Possible
- Occupied by: Vacant
- Listing brokerage: eXp Realty
About this home
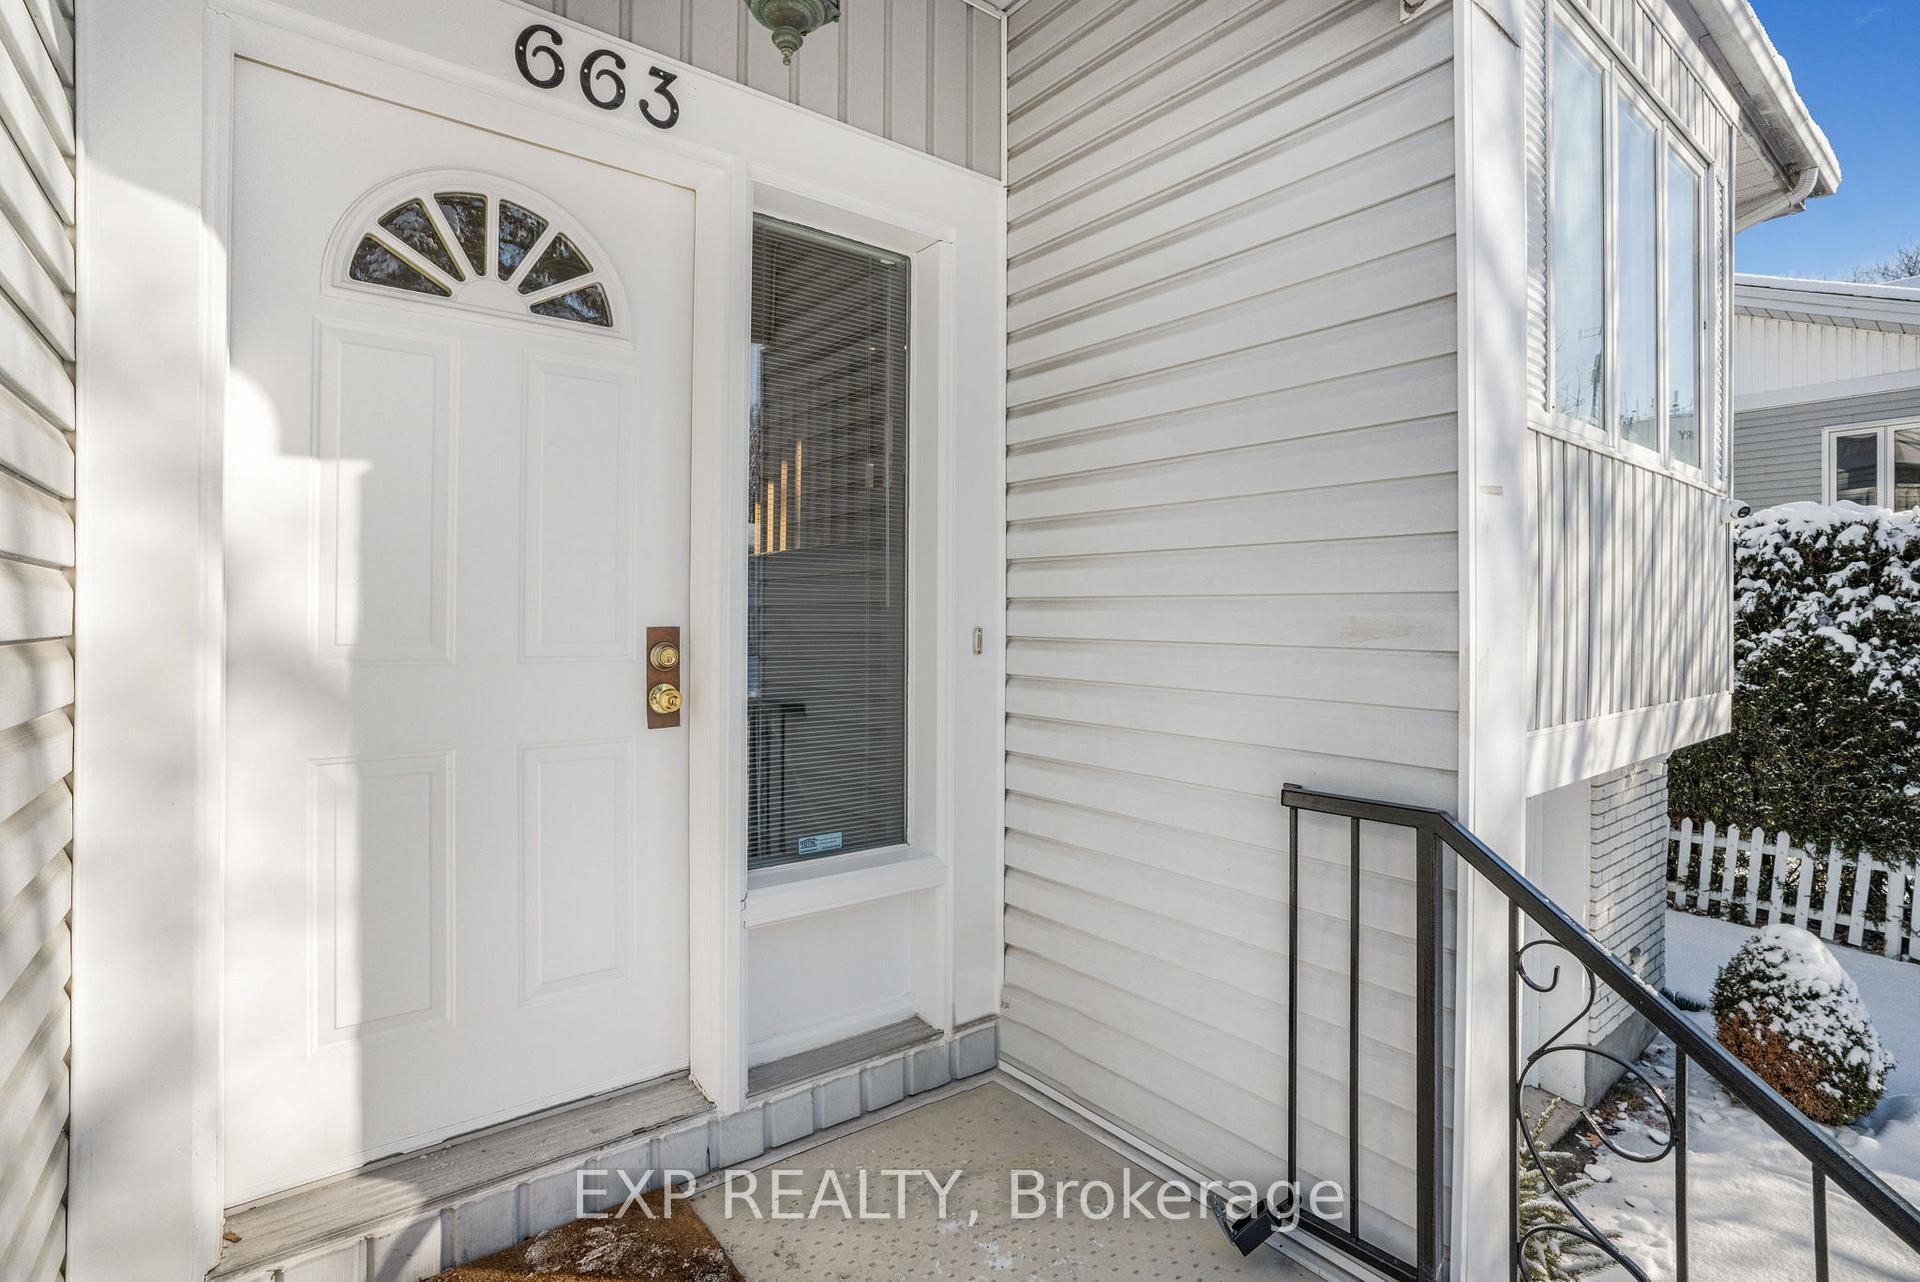
663 Berthiaume Street, Hawkesbury, ON K6A 3M1
Central Vacuum
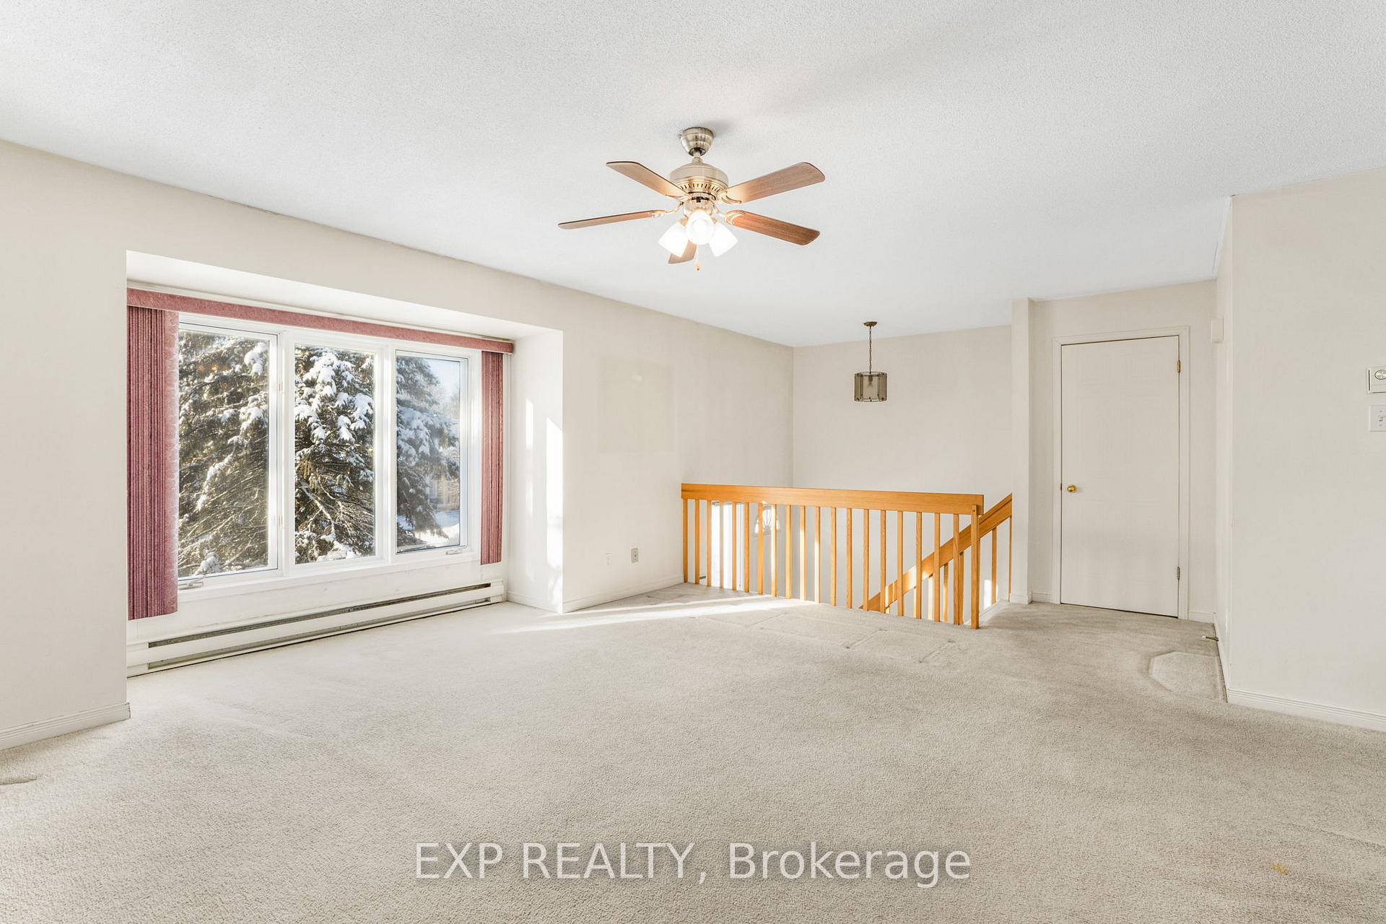
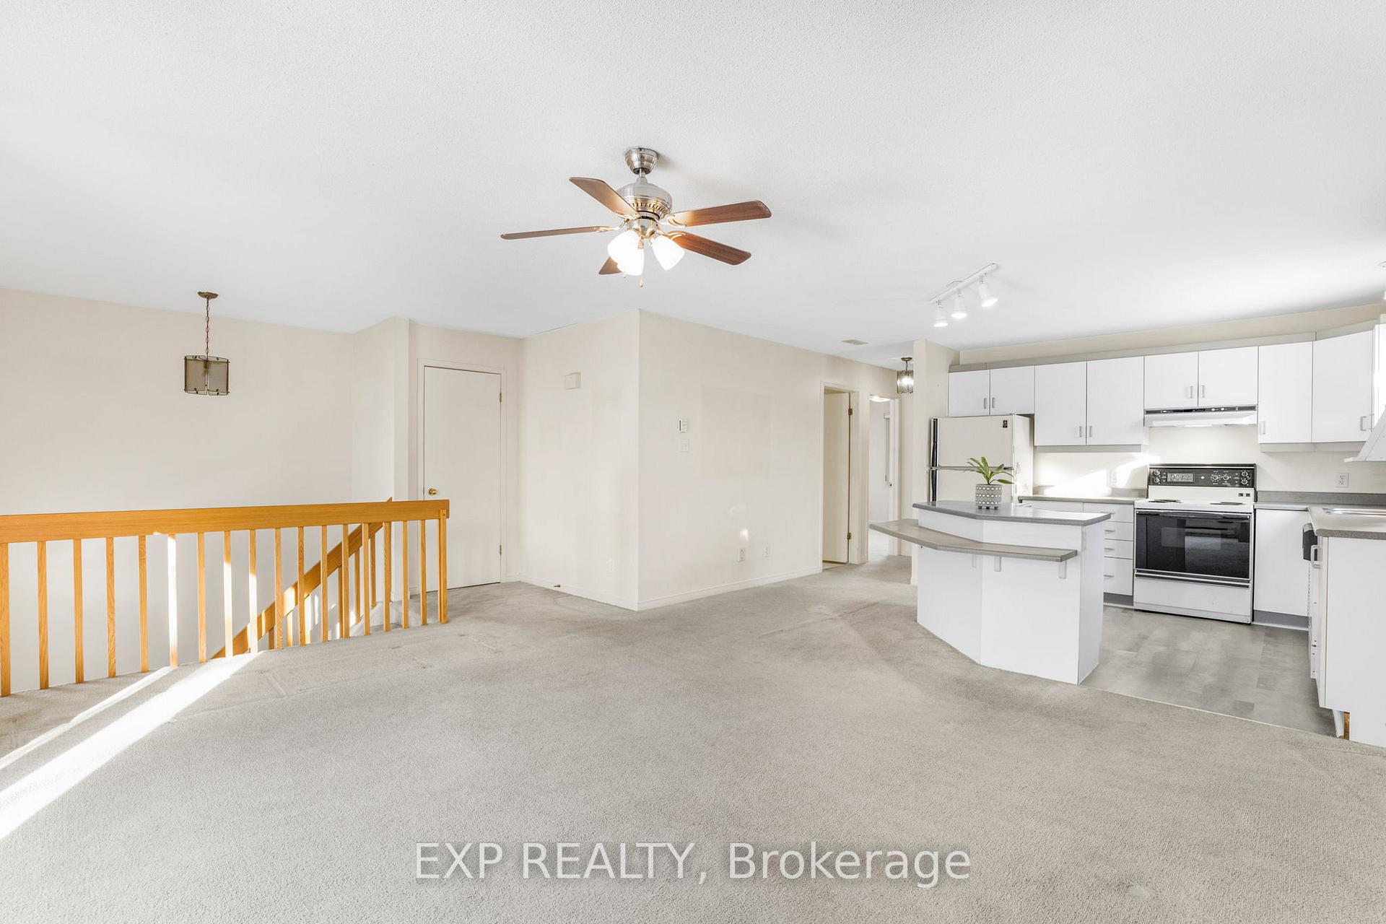
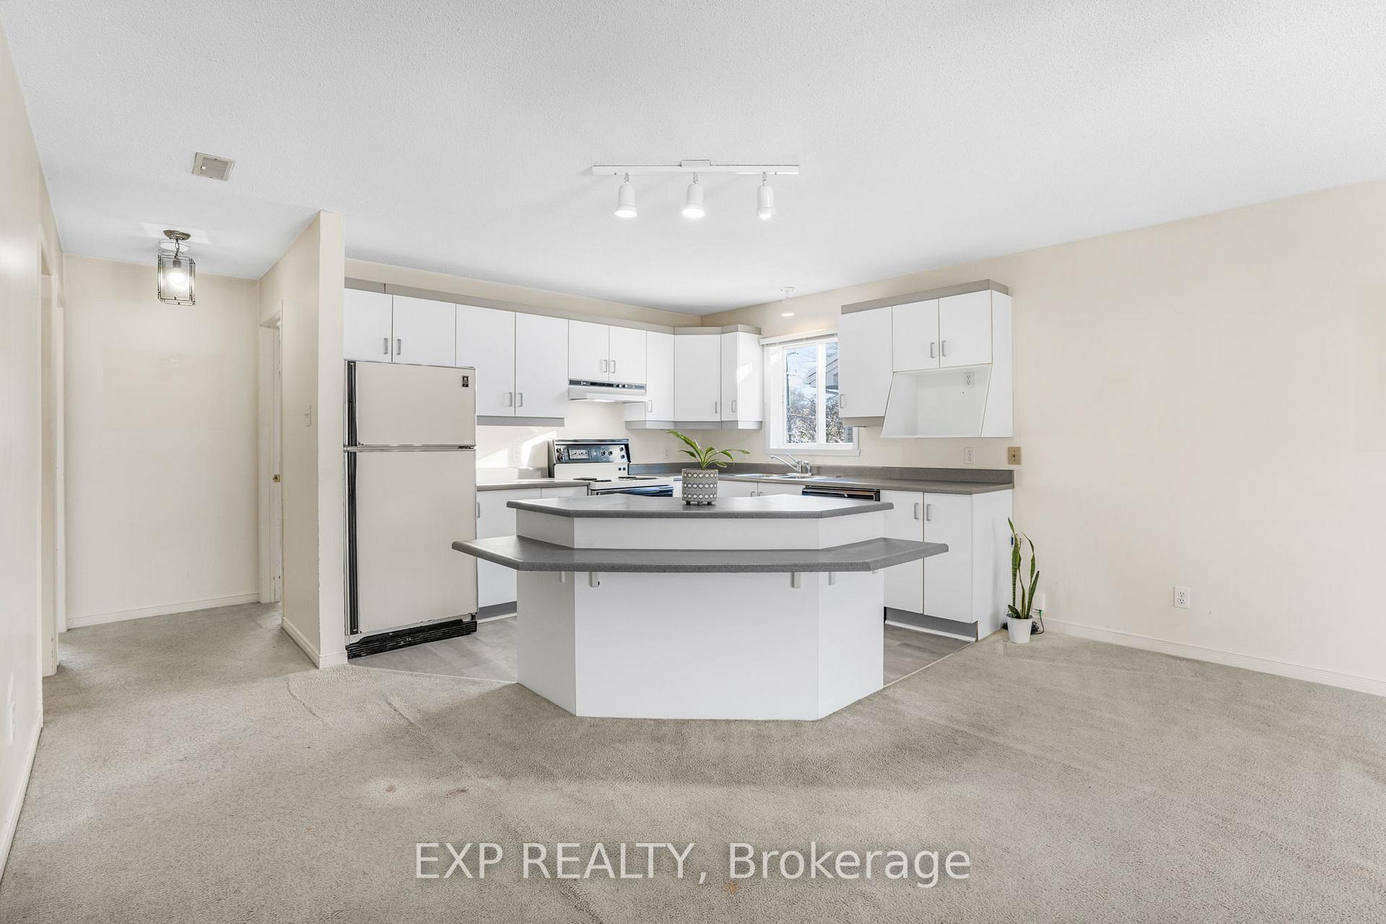
This beautiful semi-detached is perfect for first-time homebuyers or investors! Featuring 2 bedrooms, 2 bathrooms, and a spacious family room with direct access to a private backyard, this home offers comfort and convenience. Enjoy the added bonus of a built-in garage and proximity to the Hawkesbury Hospital, pharmacy, grocery stores, and other amenities. Nestled in a peaceful area, it's an ideal spot to settle down or start your next investment journey! (Room size measurements are approx.)
Read more
Ask about this home
A HOMEH agent will answer your questions about this home.
Ask a question
Thinking of selling your home?See what your home is worth today.
Around this home
Spence Ave
Errands
Parks
Schools
Daily convenience, out of 100, from the distances below
ParkPark Champlain · 4 within 1 km13 min walk778 m
GroceryWalmart Supercentre7 min walk423 m
SchoolÉcole élémentaire publique Le Sommet13 min walk770 m
PharmacyJean Coutu5 min walk286 m
Cafés & foodTaco Bell · 3 within 1 km5 min walk332 m
Gym & rec centreComplexe Sportif Robert Hartley17 min walk1.0 km
LibraryHawkesbury Public Library18 min walk1.1 km
HospitalHawkesbury & District General Hospital4 min walk274 m
WalkDriveStraight-line distance, open map data
Grocery0.4 km
Park0.8 km
Coffee1.0 km
Dining1.1 km
Gym1.0 km
Hospital0.3 km
Schools nearby
School rating, out of 10.
École élémentaire publique Le Sommetelementary · Public · 0.8 km
—
École secondaire publique Le Sommetsecondary · Public · 0.8 km
7.3/10Good
École élémentaire publique Nouvel Horizonelementary · Public · 1.1 km
4.2/10Low
Contact agent
Helpful calculators
Mortgage
Affordability
Closing costs
Land transfer tax
Property tax
Down payment
CMHC insurance
Stress test
Cashback Rebate
Your HOMEH agent

KimHOMEH agent · Hawkesbury
"I would see it this week."
Ask Kim