

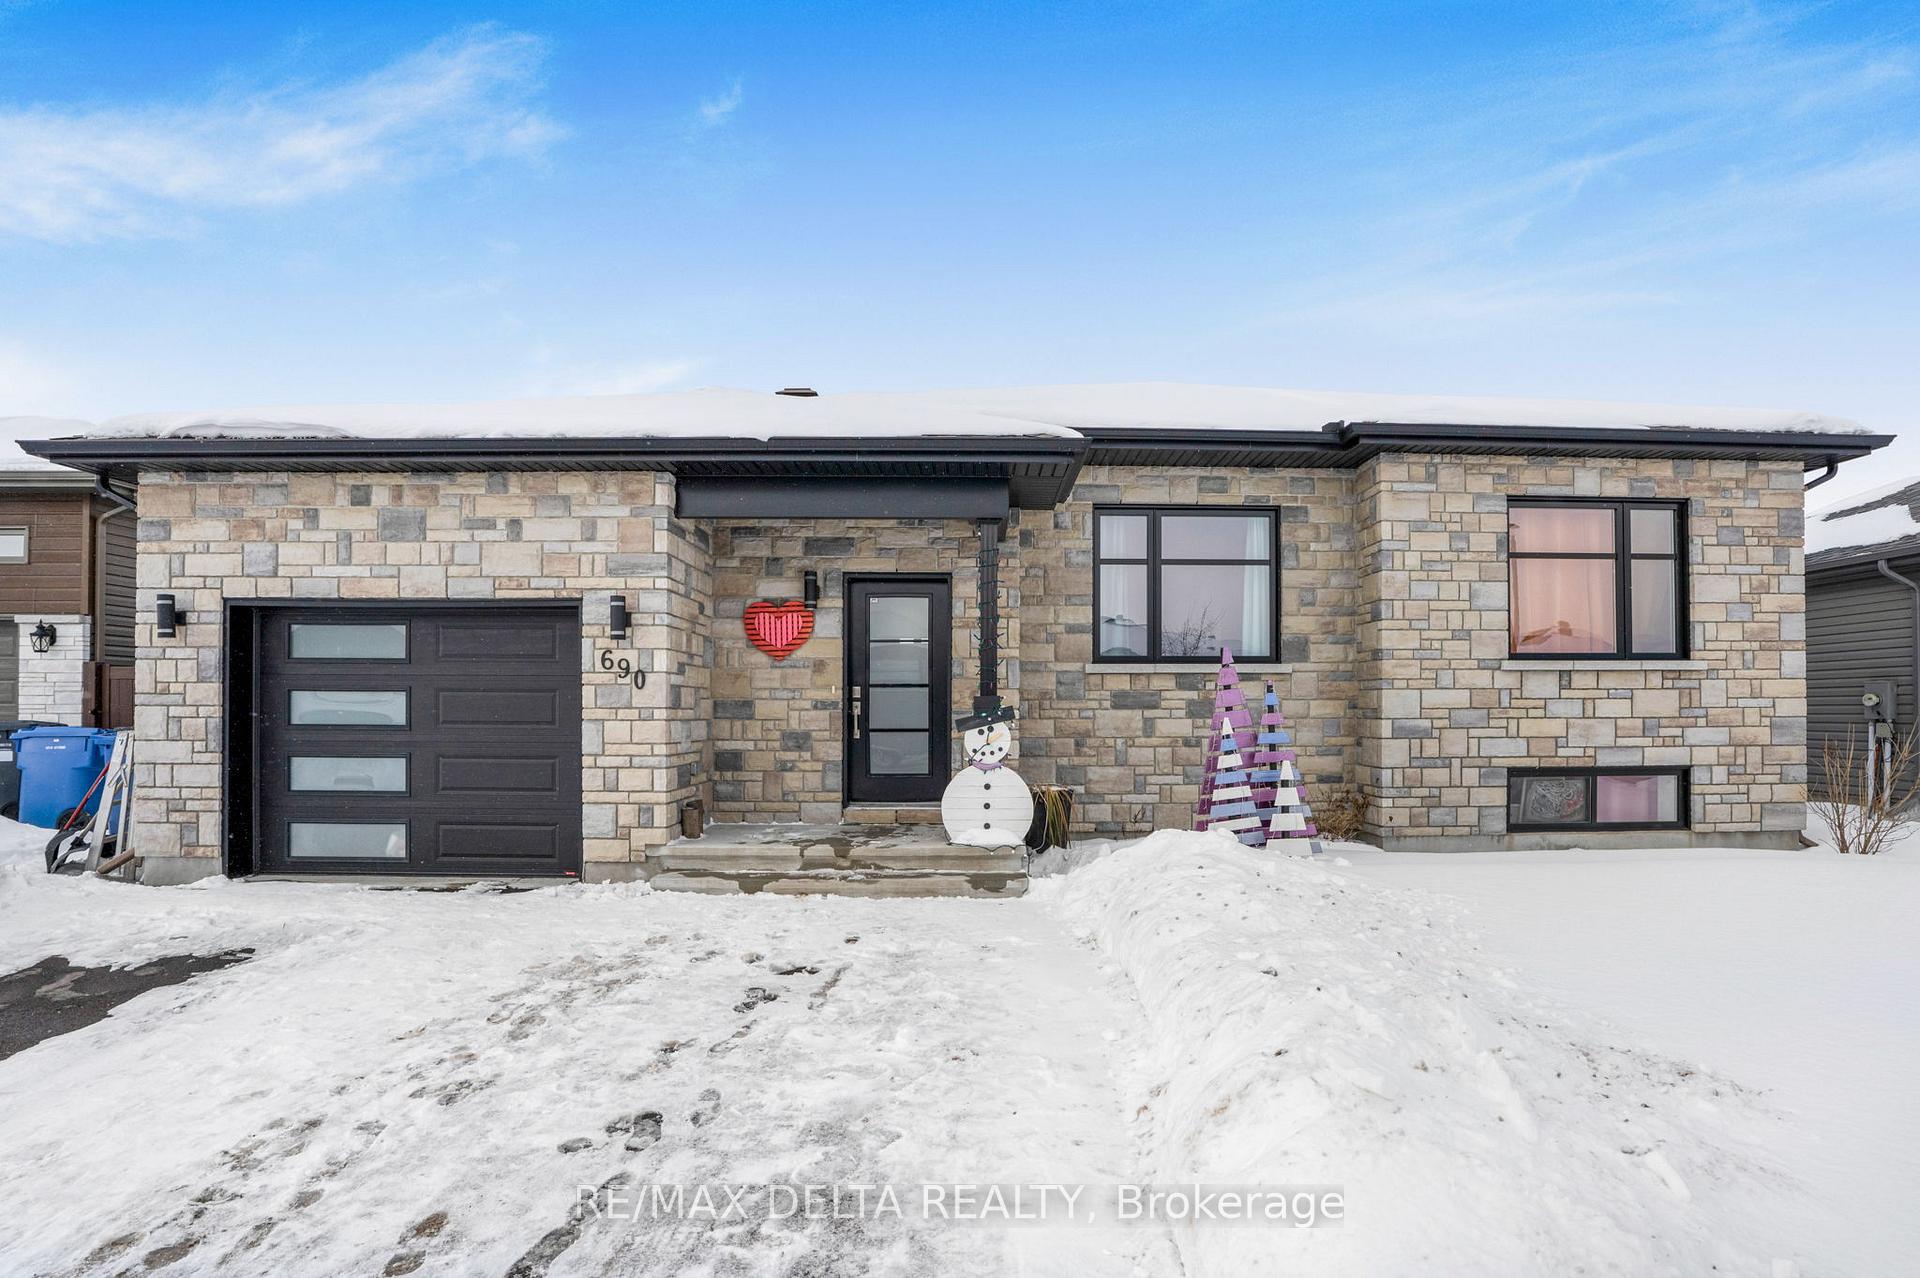
690 Roxane Crescent
690 Roxane Crescent
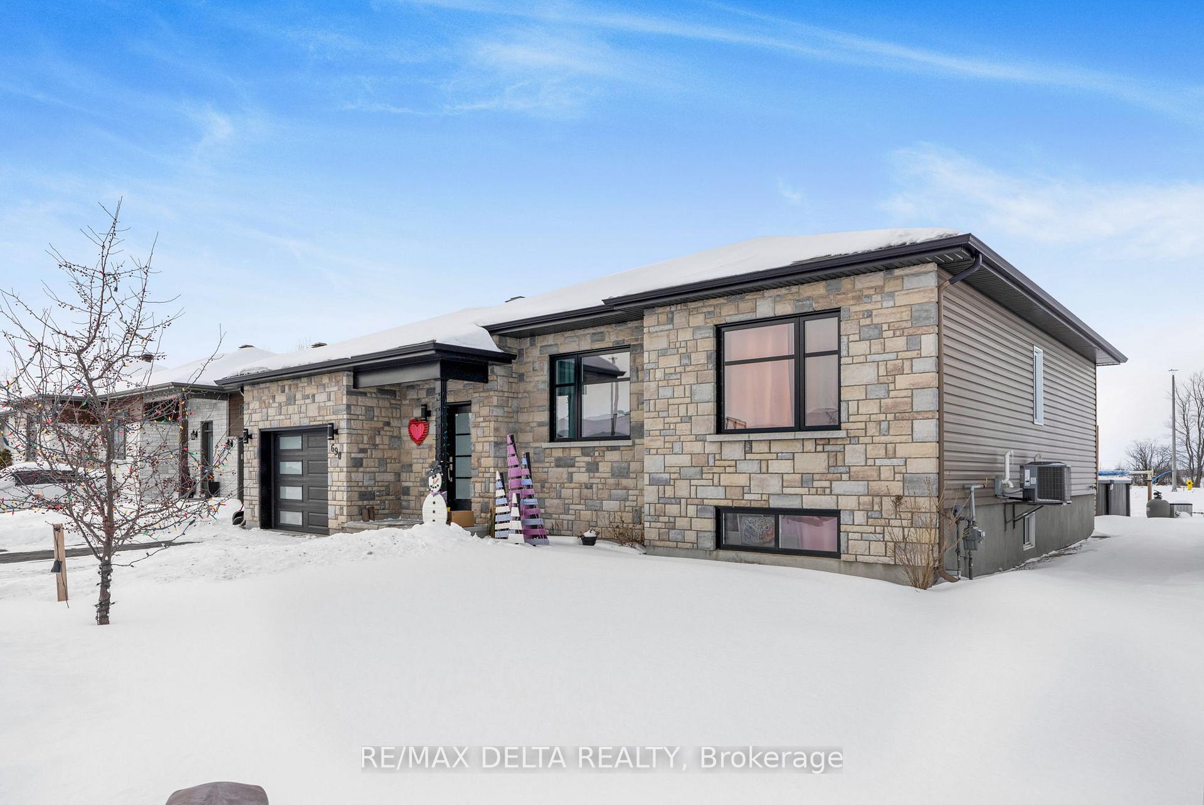
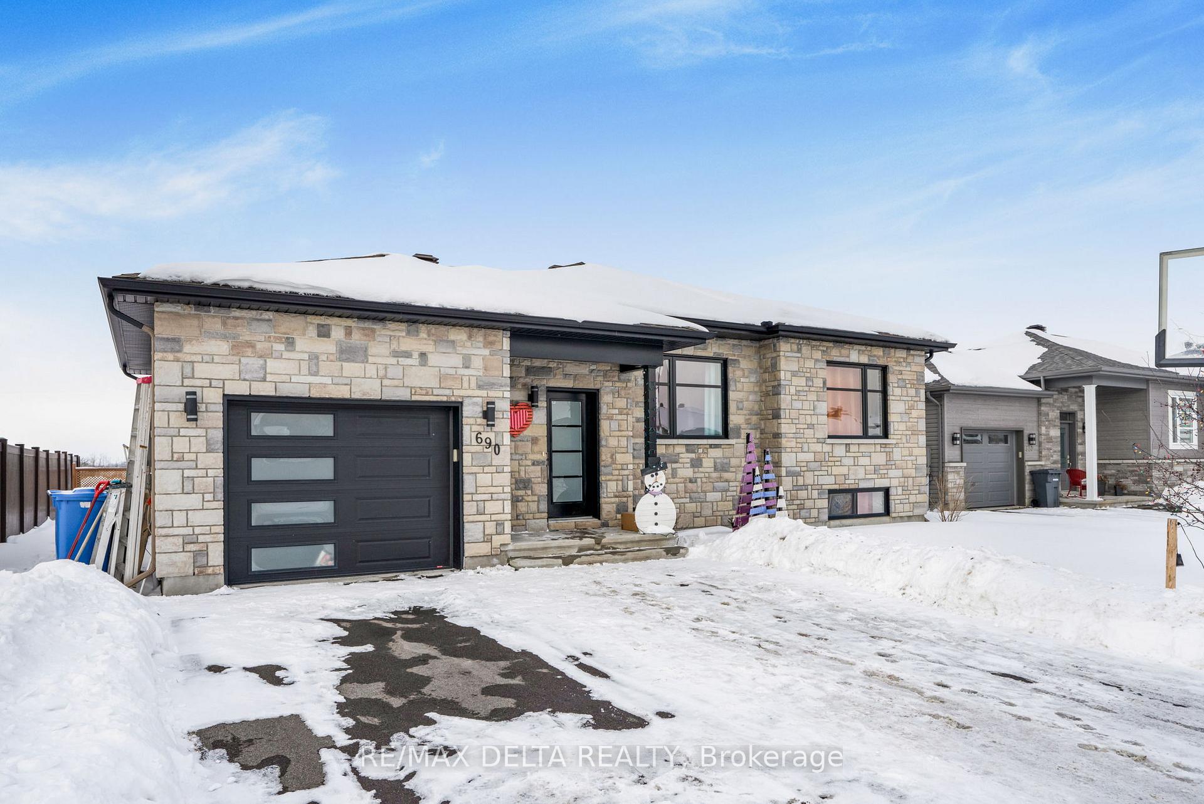
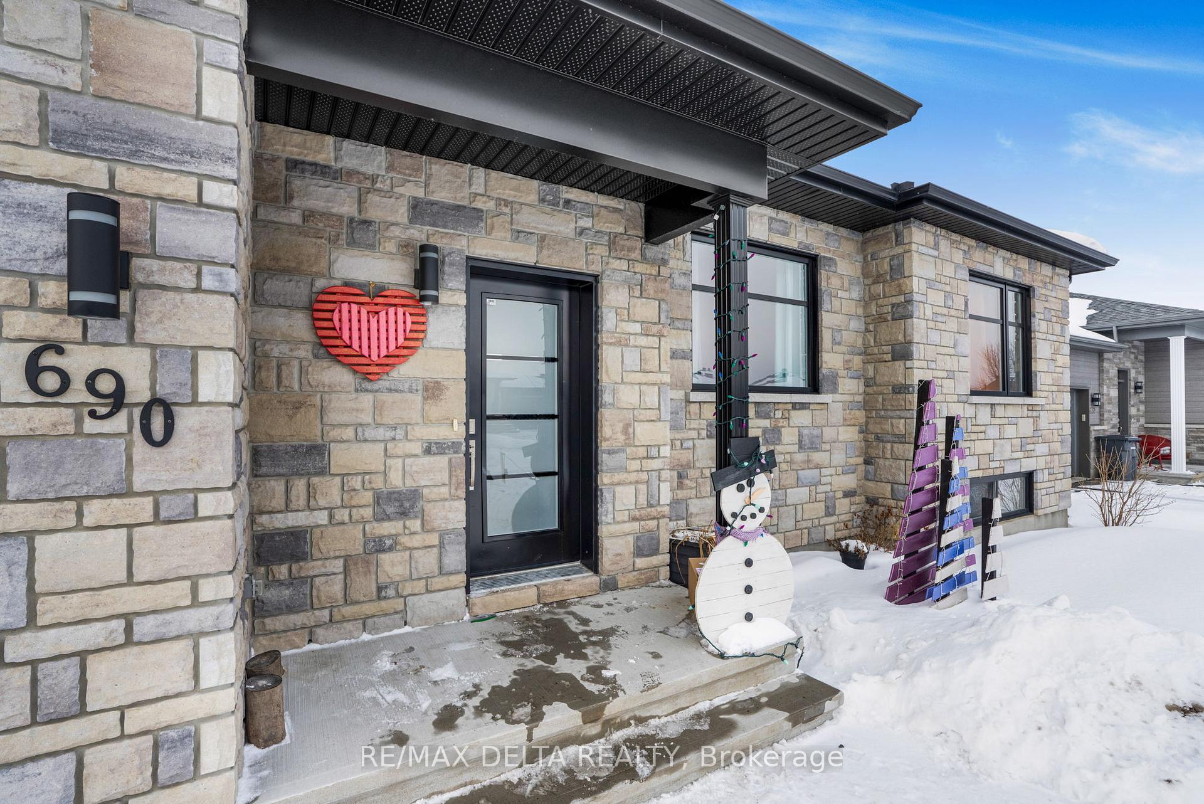
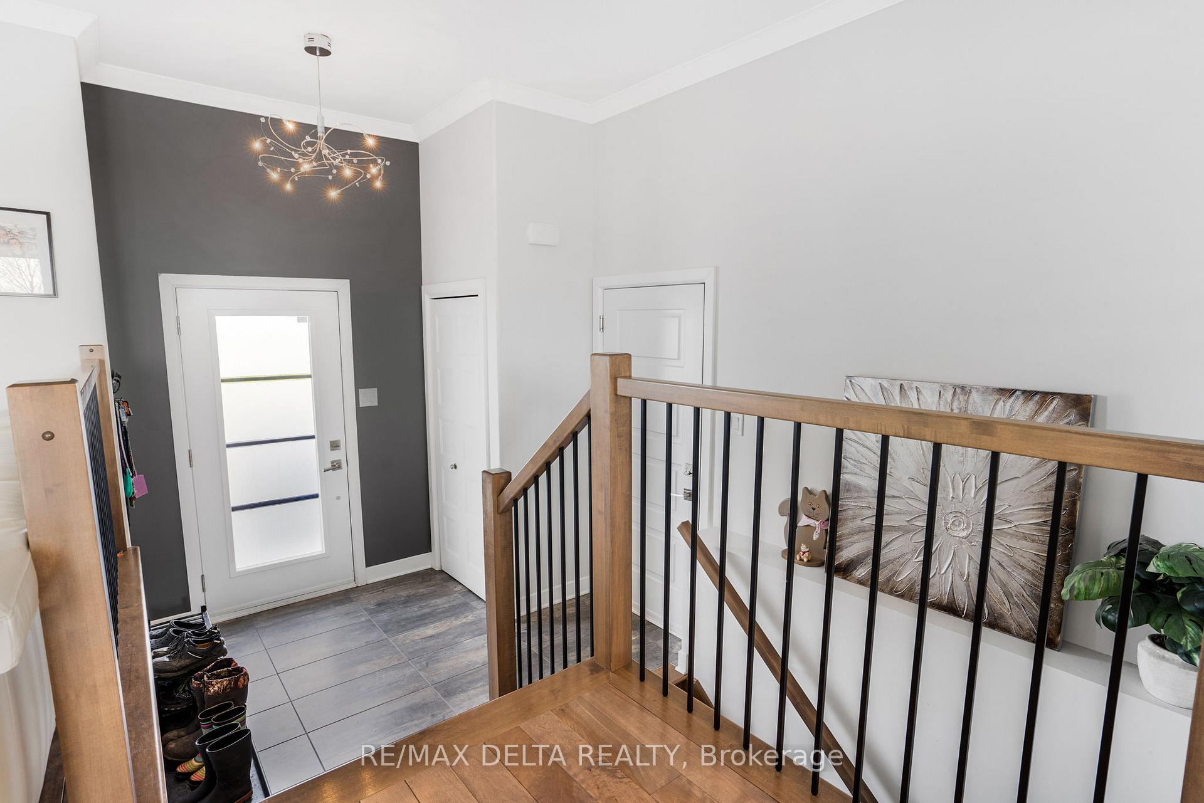 See all 39 photos
Property history
Facts and features
- BasementFinished
- Water, sewerMunicipal
- HeatingForced air
- CoolingCentral air
- Central air
- Pool
The homeDetached, Bungalow, Finished, full
- Type: Detached
- Style: Bungalow
- Basement: Finished, full
- Waterfront: None
InsideAir exchanger, auto garage door remote, central vacuum, Rooms above ground 6, Rooms in the basement 4
- Features: Air exchanger, auto garage door remote, central vacuum
- Rooms above ground: 6
- Rooms in the basement: 4
- Bedrooms: 2 + 1 in the basement
- Bathrooms: 2
- Kitchens: 1
Outside and lotStone, vinyl siding, Asphalt shingle, Poured concrete
- Exterior: Stone, vinyl siding
- Roof: Asphalt shingle
- Foundation: Poured concrete
- Pool: Above ground
- Features: Deck, hot tub
- Other structures: Shed
- Size: 60 × 100 ft
Parking1 Garage, Attached, Private
- Spaces: 1 Garage
- Garage: Attached
- Driveway: Private
Heating, water and powerForced air, gas, Central air, Municipal water
- Heating: Forced air, gas
- Cooling: Central air
- Water: Municipal water
- Sewer: Municipal sewer
- Natural gas: Yes
- Hydro: Yes
Costs and taxesTaxes $4,690 a year, HST included in the price, On demand hot water heater
- Taxes, 2024: $4,690 a year
- HST: HST included in the price
- Rental items: On demand hot water heater
- Under contract: Tankless water heater
Included in the saleStove, refrigerator, dishwasher, all drapes and blinds, 6 black & red shelves in bedroom on west side
- Included: Stove, refrigerator, dishwasher, all drapes and blinds
- Not included: 6 black & red shelves in bedroom on west side
Listing detailsX11975748, Sold, Feb 18, 2025
- MLS® number: X11975748
- Status: Sold
- Listed on: Feb 18, 2025
- Days on market: 36
- Updated: Mar 26, 2025
- Possession: To Be Arranged
- Occupied by: Owner
- Listing brokerage: RE/MAX DELTA REALTY
About this home
690 Roxane Crescent, Hawkesbury, ON K6A 3W9
**OPEN HOUSE SUNDAY MARCH 9th FROM 1PM to 3PM** WELCOME TO YOUR OWN SLICE OF PARADISE. As you step inside, you're greeted by a cozy living space that exudes warmth and relaxation. The heart of the home is the inviting kitchen, with modern appliances, sleek countertops, and plenty of storage space. The dining area offers a lovely spot for family gatherings or intimate dinners. The main floor also features two generously sized bedrooms, each providing a tranquil retreat with ample natural light. The basement provides a nice family room, a gaming/office area and a beautiful master bedroom with its own en-suite bathroom and walk-in closet. But the luxury doesn't end there, for those warm summer days, enjoy the heated above-ground pool. And for the ultimate in relaxation, indulge in the soothing waters of the hot tub, nestled in a private corner of the backyard. The heated garage ensures convenience during colder months, providing a comfortable space for your vehicle or DIY projects. DON'T WAIT, CALL TODAY FOR A VISIT.
Ask about this home
A HOMEH agent will answer your questions about this home.
Around this home
Daily convenience, out of 100, from the distances below
Schools nearby
School rating, out of 10.
Helpful calculators
Your HOMEH agent

"I would see it this week."