

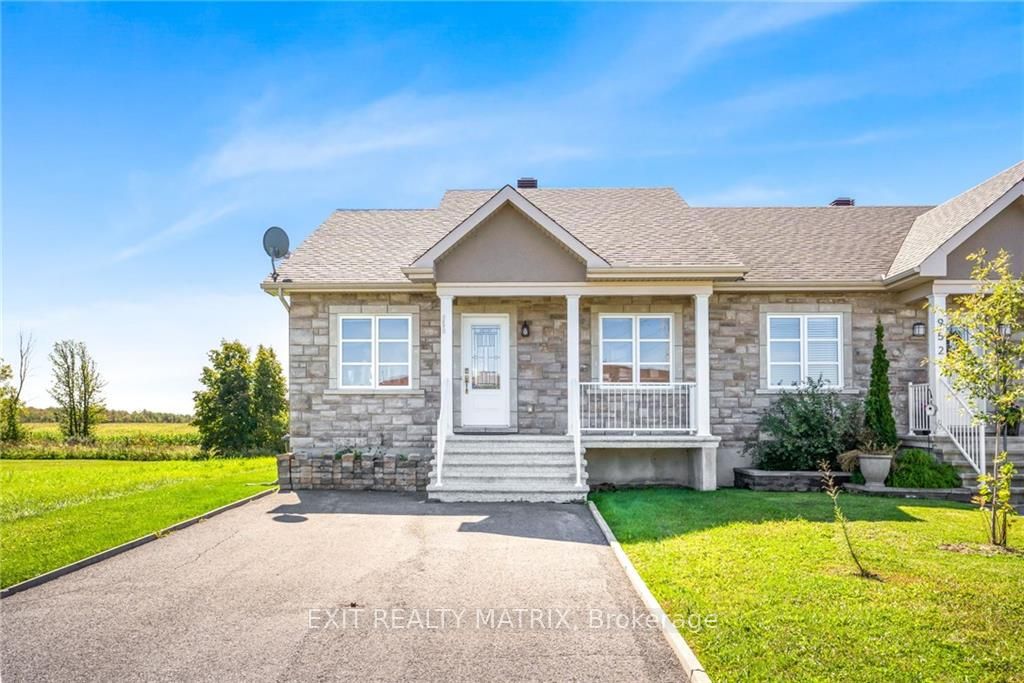
950 Roch Street
950 Roch Street
 See all 9 photos
Property history
- $389,900ExpiredList: 2024-09-10|End: 2025-03-31|202 daysX9520039
Facts and features
- BasementFinished
- Water, sewerMunicipal
- HeatingForced air
- CoolingCentral air
- Fireplace
- Central air
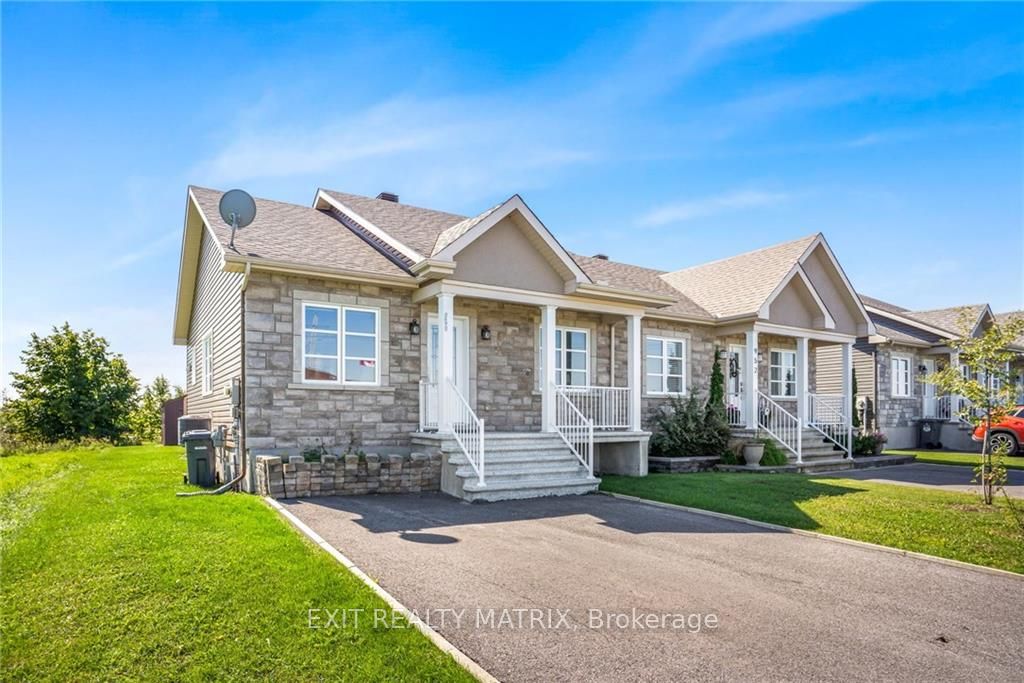
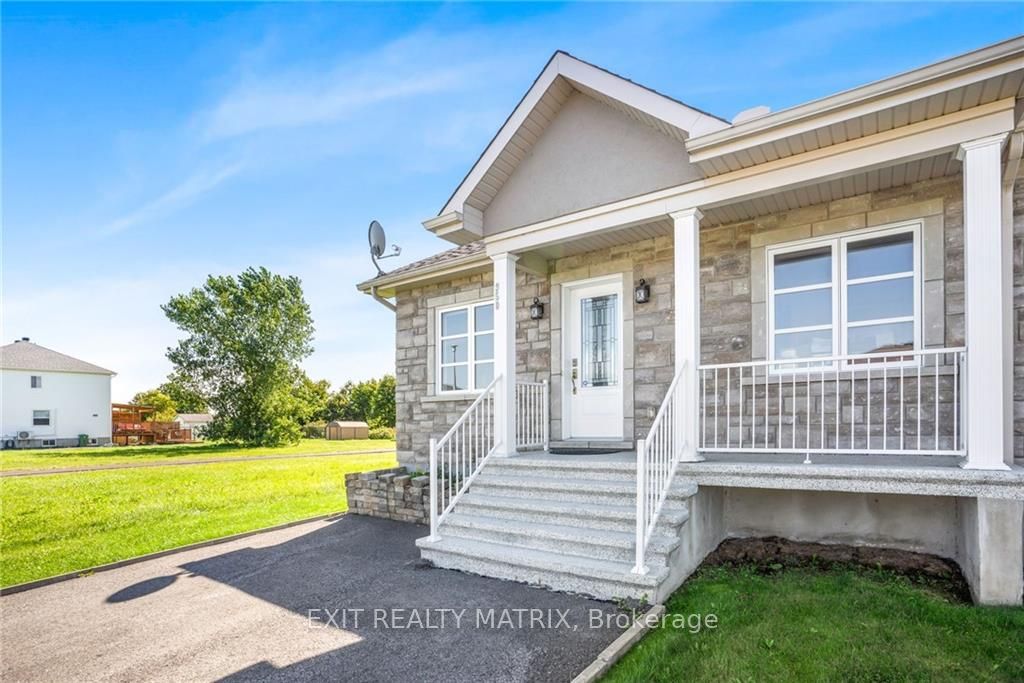
The homeSemi-Detached, Bungalow, Full, finished
- Type: Semi-Detached
- Style: Bungalow
- Basement: Full, finished
InsideFireplace Yes, natural gas, Water heater owned, Rooms above ground 6
- Fireplace: Yes, natural gas
- Features: Water heater owned
- Rooms above ground: 6
- Rooms in the basement: 4
- Bedrooms: 2 + 1 in the basement
- Bathrooms: 2
- Family room: Yes
Outside and lotStone, other, Asphalt shingle, Concrete
- Exterior: Stone, other
- Roof: Asphalt shingle
- Foundation: Concrete
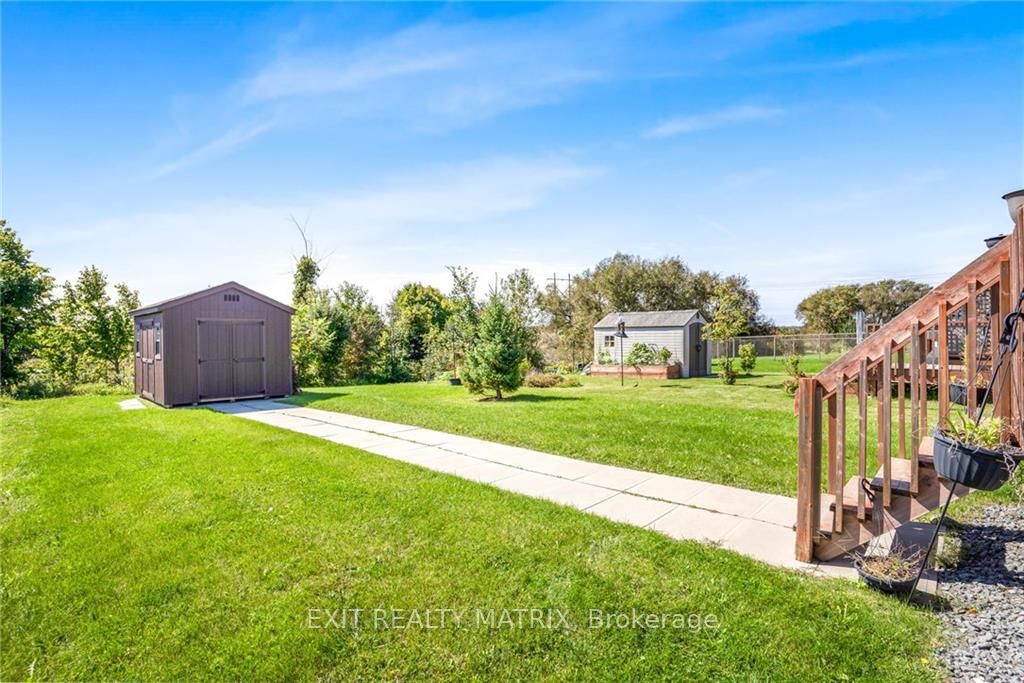
- Features: Deck
- Size: 32.32 × 202.55 ft
- Zoning: RES
Parking2 Parking, Surface
- Spaces: 2 Parking
- Garage: Surface
Heating, water and powerForced air, ground source, Central air, Municipal water
- Heating: Forced air, ground source
- Cooling: Central air
- Water: Municipal water
- Sewer: Municipal sewer
Costs and taxesTaxes $3,289 a year, Rental items None
- Taxes, 2023: $3,289 a year
- Rental items: None
Included in the saleStove, dryer, washer, refrigerator, dishwasher, hood fan
- Included: Stove, dryer, washer, refrigerator, dishwasher, hood fan
NearbyGolf
- Close to: Golf
Listing detailsX9520039, Expired, Sep 10, 2024
- MLS® number: X9520039
- Status: Expired
- Listed on: Sep 10, 2024
- Days on market: 202
- Updated: Mar 31, 2025
- Possession: To Be Arranged
- Occupied by: Owner
- Listing brokerage: EXIT REALTY MATRIX
About this home
950 Roch Street, Hawkesbury, ON K6A 3V9
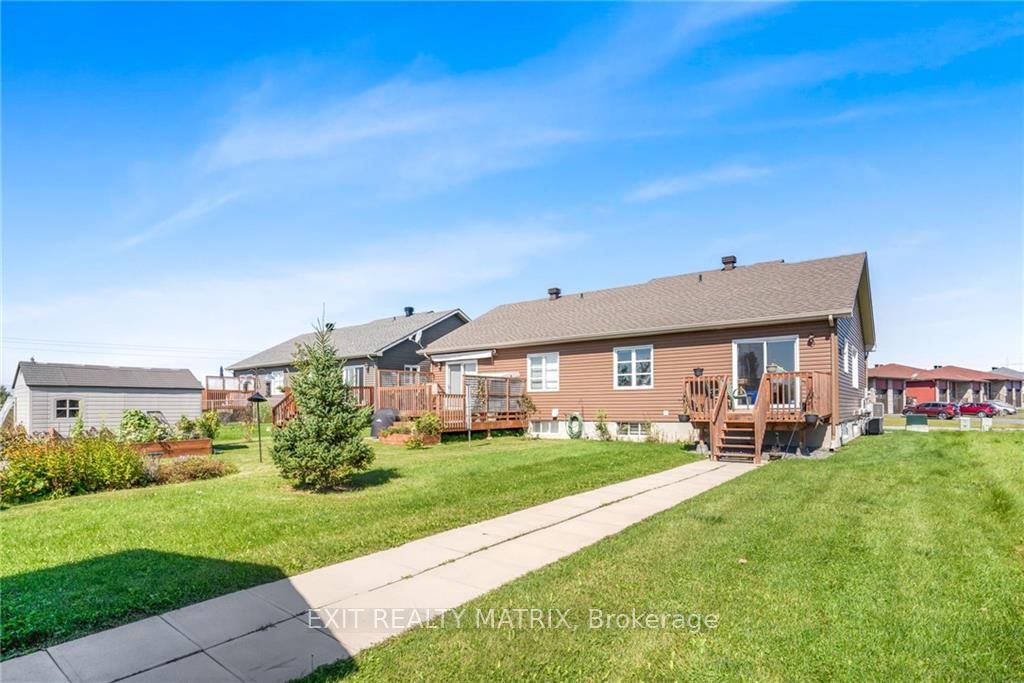
Flooring: Hardwood, Quick possession available! Semi detached home in the west end on a nice deep lot. Low maintenance hardwood and ceramic flooring on the main level. A practical open concept design with lots of natural light. Nice size dining area adjacent to a modern kitchen with plenty of cabinets and counter space and stainless appliances included. Patio doors give access to a deck and backyard with no rear neighbours. Large primary bedroom, 2nd bedroom and full bath with washer dryer included complete the main level. Perfect for guests, the finished basement has a 3rd bedroom with a 3 piece ensuite bath along with a huge family room complete with gas burning stove. Plenty of storage space. Efficient gas heat, central air, central vac, tankless hot water tank, 100 amp breakers. (alarm system is available) Virtual tour in the multimedia section., Flooring: Ceramic
Ask about this home
A HOMEH agent will answer your questions about this home.
Around this home
Daily convenience, out of 100, from the distances below
Schools nearby
School rating, out of 10.
Helpful calculators
Your HOMEH agent

"Priced 13% over the Hestimate. I would see it this week."