

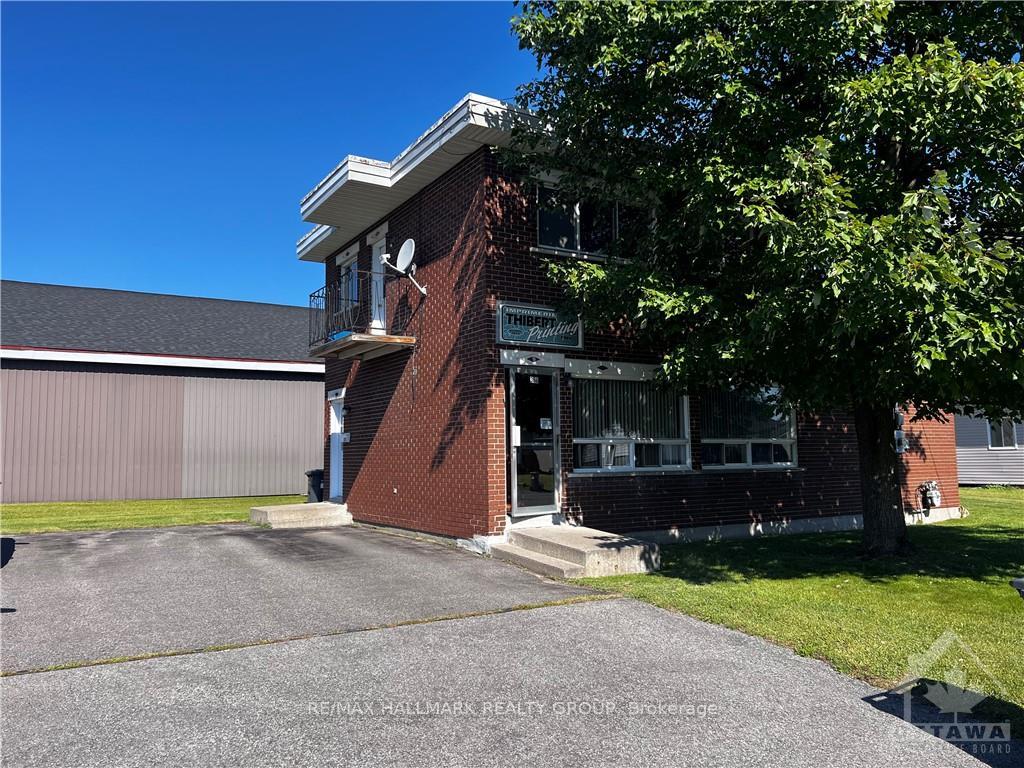
368 Chamberlain Street
Multiplex Sold
1/22368 Chamberlain Street
Multiplex Sold
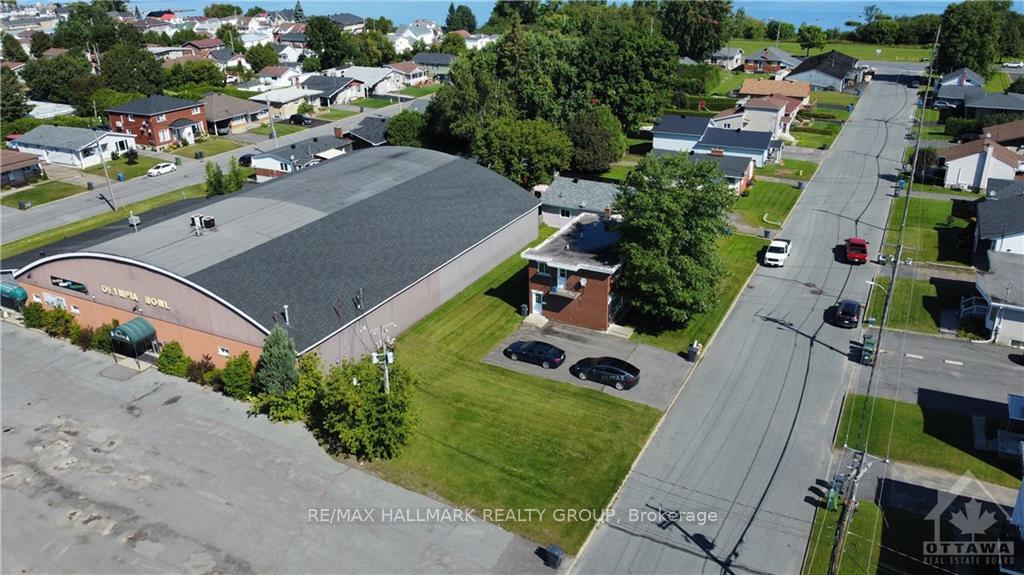 See all 22 photos
2 Bedrooms
2 Bathrooms
6 Parking
— sq.ft
100×61.32 ft
$3,480/yr
Property history
Facts and features
- BasementUnfinished
- Water, sewerMunicipal
- HeatingForced air
- CoolingCentral air
What stands out
- Central air
The homeMultiplex, Unknown, Full, unfinished
- Type: Multiplex
- Style: Unknown
- Basement: Full, unfinished
InsideUnknown, Unknown, Rooms above ground 0
- Features: Unknown
- Security: Unknown
- Rooms above ground: 0
- Rooms in the basement: 0
- Bedrooms: 2
- Bathrooms: 2
- Kitchens: 1
Outside and lotBrick, Unknown, Concrete
Outside
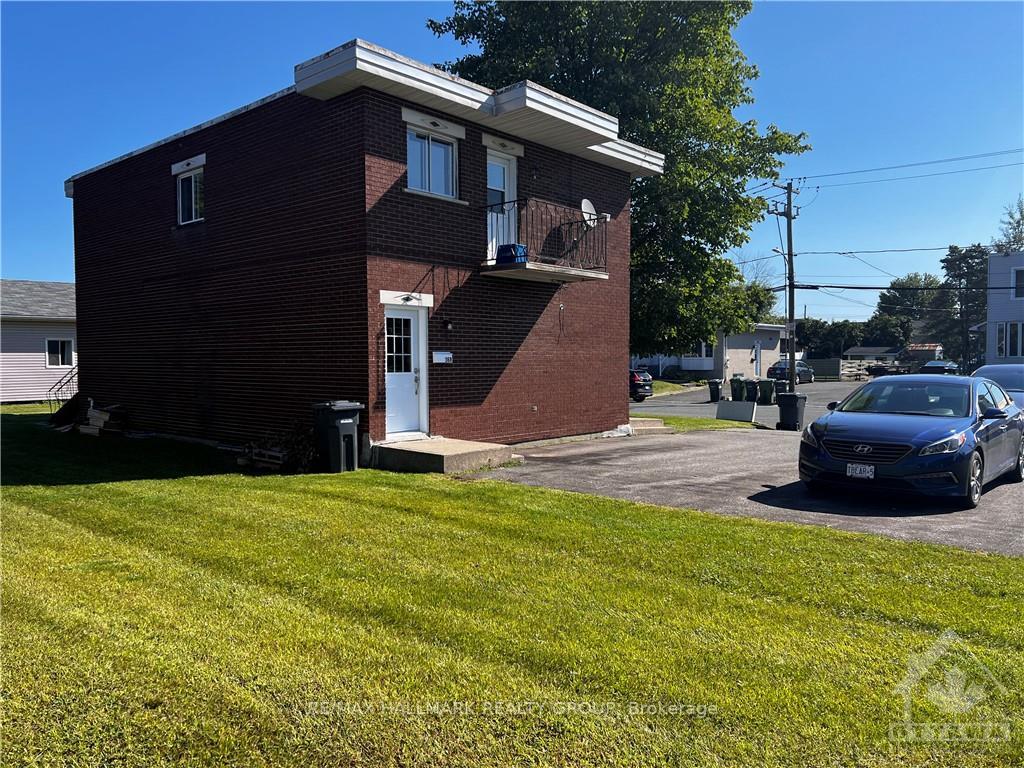
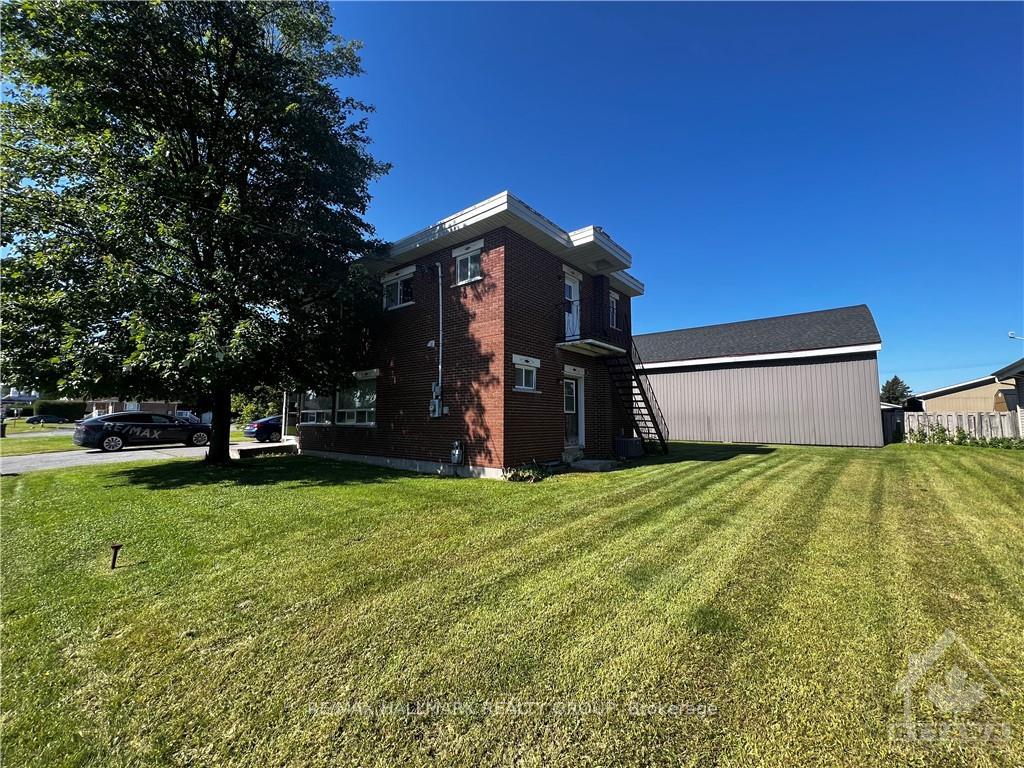
- Exterior: Brick
- Roof: Unknown
- Foundation: Concrete
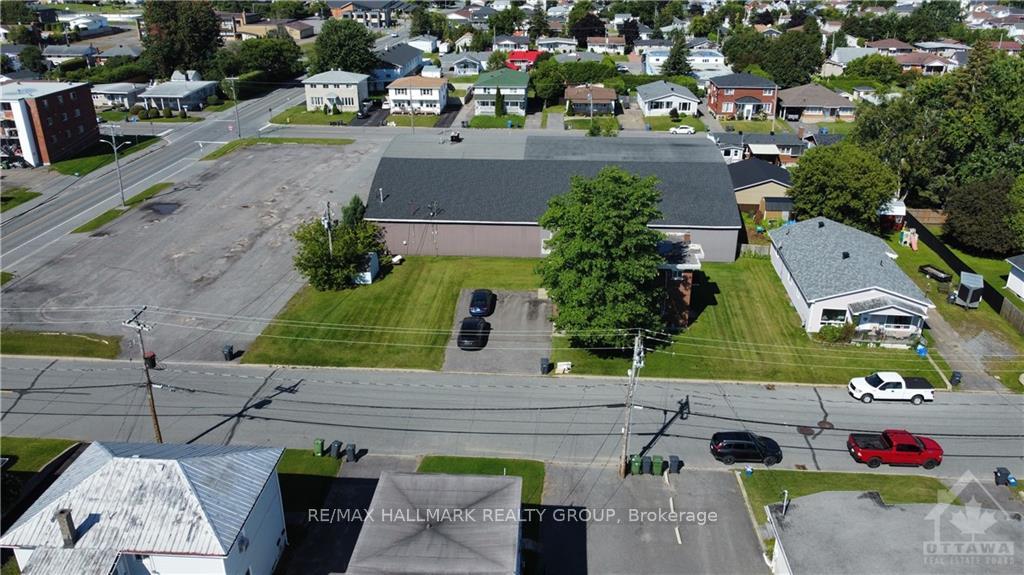
- Size: 100 × 61.32 ft
- Zoning: C2
Parking6 Parking, Other, Unknown
- Spaces: 6 Parking
- Garage: Other
- Driveway: Unknown
Heating, water and powerForced air, gas, Central air, Municipal water
- Heating: Forced air, gas
- Cooling: Central air
- Water: Municipal water
- Sewer: Municipal sewer
- Natural gas: Yes
Costs and taxesTaxes $3,480 a year
- Taxes, 2024: $3,480 a year
Listing detailsX9518155, Sold, Sep 3, 2024
- MLS® number: X9518155
- Status: Sold
- Listed on: Sep 3, 2024
- Days on market: 86
- Updated: Nov 28, 2024
- Possession: To Be Arranged
- Occupied by: Partial
- Listing brokerage: RE/MAX HALLMARK REALTY GROUP
About this home
368 Chamberlain Street, Hawkesbury, ON K6A 2G4
Unknown
Great opportunity for the home base business with the 2nd story being a 3 bedroom and already Vacant. Main floor can be for your business or could be transformed into a second residential apartment. The basement is ready to be finished so to accomodate more space for the business or make your main floor apartment bigger. So many possibilities for the investor or owner occupant. Commercial can be for repair, service or sales, a hairdressers salon., Flooring: Laminate
Read more
Ask about this home
A HOMEH agent will answer your questions about this home.
Ask a question
Thinking of selling your home?See what your home is worth today.
Around this home
From main street, take Chamberlain street
Errands
Parks
Schools
Daily convenience, out of 100, from the distances below
ParkSplash Pad · 5 within 1 km6 min walk368 m
GroceryDepanneur Smoke Shop8 min walk514 m
SchoolÉcole secondaire catholique cours d'été5 min walk290 m
PharmacyLise St-Denis Pharmacy30 min walk1.8 km
Cafés & foodRestaurant Vic's · 7 within 1 km11 min walk661 m
Gym & rec centreComplexe Sportif Robert Hartley22 min walk1.3 km
LibraryHawkesbury Public Library21 min walk1.3 km
HospitalHawkesbury & District General Hospital29 min walk1.8 km
WalkDriveStraight-line distance, open map data
Grocery0.5 km
Park0.4 km
Dining0.7 km
Gym1.3 km
Hospital1.8 km
Schools nearby
School rating, out of 10.
École secondaire catholique cours d'étésecondary · Public · 0.3 km
—
Programmes d'éducation permanentesecondary · Public · 0.4 km
—
Centre d'éducation et de formation Summer Schoolsecondary · Public · 0.4 km
—
Contact agent
Helpful calculators
Mortgage
Affordability
Closing costs
Land transfer tax
Property tax
Down payment
CMHC insurance
Stress test
Cashback Rebate
Your HOMEH agent

NimaHOMEH agent · Hawkesbury
"I would see it this week."
Ask Nima