

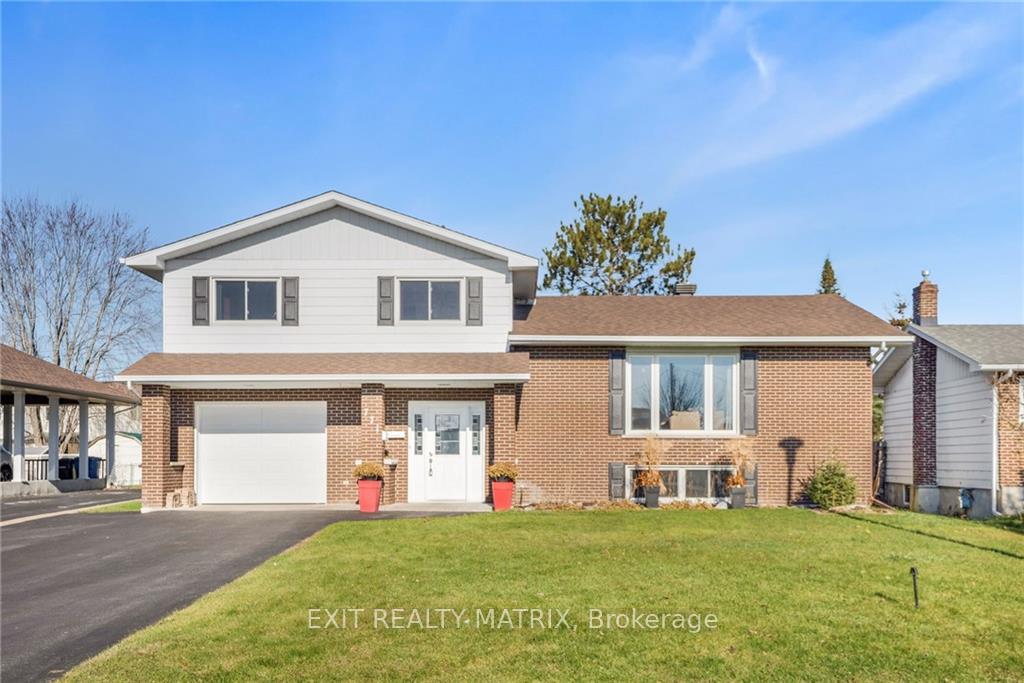
771 Rejane Crescent
771 Rejane Crescent
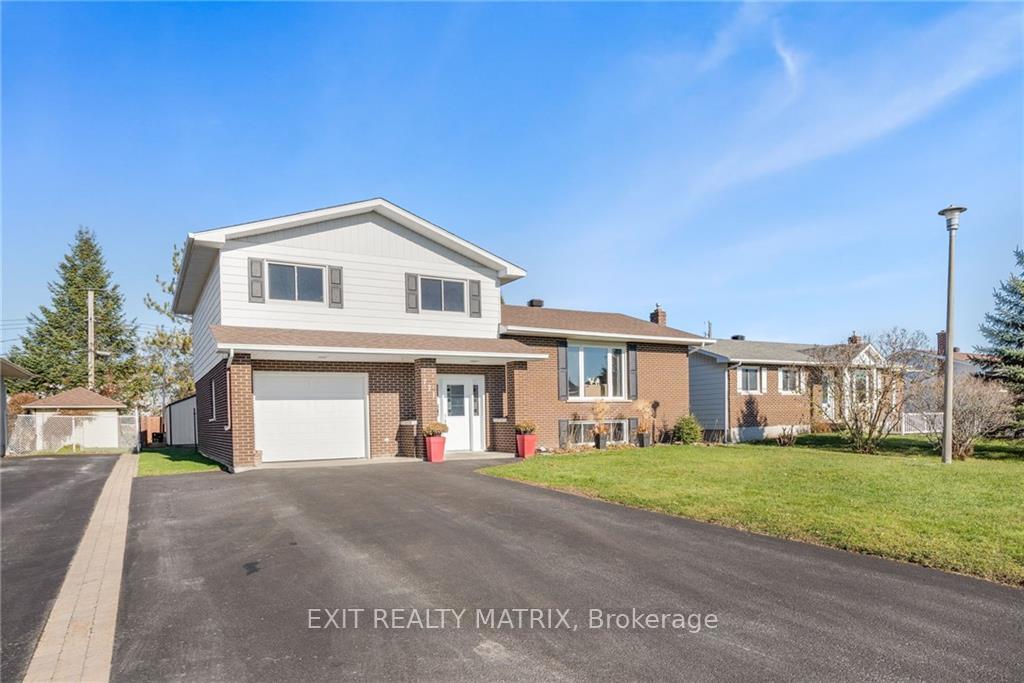
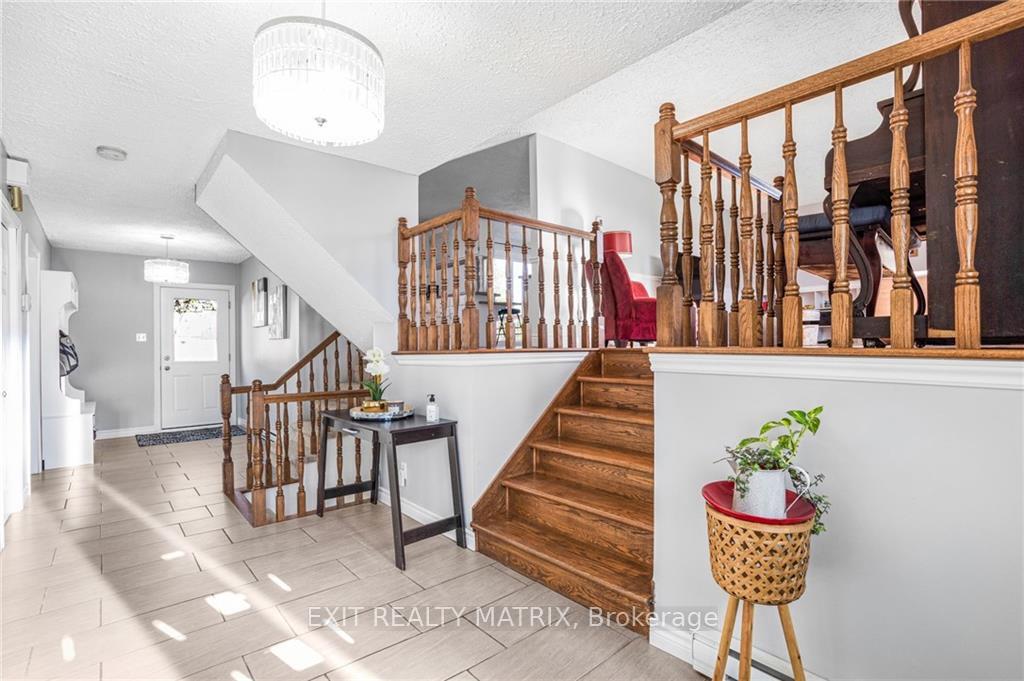
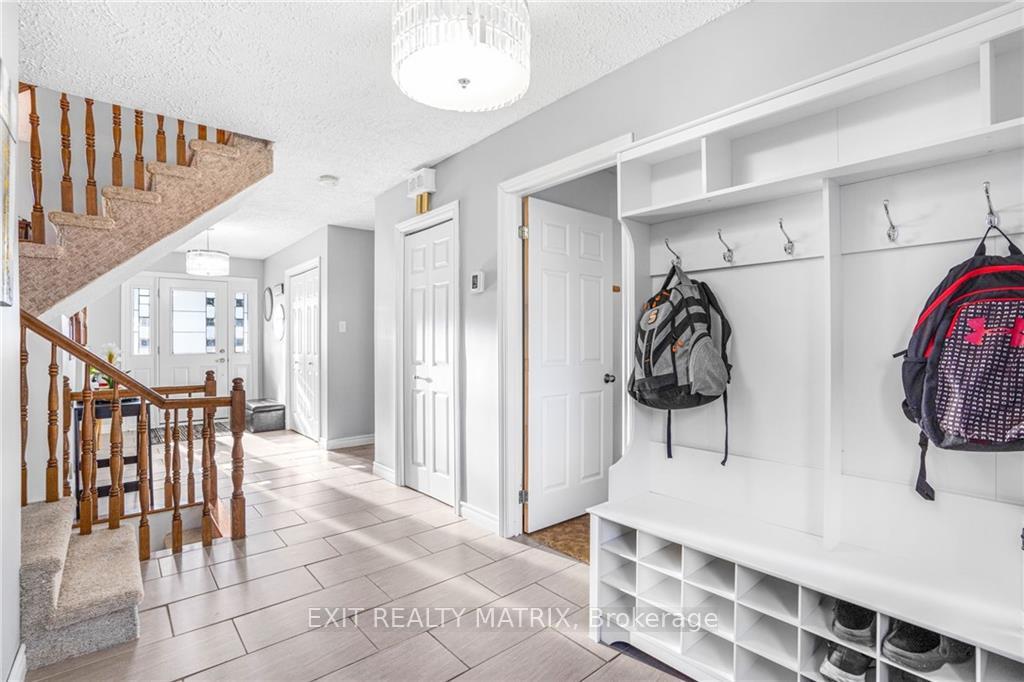
 See all 29 photos
Property history
Facts and features
- BasementFinished
- Water, sewerMunicipal
- HeatingBaseboard
- Type of homeDetached
- Pool
The homeDetached, 2-storey, Full, finished
- Type: Detached
- Style: 2-storey
- Basement: Full, finished
InsideWater heater owned, Unknown, Rooms above ground 12
- Features: Water heater owned
- Security: Unknown
- Rooms above ground: 12
- Rooms in the basement: 0
- Bedrooms: 3
- Bathrooms: 2
- Kitchens: 1
- Family room: Yes
Outside and lotBrick, other, Asphalt shingle, Concrete
- Exterior: Brick, other
- Roof: Asphalt shingle
- Foundation: Concrete
- Pool: Above ground
- Features: Deck
- Size: 60.04 × 98.25 ft
- Zoning: Residential
Parking1 Garage, Attached, Inside entry
- Spaces: 1 Garage
- Garage: Attached
- Driveway: Inside entry
Heating, water and powerBaseboard, electric, Municipal water, Municipal sewer
- Heating: Baseboard, electric
- Water: Municipal water
- Sewer: Municipal sewer
Costs and taxesTaxes $4,059 a year, N/a
- Taxes, 2024: $4,059 a year
- Rental items: N/a
Included in the saleStove, dryer, washer, refrigerator, dishwasher, Curtains
- Included: Stove, dryer, washer, refrigerator, dishwasher
- Not included: Curtains
NearbyGolf, park, fenced yard
- Close to: Golf, park, fenced yard
Listing detailsX10442430, Sold, Nov 14, 2024
- MLS® number: X10442430
- Status: Sold
- Listed on: Nov 14, 2024
- Days on market: 25
- Updated: Dec 9, 2024
- Possession: February
- Occupied by: Owner
- Listing brokerage: EXIT REALTY MATRIX
About this home
771 Rejane Crescent, Hawkesbury, ON K6A 2K7
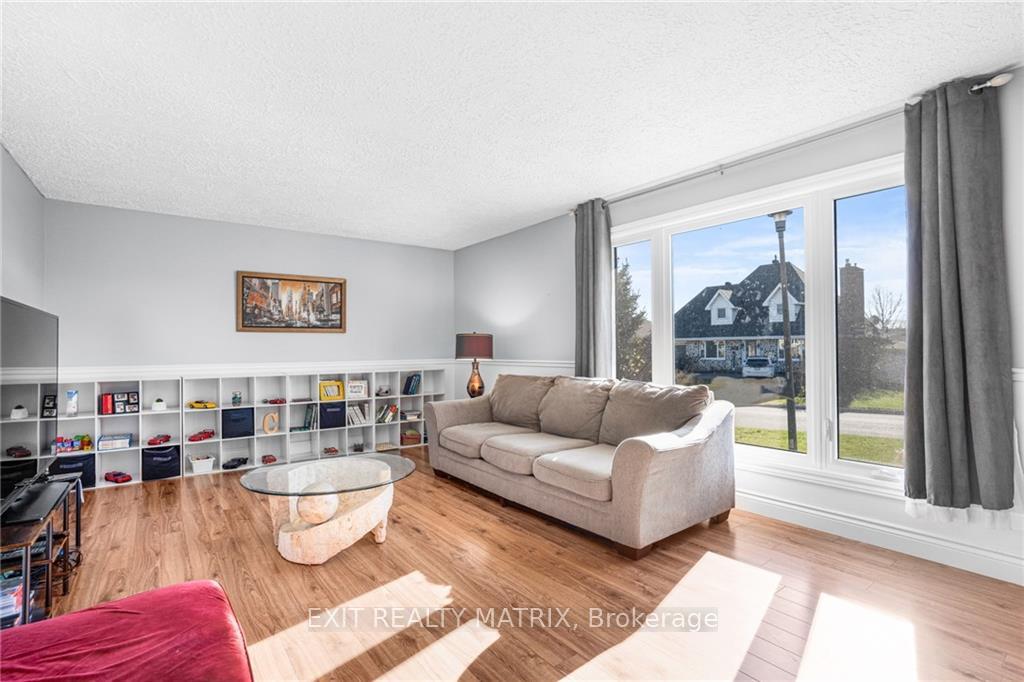
Flooring: Ceramic, Flooring: Laminate, This is a family home that checks all the boxes! Located in a mature, safe, family friendly neighborhood. This 2 story split level home is spacious and well maintained. A well designed kitchen with ample cabinets and counter space with an adjacent dining area. Main level living room with plenty of natural light. A practical laundry room with pantry area. Three bedrooms on the second level with the primary having access to the cheater ensuite bath. A lower level family room where the seller will replace the carpet with a laminate flooring and redo the ceiling as well for a fresh new look! A second bathroom and plenty of storage room. The fireplace is not functional as the chimney has been removed. Attached garage with inside entry. Patio doors from the dining room give access to a large back deck, above ground, salt water pool and fenced backyard. Virtual tour in the multimedia section.
Ask about this home
A HOMEH agent will answer your questions about this home.
Around this home
Daily convenience, out of 100, from the distances below
Schools nearby
School rating, out of 10.
Helpful calculators
Your HOMEH agent

"I would see it this week."