

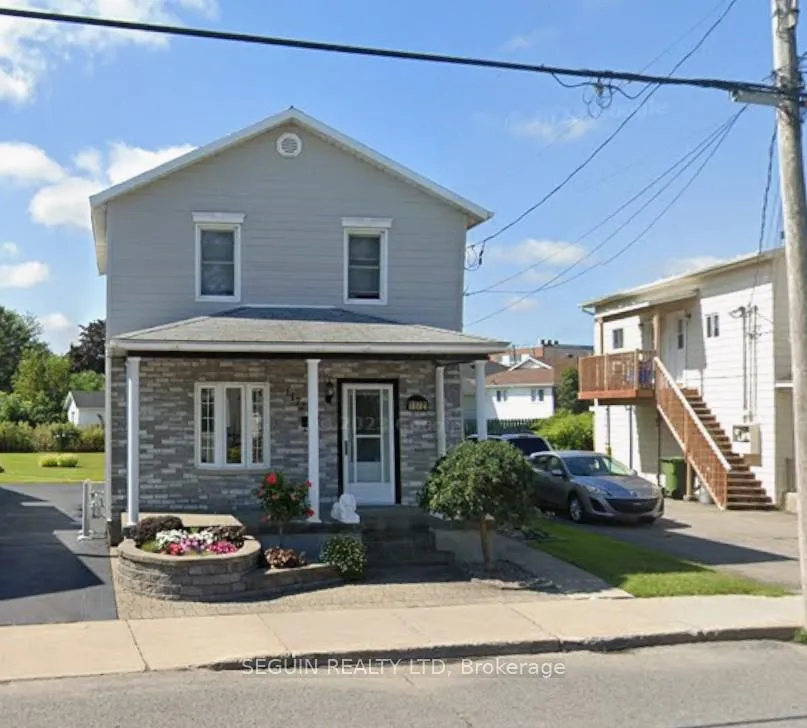
1172 Main Street E
Detached Sold
1/461172 Main Street E
Detached Sold
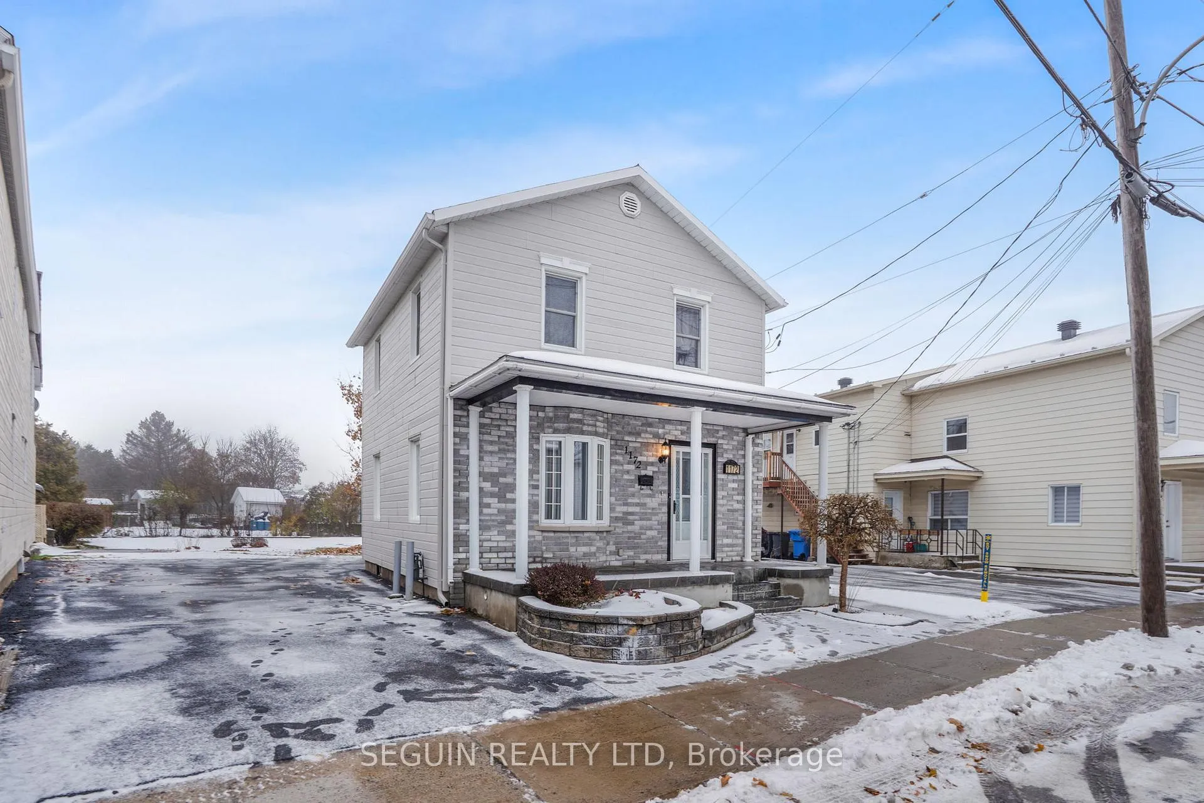
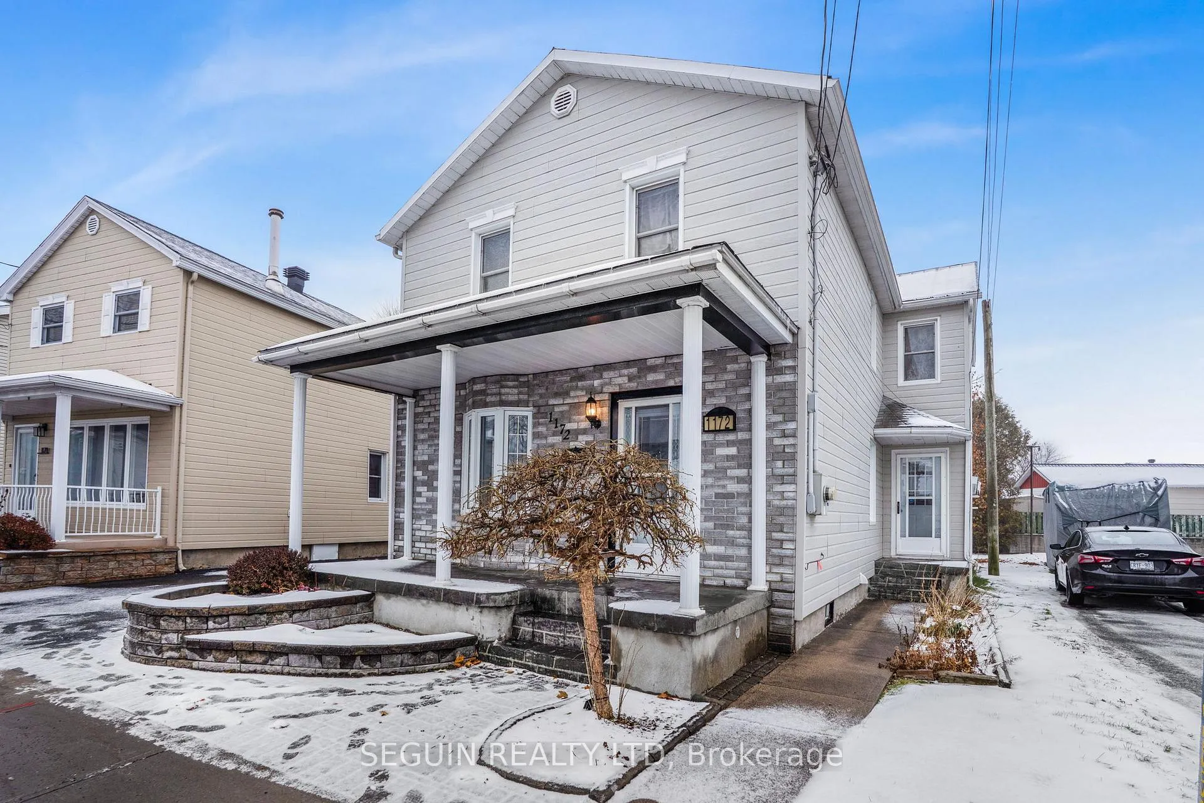
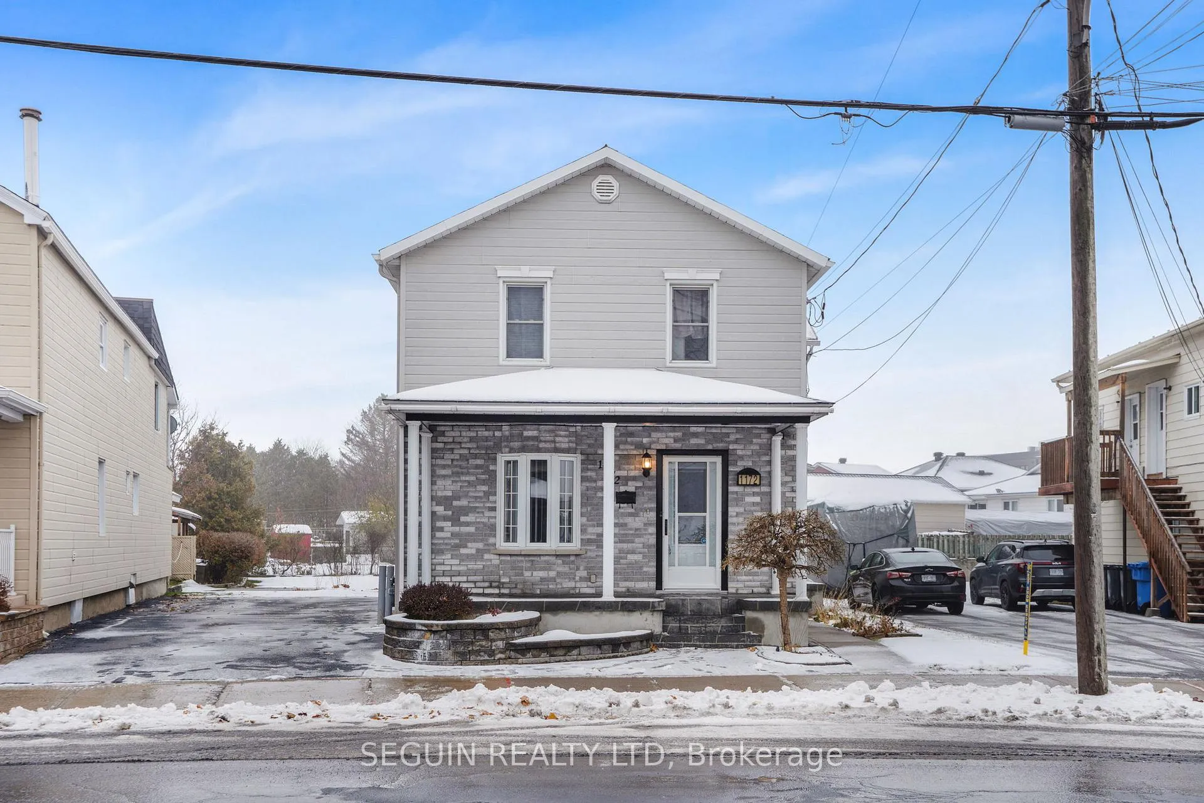
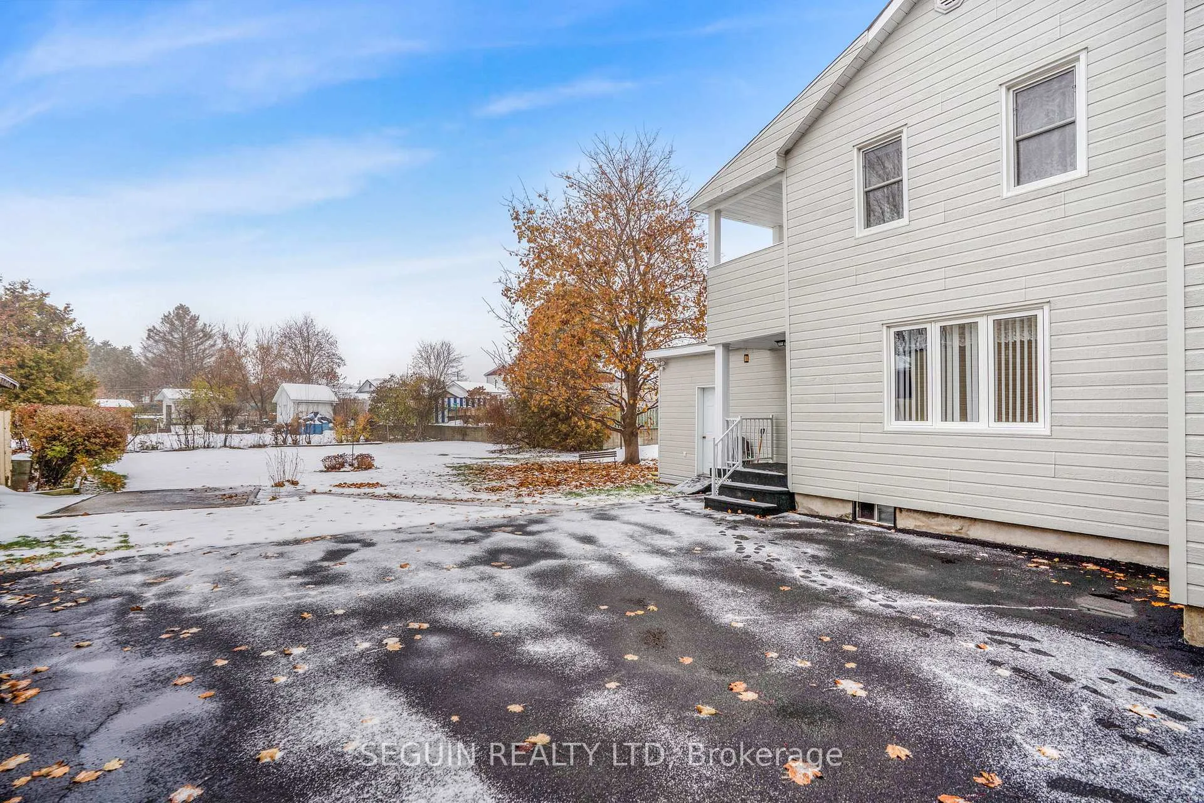 See all 46 photos
3 Bedrooms
2 Bathrooms
0 Garage
1.1K–1.5K sq.ft
38.51×129.82 ft
$2,253/yr
Property history
Facts and features
- BasementCrawl space
- Water, sewerMunicipal
- HeatingForced air
- Type of homeDetached
The homeDetached, 2-storey, 1,100–1,500 sq ft
- Type: Detached
- Style: 2-storey
- Living space: 1,100–1,500 sq ft
- Basement: Crawl space
InsideStorage, water heater owned, Rooms above ground 9, Bedrooms 3
- Features: Storage, water heater owned
- Rooms above ground: 9
- Bedrooms: 3
- Bathrooms: 2
- Kitchens: 1
Outside and lotBrick, other, Asphalt shingle, metal, Concrete, stone
Outside
- Exterior: Brick, other
- Roof: Asphalt shingle, metal
- Foundation: Concrete, stone
- Size: 38.51 × 129.82 ft
Parking6 Parking
- Spaces: 6 Parking
Heating, water and powerForced air, gas, Municipal water, Municipal sewer
- Heating: Forced air, gas
- Water: Municipal water
- Sewer: Municipal sewer
Costs and taxesTaxes $2,253 a year, HST included in the price
- Taxes, 2025: $2,253 a year
- HST: HST included in the price
Included in the saleExisting window coverings
- Included: Existing window coverings
Listing detailsX12571296, Sold, Nov 24, 2025
- MLS® number: X12571296
- Status: Sold
- Listed on: Nov 24, 2025
- Days on market: 83
- Updated: Feb 15, 2026
- Possession: Immediate
- Occupied by: Vacant
- Listing brokerage: SEGUIN REALTY LTD
About this home
1172 Main Street E, Hawkesbury, ON K6A 1C1
StorageWater Heater Owned
COME & DISCOVER 1172 MAIN ST. E. HAWKESBURY! Impeccably well maintained 2 Storey home situated on an oversized lot (8,191 sq. ft) awaits a family to enjoy all the extras this home will give you. Consisting of a spacious living room with gleaming hardwood flooring, 3 bedrooms, main floor laundry room with 2 piece bath, functional kitchen, 1374 sq. ft of living space, recent upgrades, economical forced air natural gas heating and gas hot water tank, plenty of paved parking space, beautiful front interlock landscaping.
Read more
Ask about this home
A HOMEH agent will answer your questions about this home.
Ask a question
Thinking of selling your home?See what your home is worth today.
Around this home
1172 Main St. E.
Errands
Parks
Schools
Daily convenience, out of 100, from the distances below
ParkSplash Pad · 7 within 1 km6 min walk382 m
GroceryDepanneur Smoke Shop1 min walk51 m
SchoolÉcole secondaire catholique cours d'été5 min walk330 m
PharmacyLise St-Denis Pharmacy23 min walk1.4 km
Cafés & foodL'Escale Restaurant · 7 within 1 km4 min walk246 m
Gym & rec centreStudio Sante Gym Gym16 min walk1.0 km
LibraryHawkesbury Public Library16 min walk976 m
HospitalHawkesbury & District General Hospital27 min walk1.7 km
WalkDriveStraight-line distance, open map data
Grocery0.1 km
Park0.4 km
Dining0.2 km
Gym1.0 km
Hospital1.7 km
Schools nearby
School rating, out of 10.
École secondaire catholique cours d'étésecondary · Public · 0.3 km
—
Programmes d'éducation permanentesecondary · Public · 0.5 km
—
Centre d'éducation et de formation Summer Schoolsecondary · Public · 0.5 km
—
Contact agent
Helpful calculators
Mortgage
Affordability
Closing costs
Land transfer tax
Property tax
Down payment
CMHC insurance
Stress test
Cashback Rebate
Your HOMEH agent

KimHOMEH agent · Hawkesbury
"I would see it this week."
Ask Kim