

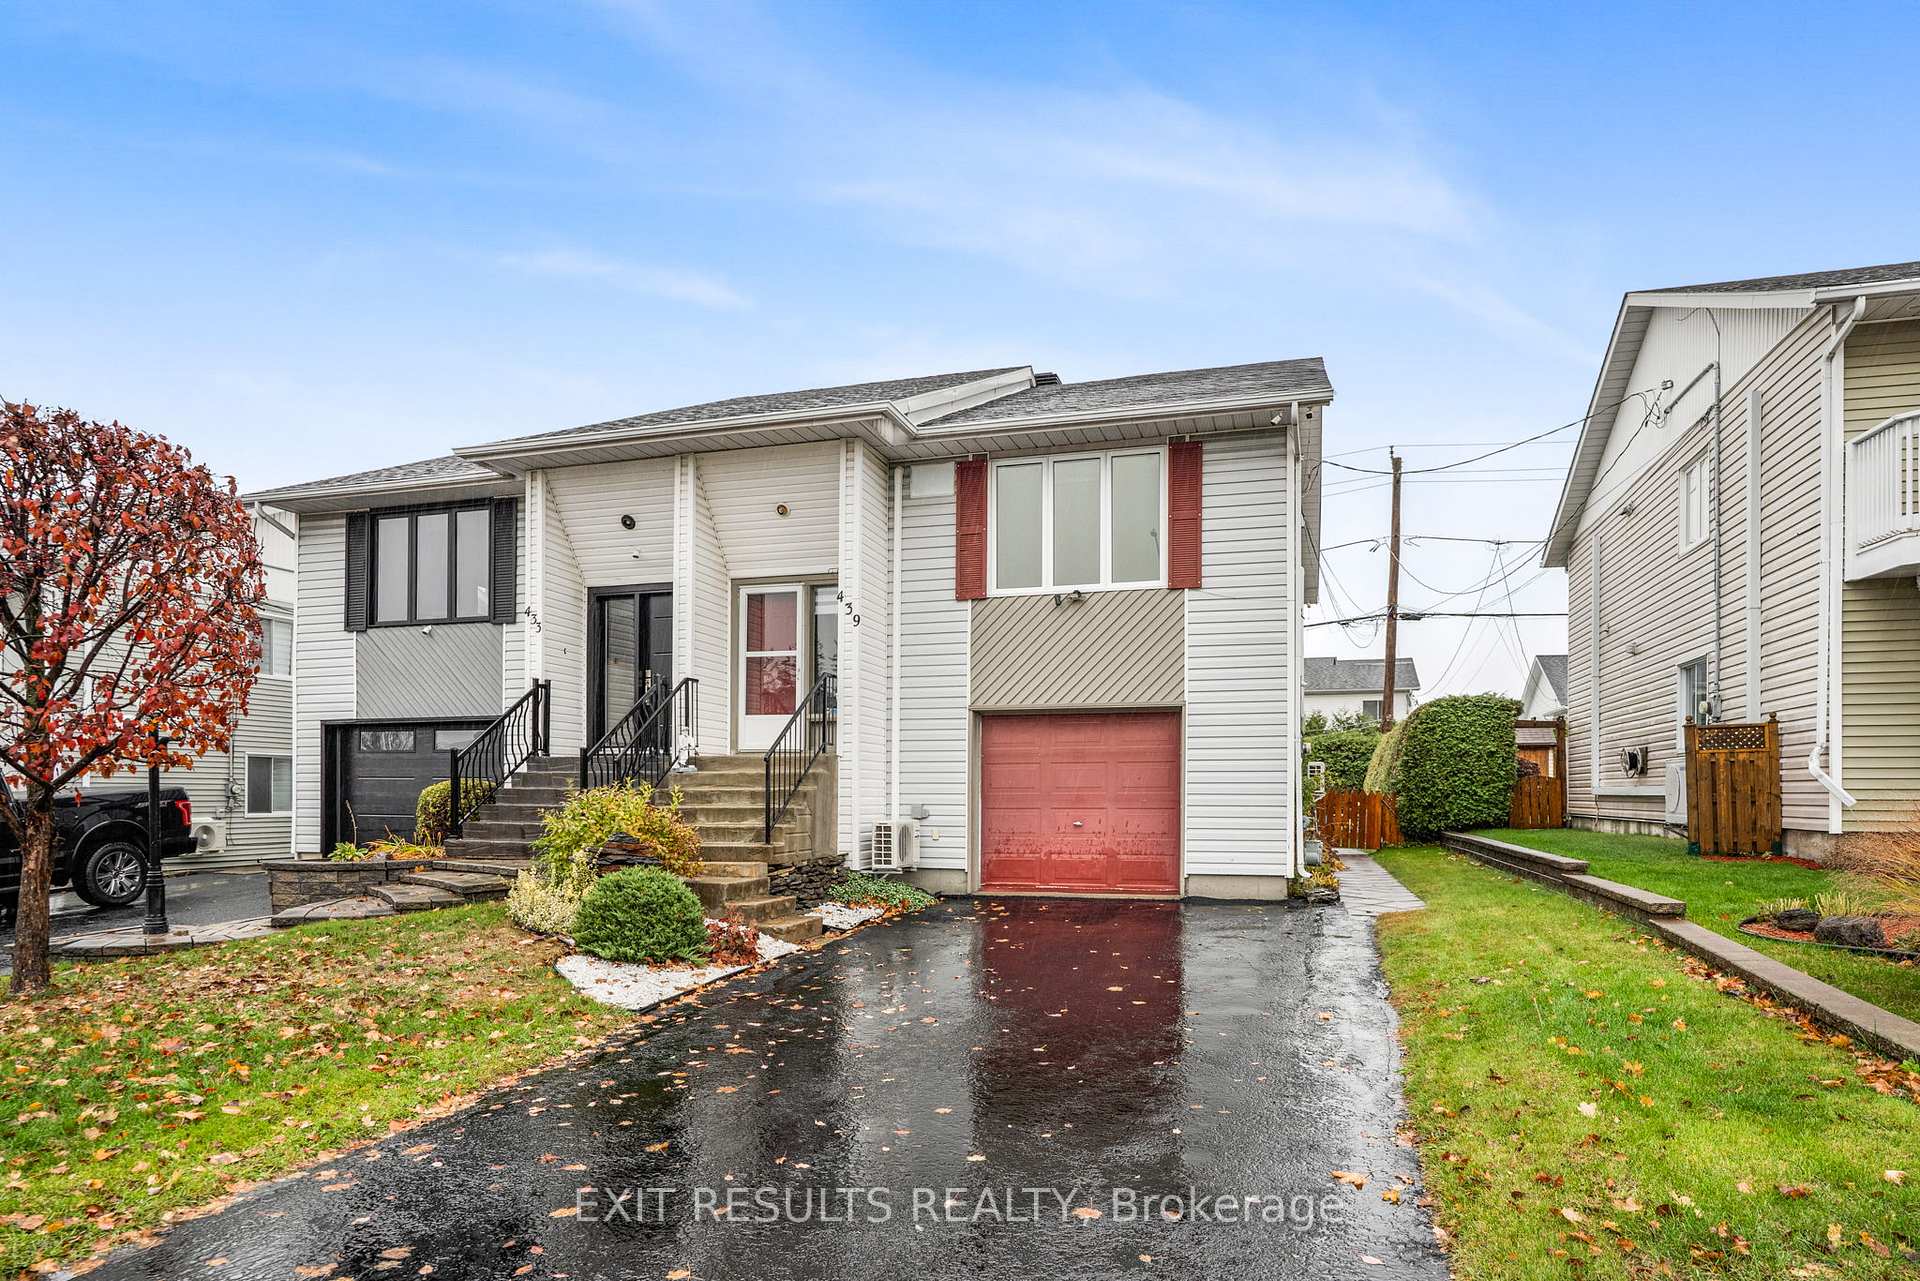
439 Tupper Street
Semi-Detached Expired
1/18439 Tupper Street
Semi-Detached Expired
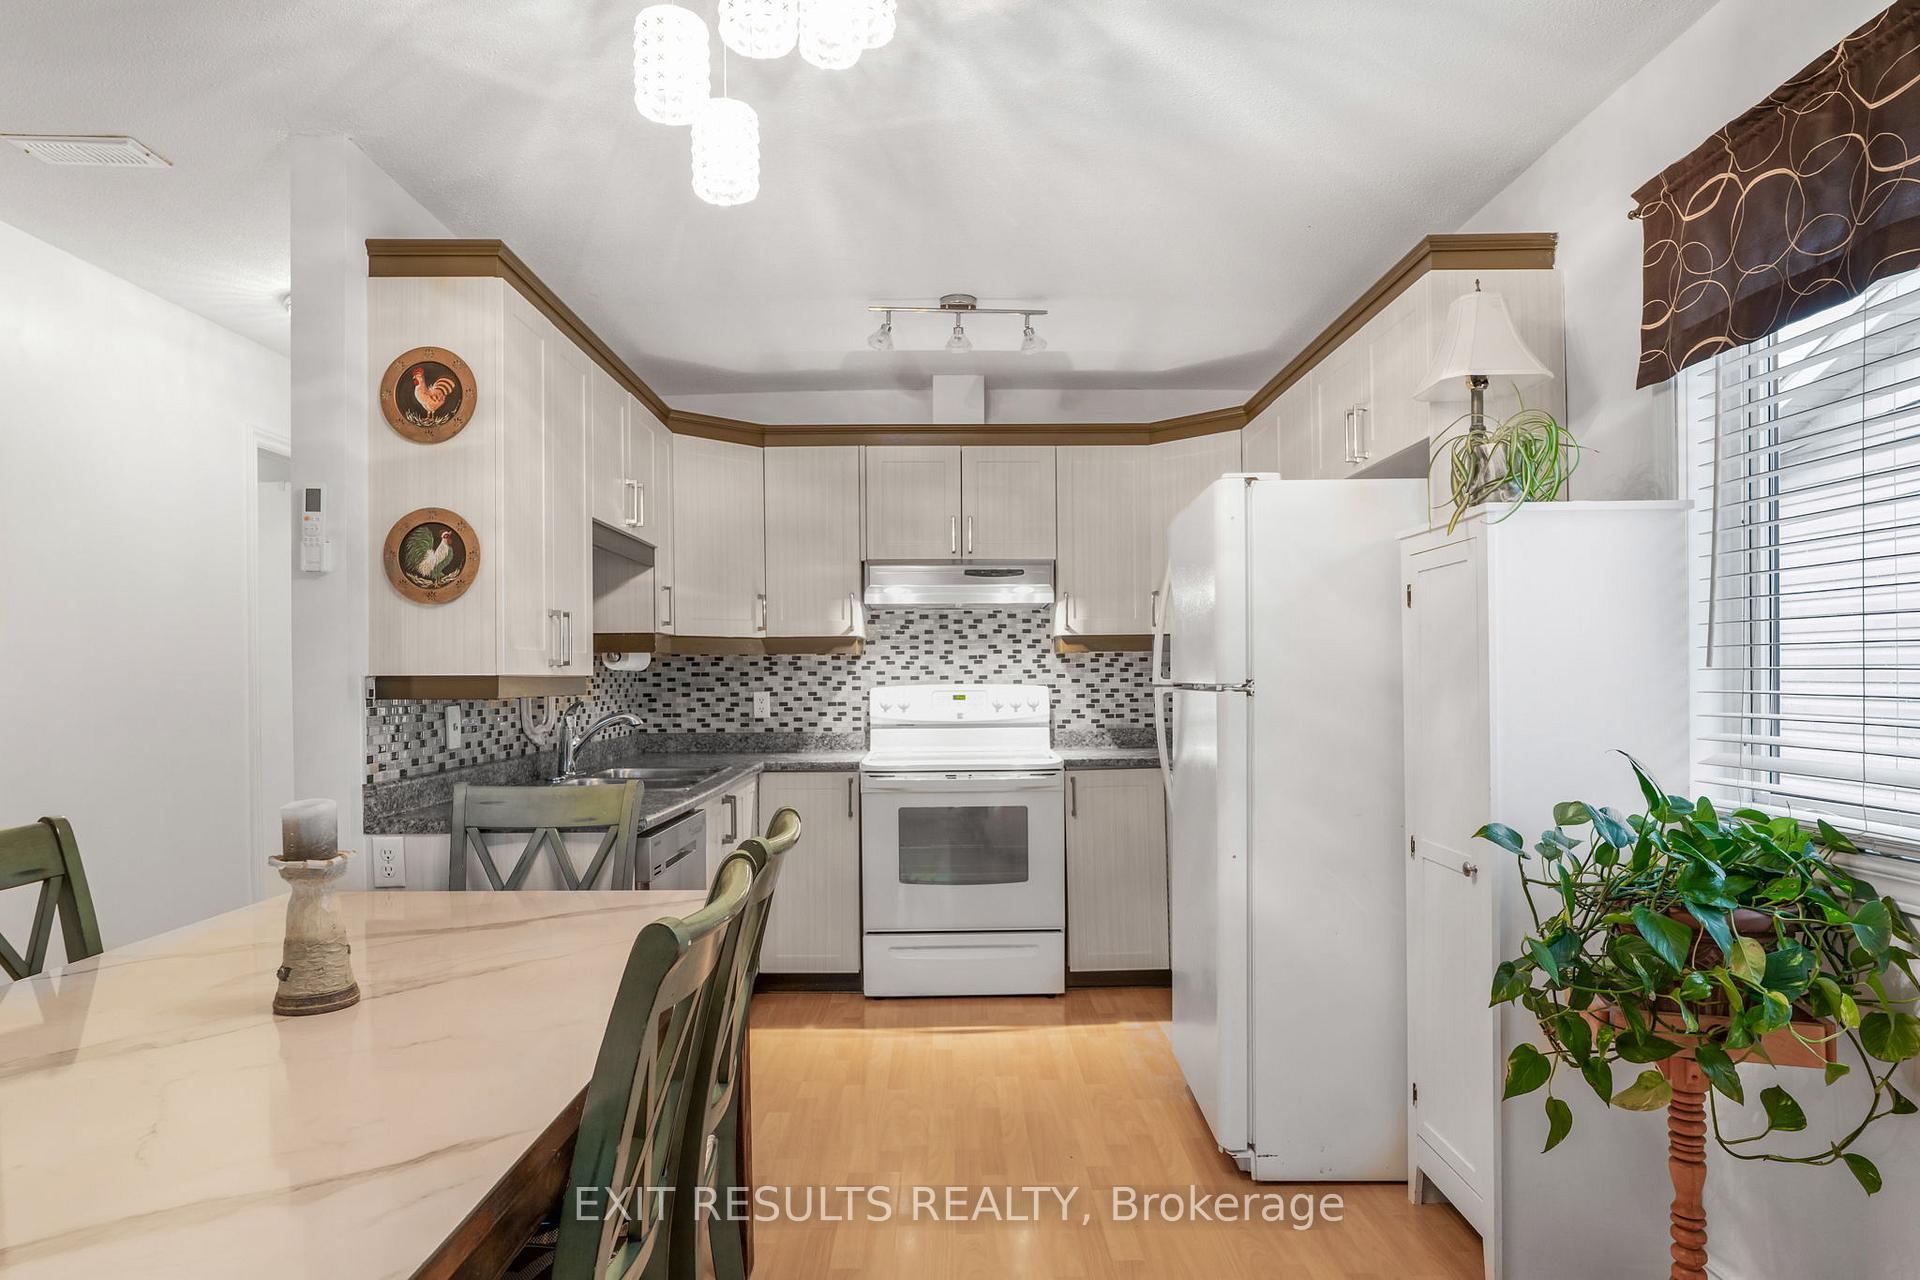 See all 18 photos
Last asked:Expired Feb 6, 2026
$343,900
Hestimate*: $308,000▼ 10%2 Bedrooms
2 Bathrooms
1 Garage
1.1K–1.5K sq.ft
30.92×110 ft
$2,684/yr
Property history
- $343,900ExpiredList: 2025-11-07|End: 2026-02-06|91 daysX12521284
Facts and features
- BasementNone
- Price per sq ft~$265
- Water, sewerMunicipal
- HeatingBaseboard
What stands out
- Fireplace
The homeSemi-Detached, 1 1/2 storey, 1,100–1,500 sq ft
- Type: Semi-Detached
- Style: 1 1/2 storey
- Living space: 1,100–1,500 sq ft
- Basement: None
InsideFireplace Yes, Rooms above ground 2, Bedrooms 2
- Fireplace: Yes
- Rooms above ground: 2
- Bedrooms: 2
- Bathrooms: 2
- Kitchens: 1
Outside and lotVinyl siding, Asphalt shingle, Concrete
Outside
- Exterior: Vinyl siding
- Roof: Asphalt shingle
- Foundation: Concrete
- Size: 30.92 × 110 ft
Parking1 Garage, Built-in
- Spaces: 1 Garage
- Garage: Built-in
Heating, water and powerBaseboard, electric, Wall unit(s), Municipal water
- Heating: Baseboard, electric
- Cooling: Wall unit(s)
- Water: Municipal water
- Sewer: Municipal sewer
Costs and taxesTaxes $2,684 a year, HST included in the price
- Taxes, 2024: $2,684 a year
- HST: HST included in the price
Included in the saleFrig, stove, freezer
- Not included: Frig, stove, freezer
Listing detailsX12521284, Expired, Nov 7, 2025
- MLS® number: X12521284
- Status: Expired
- Listed on: Nov 7, 2025
- Days on market: 91
- Updated: Feb 6, 2026
- Possession: 1-29 days
- Occupied by: Owner
- Listing brokerage: EXIT RESULTS REALTY
About this home
439 Tupper Street, Hawkesbury, ON K6A 3L9
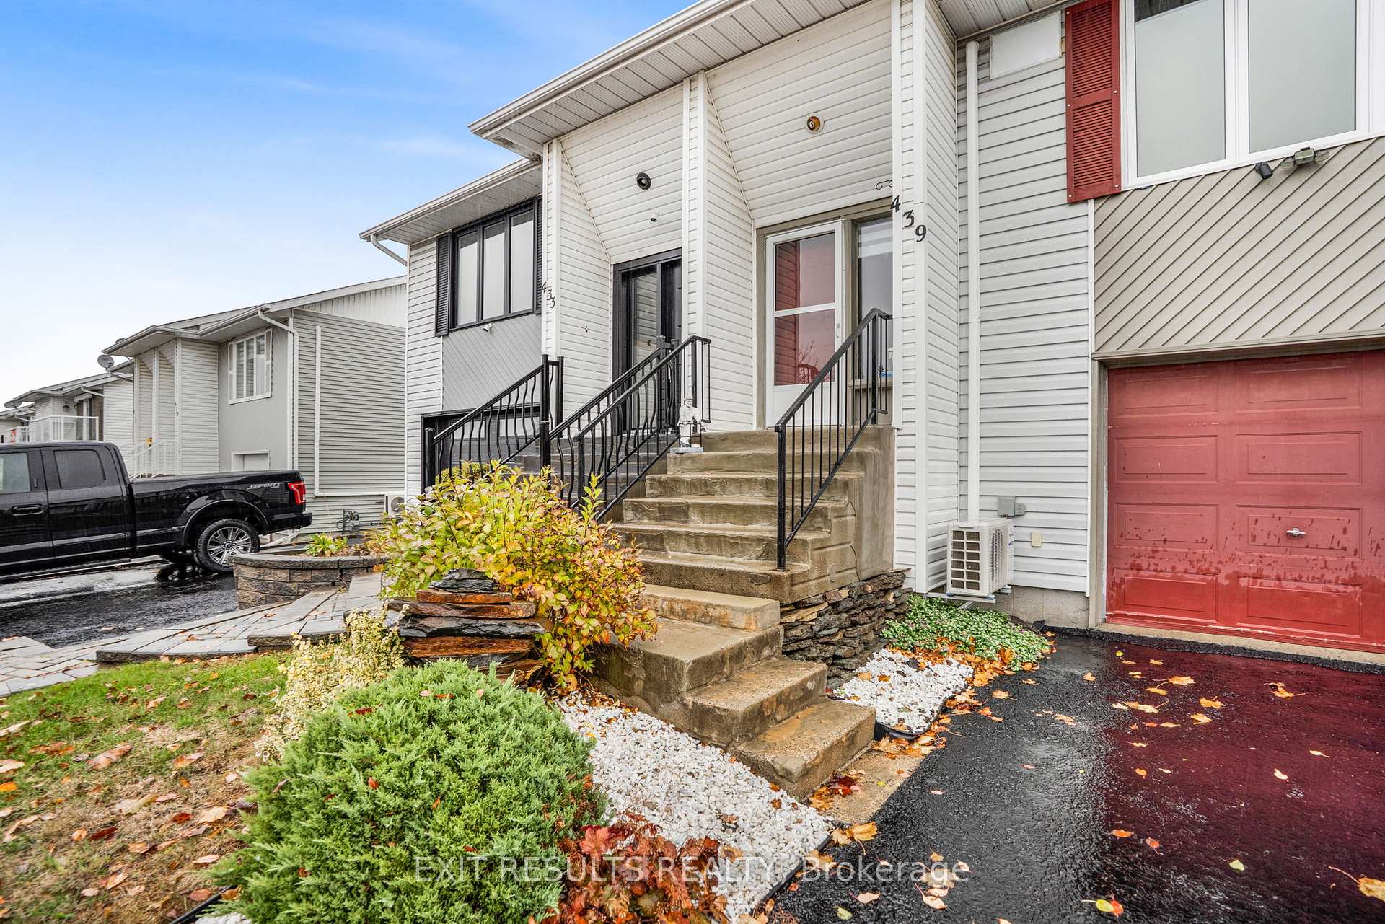
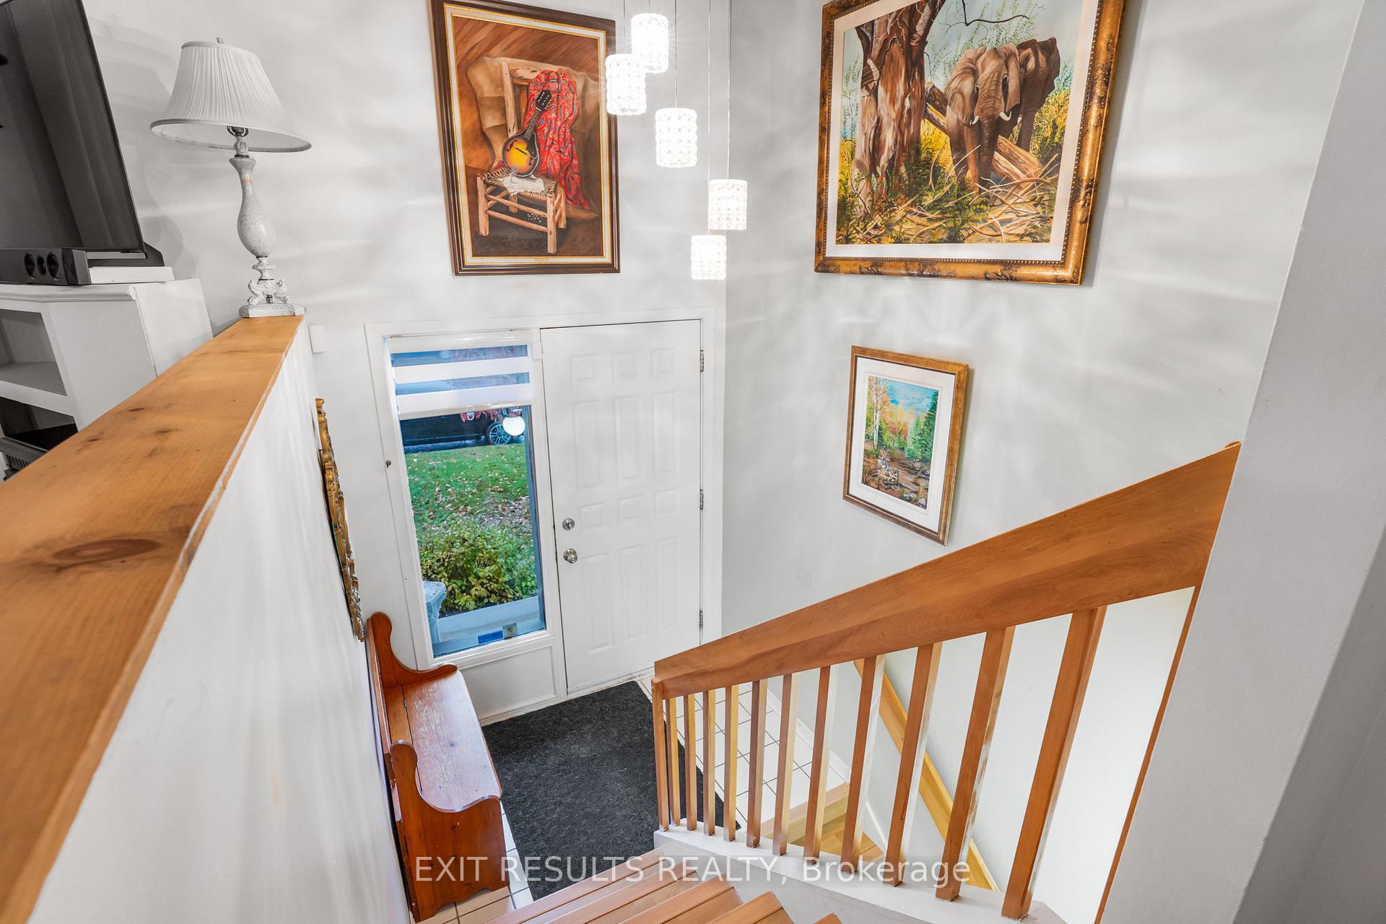
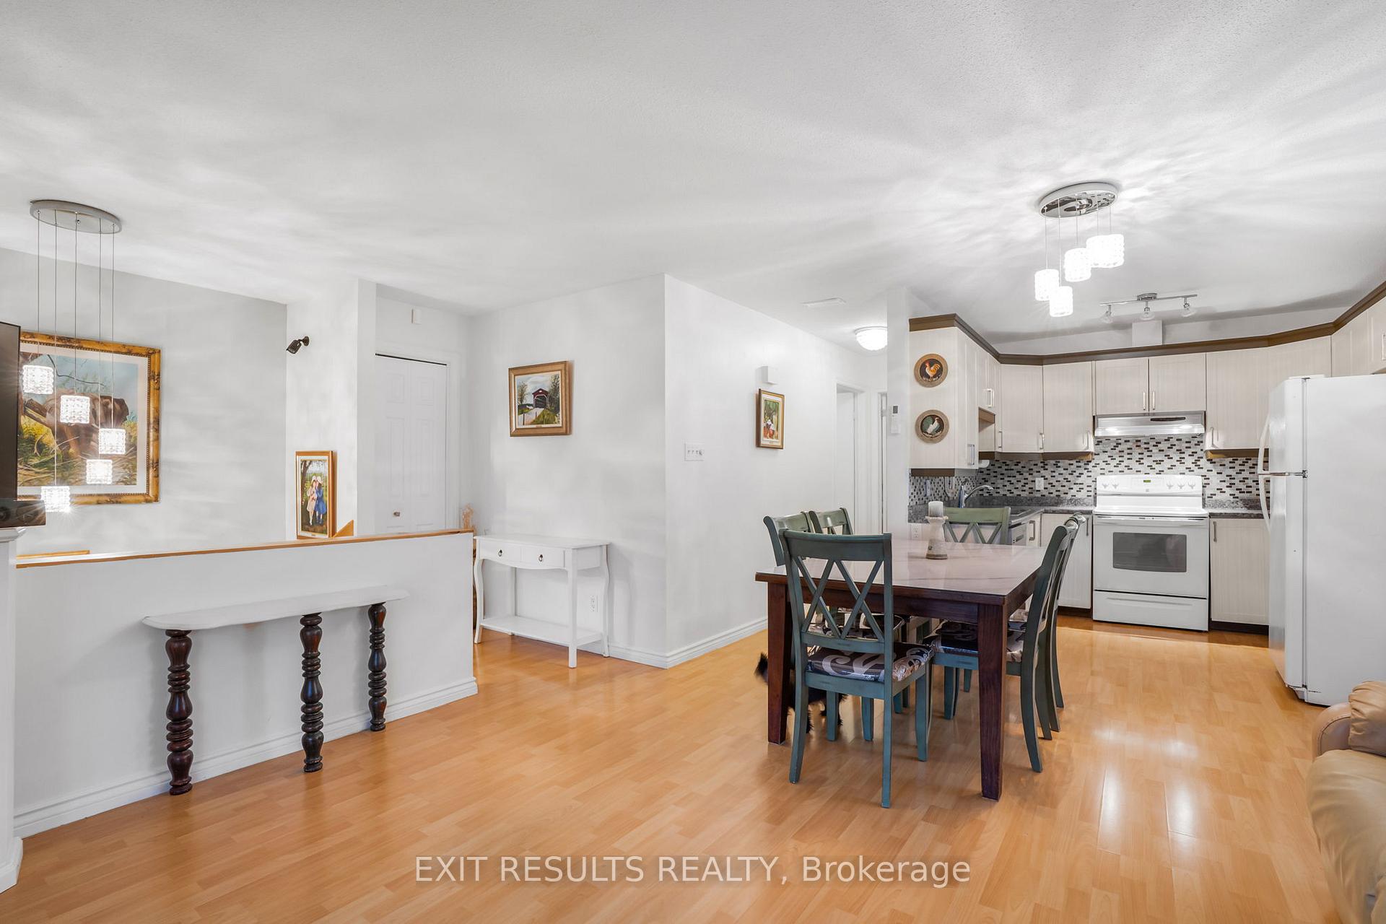
Charming semi-detached home ideally located close to all amenities!Perfect for first-time home buyers or investors, this inviting property offers plenty of potential. Step inside to a bright split-level layout with an attached garage. Featuring 2 bedrooms, a spacious closet, and a versatile den that can be used as a home office or walk-in closet off the primary bedroom. Enjoy a private backyard - a great spot to relax or entertain. A must-see property full of charm and opportunity!
Read more
Ask about this home
A HOMEH agent will answer your questions about this home.
Ask a question
Thinking of selling your home?See what your home is worth today.
Around this home
Lansdowne st
Errands
Parks
Schools
Daily convenience, out of 100, from the distances below
ParkSplash Pad · 5 within 1 km8 min walk519 m
GroceryDepanneur Smoke Shop12 min walk762 m
SchoolÉcole secondaire catholique cours d'été8 min walk470 m
PharmacyLoblaw Pharmacy30 min walk1.8 km
Cafés & foodRestaurant Vic's · 3 within 1 km14 min walk870 m
Gym & rec centreComplexe Sportif Robert Hartley24 min walk1.5 km
LibraryHawkesbury Public Library24 min walk1.5 km
HospitalHawkesbury & District General Hospital30 min walk1.9 km
WalkDriveStraight-line distance, open map data
Grocery0.8 km
Park0.5 km
Dining0.9 km
Gym1.5 km
Hospital1.9 km
Schools nearby
School rating, out of 10.
École secondaire catholique cours d'étésecondary · Public · 0.5 km
—
Programmes d'éducation permanentesecondary · Public · 0.5 km
—
Centre d'éducation et de formation Summer Schoolsecondary · Public · 0.5 km
—
Contact agent
Helpful calculators
Mortgage
Affordability
Closing costs
Land transfer tax
Property tax
Down payment
CMHC insurance
Stress test
Cashback Rebate
Your HOMEH agent

KimHOMEH agent · Hawkesbury
"Priced 10% over the Hestimate. I would see it this week."
Ask Kim