

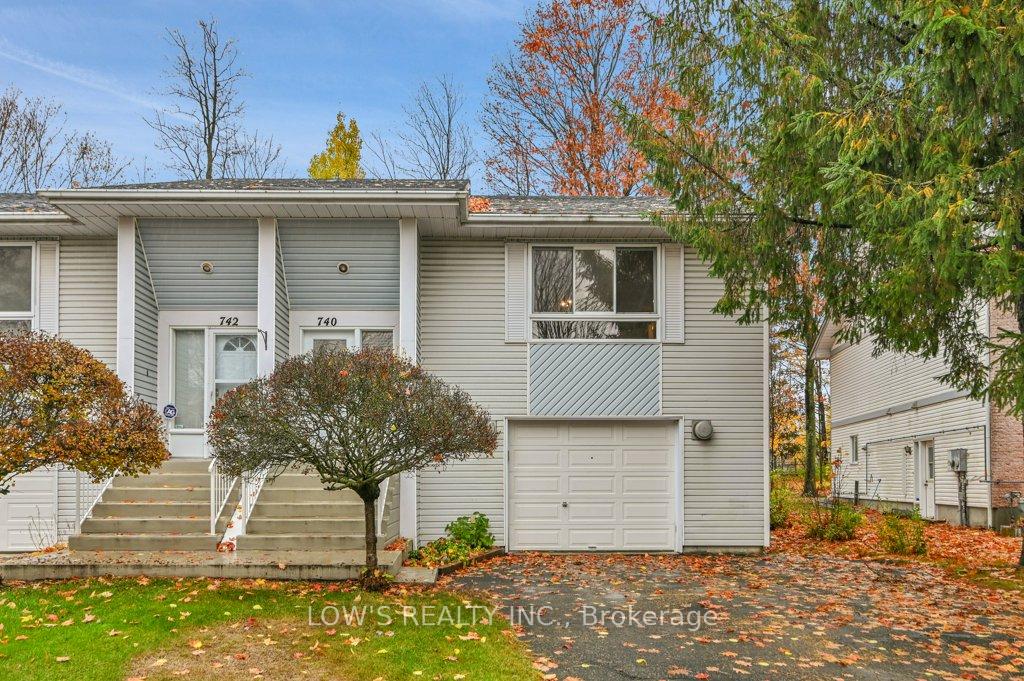
740 Berthiaume Street
740 Berthiaume Street
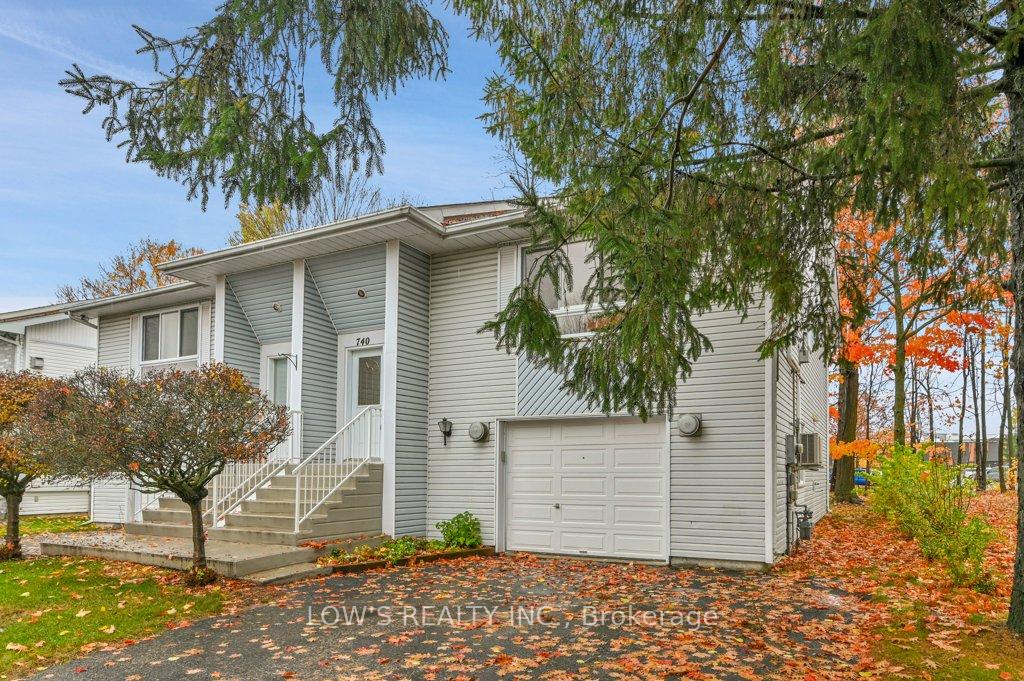
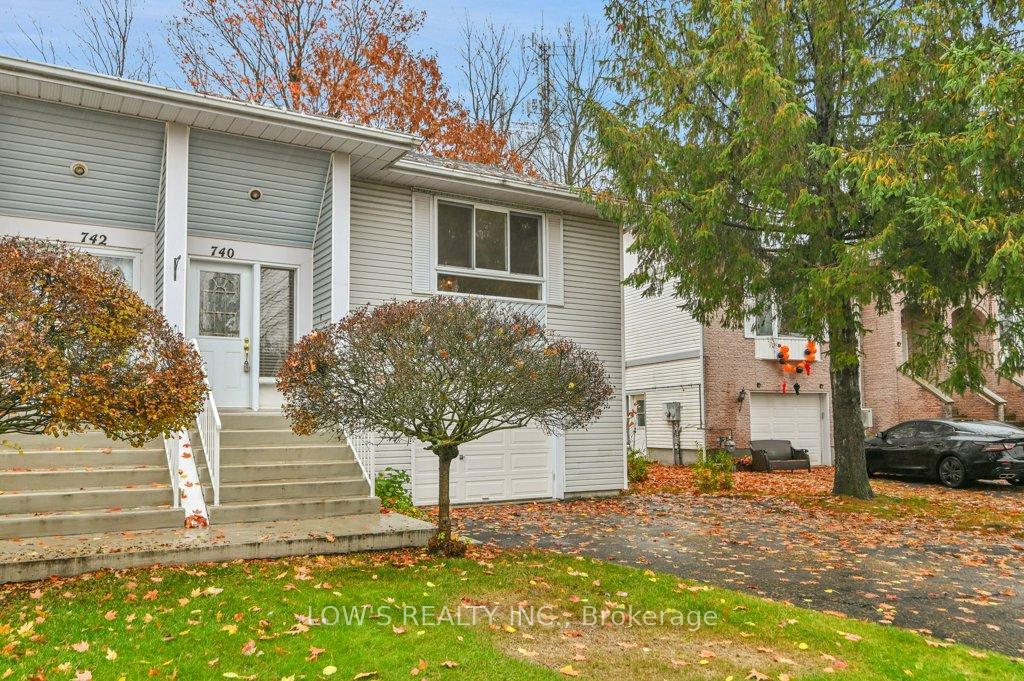
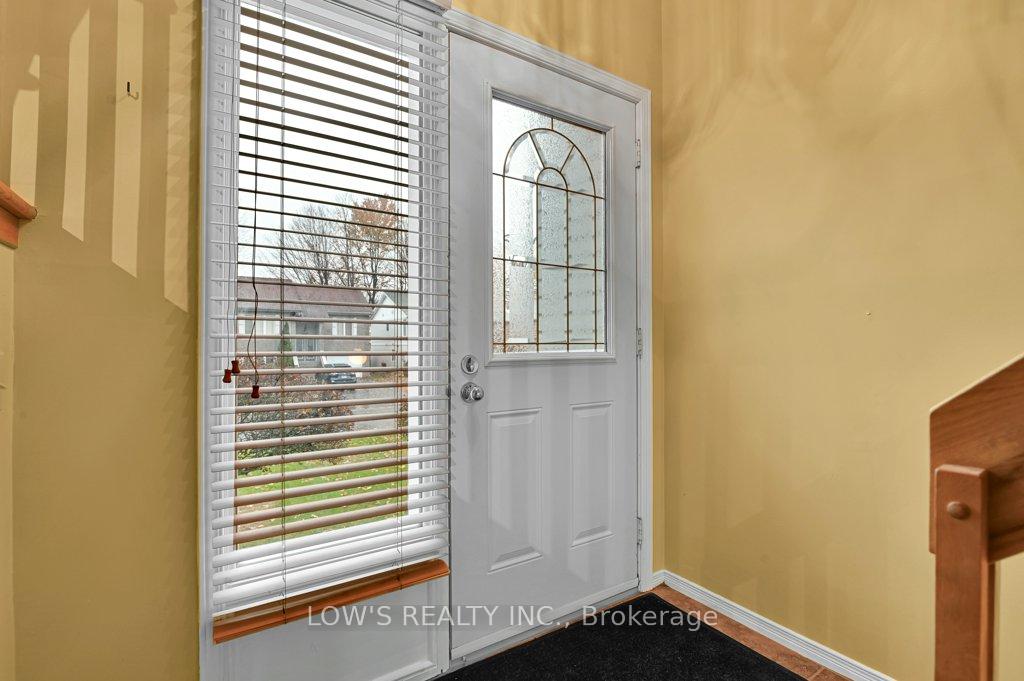
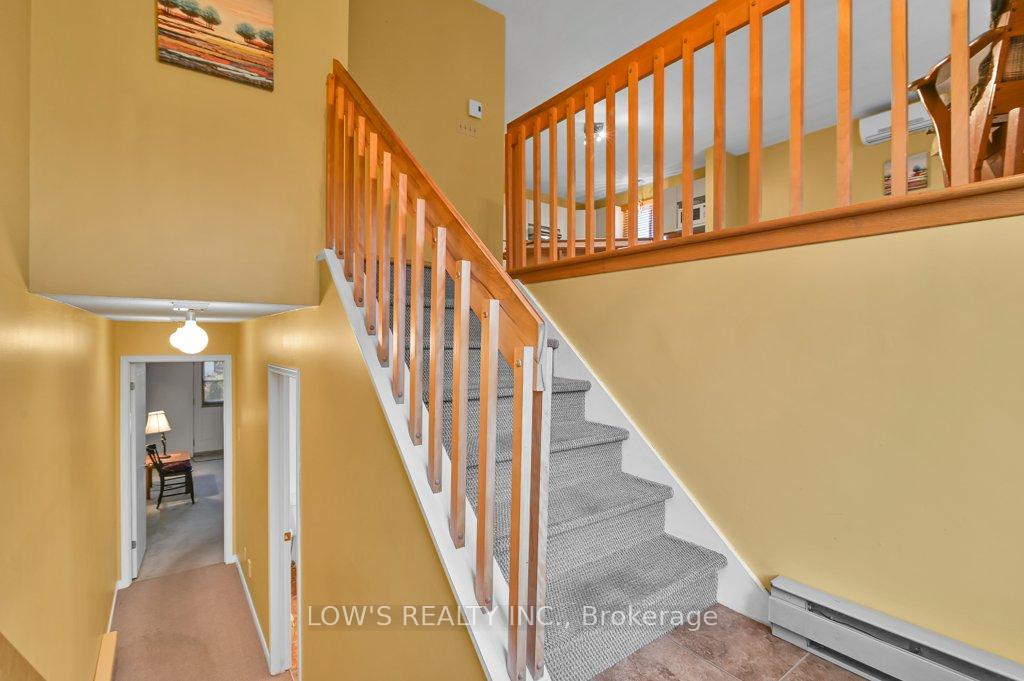 See all 36 photos
Property history
Facts and features
- BasementWalk-out
- Water, sewerMunicipal
- HeatingBaseboard
- CoolingOther, wall unit(s)
- Fireplace
The homeSemi-Detached, Bungalow-raised, 1,500–2,000 sq ft
- Type: Semi-Detached
- Style: Bungalow-raised
- Living space: 1,500–2,000 sq ft
- Basement: Finished with walk-out, full
InsideFireplace Yes, freestanding, Main level, Central vacuum, auto garage door remote, primary bedroom - main floor, water heater
- Fireplace: Yes, freestanding
- Laundry: Main level
- Features: Central vacuum, auto garage door remote, primary bedroom - main floor, water heater
- Rooms above ground: 8
- Bedrooms: 2
- Bathrooms: 2
- Kitchens: 1
- Family room: Yes
Outside and lotVinyl siding, Asphalt shingle, Concrete
- Exterior: Vinyl siding
- Roof: Asphalt shingle
- Foundation: Concrete
- Size: 31.17 × 109.91 ft
- Zoning: Residential
Parking1 Garage, Attached
- Spaces: 1 Garage
- Garage: Attached
Heating, water and powerBaseboard, electric, Other, wall unit(s), Municipal water
- Heating: Baseboard, electric
- Cooling: Other, wall unit(s)
- Water: Municipal water
- Sewer: Municipal sewer
- Hydro: Yes
Costs and taxesTaxes $2,880 a year, HST included in the price, N/a
- Taxes, 2025: $2,880 a year
- HST: HST included in the price
- Rental items: N/a
Included in the saleRefrigerator, stove, microwave, dishwasher, washer & dryer, blinds (chattels are sold "as is condition"), Freezer in basement
- Included: Refrigerator, stove, microwave, dishwasher, washer & dryer, blinds (chattels are sold "as is condition")
- Not included: Freezer in basement
Listing detailsX12502194, Sold, Nov 3, 2025
- MLS® number: X12502194
- Status: Sold
- Listed on: Nov 3, 2025
- Days on market: 29
- Updated: Dec 2, 2025
- Possession: Flexible
- Occupied by: Owner
- Listing brokerage: LOW'S REALTY INC.
About this home
740 Berthiaume Street, Hawkesbury, ON K6A 3M1
Welcome to this bright, well-designed semi-detached raised bungalow on a quiet street in Hawkesbury, steps from groceries, hospital/medical services, recreation centre, shopping, and golf. Offering impressive natural light and a comfortable open-concept layout, this home features hardwood floors, a cozy natural gas stove, and a modern kitchen with ample cabinetry. The main level includes two spacious bedrooms, a full bathroom with laundry, and a generous living and dining space ideal for both everyday living and entertaining. The ground level boasts a large family room with direct walkout access to a private, treed backyard-perfect for relaxing or hosting friends. A second full bathroom and excellent under-stair storage add convenience. Direct interior access to the gas-heated attached garage with a built-in workbench and shelving. Efficient utilities, municipal services, and a peaceful neighbourhood make this property an exceptional option for families, retirees, or professionals, with an easy commute to Ottawa or Montreal's West Island.
Ask about this home
A HOMEH agent will answer your questions about this home.
Around this home
Daily convenience, out of 100, from the distances below
Schools nearby
School rating, out of 10.
Helpful calculators
Your HOMEH agent

"Priced 1% over the Hestimate. I would see it this week."