

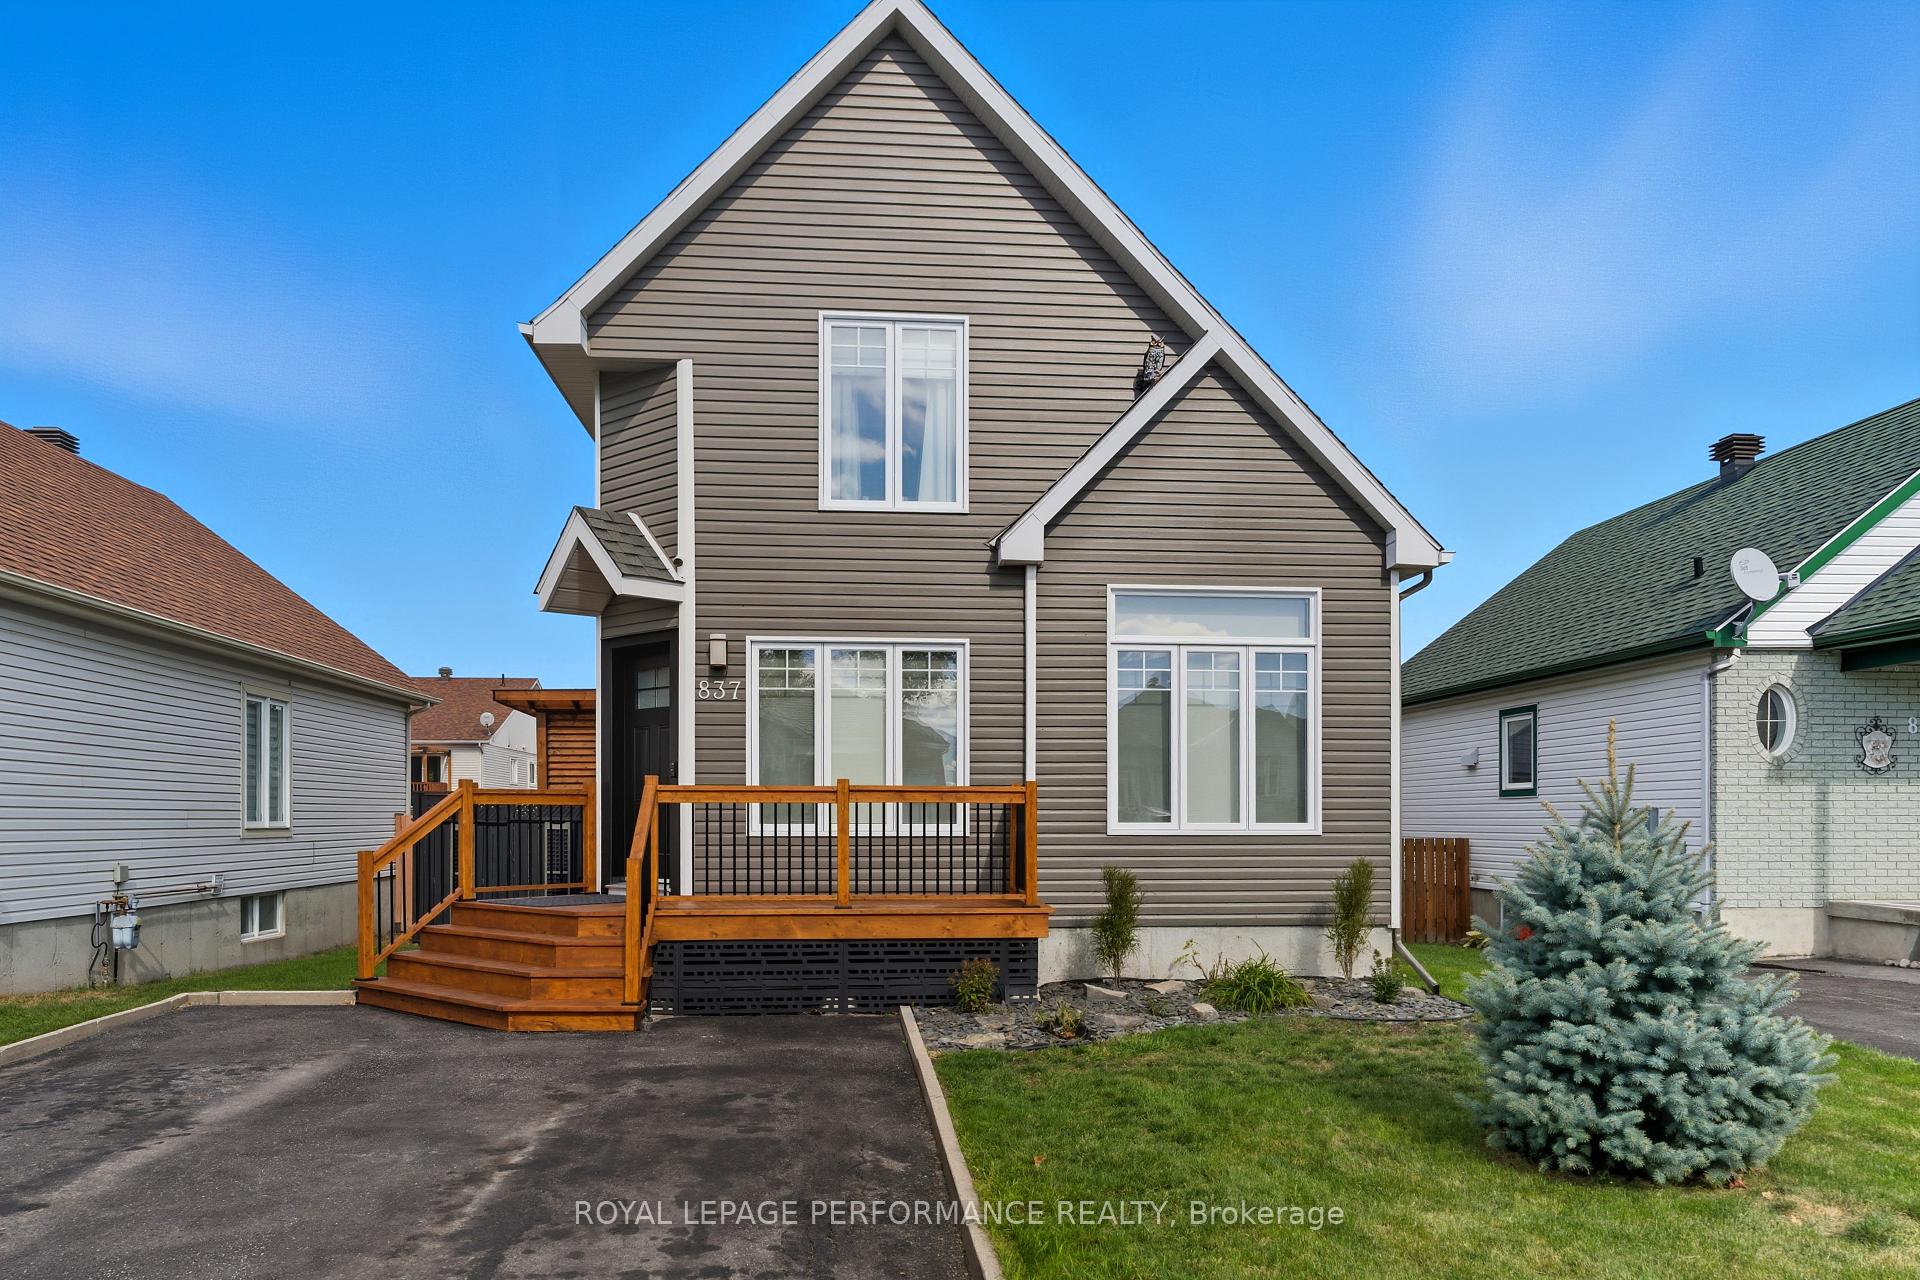
837 Pilon Street
837 Pilon Street
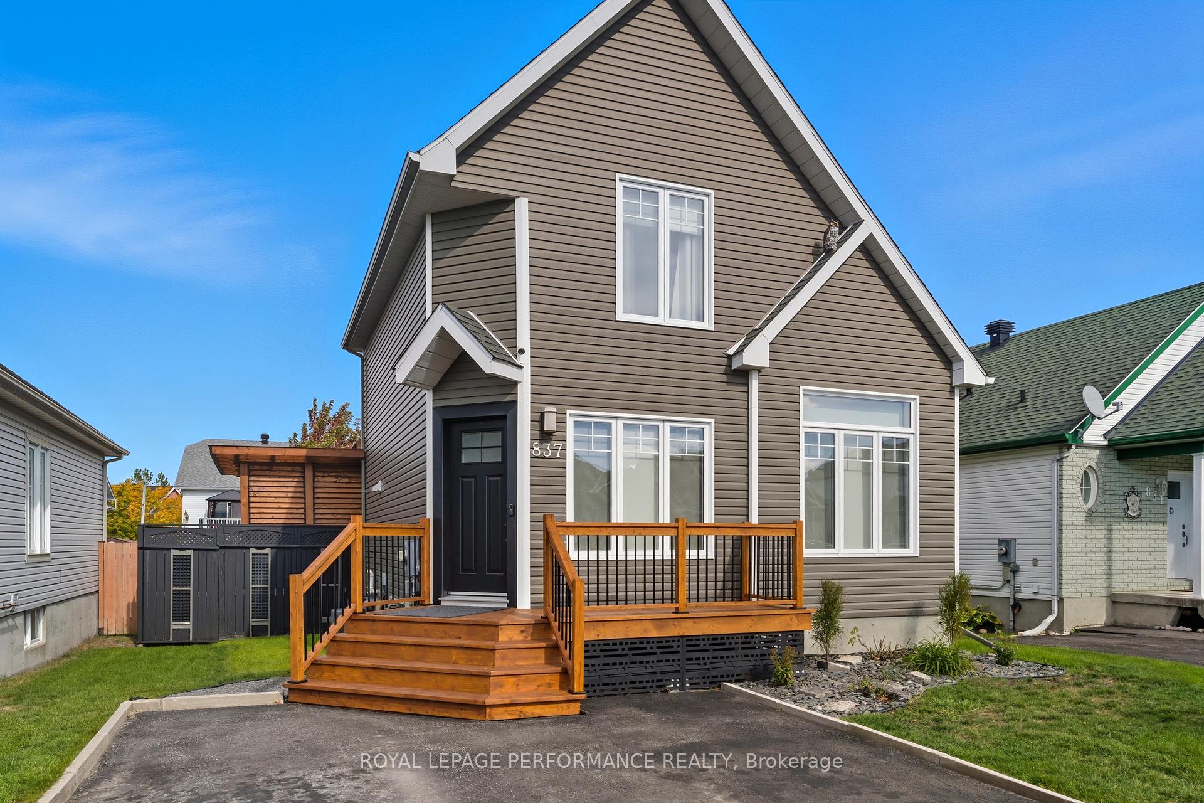
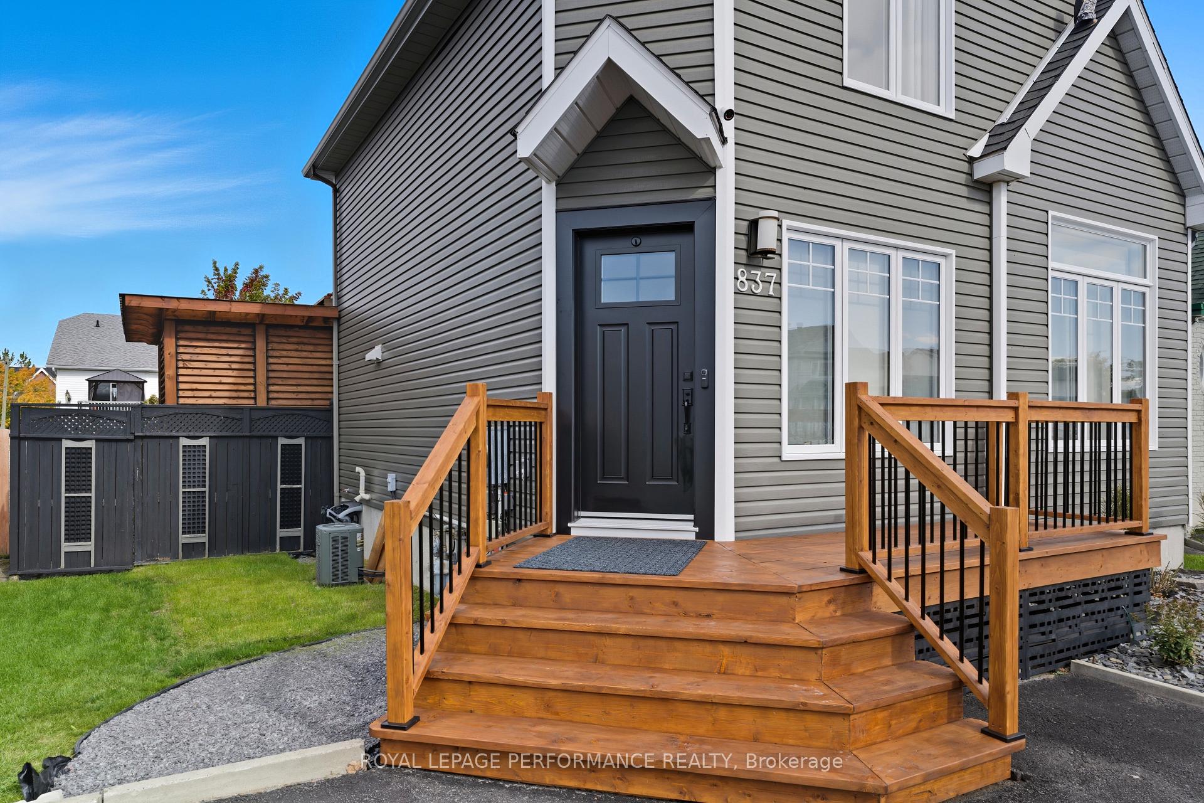
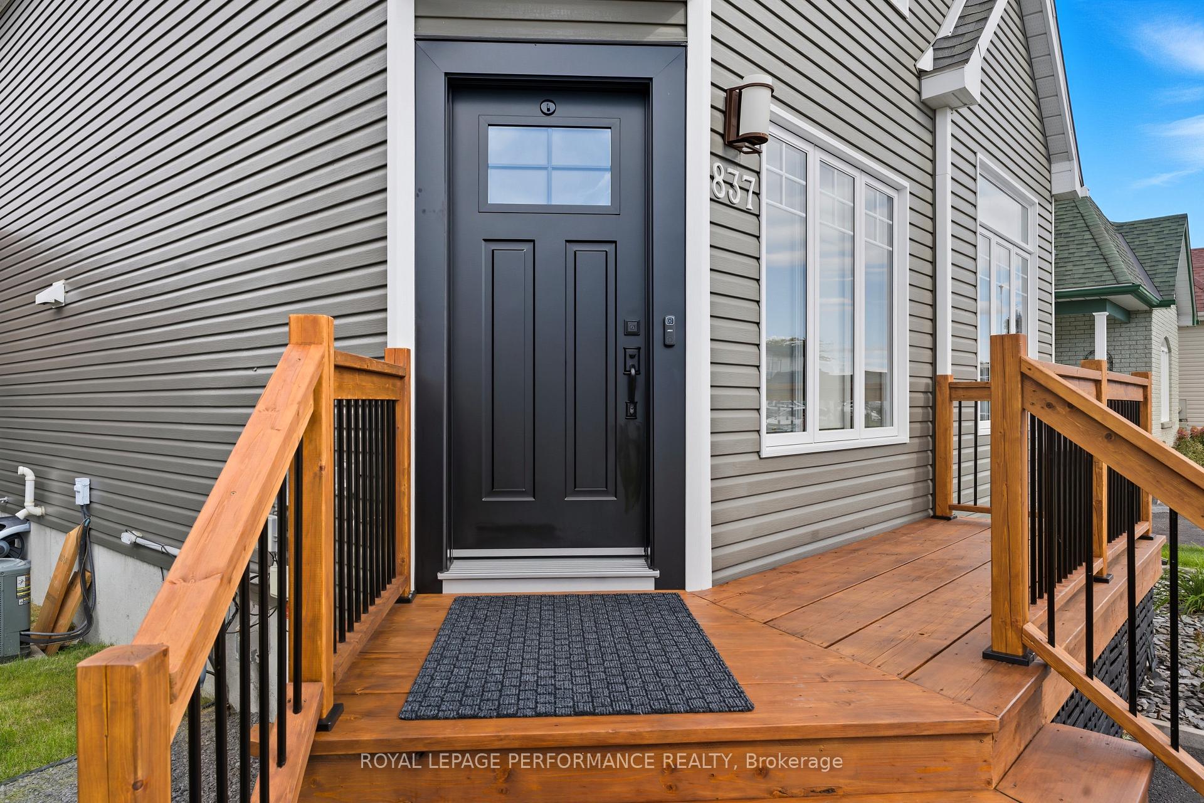
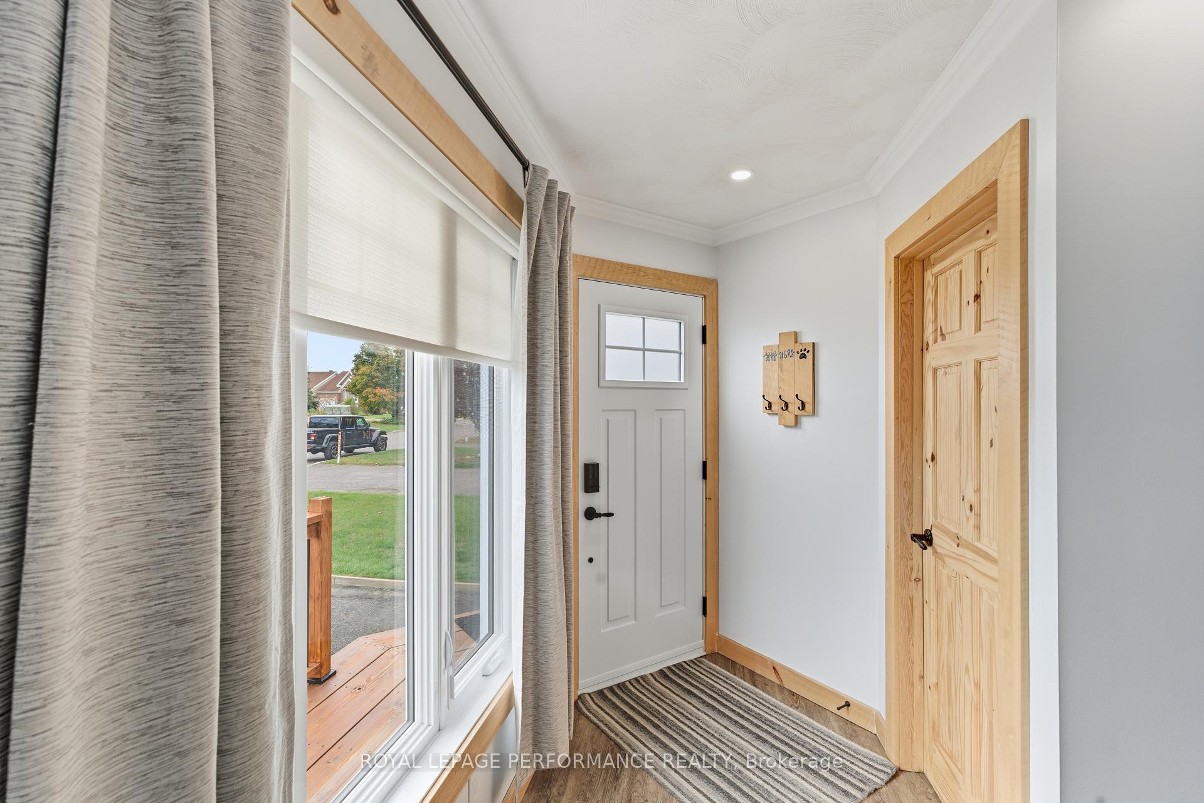 See all 39 photos
Property history
Facts and features
- BasementFinished
- Water, sewerMunicipal
- HeatingForced air
- CoolingCentral air
- Fireplace
- Central air
- Pool
The homeDetached, 2-storey, 700–1,100 sq ft
- Type: Detached
- Style: 2-storey
- Living space: 700–1,100 sq ft
- Basement: Finished
InsideFireplace Yes, electric, Air exchanger, central vacuum, Rooms above ground 9
- Fireplace: Yes, electric
- Features: Air exchanger, central vacuum
- Rooms above ground: 9
- Bedrooms: 3
- Bathrooms: 2
- Kitchens: 1
- Family room: Yes
Outside and lotVinyl siding, Asphalt shingle, Poured concrete
- Exterior: Vinyl siding
- Roof: Asphalt shingle
- Foundation: Poured concrete
- Pool: Above ground
- Size: 39.5 × 98.43 ft
Parking3 Parking
- Spaces: 3 Parking
Heating, water and powerForced air, gas, Central air, Municipal water
- Heating: Forced air, gas
- Cooling: Central air
- Water: Municipal water
- Sewer: Municipal sewer
Costs and taxesTaxes $3,095 a year, HST included in the price, Hwt
- Taxes, 2025: $3,095 a year
- HST: HST included in the price
- Rental items: Hwt
Included in the saleHood fan, microwave, dishwasher, basement electric fireplace, above-ground pool and all accessories., Stove, washer, dryer, tv wall unit in basement (wood) holes will be fixed, everything in the exterior kitchen gazebo.
- Included: Hood fan, microwave, dishwasher, basement electric fireplace, above-ground pool and all accessories.
- Not included: Stove, washer, dryer, tv wall unit in basement (wood) holes will be fixed, everything in the exterior kitchen gazebo.
Listing detailsX12464828, Sold, Oct 16, 2025
- MLS® number: X12464828
- Status: Sold
- Listed on: Oct 16, 2025
- Days on market: 46
- Updated: Dec 1, 2025
- Possession: Flexible
- Occupied by: Owner
- Listing brokerage: ROYAL LEPAGE PERFORMANCE REALTY
About this home
837 Pilon Street, Hawkesbury, ON K6A 3P8
Motivated Sellers! Welcome to this beautifully maintained two-storey home located in one of Hawkesbury's most sought-after neighbourhoods - ideally situated just 60 minutes from Montréal and 60 minutes from Ottawa. Every detail of this charming property has been lovingly cared for and thoughtfully updated over the years. Step inside to discover a warm, inviting layout featuring 2 + 1 bedrooms and 2 bathrooms, each with a modern, stylish finish. Amazing kitchen with granite counters. The home exudes pride of ownership, with tasteful décor and a comforting sense of space and light throughout. Major updates completed around 2014 include the roof, exterior vinyl siding, doors, and windows (excluding basement windows), ensuring peace of mind and lasting value. Outdoors, the private backyard is truly a little paradise - fully fenced and beautifully landscaped, featuring an heated above-ground pool, flower gardens, a gazebo, and a dedicated outdoor kitchen area perfect for entertaining or relaxing in your own oasis. A new front deck adds to the home's curb appeal and charm. Air exchanger + Central vacuum, Every inch of this property has been cared for and curated with love - ready for its next owners to simply move in and enjoy.
Ask about this home
A HOMEH agent will answer your questions about this home.
Around this home
Daily convenience, out of 100, from the distances below
Schools nearby
School rating, out of 10.
Helpful calculators
Your HOMEH agent

"Priced 6% over the Hestimate. I would see it this week."