

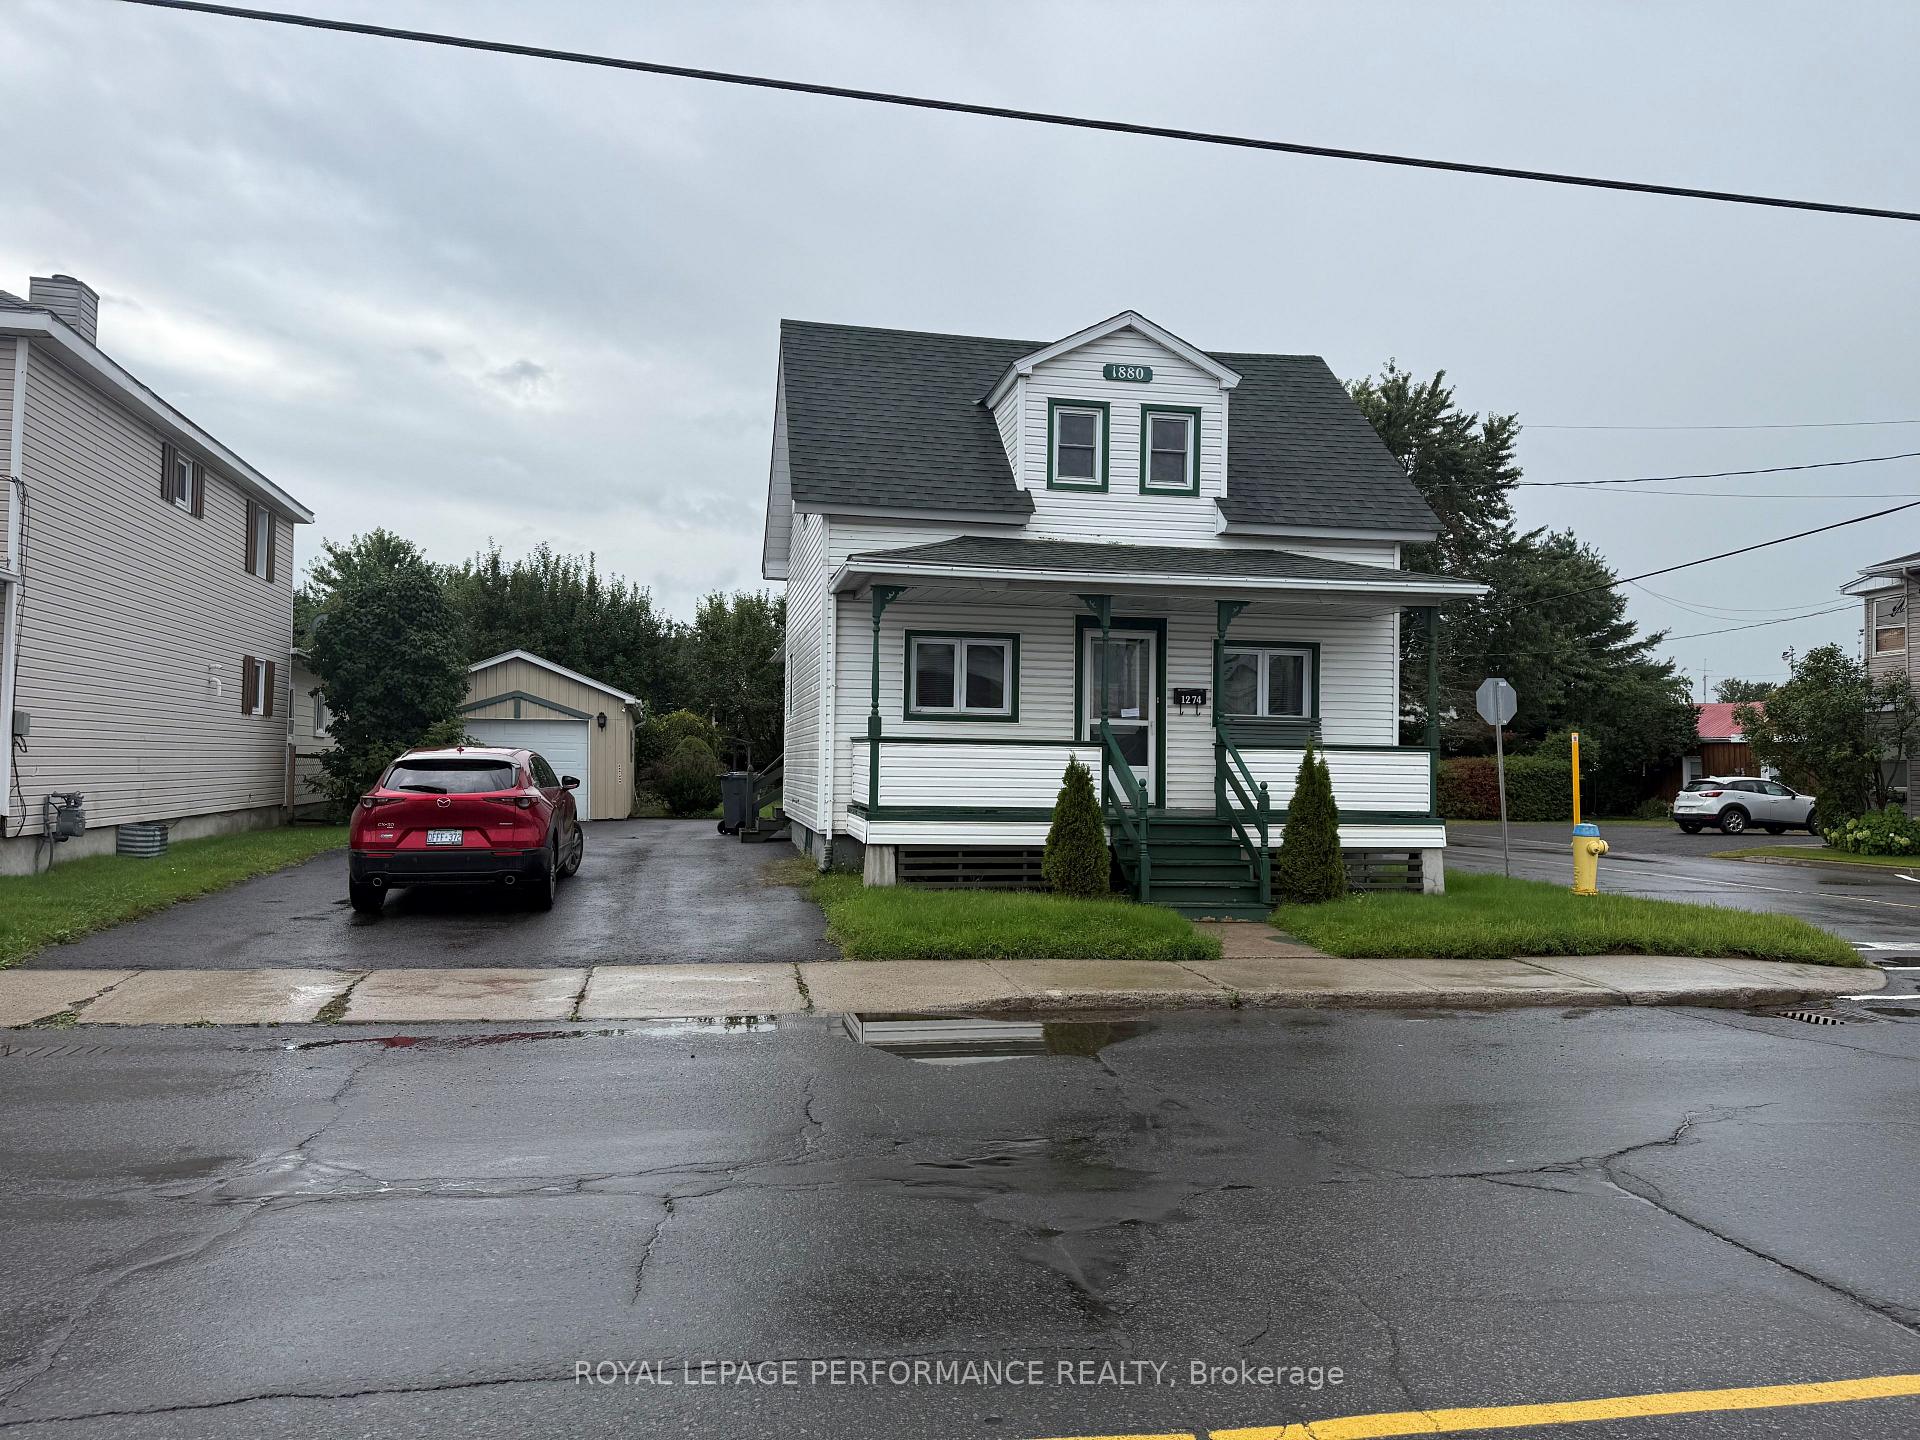
1274 Main Street E
Detached Terminated
1/131274 Main Street E
Detached Terminated
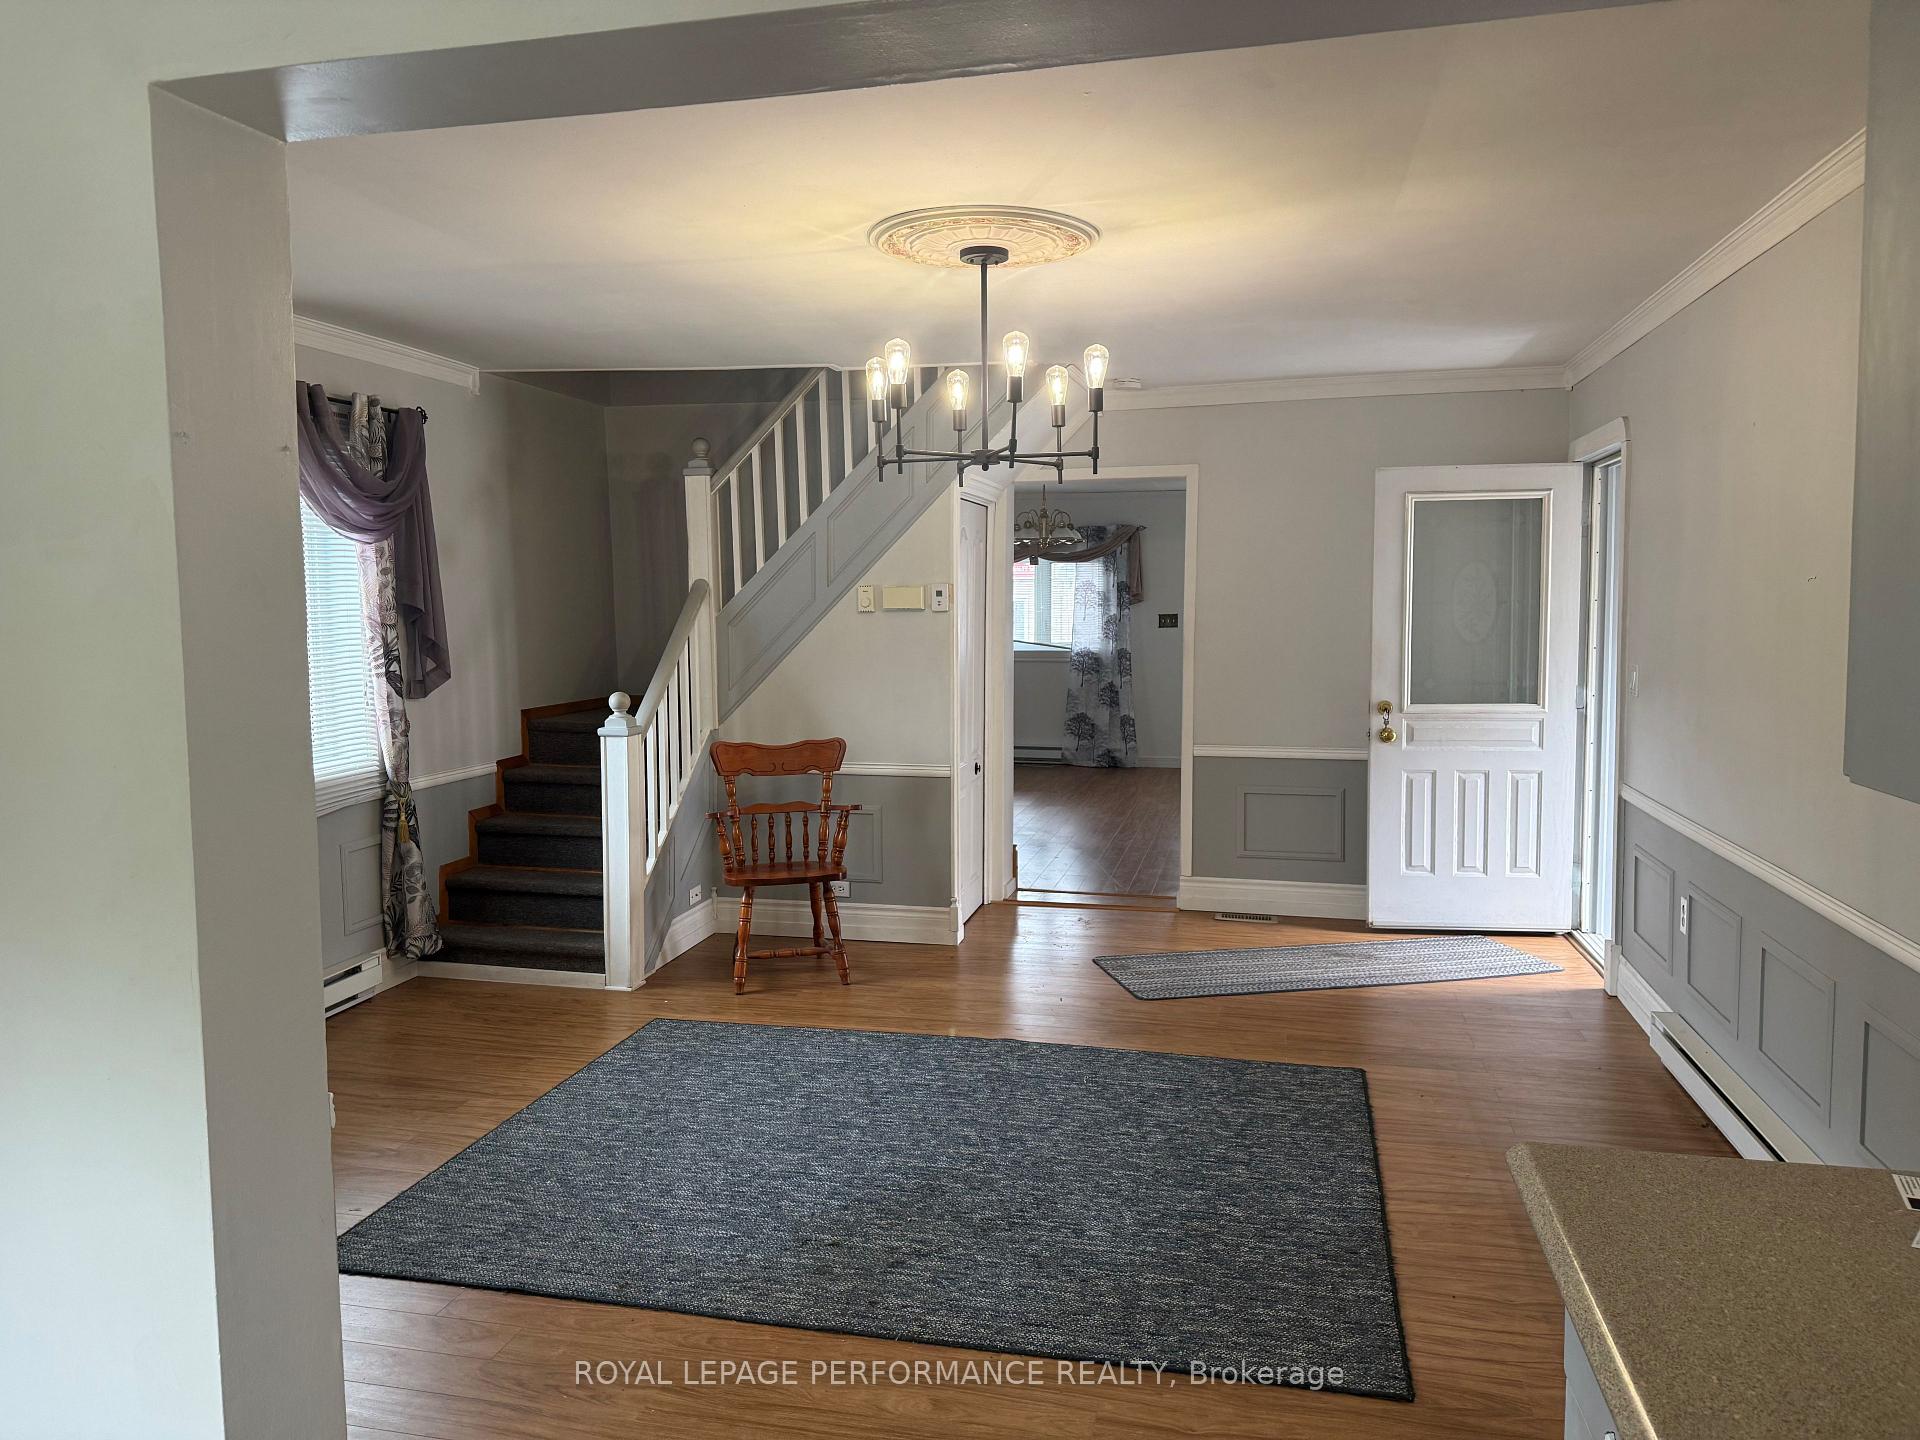 See all 13 photos
4 Bedrooms
1 Bathroom
1 Garage
1.5K–2K sq.ft
Entire Home
— Unit
Property history
- $2,200TerminatedList: 2026-09-15|End: 2026-09-22|7 daysX13785208
Facts and features
- BasementUnfinished
- Lot size50 × 143 ft
- Lease term12 months
- FurnishedUnfurnished
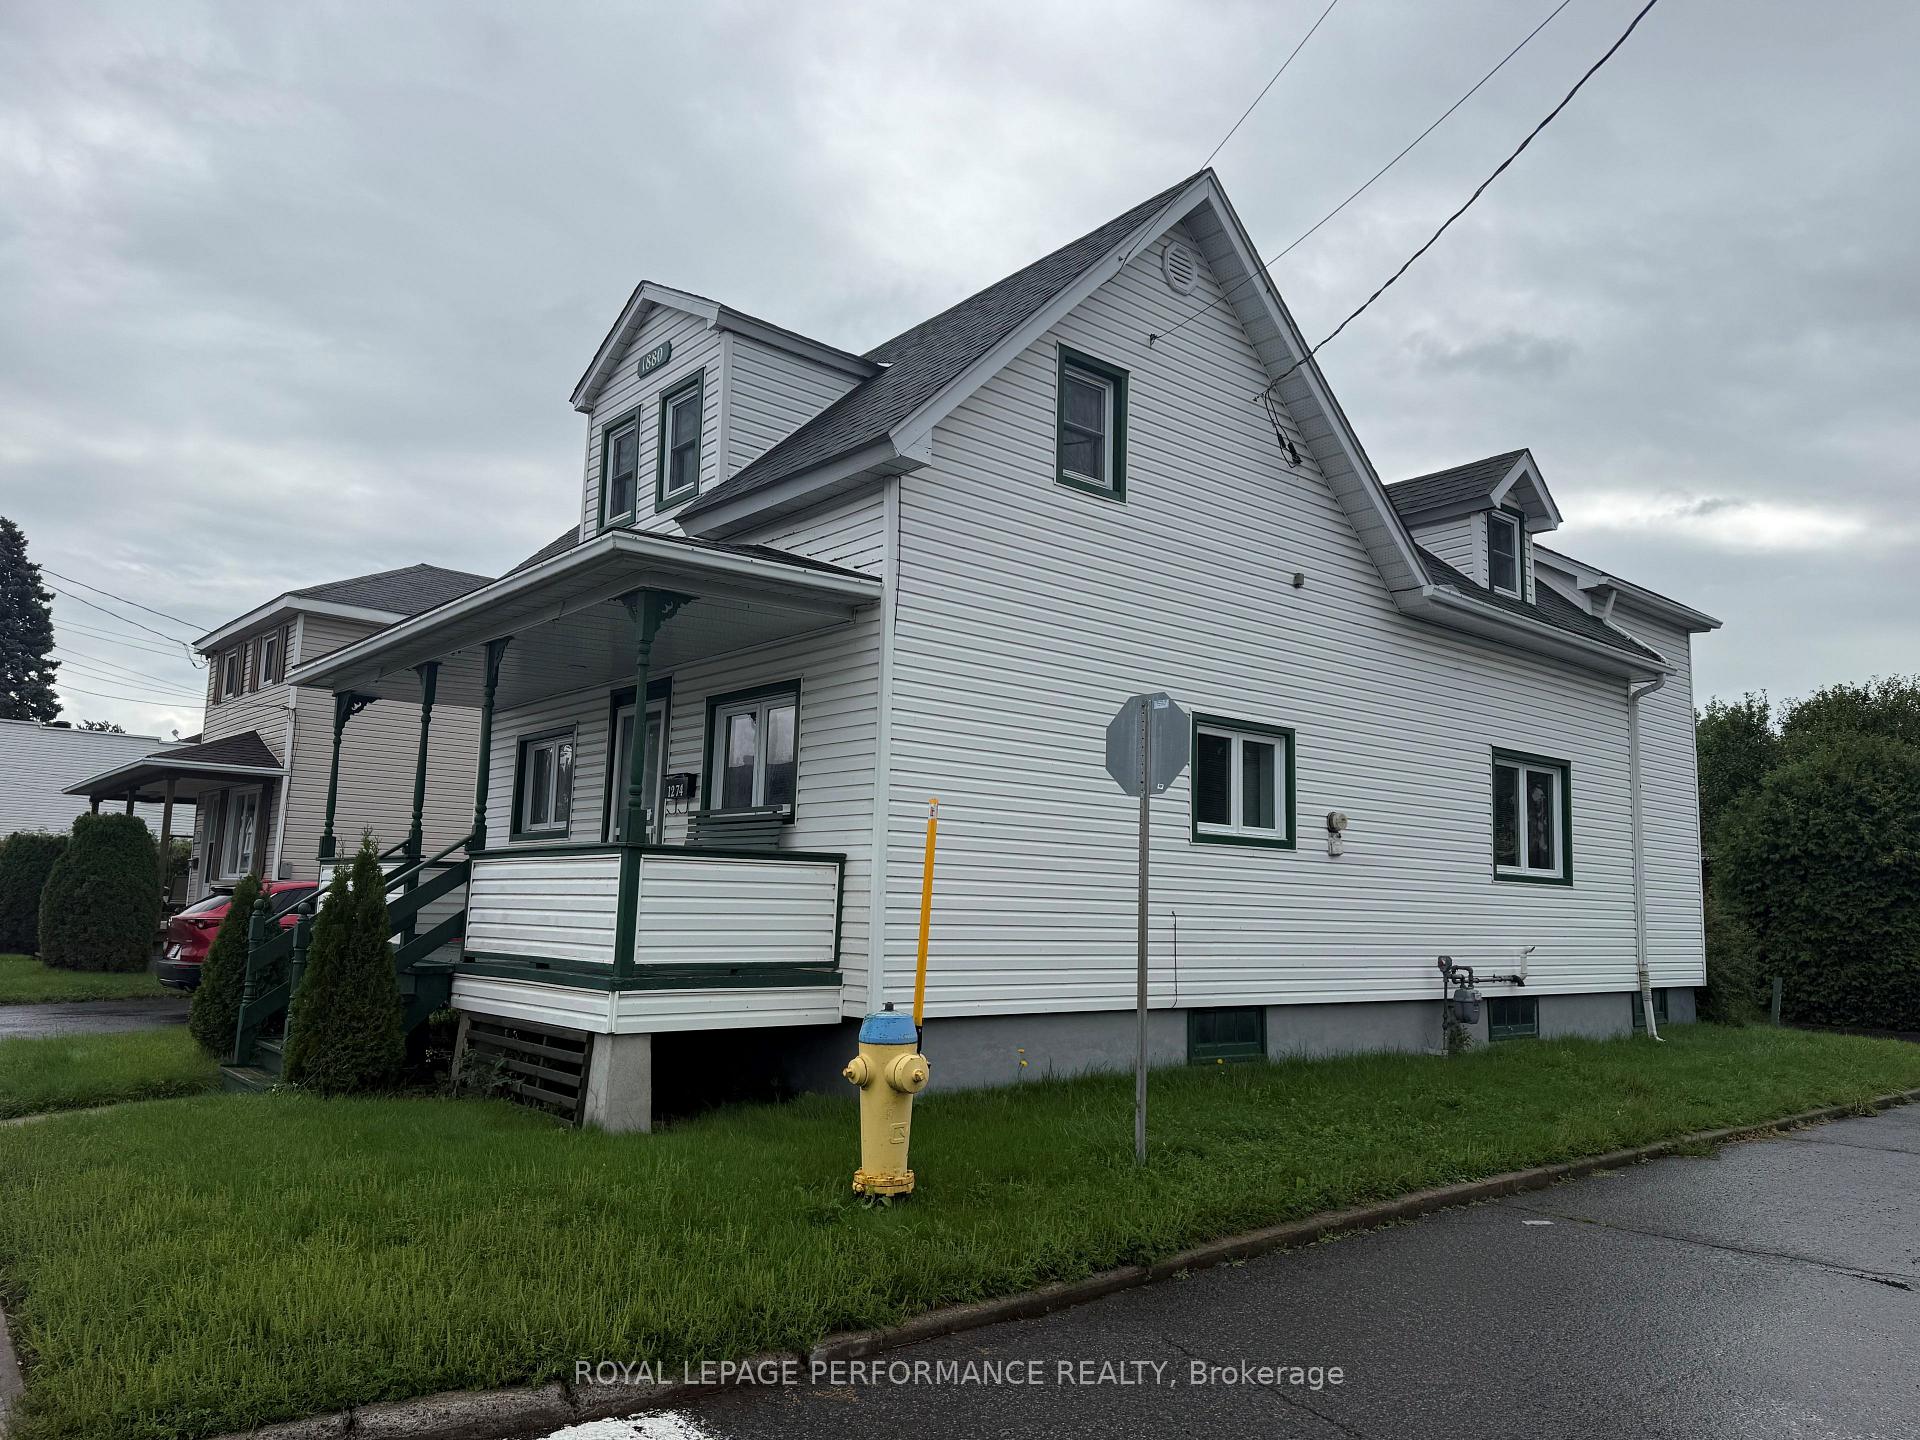
The homeDetached, 2-storey, 1,500–2,000 sq ft
- Type: Detached
- Style: 2-storey
- Living space: 1,500–2,000 sq ft
- Basement: Unfinished
InsideIn-suite laundry, Rooms above ground 7, Bedrooms 4
- Laundry: In-suite laundry
- Rooms above ground: 7
- Bedrooms: 4
- Bathrooms: 1
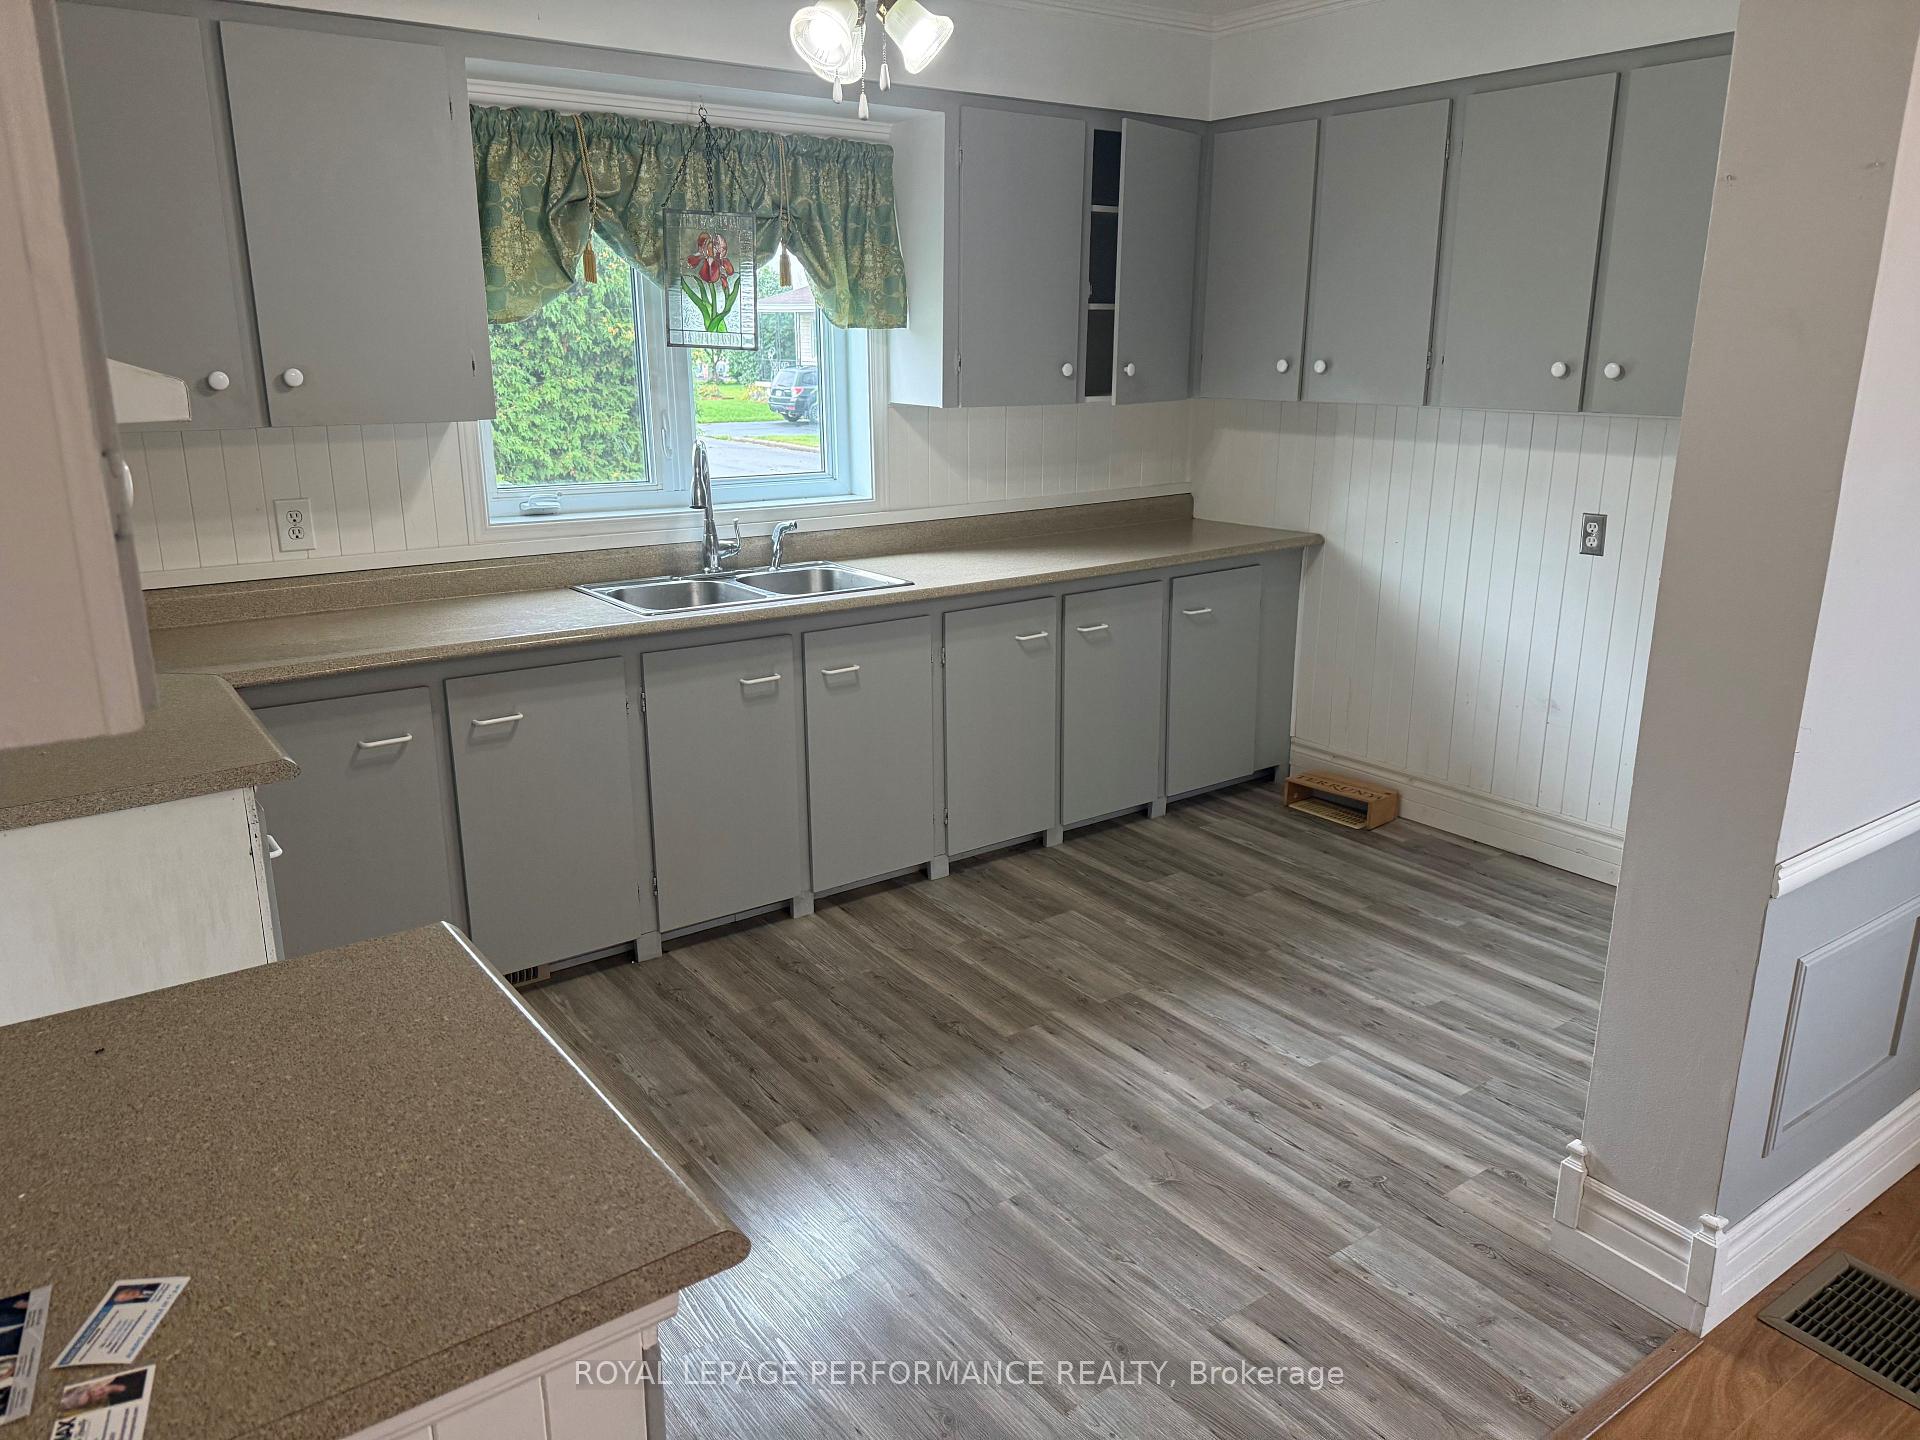
- Kitchens: 1
Outside and lotVinyl siding, Asphalt shingle, Concrete
Outside
- Exterior: Vinyl siding
- Roof: Asphalt shingle
- Foundation: Concrete
- Size: 49.98 × 143.05 ft
Parking1 Garage, Detached
- Spaces: 1 Garage
- Garage: Detached
Heating, water and powerForced air, gas, Municipal water, Municipal sewer
- Heating: Forced air, gas
- Water: Municipal water
- Sewer: Municipal sewer
Rent and termsRent $2,200 a month, Entire property, Unfurnished
- Rent: $2,200 a month
- Space for rent: Entire property
- Furnished: Unfurnished
- Lease: 12 months
- Deposit: Required
- Credit check: Required
- Employment letter: Required
- Rental application: Required
- References: Required
Listing detailsX13785208, Terminated, Sep 15, 2026
- MLS® number: X13785208
- Status: Terminated
- Listed on: Sep 15, 2026
- Days on market: 7
- Updated: Sep 22, 2026
- Possession: 2026-10-01 / Immediate
- Occupied by: Vacant
- Listing brokerage: ROYAL LEPAGE PERFORMANCE REALTY
About this home
1274 Main Street E, Hawkesbury, ON K6A 1C4
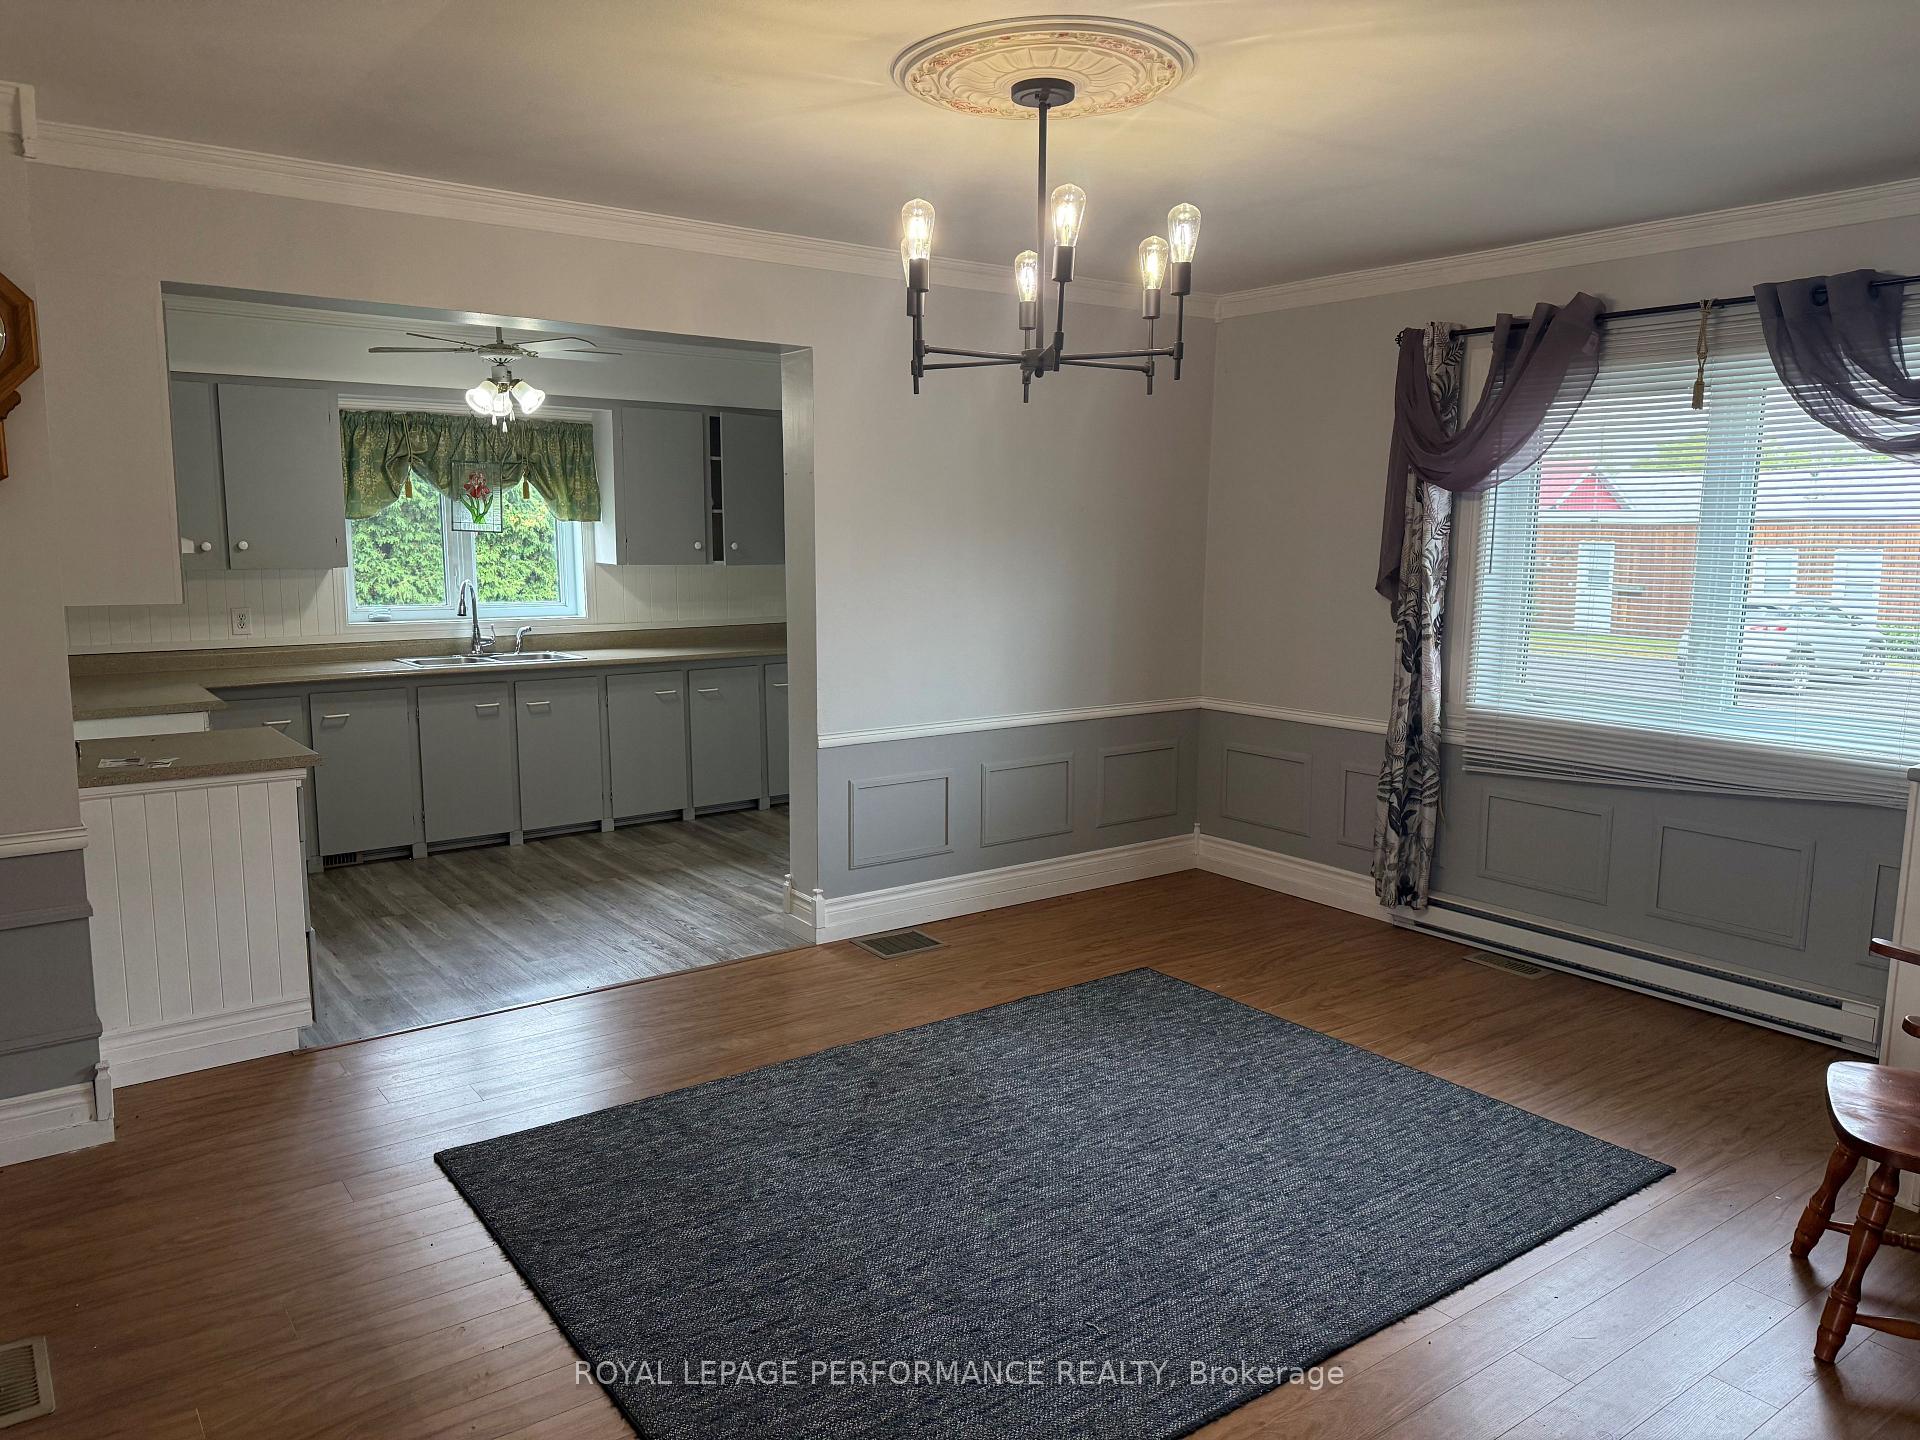
4 BEDROOMS PROPERTY FOR RENT LOCATED IN A CONVENIENT AREA OF HAWKESBURY. THIS HOME OFFERS A PRACTICAL LAYOUT, GOOD LIVING SPACE, AND EXCELLENT POTENTIAL FOR A FAMILY. ENJOY THE LARGE BACKYARD, PERFECT FOR KIDS. DETACHED GARAGE. RENTAL APPLICATION WITH REFERENCES IS REQUIRED WITH DEPOSIT. NO INCLUSIONS.
Read more
Ask about this home
A HOMEH agent will answer your questions about this home.
Ask a question
Around this home
ABBOTT
Errands
Parks
Schools
Daily convenience, out of 100, from the distances below
ParkSplash Pad · 7 within 1 km4 min walk262 m
GroceryDepanneur Smoke Shop4 min walk221 m
SchoolÉcole secondaire catholique cours d'été3 min walk180 m
PharmacyLise St-Denis Pharmacy25 min walk1.5 km
Cafés & foodRestaurant Vic's · 7 within 1 km6 min walk387 m
Gym & rec centreComplexe Sportif Robert Hartley18 min walk1.1 km
LibraryHawkesbury Public Library17 min walk1.1 km
HospitalHawkesbury & District General Hospital27 min walk1.7 km
WalkDriveStraight-line distance, open map data
Grocery0.2 km
Park0.3 km
Dining0.4 km
Gym1.1 km
Hospital1.7 km
Schools nearby
School rating, out of 10.
École secondaire catholique cours d'étésecondary · Public · 0.2 km
—
Programmes d'éducation permanentesecondary · Public · 0.3 km
—
Centre d'éducation et de formation Summer Schoolsecondary · Public · 0.3 km
—
Contact agent
Helpful calculators
Rent vs buy
Affordability
Mortgage
Down payment
Stress test
CMHC insurance
Your HOMEH agent

NimaHOMEH agent · Hawkesbury
"I would see it this week."
Ask Nima