

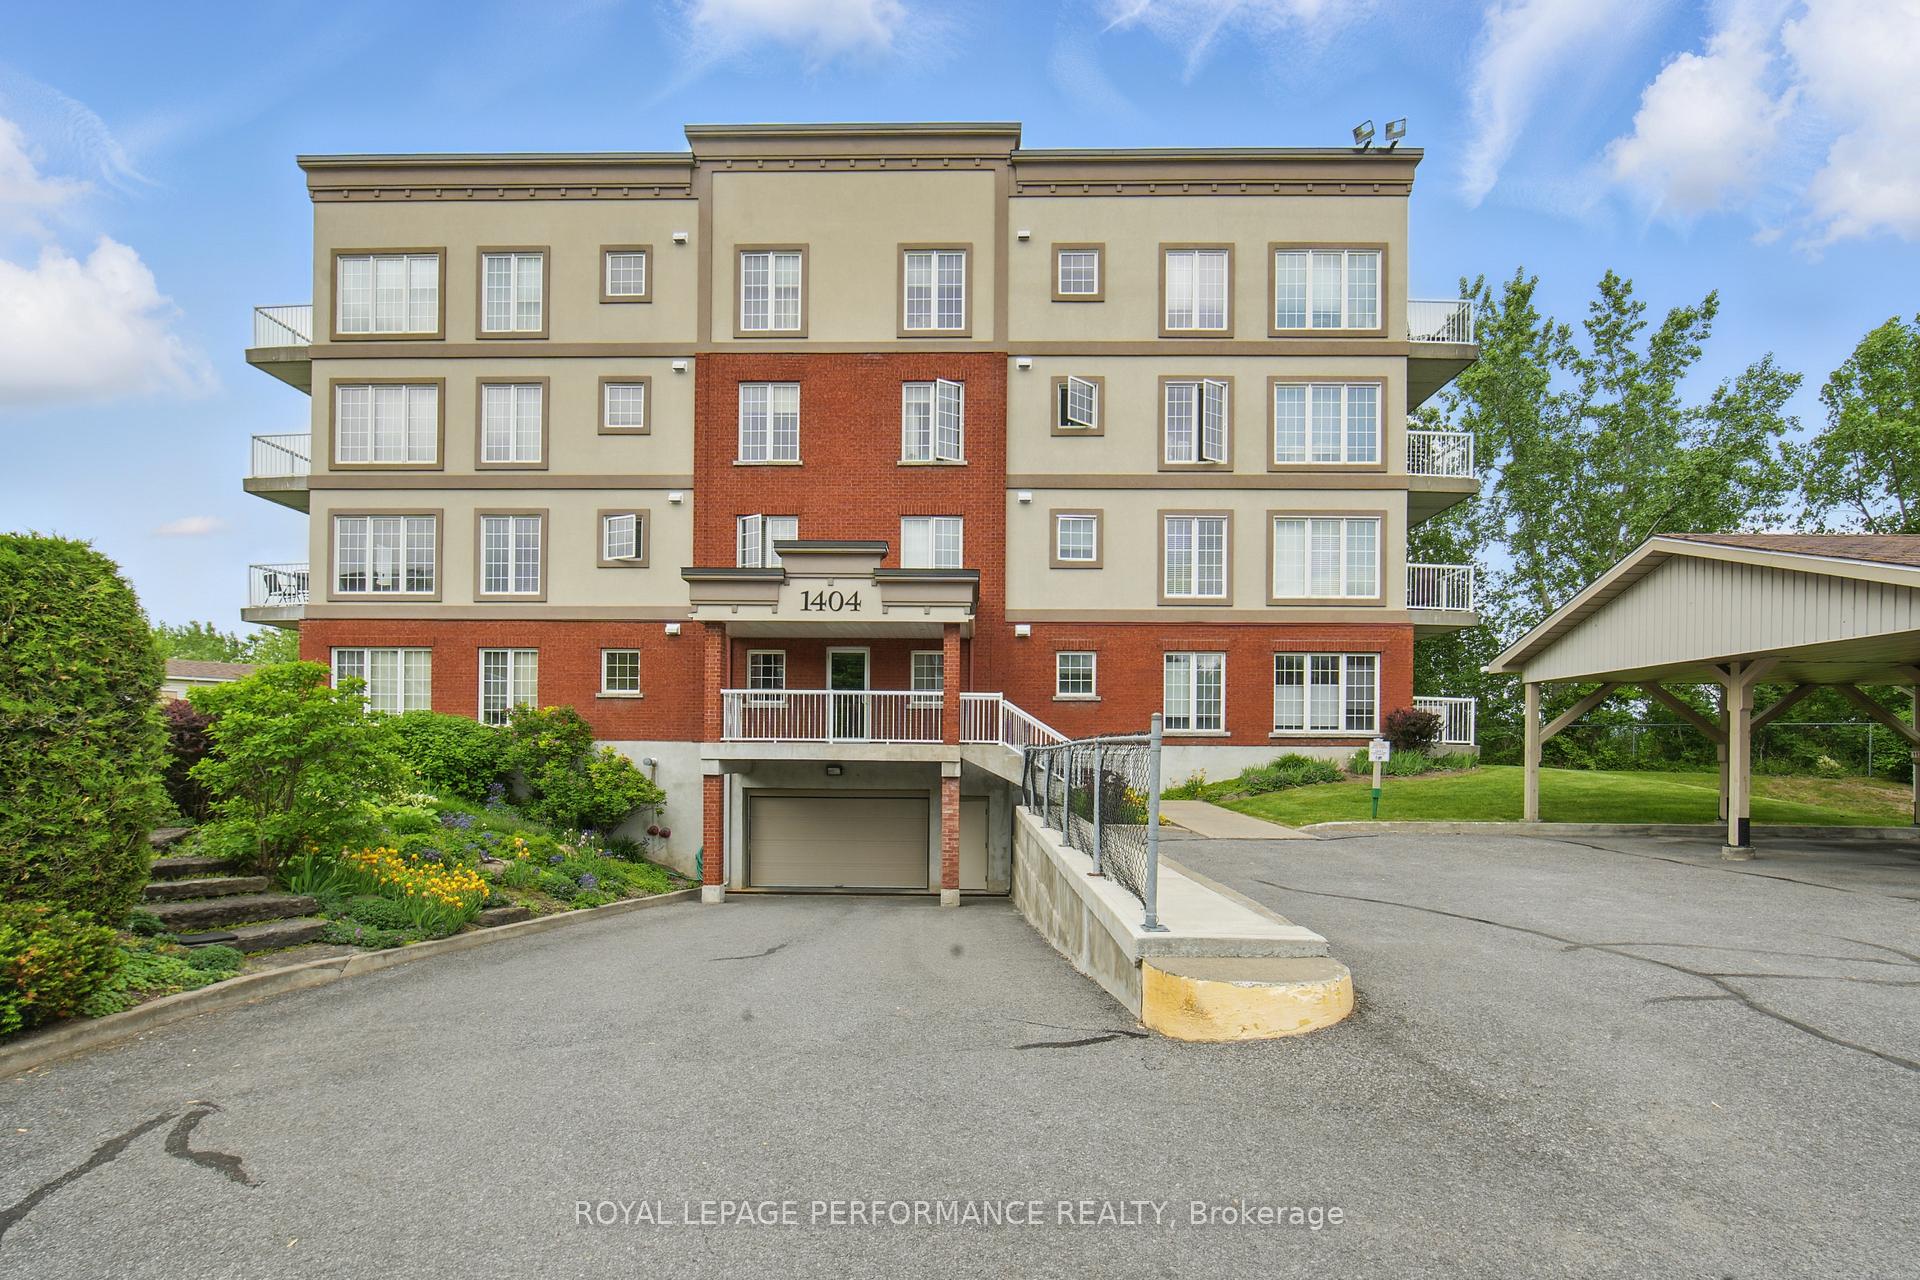
Unit 113, 1404 Clement Street
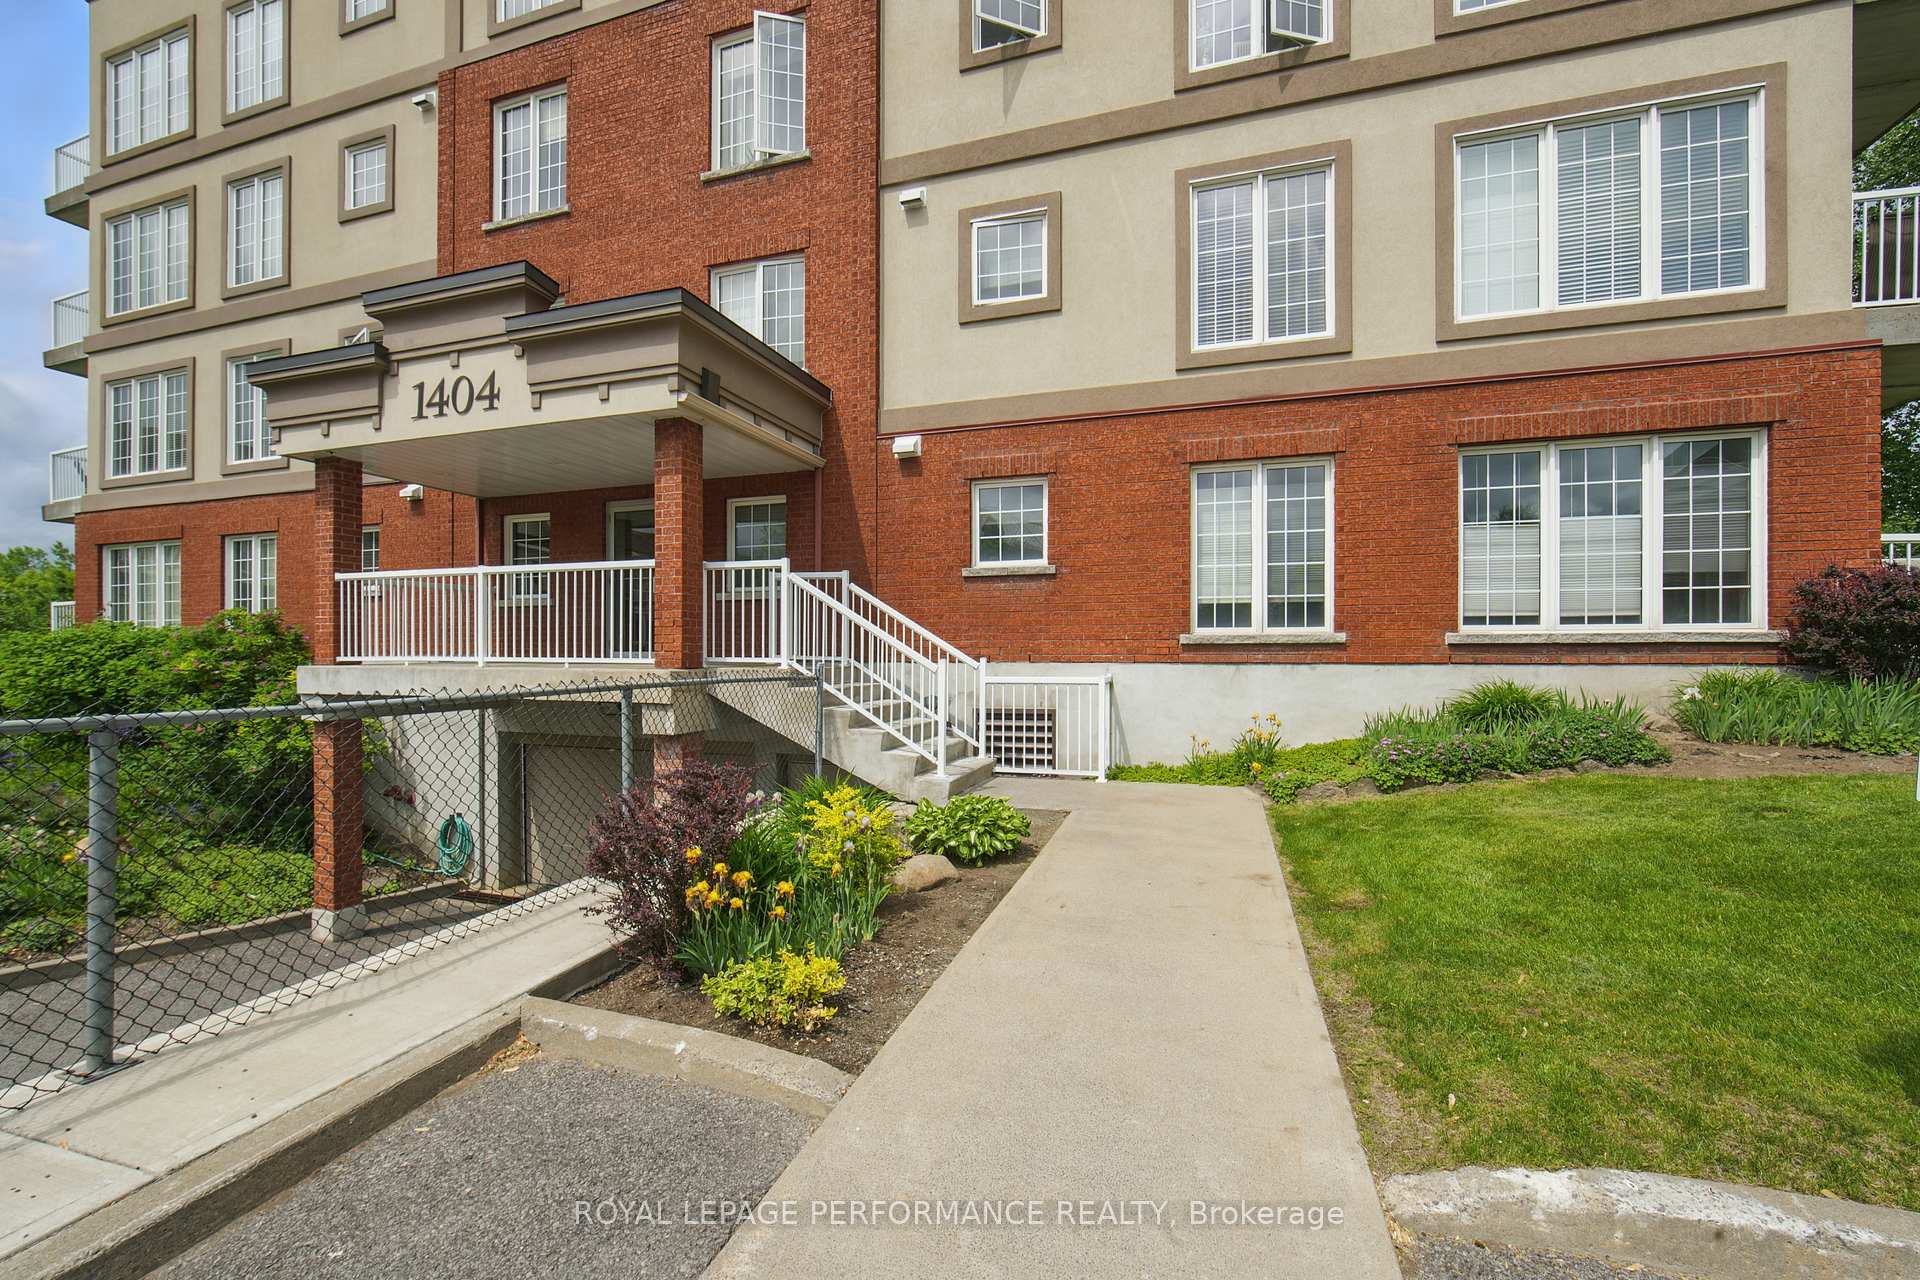
Unit 113, 1404 Clement Street
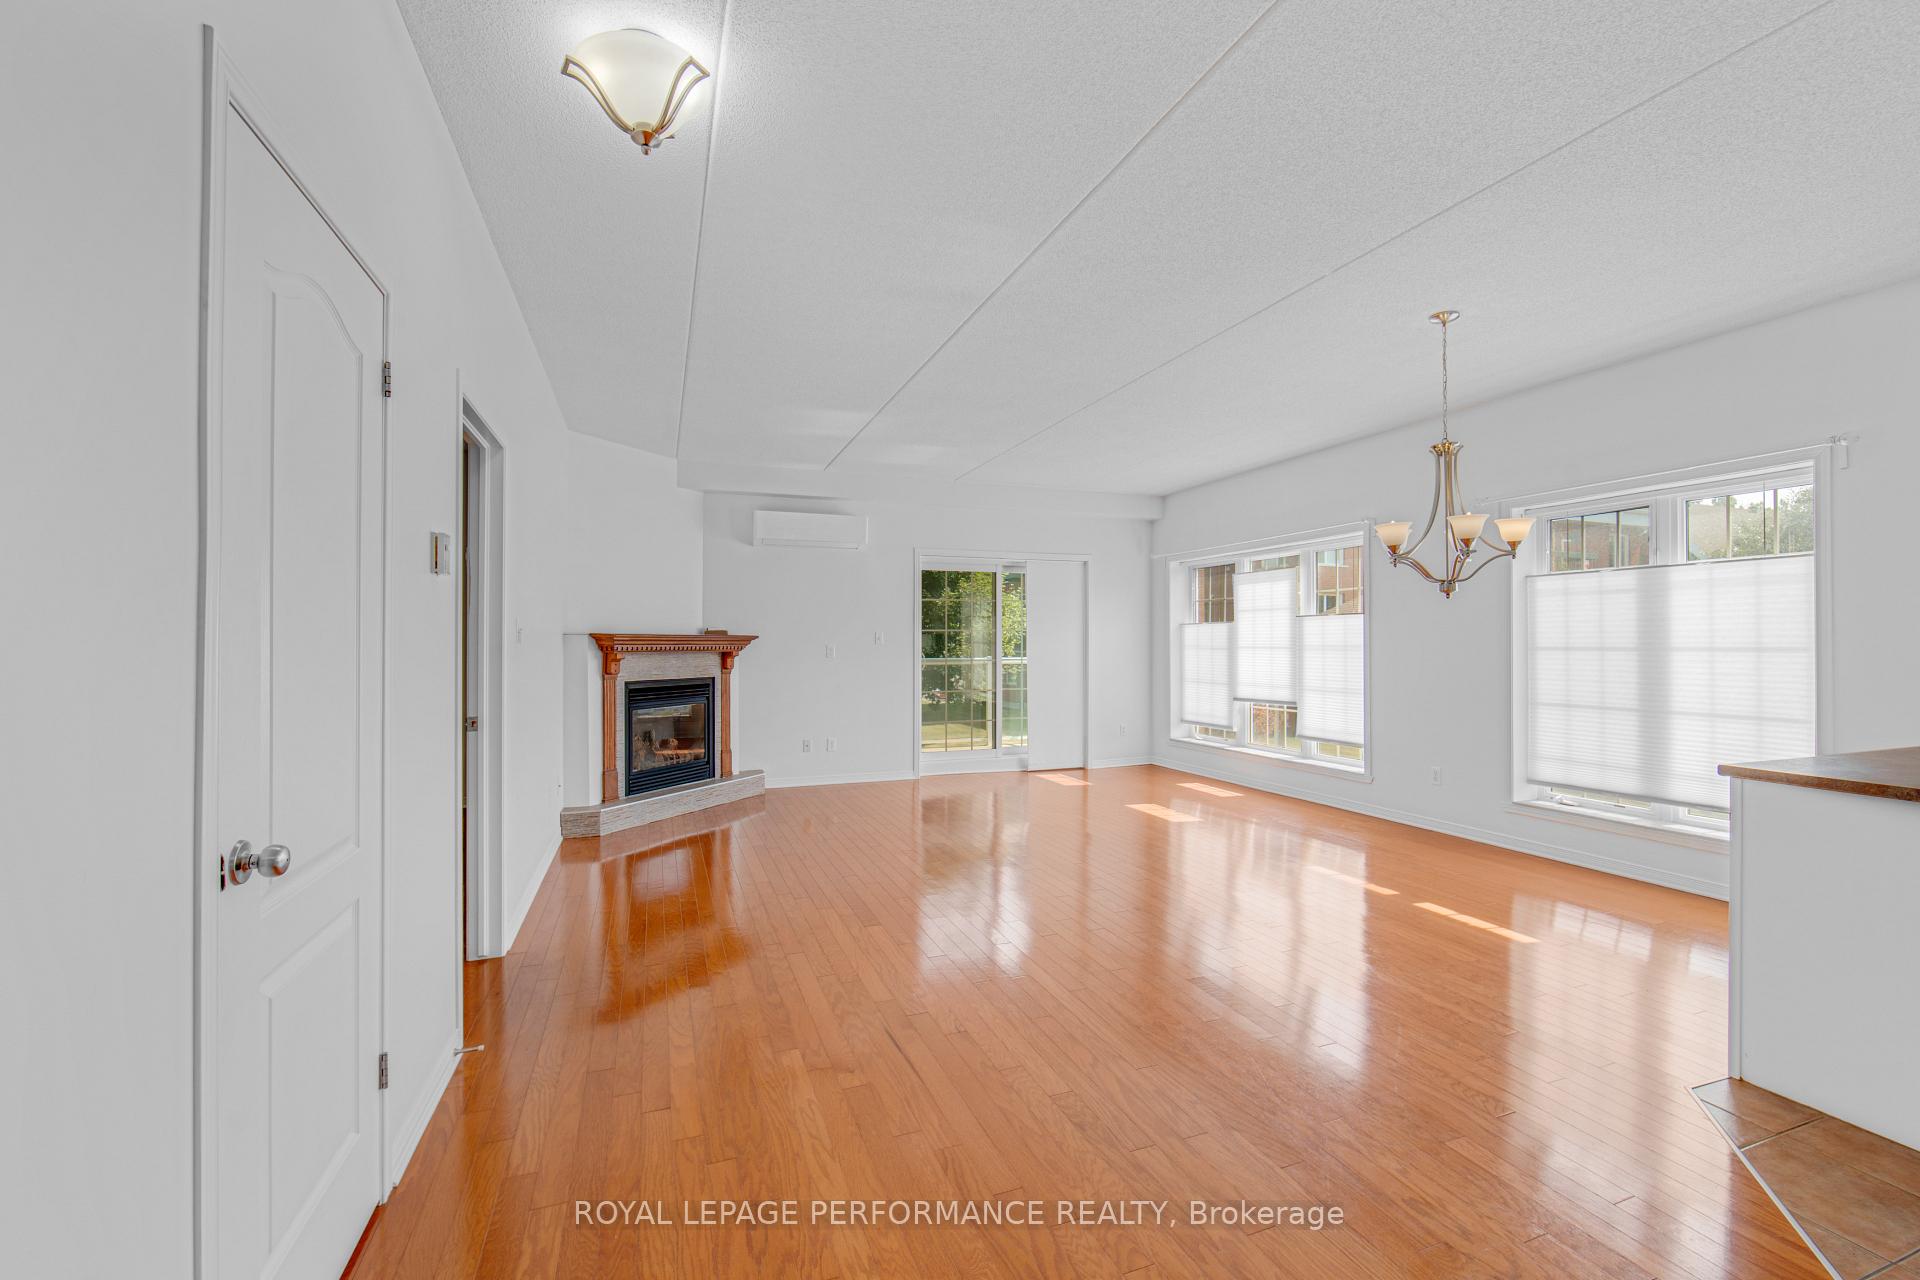 See all 35 photos
Property history
Facts and features
- ExposureWest
- LaundryEnsuite
- LockerNone
- BalconyOpen
- Fireplace
The homeCondo Apartment, Apartment, 1,000–1,199 sq ft
- Type: Condo Apartment
- Style: Apartment
- Living space: 1,000–1,199 sq ft
- Basement: None
- Exposure: West
InsideFireplace Yes, Ensuite, Water heater owned
- Fireplace: Yes
- Laundry: Ensuite
- Features: Water heater owned
- Rooms above ground: 8
- Bedrooms: 2
- Bathrooms: 2
- Kitchens: 1
OutsideBrick, Concrete, Open
- Exterior: Brick
- Foundation: Concrete
- Balcony: Open
Parking and locker1 Parking, Carport, Parking type Owned
- Spaces: 1 Parking
- Garage: Carport
- Parking type: Owned
- Locker: None
BuildingPrescott Standard, Condo corporation 21, Pets Allowed
- Name: Prescott Standard
- Condo corporation: 21
- Pets: Allowed
Heating, water and powerBaseboard, gas, Wall unit(s)
- Heating: Baseboard, gas
- Cooling: Wall unit(s)
Costs and taxesTaxes $3,003 a year, Condo fee $393 a month, Common elements included, building insurance included
- Taxes, 2024: $3,003 a year
- Condo fee: $393 a month
- Fee includes: Common elements included, building insurance included
- HST: HST included in the price
- Rental items: Wall unit air conditioning with reliance
Included in the saleFridge, stove, dishwasher, washer & dryer, all blinds
- Included: Fridge, stove, dishwasher, washer & dryer, all blinds
Listing detailsX12201353, Sold, Jun 6, 2025
- MLS® number: X12201353
- Status: Sold
- Listed on: Jun 6, 2025
- Days on market: 81
- Updated: Aug 26, 2025
- Possession: Flexible
- Occupied by: Owner
- Listing brokerage: ROYAL LEPAGE PERFORMANCE REALTY
About this home
Unit 113, 1404 Clement Street, Hawkesbury, ON K6A 3V6
Vacant and ready for quick possession! Welcome to this bright and inviting 2-bedroom condo offering low-maintenance, stress-free living in a premium location. This beautifully designed unit features 9-foot ceilings, a natural gas fireplace, rich hardwood and ceramic floors, and an airy open-concept layout filled with natural light. The spacious living and dining areas flow seamlessly into a large kitchen equipped with included appliances and ample storage space. A patio door off the living room opens to your private balcony, with a step down to the generous green space beyond perfect for relaxing outdoors. The primary bedroom includes a walk-in closet and a private ensuite with both a tub and separate shower. A versatile second bedroom or den, a convenient powder room, and an in-unit laundry room with additional storage complete the space. Additional perks include a designated covered parking spot just steps from your front door and the quality construction of the sought-after Clément condo complex featuring soundproof concrete design for peace and quiet. Move-in ready, this condo is ideally located within walking distance to the grocery store, pharmacy, hospital, medical clinic, and golf course. A perfect blend of comfort, convenience, and care-free living! Parking is outside carport for this unit.
Ask about this home
A HOMEH agent will answer your questions about this home.
Know more about Prescott Standard
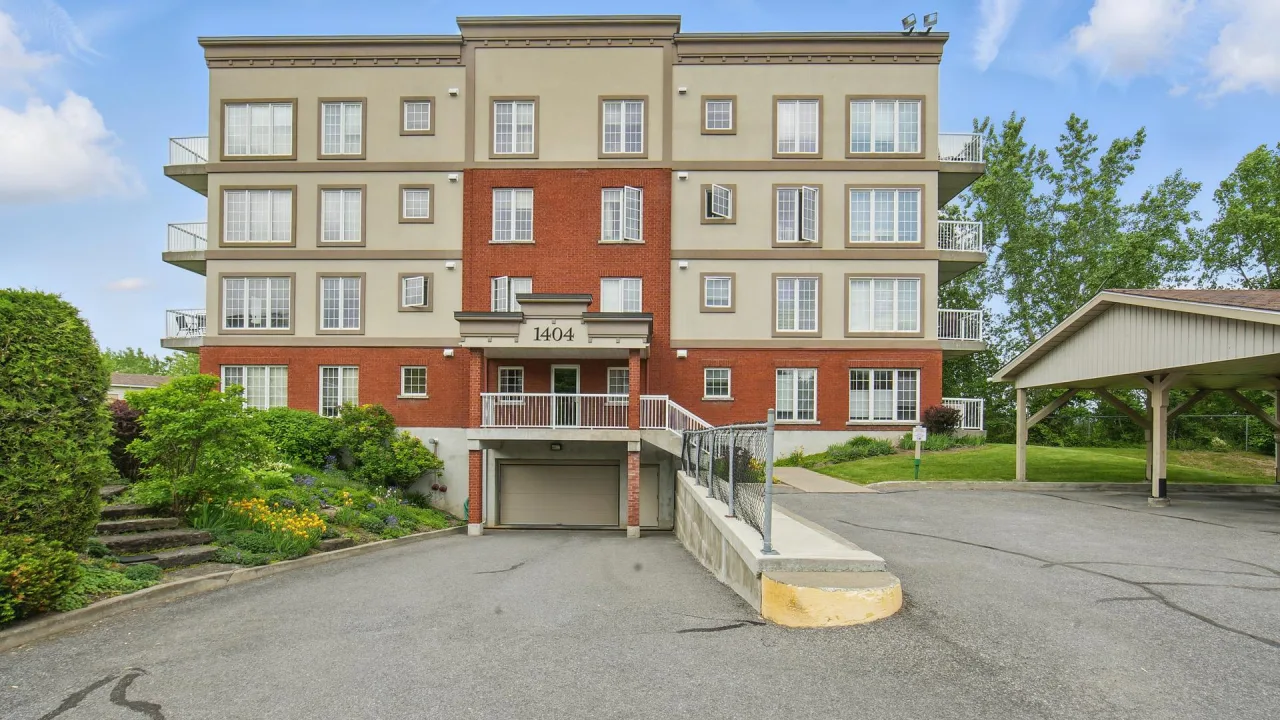
Condo building · 1404 Clement Street
Prescott Standard is a condo. Right now 1 for sale is on the market here.
- $370/sq ft
No similar units for sale in Prescott Standard right now.
Around this home
Daily convenience, out of 100, from the distances below
Schools nearby
School rating, out of 10.
Helpful calculators
Your HOMEH agent

"I would see it this week."