

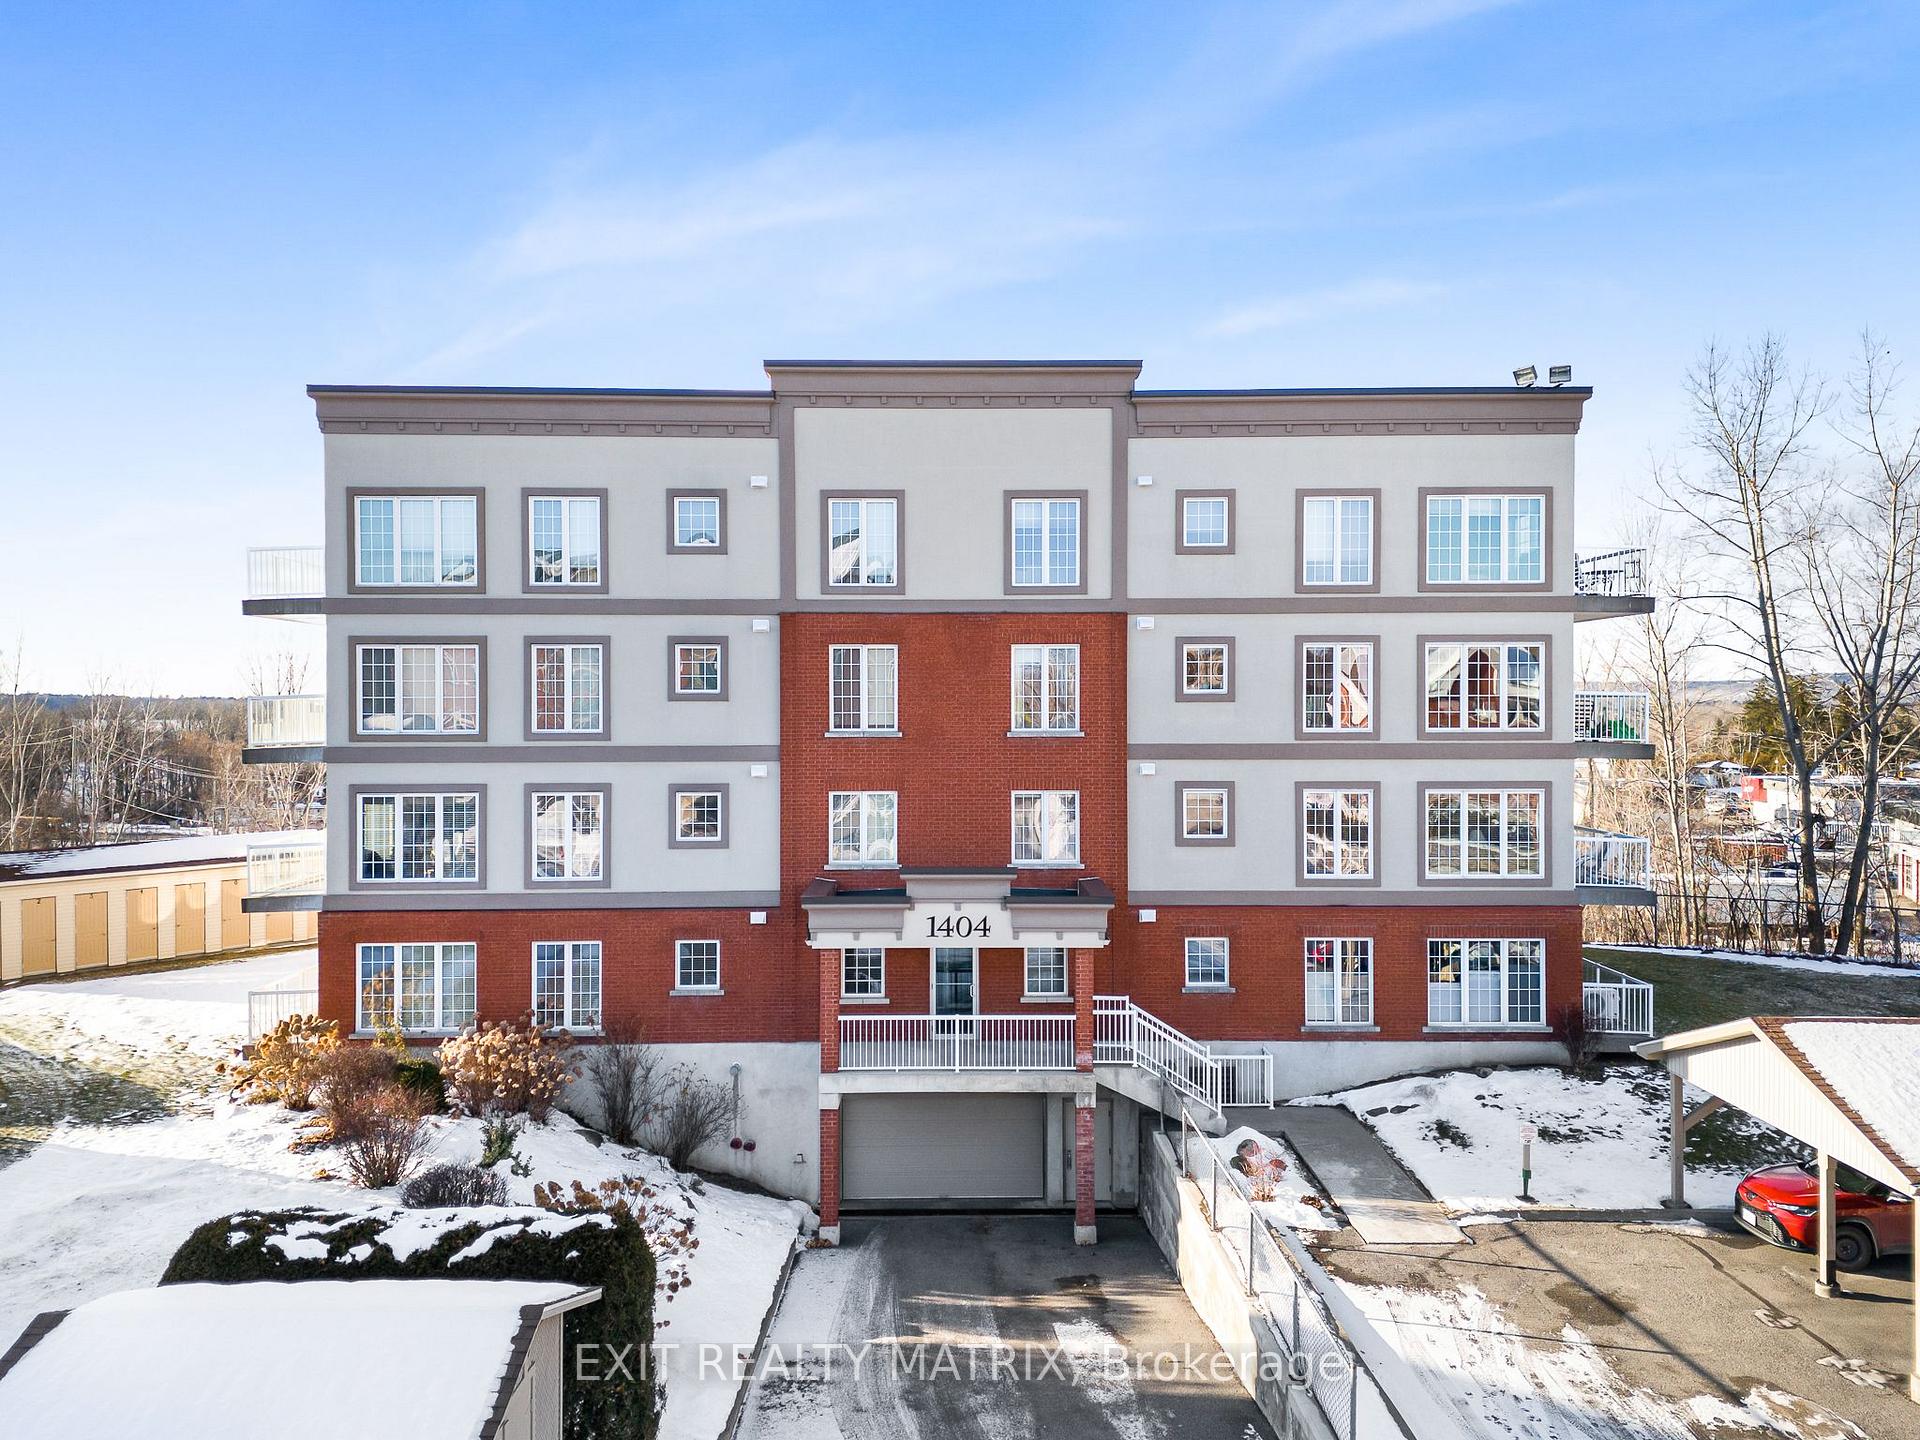
Unit 114, 1404 Clement Street
Unit 114, 1404 Clement Street
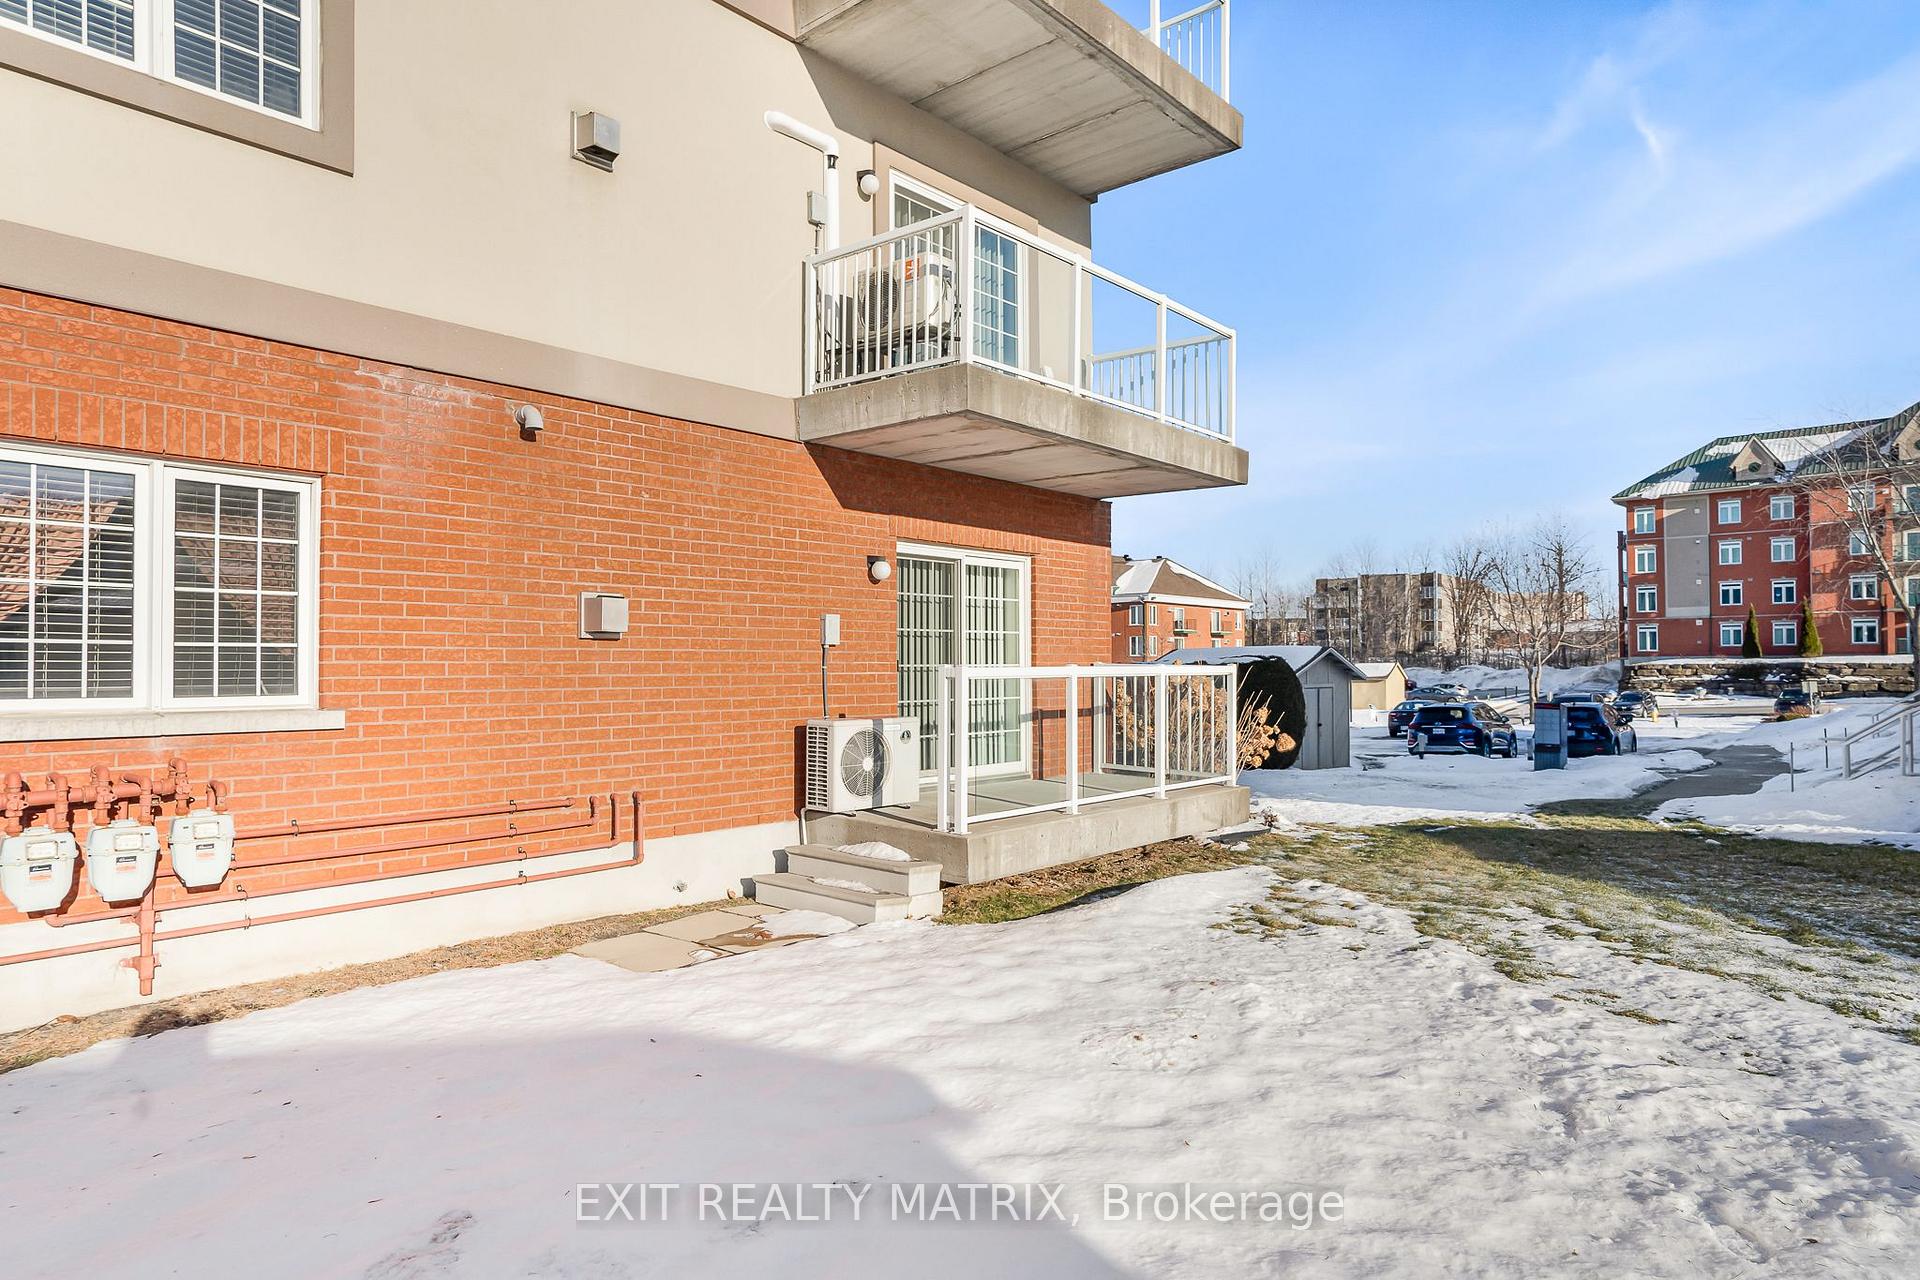 See all 36 photos
Property history
- $369,900ExpiredList: 2024-09-11|End: 2024-12-31|111 daysX9518371
Facts and features
- ExposureEast
- LaundryEnsuite
- LockerOwned
- BalconyOpen
- Fireplace
The homeCondo Apartment, Apartment, 800–899 sq ft
- Type: Condo Apartment
- Style: Apartment
- Living space: 800–899 sq ft
- Basement: None, none
- Exposure: East
InsideFireplace Yes, natural gas, Ensuite, Unknown
- Fireplace: Yes, natural gas
- Laundry: Ensuite
- Features: Unknown
- Security: Unknown
- Rooms above ground: 8
- Rooms in the basement: 0
- Bedrooms: 2
- Bathrooms: 2
- Kitchens: 1
OutsideBrick, Unknown, Slab
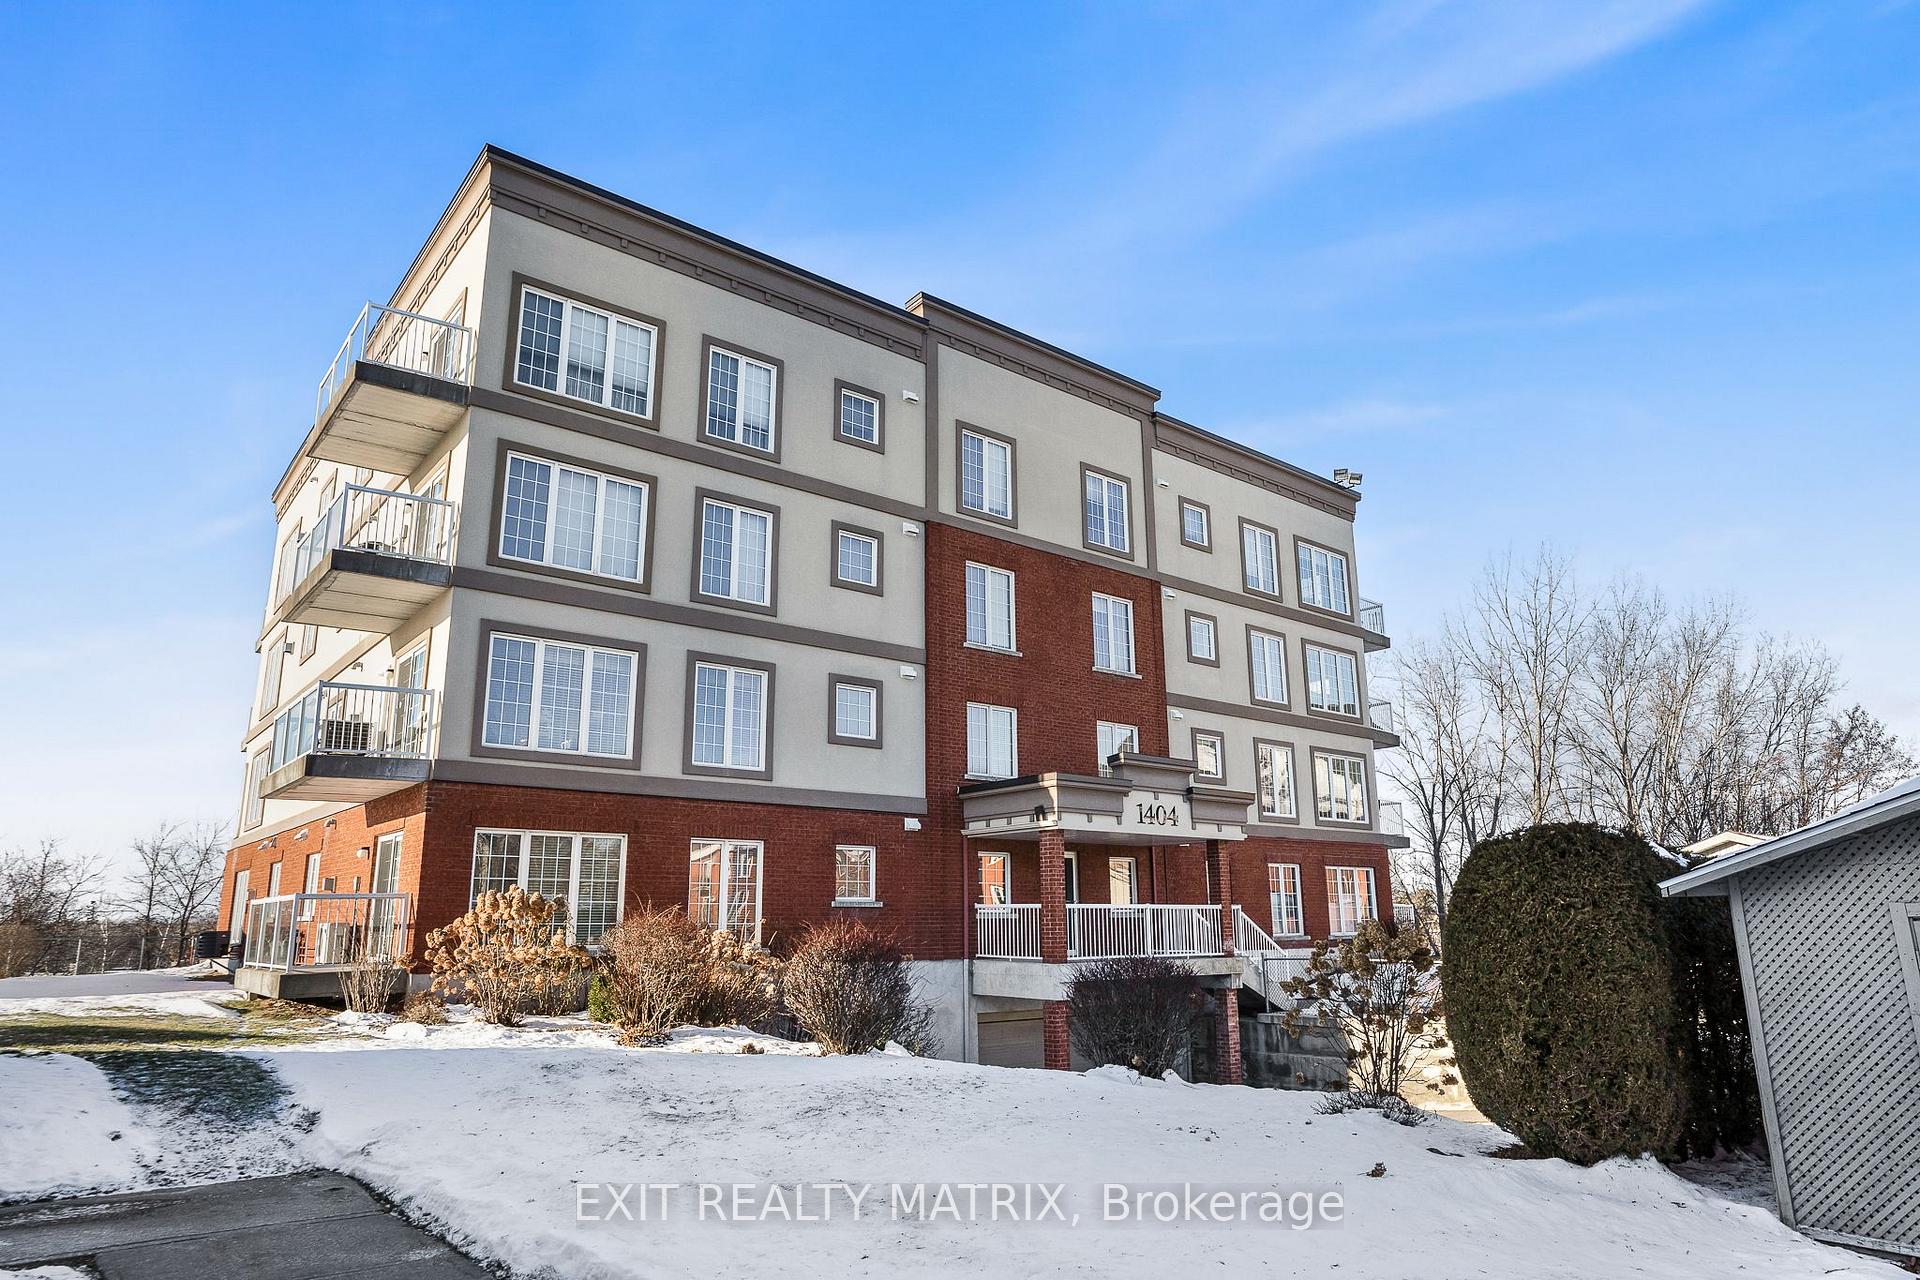
- Exterior: Brick
- Roof: Unknown
- Foundation: Slab
- Balcony: Open
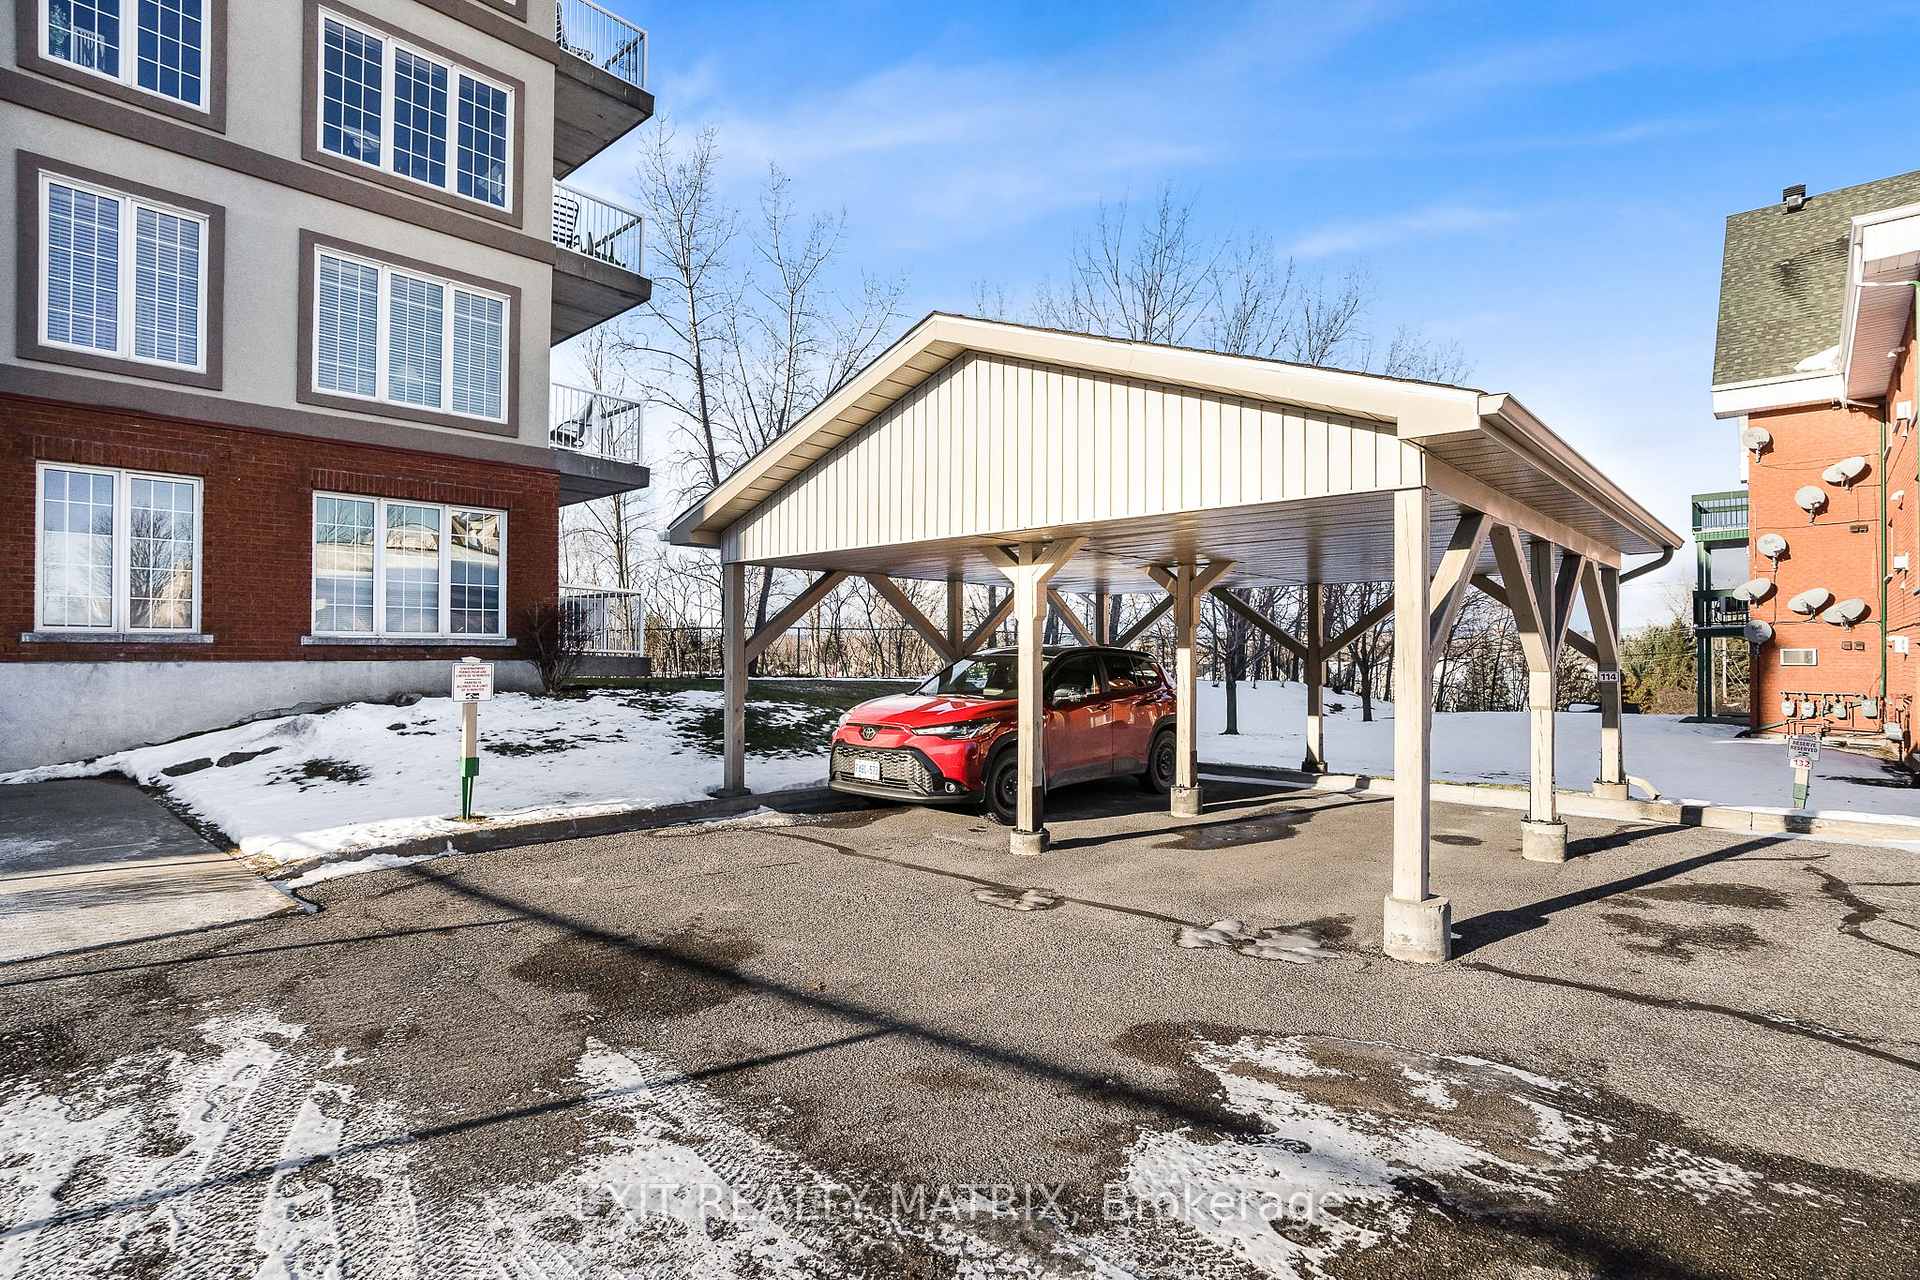
Parking and locker1 Parking, Carport, Parking type Owned
- Spaces: 1 Parking
- Garage: Carport
- Parking type: Owned
- Driveway: Covered
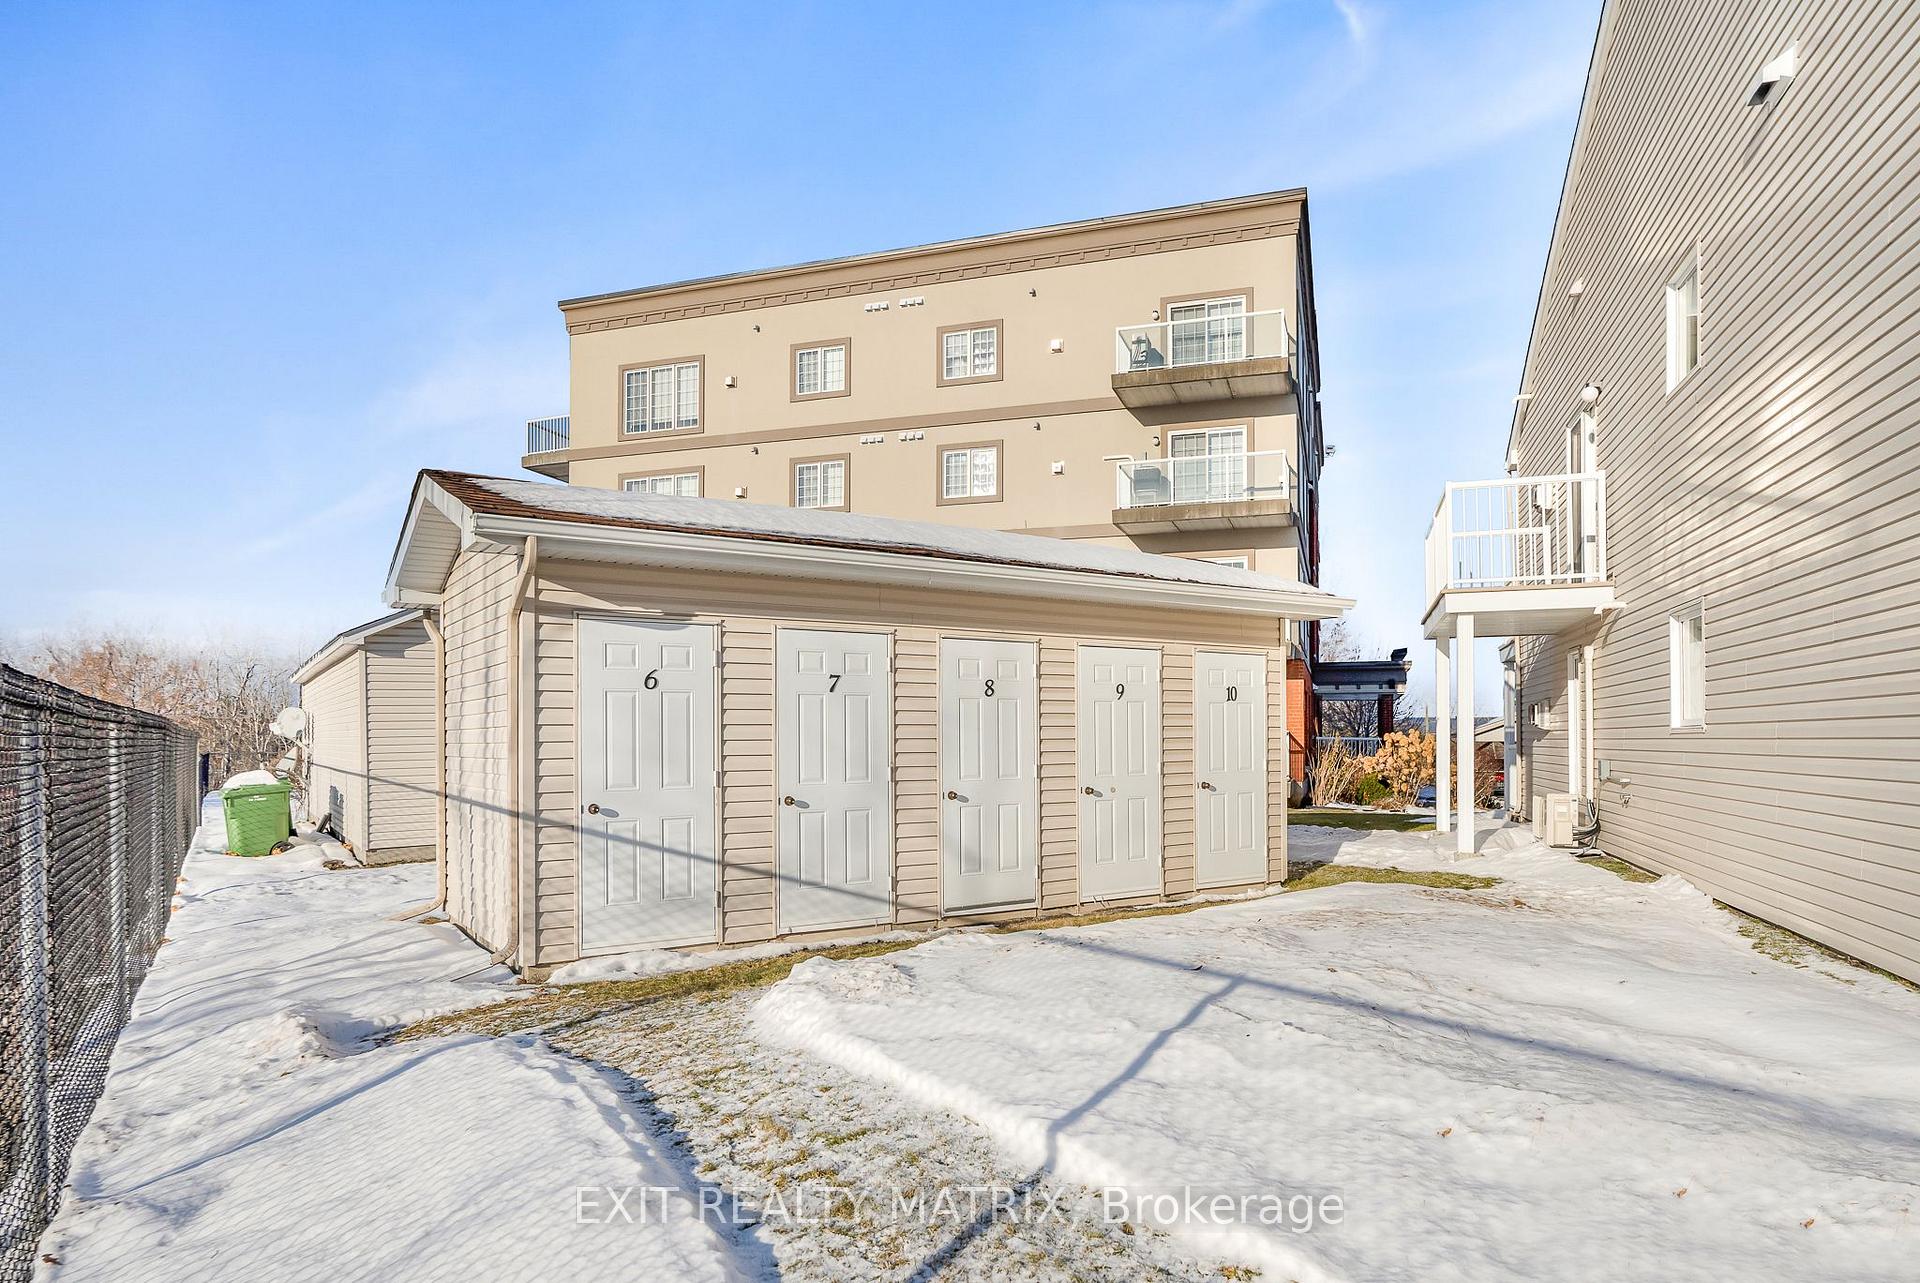
- Locker: Owned
- Locker number: 9
BuildingPrescott Standard, Condo corporation 21, Pets Allowed
- Name: Prescott Standard
- Condo corporation: 21
- Pets: Allowed
Heating, water and powerBaseboard, gas, Wall unit(s), Municipal water
- Heating: Baseboard, gas
- Cooling: Wall unit(s)
- Water: Municipal water
- Natural gas: Yes
Costs and taxesTaxes $2,969 a year, Condo fee $376 a month, Building insurance included
- Taxes, 2023: $2,969 a year
- Condo fee: $376 a month
- Fee includes: Building insurance included
- Rental items: None
Included in the saleStove, dryer, washer, refrigerator, hood fan, Dining room curtains
- Included: Stove, dryer, washer, refrigerator, hood fan
- Not included: Dining room curtains
NearbyGolf, park, cul de sac/dead end
- Close to: Golf, park, cul de sac/dead end
Listing detailsX9518371, Expired, Sep 11, 2024
- MLS® number: X9518371
- Status: Expired
- Listed on: Sep 11, 2024
- Days on market: 111
- Updated: Dec 31, 2024
- Possession: October
- Occupied by: Owner
- Listing brokerage: EXIT REALTY MATRIX
About this home
Unit 114, 1404 Clement Street, Hawkesbury, ON K6A 3V6
Relaxing condo living in a safe and secure building. A welcoming floor plan with a practical kitchen design. Plenty of cabinets and granite counters plus all appliances included. An adjacent dining area overlooking the landscaped yard. A spacious living room with cozy gas fireplace and wall mount air conditioning. 2 bedrooms with the primary having a 4 piece ensuite bath along with a powder room and separate laundry room. Patio doors for easy access to the balcony. October possession available. 1 exterior carport parking and storage locker (#9). Golf, pharmacy, grocery, and hospital all just a short drive away. Virtual tour in the multimedia section. 24 hour notice to show., Flooring: Hardwood, Flooring: Ceramic
Ask about this home
A HOMEH agent will answer your questions about this home.
Know more about Prescott Standard
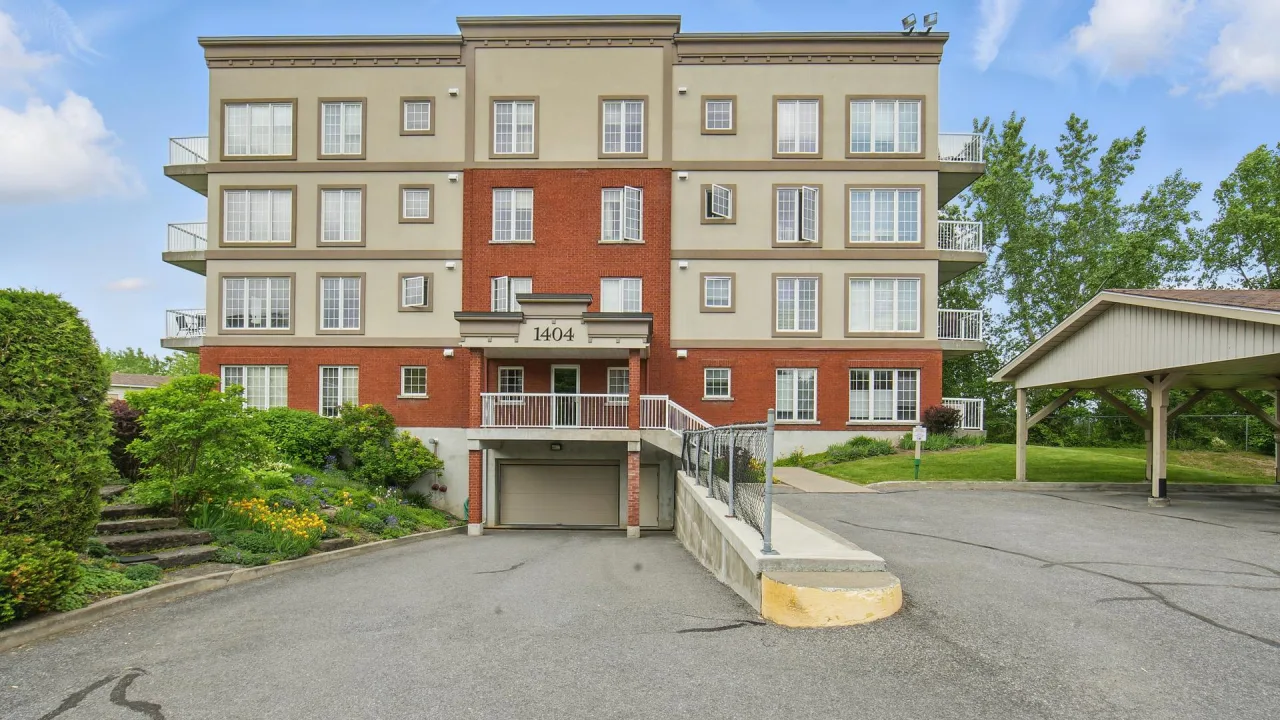
Condo building · 1404 Clement Street
Prescott Standard is a condo. Right now 1 for sale is on the market here.
- $370/sq ft
No similar units for sale in Prescott Standard right now.
Around this home
Daily convenience, out of 100, from the distances below
Schools nearby
School rating, out of 10.
Helpful calculators
Your HOMEH agent

"Priced 13% over the Hestimate. I would see it this week."