

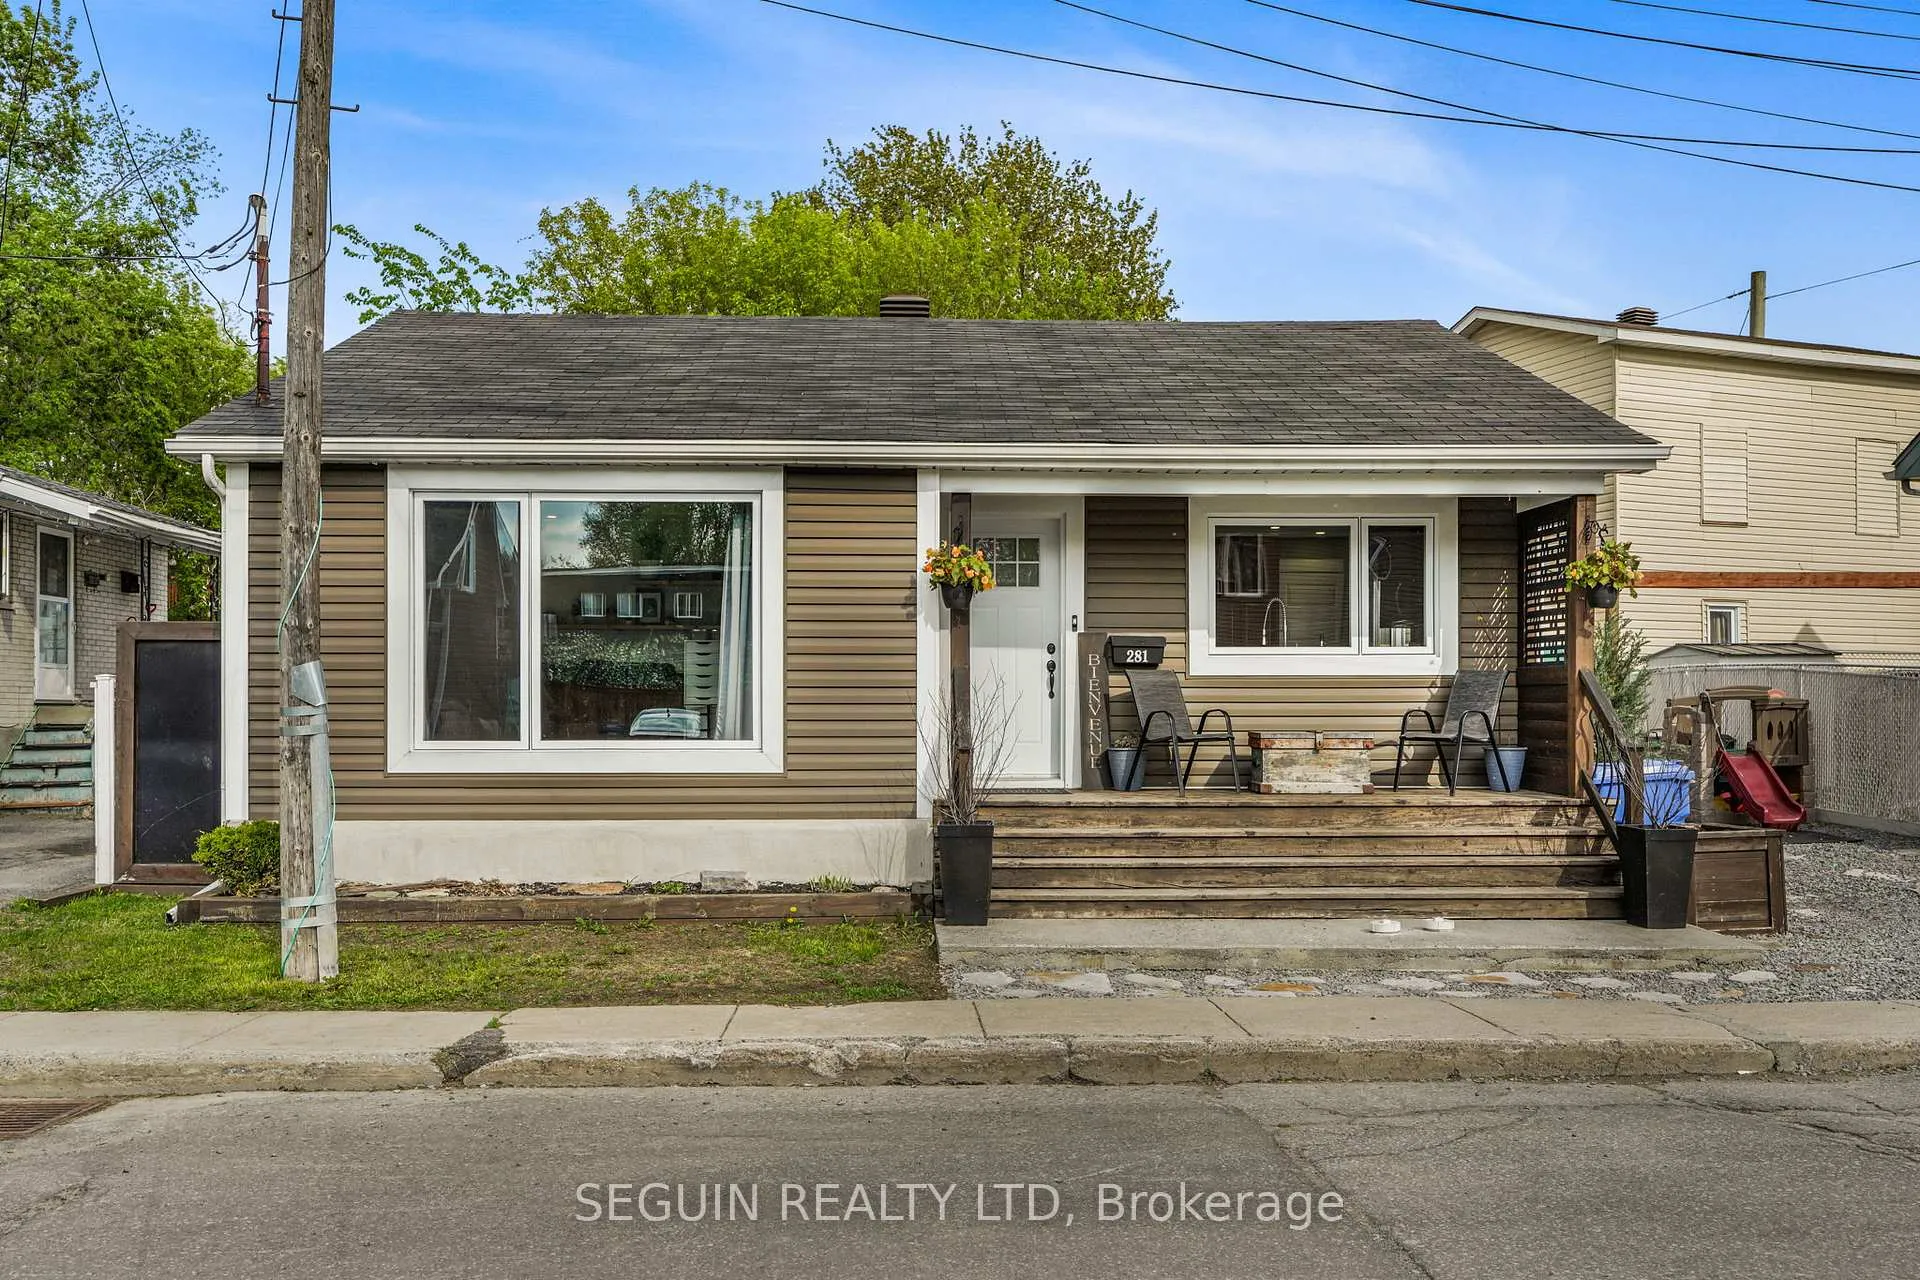
281 Hampden Street
281 Hampden Street
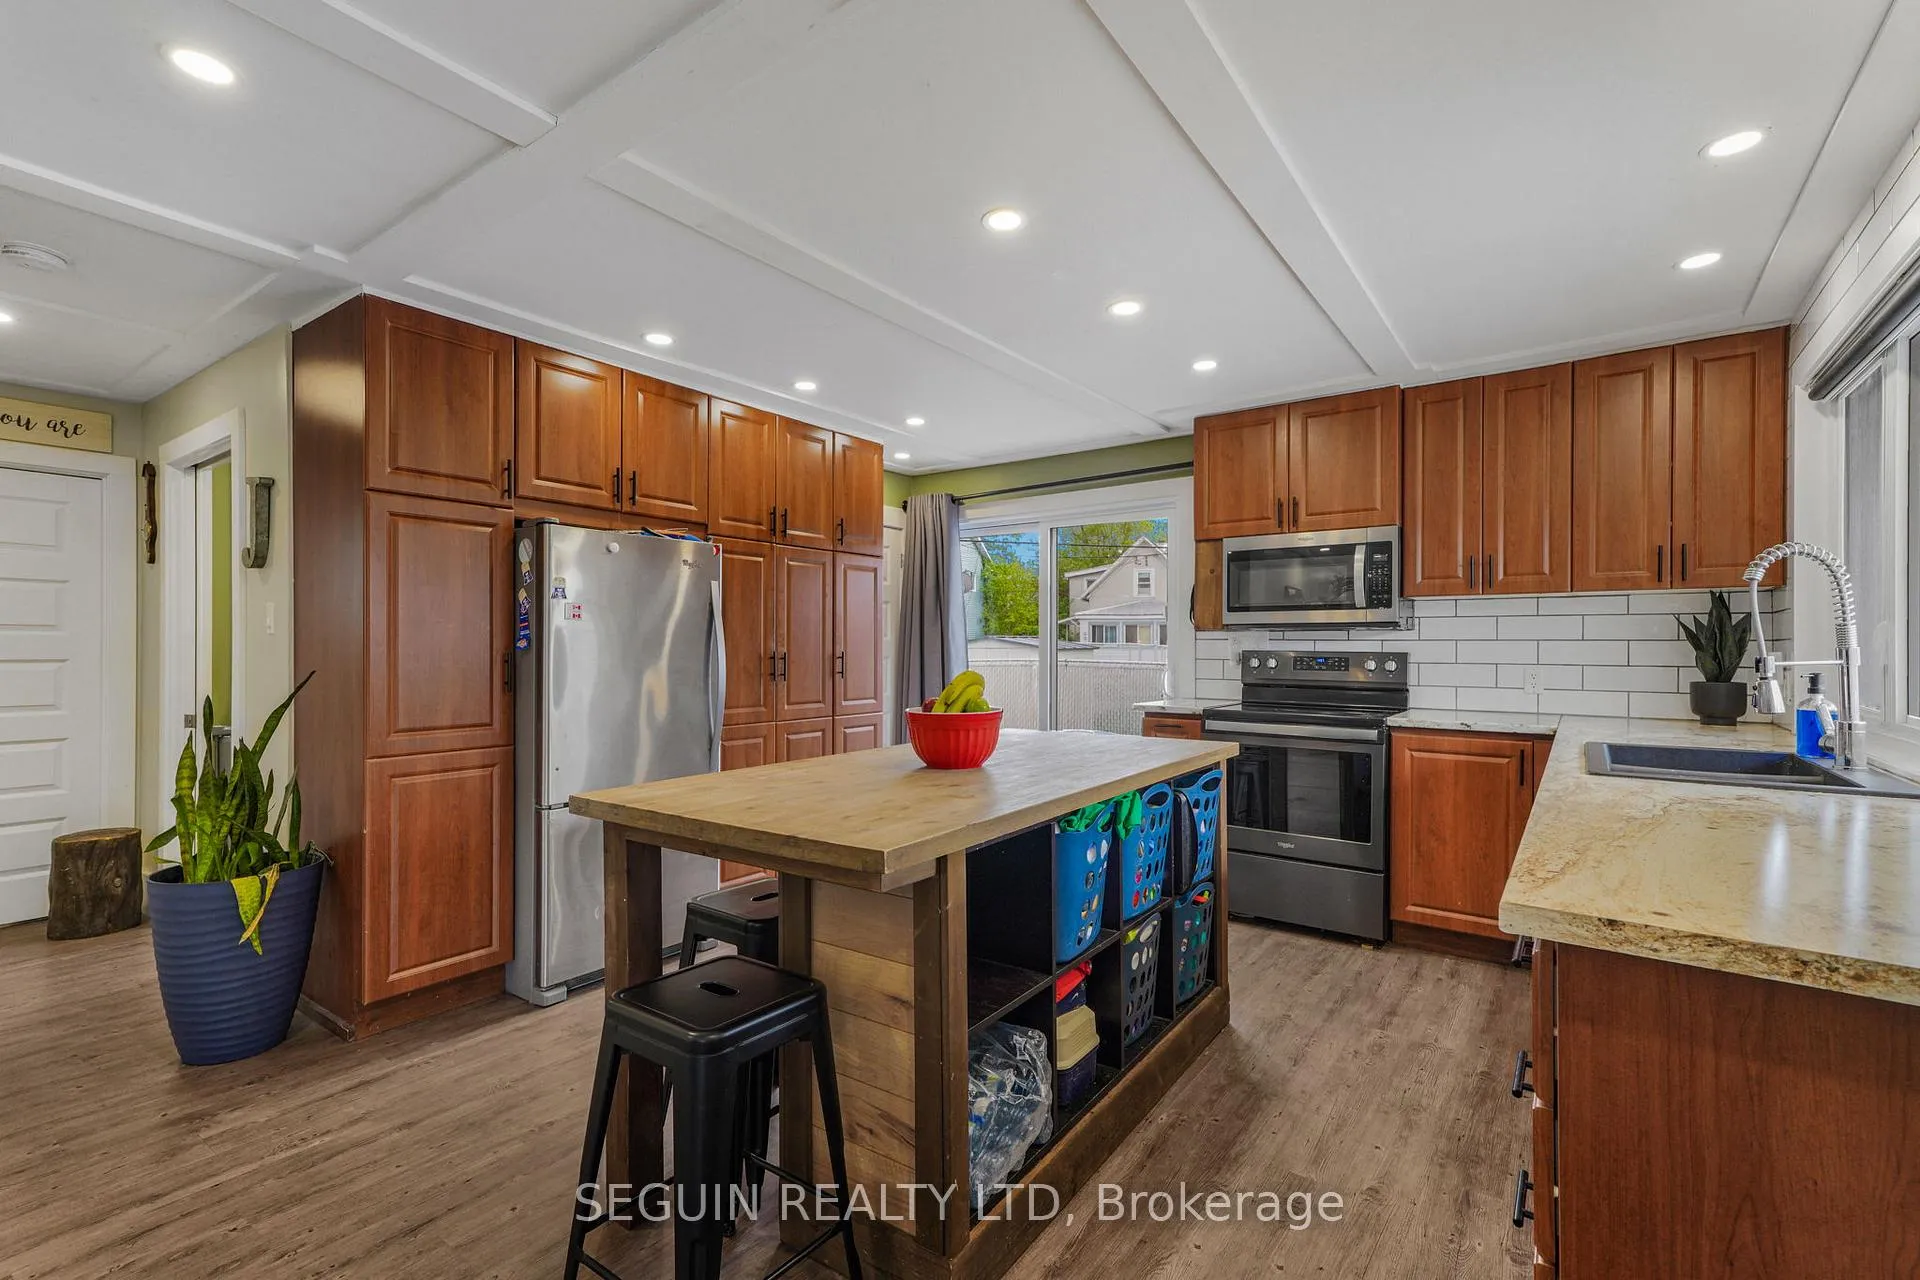 See all 30 photos
Property history
Facts and features
- BasementFinished
- Water, sewerMunicipal
- HeatingBaseboard
- CoolingWall unit(s)
The homeDetached, Bungalow, 700–1,100 sq ft
- Type: Detached
- Style: Bungalow
- Living space: 700–1,100 sq ft
- Basement: Finished
InsideCarpet free, primary bedroom - main floor, water meter, water heater owned, Rooms above ground 4, Rooms in the basement 4
- Features: Carpet free, primary bedroom - main floor, water meter, water heater owned
- Rooms above ground: 4
- Rooms in the basement: 4
- Bedrooms: 1 + 3 in the basement
- Bathrooms: 1
- Kitchens: 1
- Family room: Yes
Outside and lotVinyl siding, Shingles, Block
- Exterior: Vinyl siding
- Roof: Shingles
- Foundation: Block
- Size: 48.51 × 31.65 ft
Parking2 Parking
- Spaces: 2 Parking
Heating, water and powerBaseboard, electric, Wall unit(s), Municipal water
- Heating: Baseboard, electric
- Cooling: Wall unit(s)
- Water: Municipal water
- Sewer: Municipal sewer
Costs and taxesTaxes $2,350 a year, HST included in the price
- Taxes, 2025: $2,350 a year
- HST: HST included in the price
Included in the saleDishwasher, microwave,window blinds, window coverings.
- Included: Dishwasher, microwave,window blinds, window coverings.
NearbyFenced yard
- Close to: Fenced yard
Listing detailsX13169192, Sold, May 25, 2026
- MLS® number: X13169192
- Status: Sold
- Listed on: May 25, 2026
- Days on market: 15
- Updated: Jun 9, 2026
- Possession: 2026-07-31 / Other
- Occupied by: Owner
- Listing brokerage: SEGUIN REALTY LTD
About this home
281 Hampden Street, Hawkesbury, ON K6A 1Y4
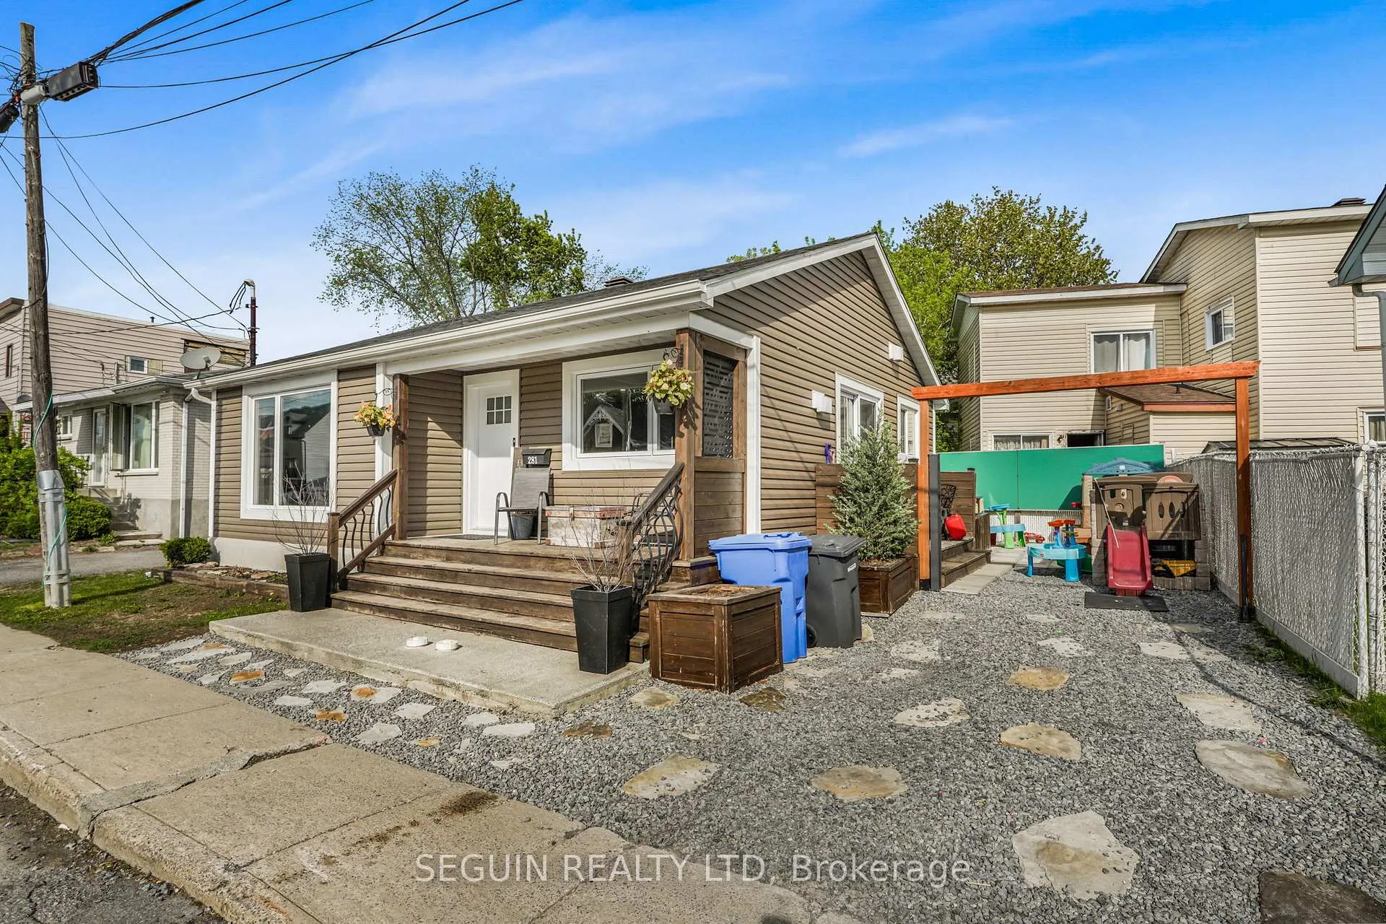
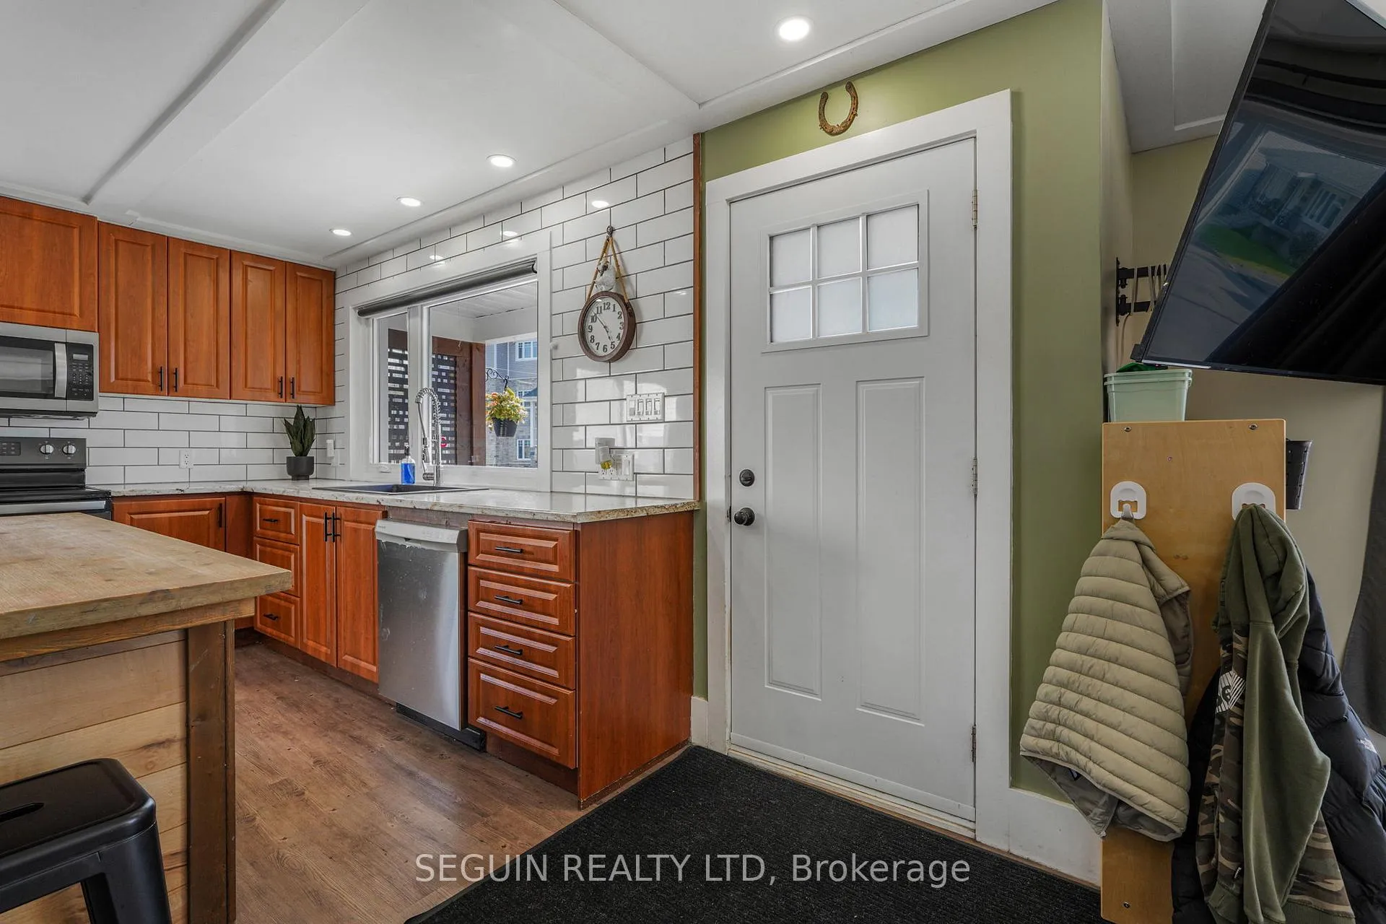
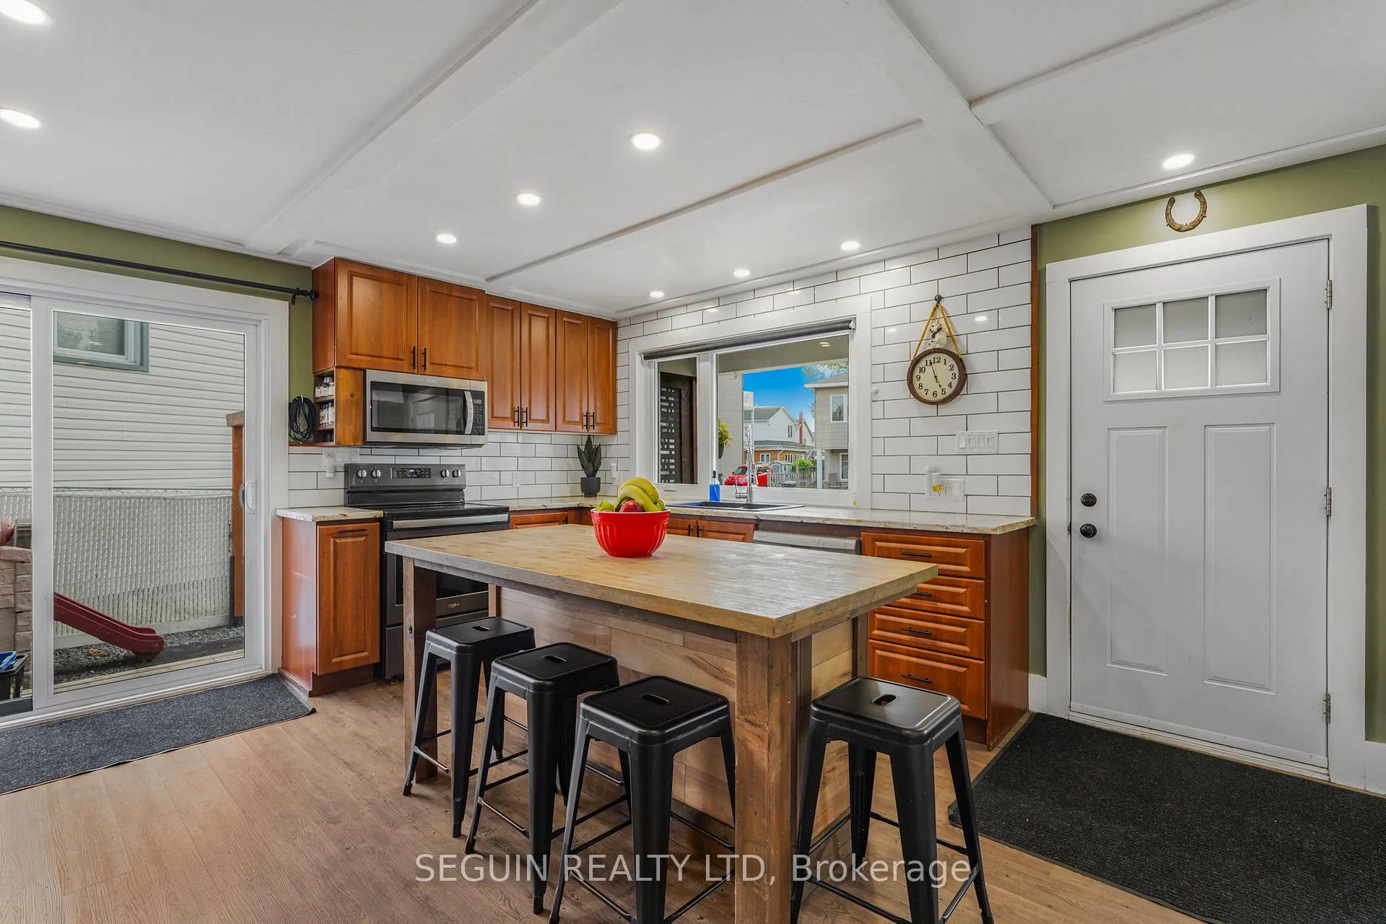
TURN-KEY BUNGALOW IN THE HEART OF HAWKESBURY! Just like condo living but without any condo fees! Completely renovated inside and out, this beautifully updated home is truly move-in ready and perfect for small families, first-time buyers, or anyone looking for low-maintenance living in a convenient location. Step inside to discover a bright and inviting open-concept layout filled with natural light, creating a warm and welcoming atmosphere throughout. The kitchen features a large island, plenty of cabinetry, and ample workspace - ideal for cooking, entertaining, and everyday living.The main floor offers a spacious primary bedroom, a stylish 4-piece bathroom, and a large living room overlooking the kitchen with patio door. Downstairs, the fully finished basement provides three generously sized bedrooms and a comfortable rec room, offering plenty of additional living space for guests, a growing family, or a home office setup. Enjoy being centrally located close to schools, parks, shopping, restaurants, recreation facilities, and all amenities Hawkesbury has to offer. A fantastic opportunity to own a turnkey property in a convenient neighbourhood!
Ask about this home
A HOMEH agent will answer your questions about this home.
Around this home
Daily convenience, out of 100, from the distances below
Schools nearby
School rating, out of 10.
Helpful calculators
Your HOMEH agent

"Priced 10% under the Hestimate. I would see it this week."