

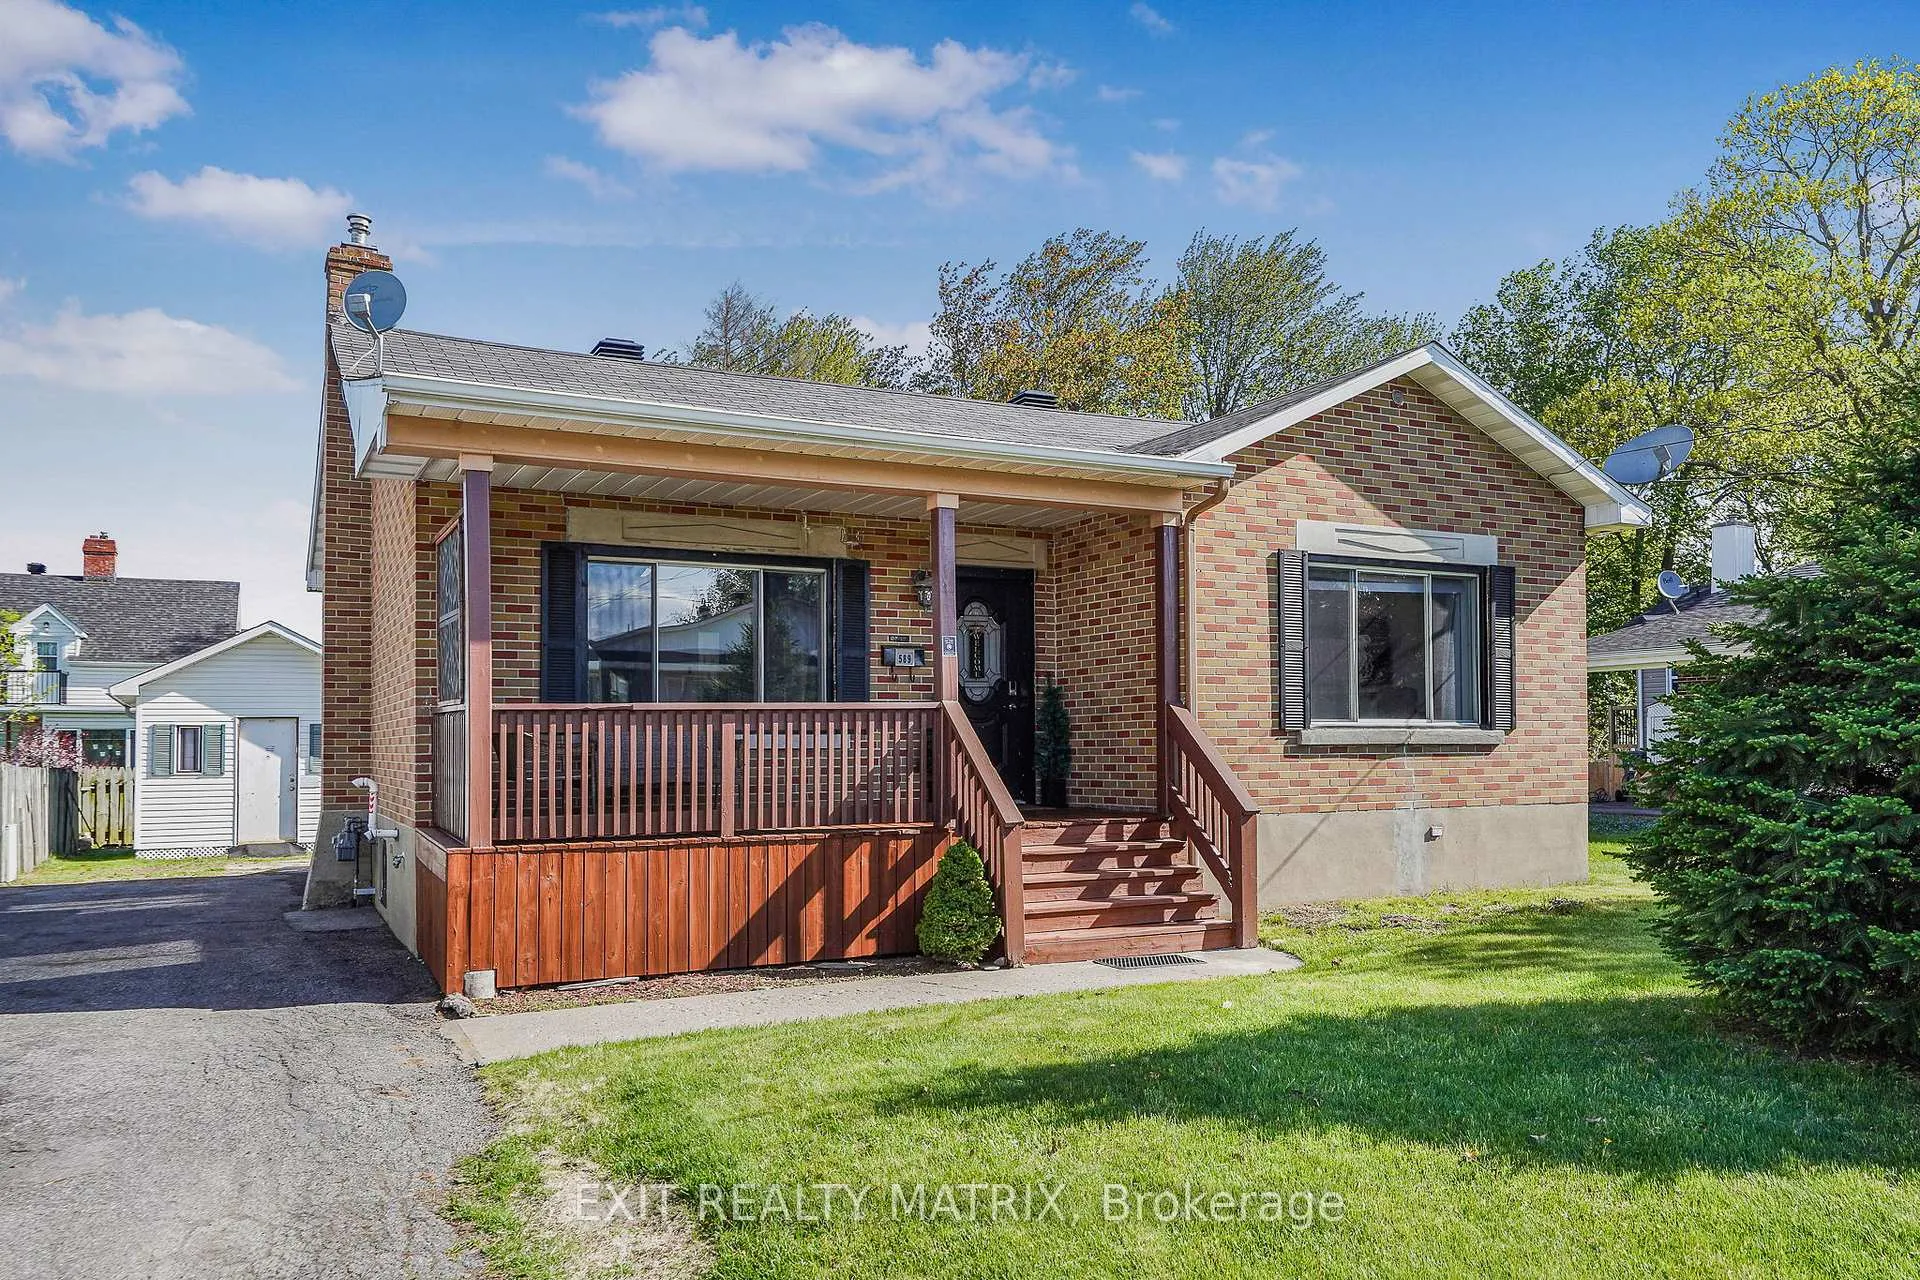
589 Lafleche Road
589 Lafleche Road
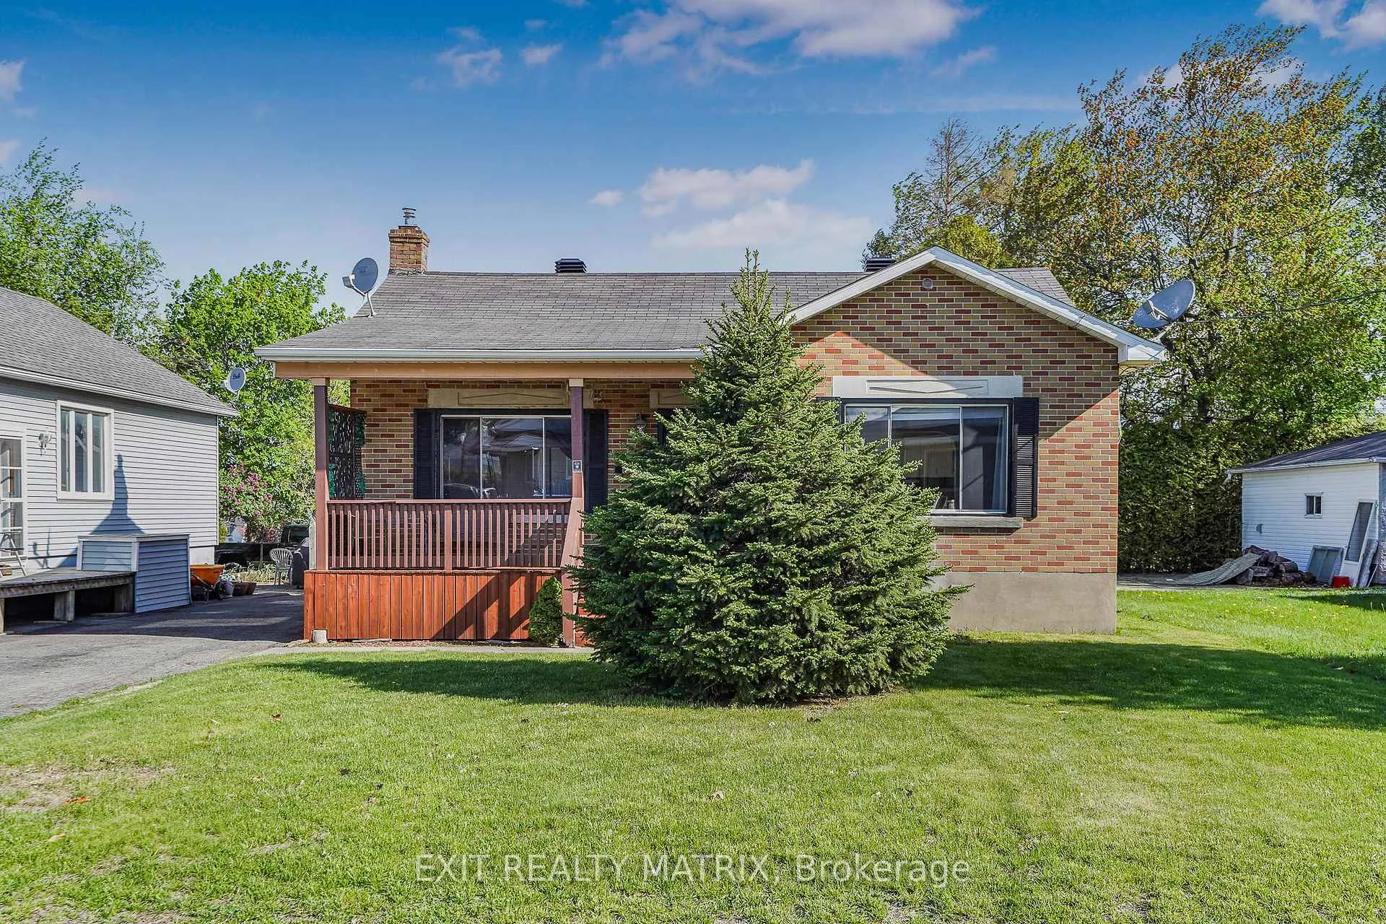
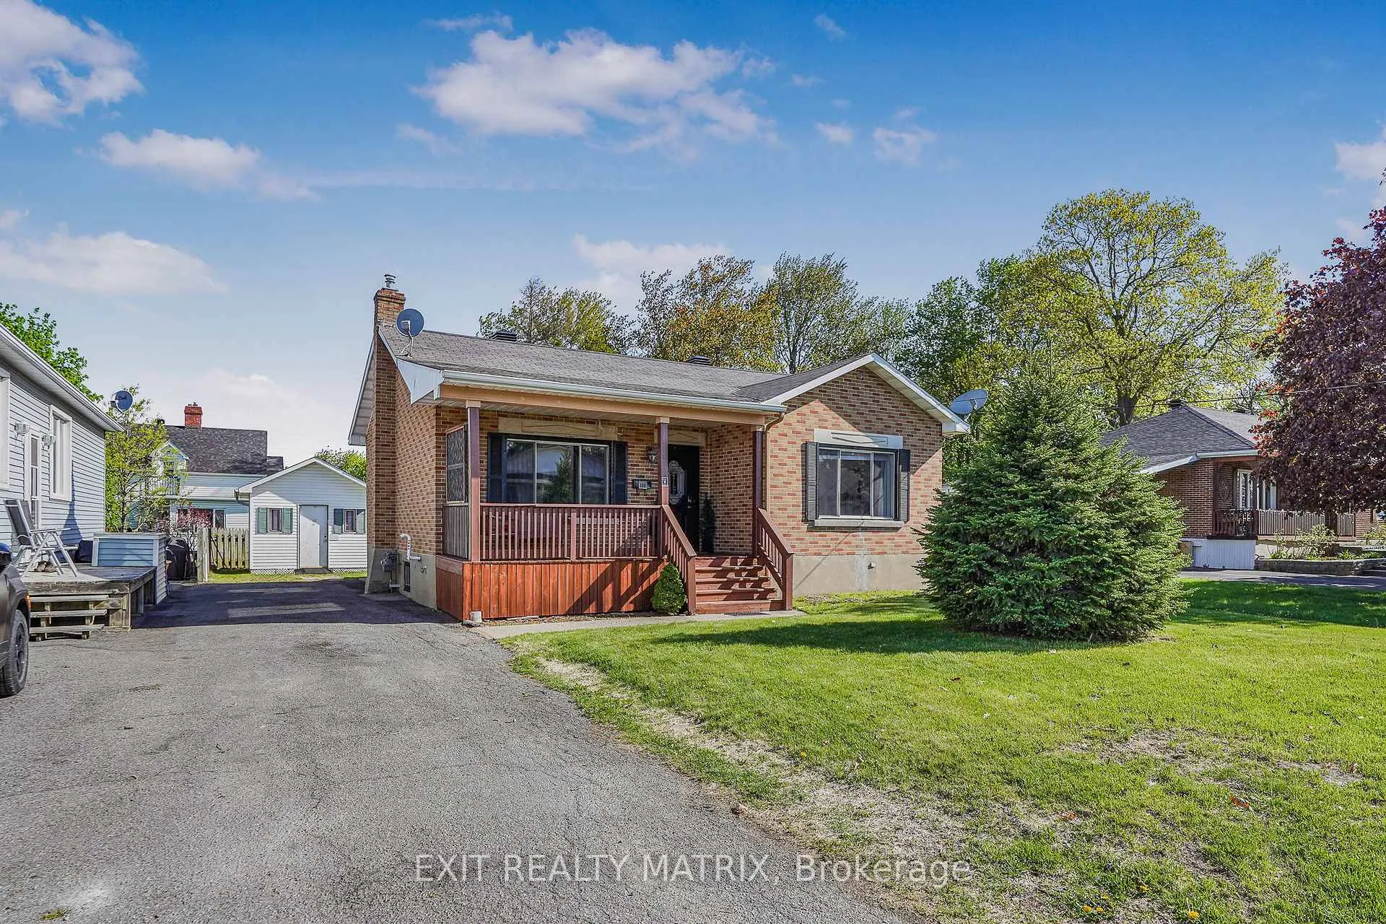
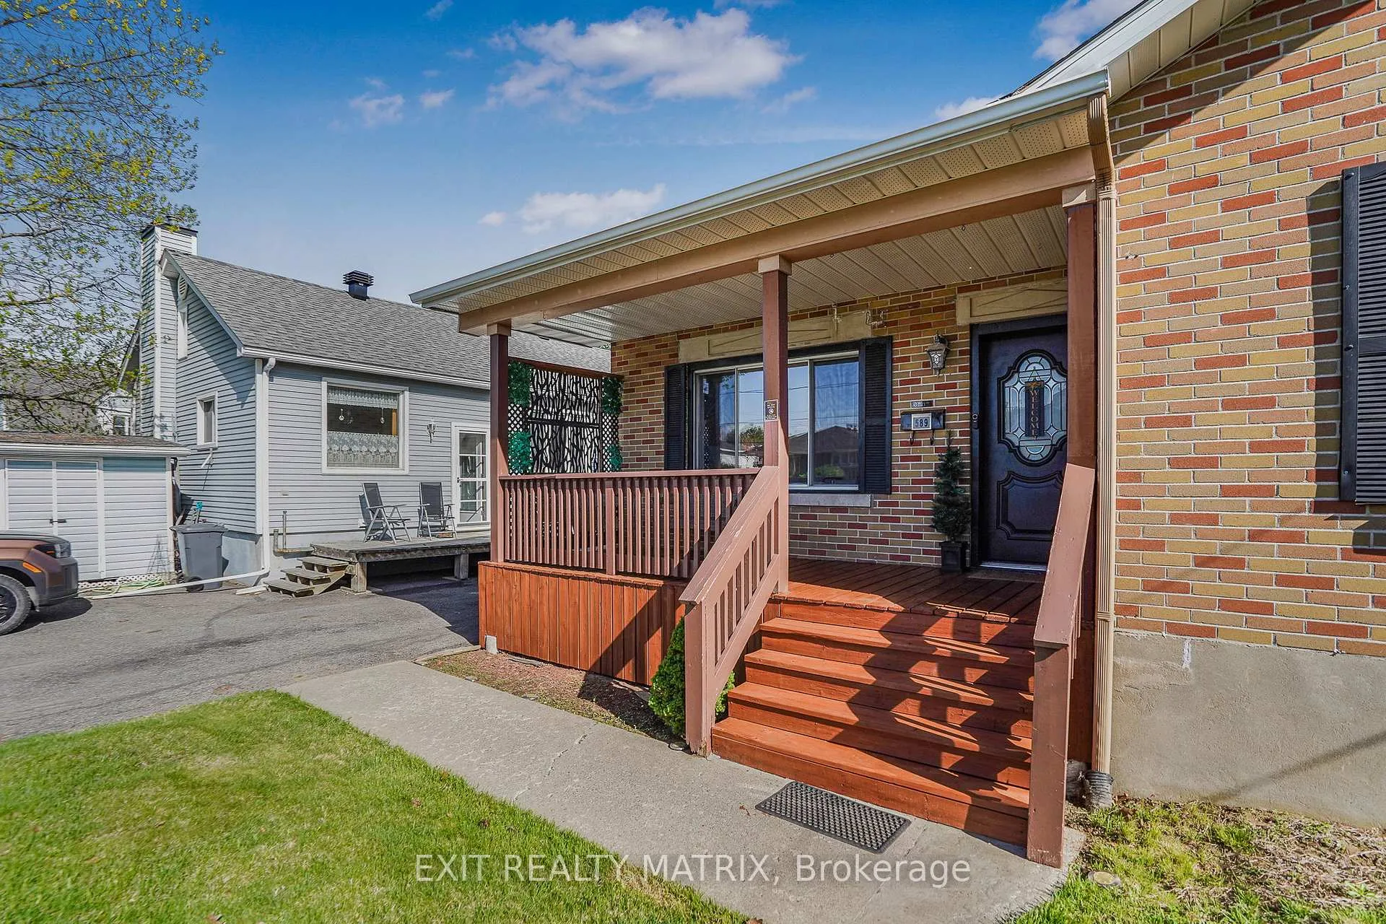
 See all 35 photos
Property history
- $399,900ExpiredList: 2026-05-22|End: 2026-08-30|100 daysX13160462
Facts and features
- BasementFinished
- Price per sq ft~$444
- Water, sewerMunicipal
- HeatingForced air
- Fireplace
- Central air
The homeDetached, Bungalow, 700–1,100 sq ft
- Type: Detached
- Style: Bungalow
- Living space: 700–1,100 sq ft
- Basement: Finished
InsideFireplace Yes, electric, Water heater owned, Rooms above ground 5
- Fireplace: Yes, electric
- Features: Water heater owned
- Rooms above ground: 5
- Rooms in the basement: 1
- Bedrooms: 2
- Bathrooms: 1
- Kitchens: 1
- Family room: Yes
Outside and lotBrick, Asphalt shingle, Concrete block
- Exterior: Brick
- Roof: Asphalt shingle
- Foundation: Concrete block
- Size: 50 × 100.05 ft
Parking4 Parking
- Spaces: 4 Parking
Heating, water and powerForced air, gas, Central air, Municipal water
- Heating: Forced air, gas
- Cooling: Central air
- Water: Municipal water
- Sewer: Municipal sewer
Costs and taxesTaxes $2,645 a year, HST No HST
- Taxes, 2026: $2,645 a year
- HST: No HST
Included in the saleRefrigerator, stove, microwave hood fan, dishwasher, washer, dryer, blinds, electric fireplace.
- Included: Refrigerator, stove, microwave hood fan, dishwasher, washer, dryer, blinds, electric fireplace.
Listing detailsX13160462, Expired, May 22, 2026
- MLS® number: X13160462
- Status: Expired
- Listed on: May 22, 2026
- Days on market: 100
- Updated: Aug 30, 2026
- Possession: Flexible
- Occupied by: Owner
- Listing brokerage: EXIT REALTY MATRIX
About this home
589 Lafleche Road, Hawkesbury, ON K6A 1N3
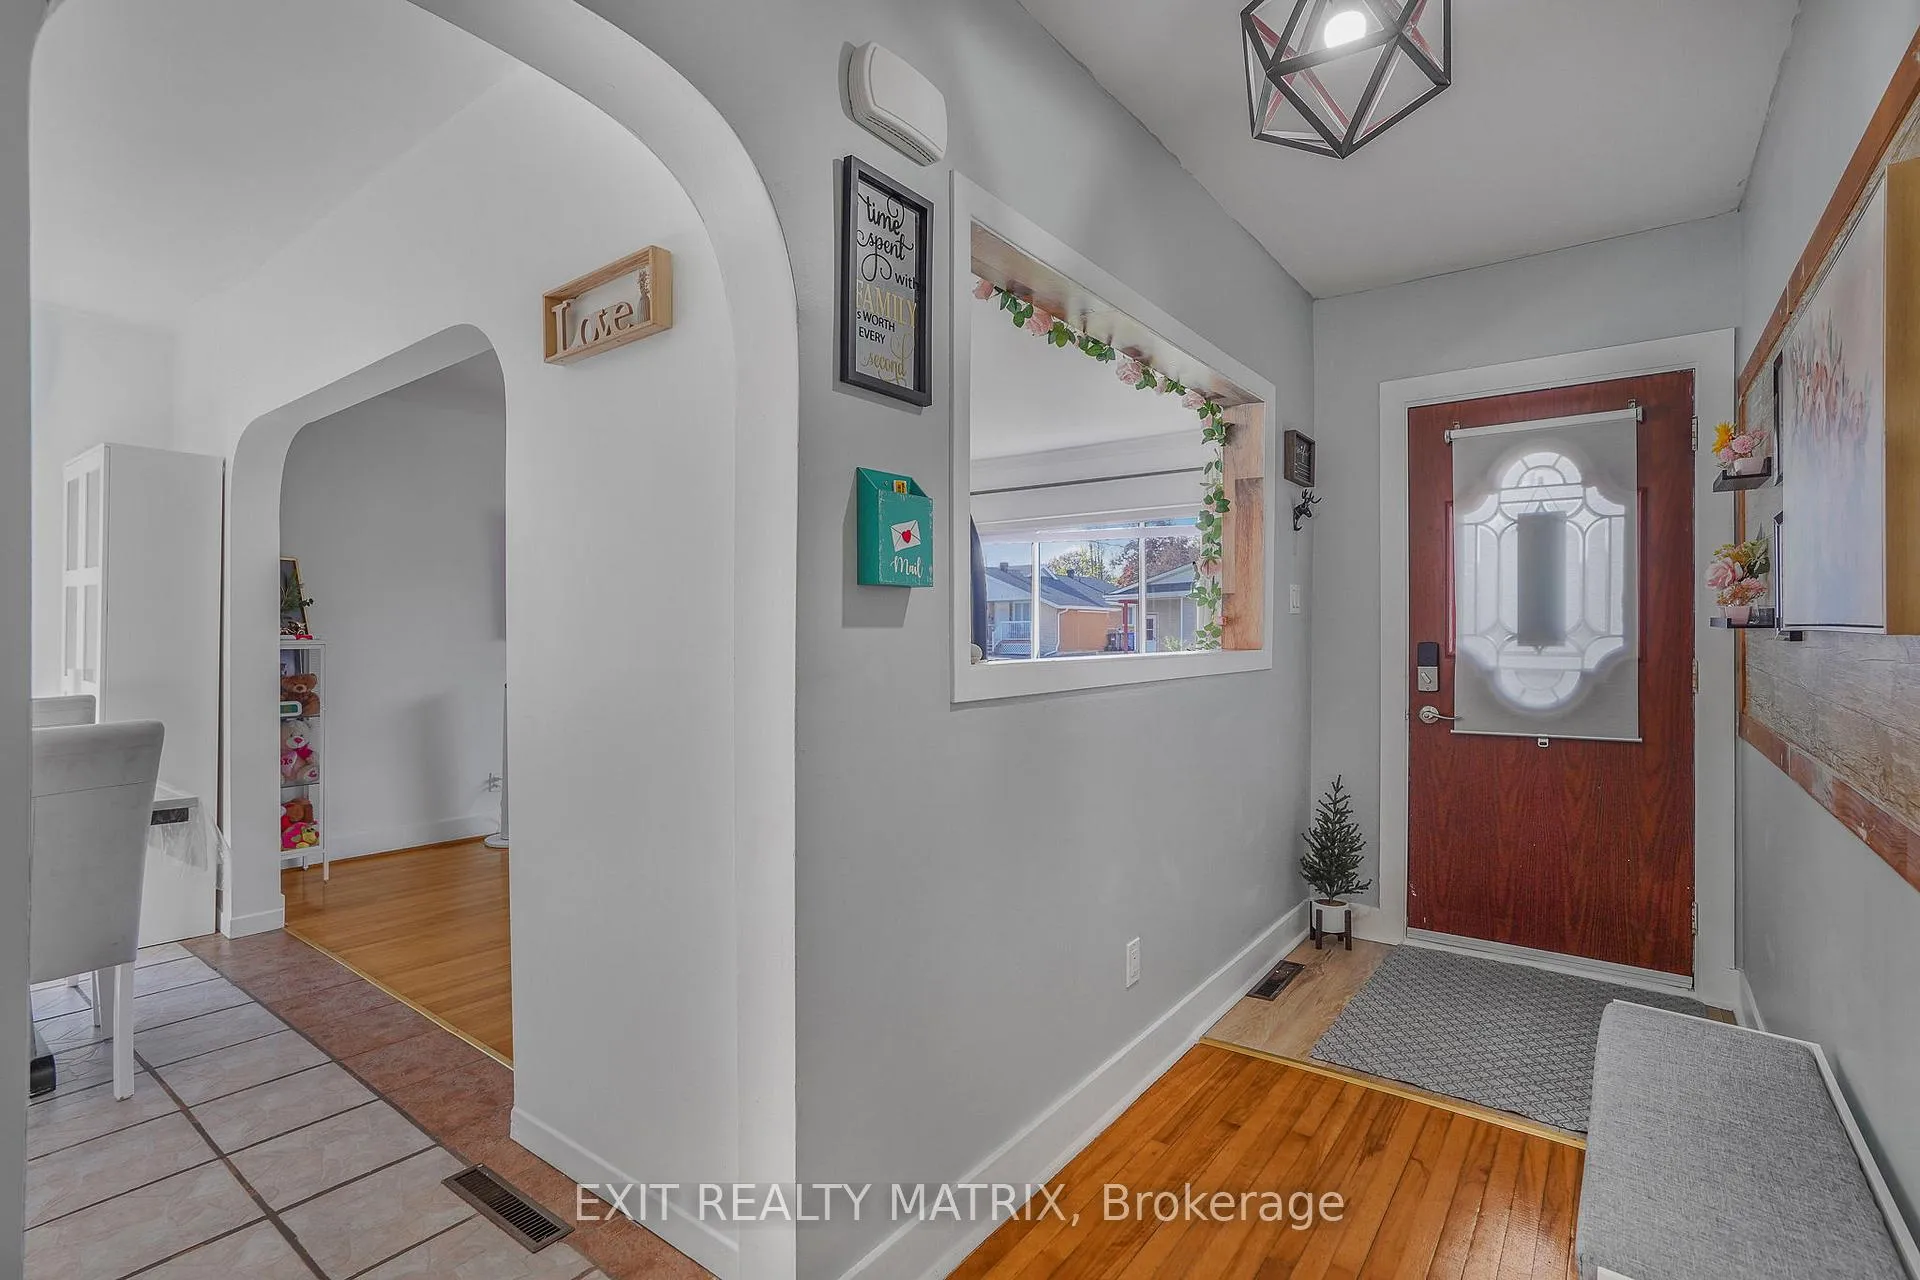
Charming bungalow located in the family friendly neighborhood. This well-maintained home offers comfortable living. The house is equipped with a bright spacious living room, an eat in kitchen with ceramic floors, plenty of cabinets and coffee bar area, Two bedrooms and partially renovated full bathroom on the main floor with new flooring. The property also features a finished and remodeled basement providing additional space with a large family room with new vinyl flooring, redone laundry area, space for gym and a bonus room perfect for a small home office. The main floor living, kitchen and basement is freshly painted, and front porch recently stained to enjoy the summer. Accessible from the kitchen is a cozy sunroom that leads to a partially fenced backyard with a garden shed and plenty of room for kids to play. Enjoy natural gas forced-air heating, central air conditioning, paved driveway with ample parking. Conveniently located with walking distance to elementary school, sports complex and Secondary public school and short drive to shopping plaza and the hospital. ( all furniture may be negotiated) Call for a private visit
Ask about this home
A HOMEH agent will answer your questions about this home.
Around this home
Daily convenience, out of 100, from the distances below
Schools nearby
School rating, out of 10.
Helpful calculators
Your HOMEH agent

"Priced 11% over the Hestimate. I would see it this week."