

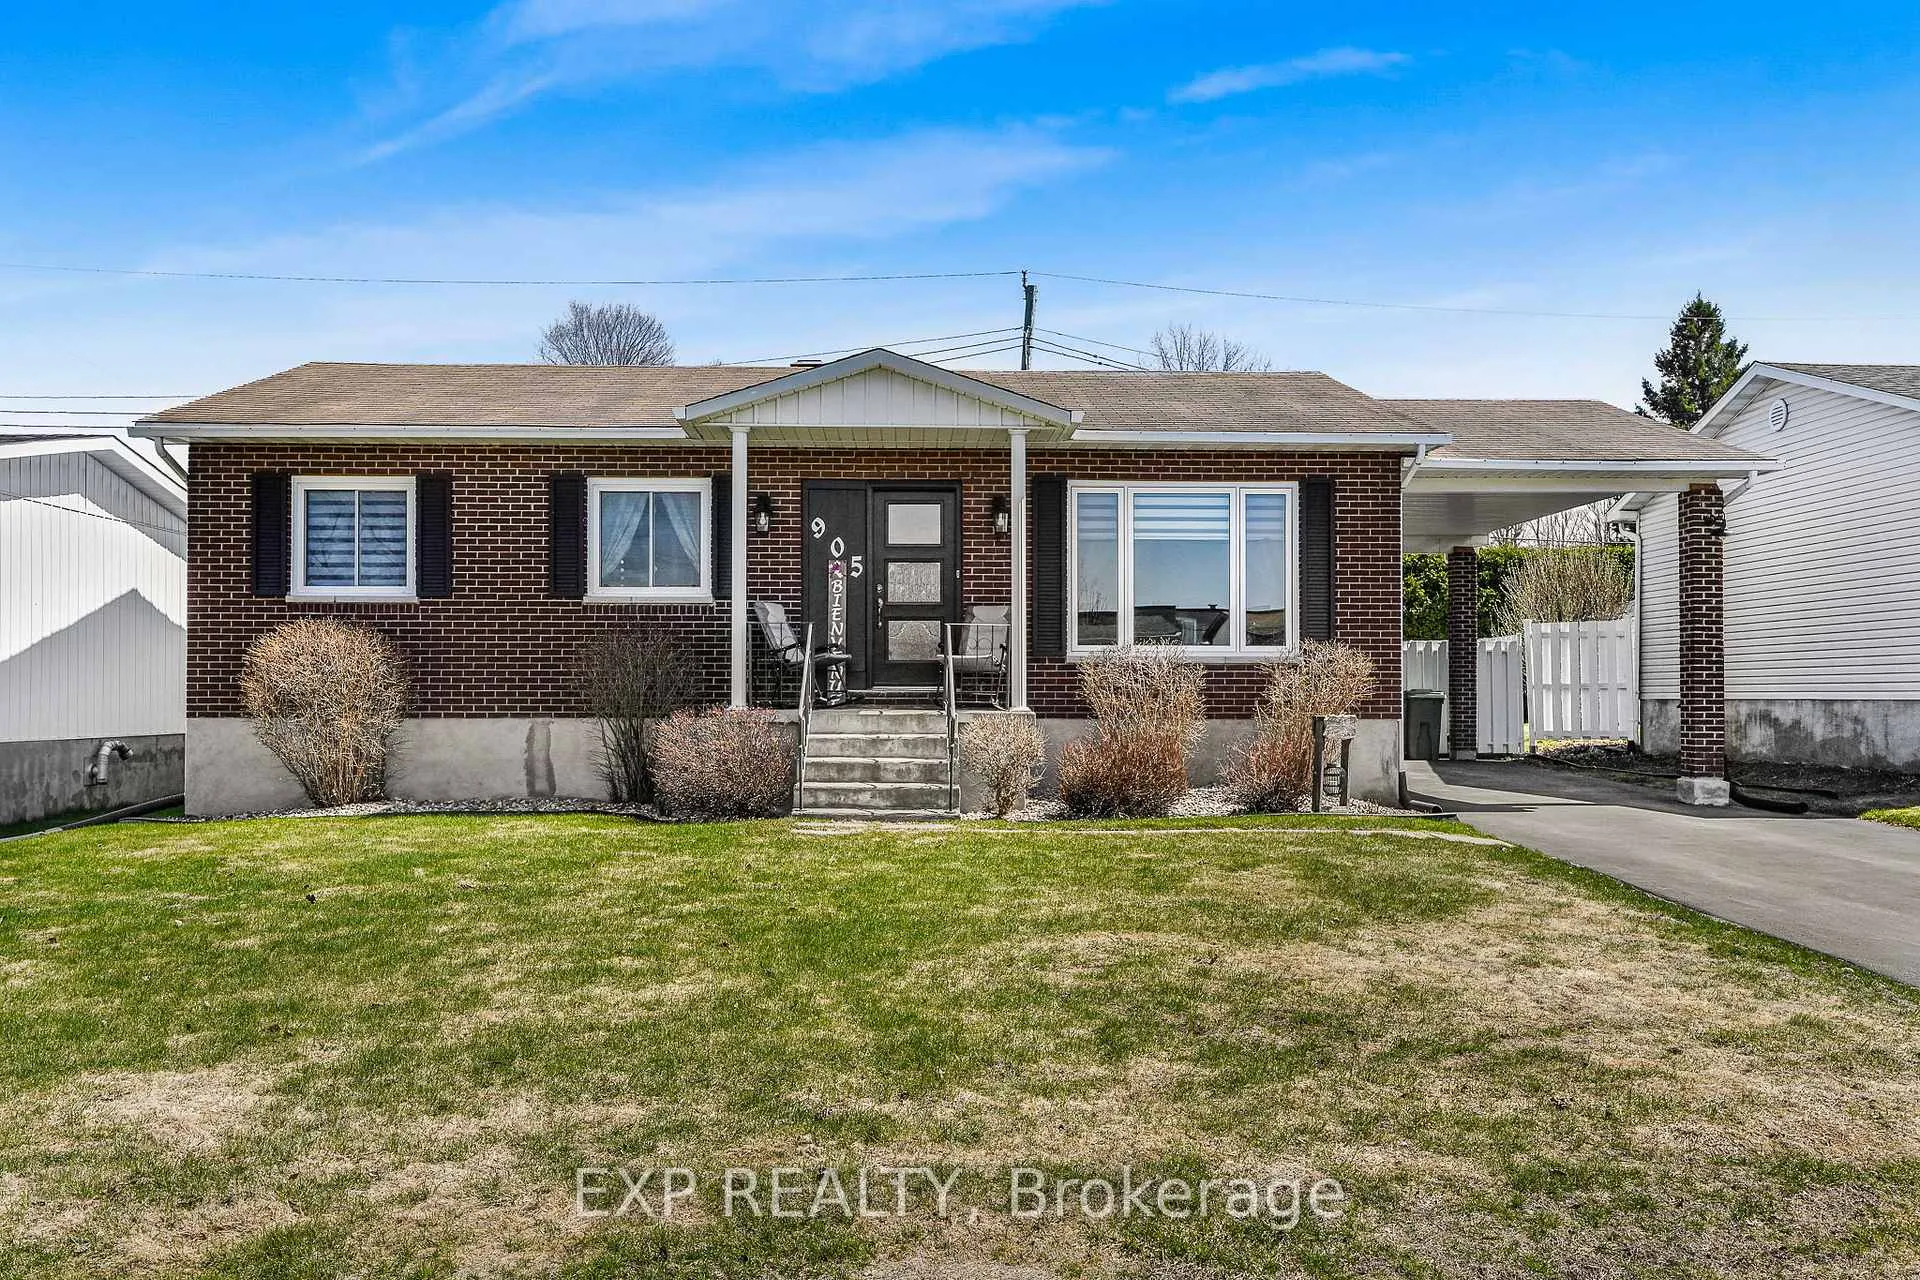
905 Ghislain Street
905 Ghislain Street
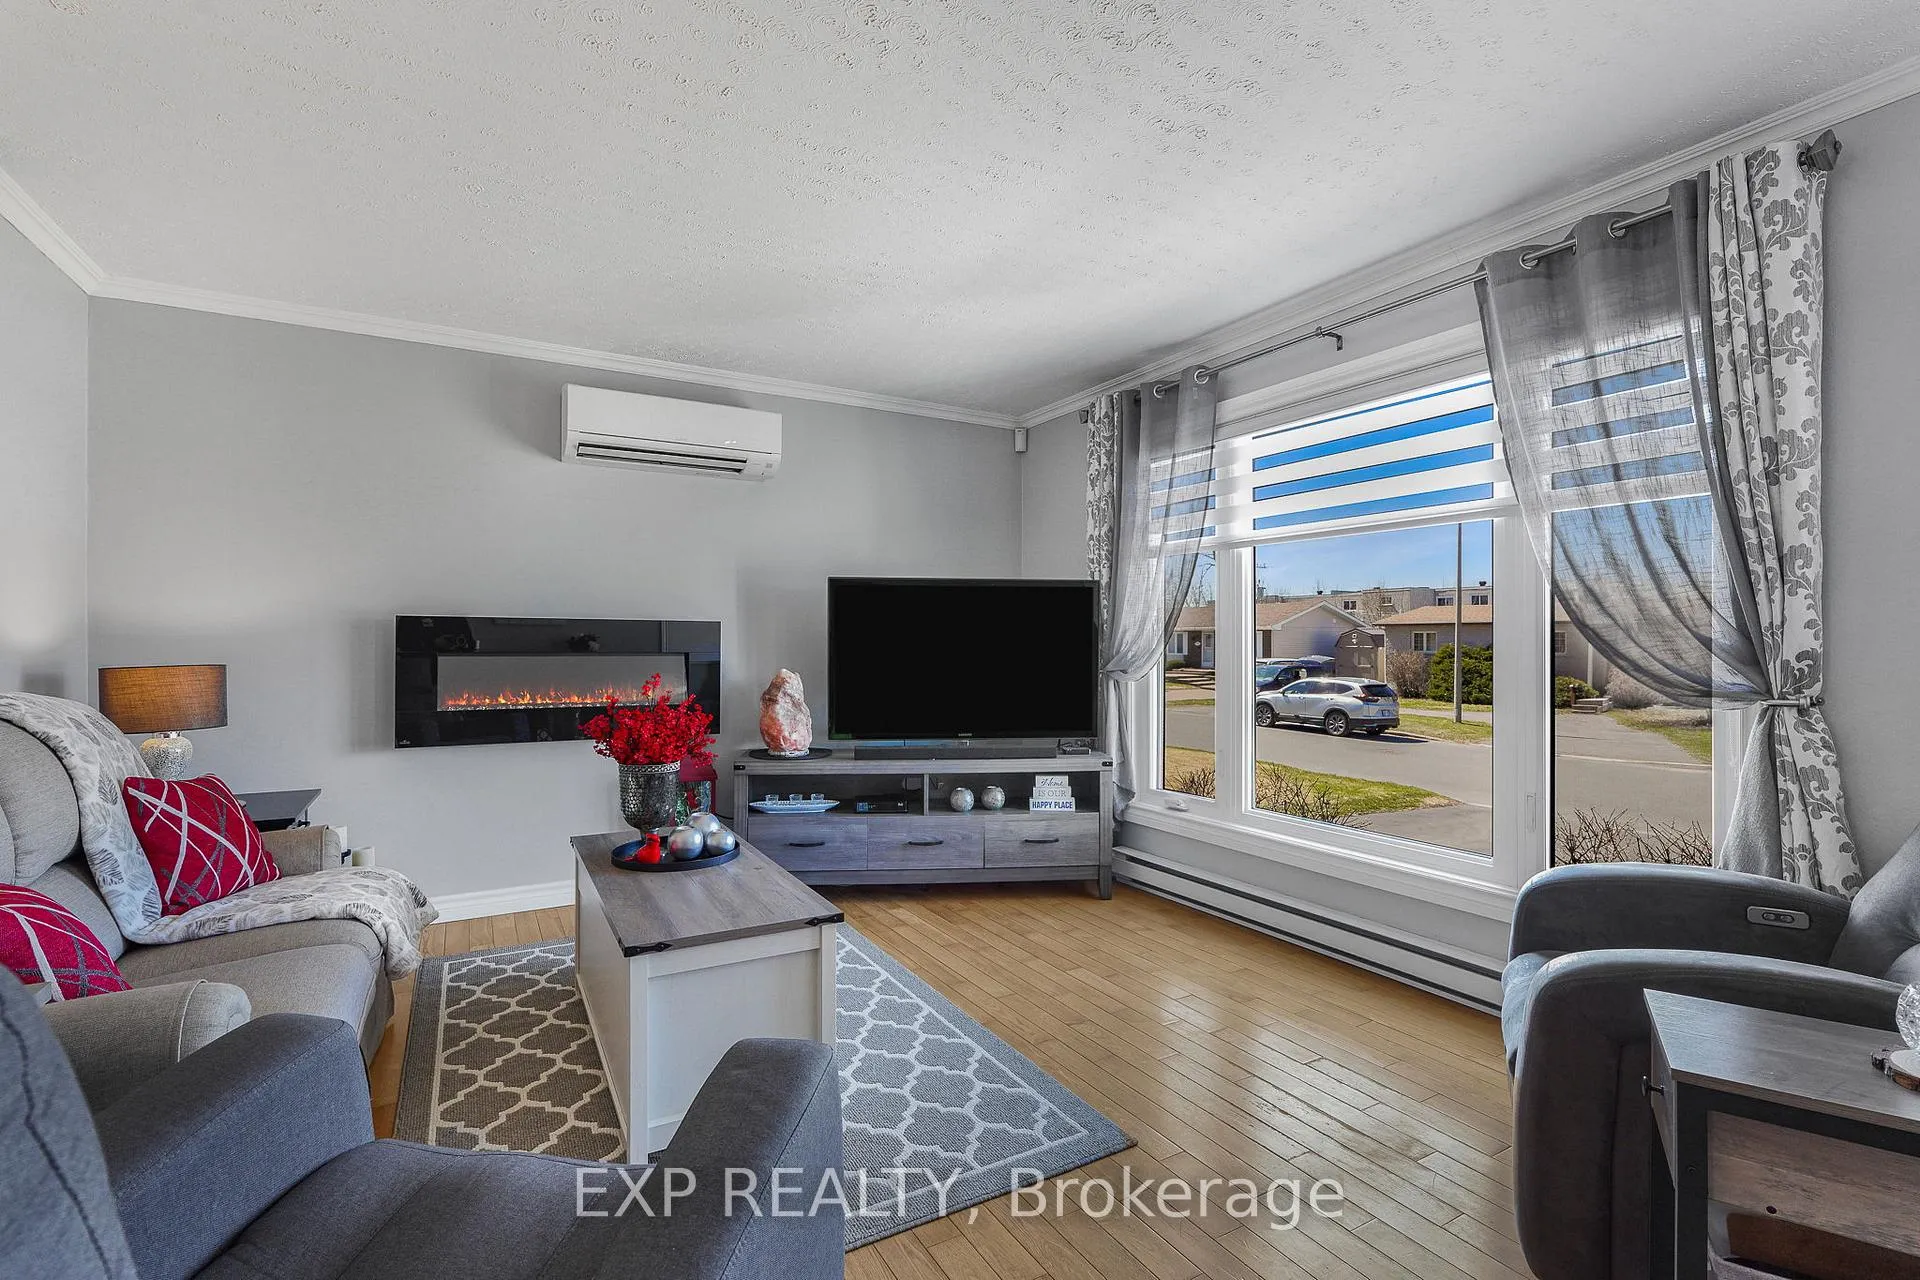 See all 47 photos
Property history
Facts and features
- BasementFinished
- Water, sewerMunicipal
- HeatingBaseboard
- CoolingWall unit(s)
- Second kitchen
- Inground pool
The homeDetached, Bungalow, 1,100–1,500 sq ft
- Type: Detached
- Style: Bungalow
- Living space: 1,100–1,500 sq ft
- Basement: Finished
- Special designation: Other
InsidePrimary bedroom - main floor, other, Rooms above ground 13, 3 + 2 in the basement
- Features: Primary bedroom - main floor, other
- Rooms above ground: 13
- Bedrooms: 3 + 2 in the basement
- Bathrooms: 2
- Kitchens: 2
- Family room: Yes
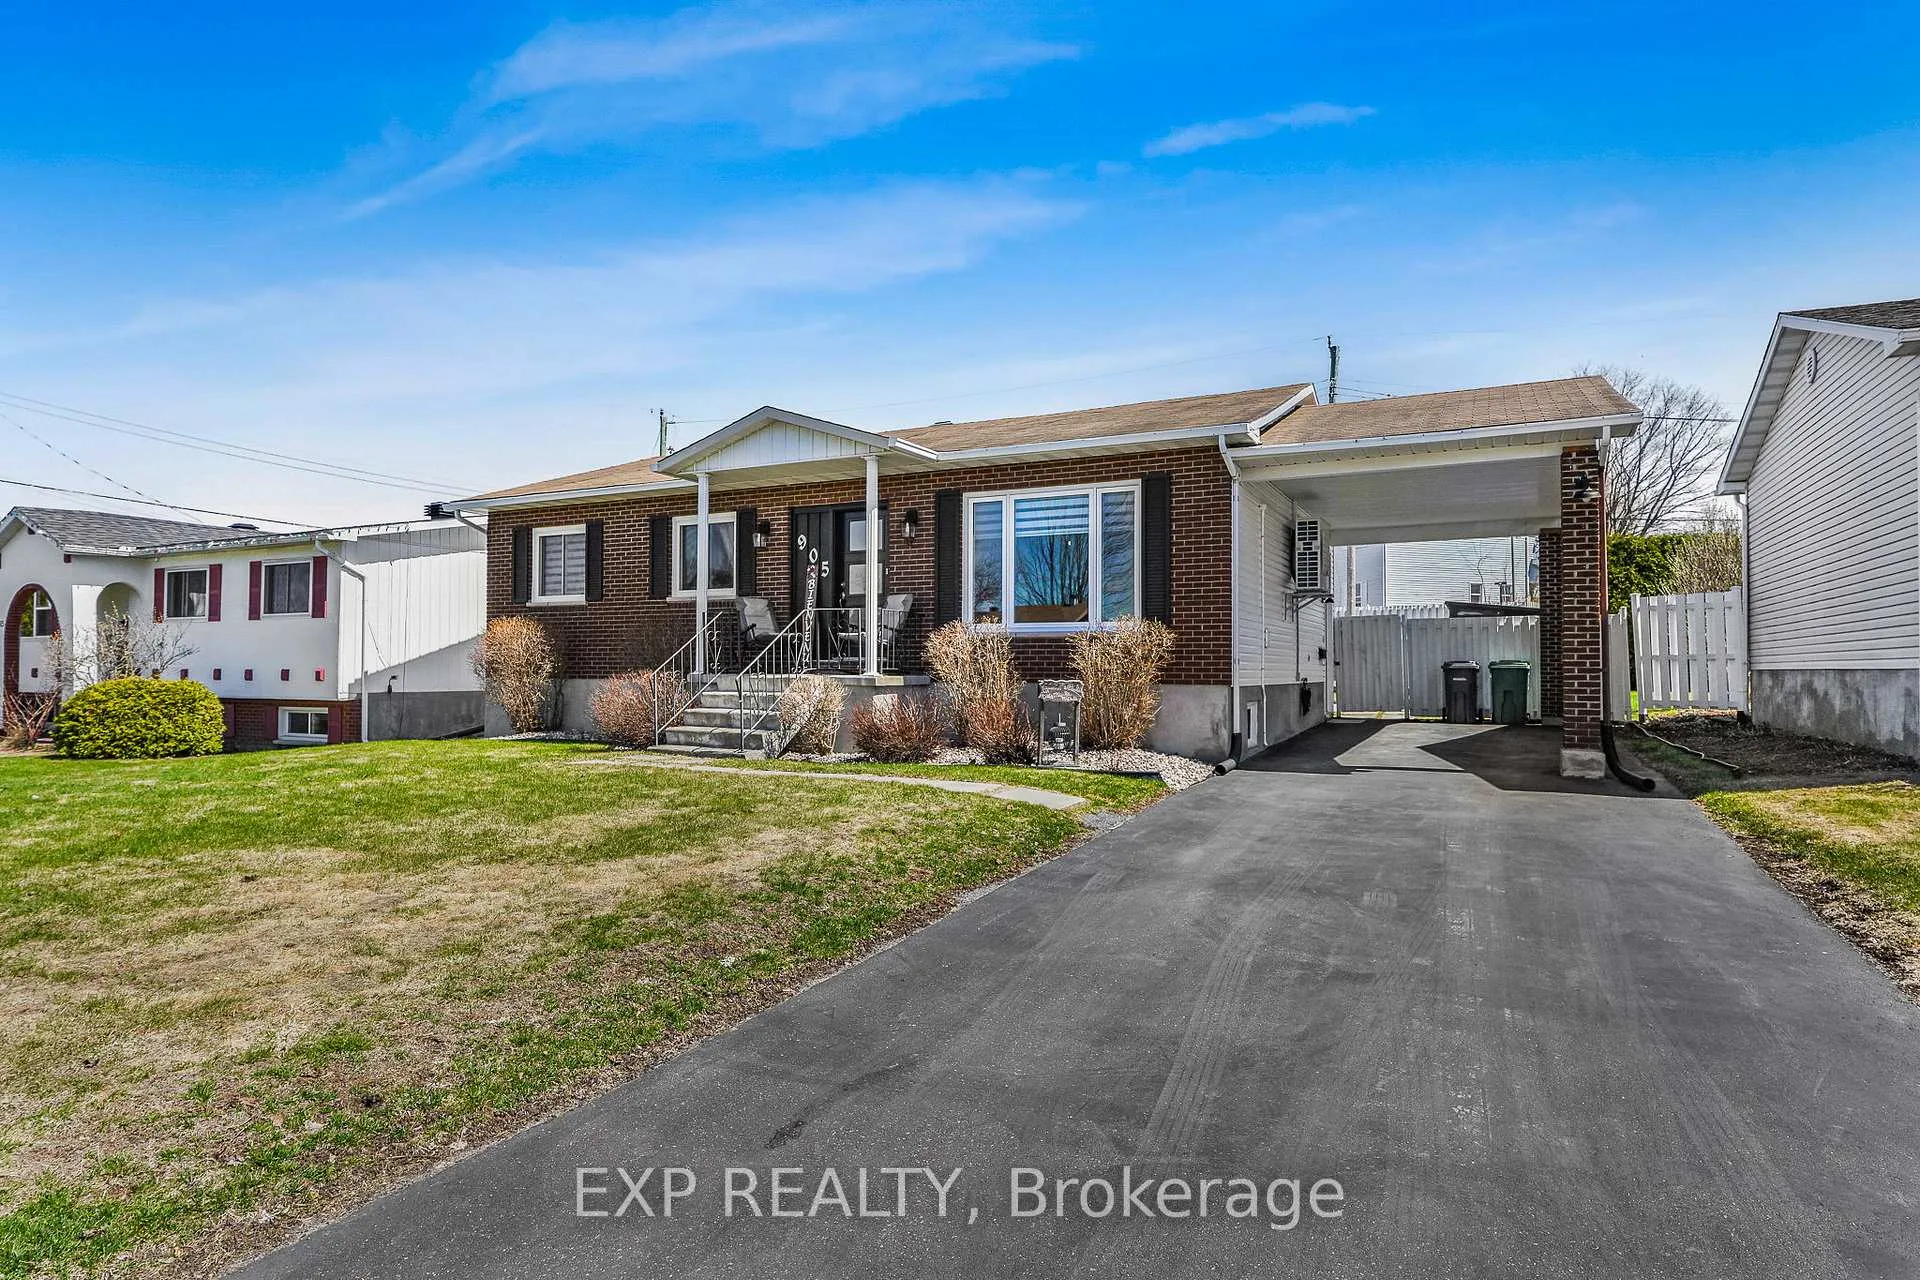
Outside and lotBrick front, vinyl siding, Asphalt shingle, Poured concrete
- Exterior: Brick front, vinyl siding
- Roof: Asphalt shingle
- Foundation: Poured concrete
- Pool: Inground
- Size: 60 × 100 ft
Parking6 Garage, Carport
- Spaces: 6 Garage
- Garage: Carport
Heating, water and powerBaseboard, electric, Wall unit(s), Municipal water
- Heating: Baseboard, electric
- Cooling: Wall unit(s)
- Water: Municipal water
- Sewer: Municipal sewer
Costs and taxesTaxes $3,299 a year, HST No HST
- Taxes, 2025: $3,299 a year
- HST: No HST
Included in the saleRefrigerator x2, stove, dishwasher, Window coverings in child's bedroom
- Included: Refrigerator x2, stove, dishwasher
- Not included: Window coverings in child's bedroom
Listing detailsX13130928, Sold, May 14, 2026
- MLS® number: X13130928
- Status: Sold
- Listed on: May 14, 2026
- Days on market: 14
- Updated: May 28, 2026
- Possession: Flexible
- Occupied by: Owner
- Listing brokerage: eXp Realty
About this home
905 Ghislain Street, Hawkesbury, ON K6A 3A8
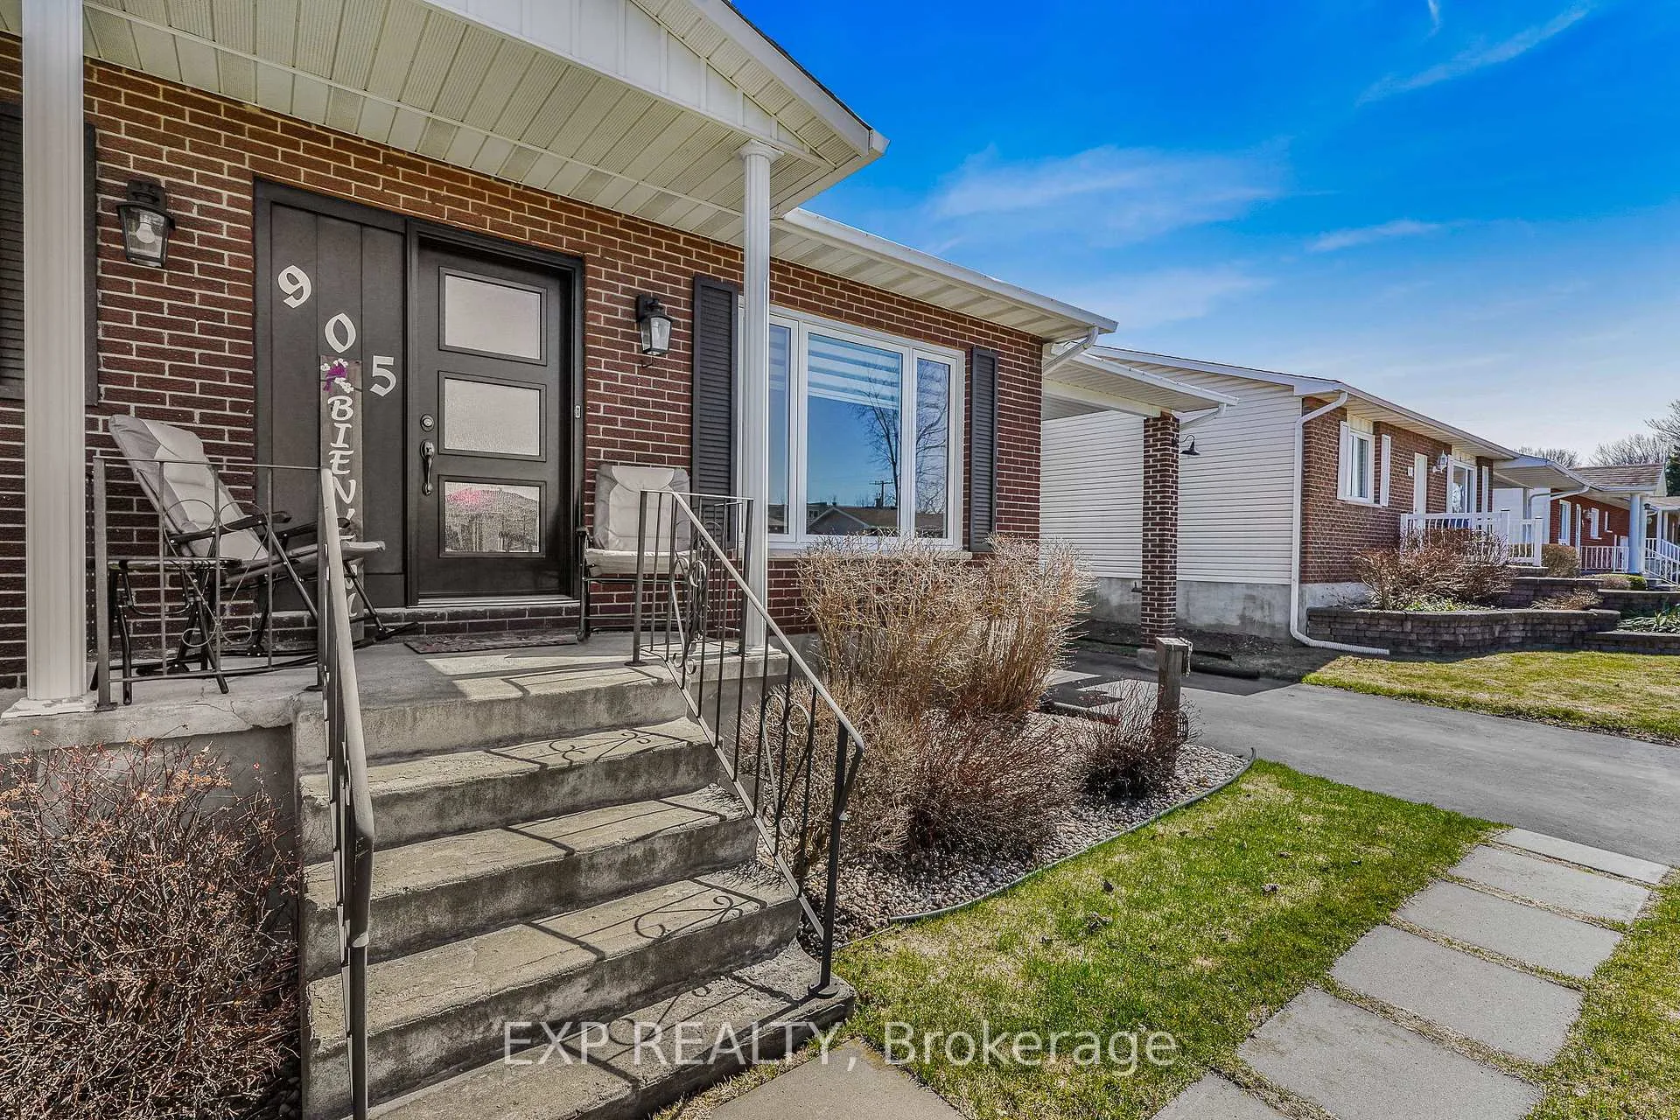
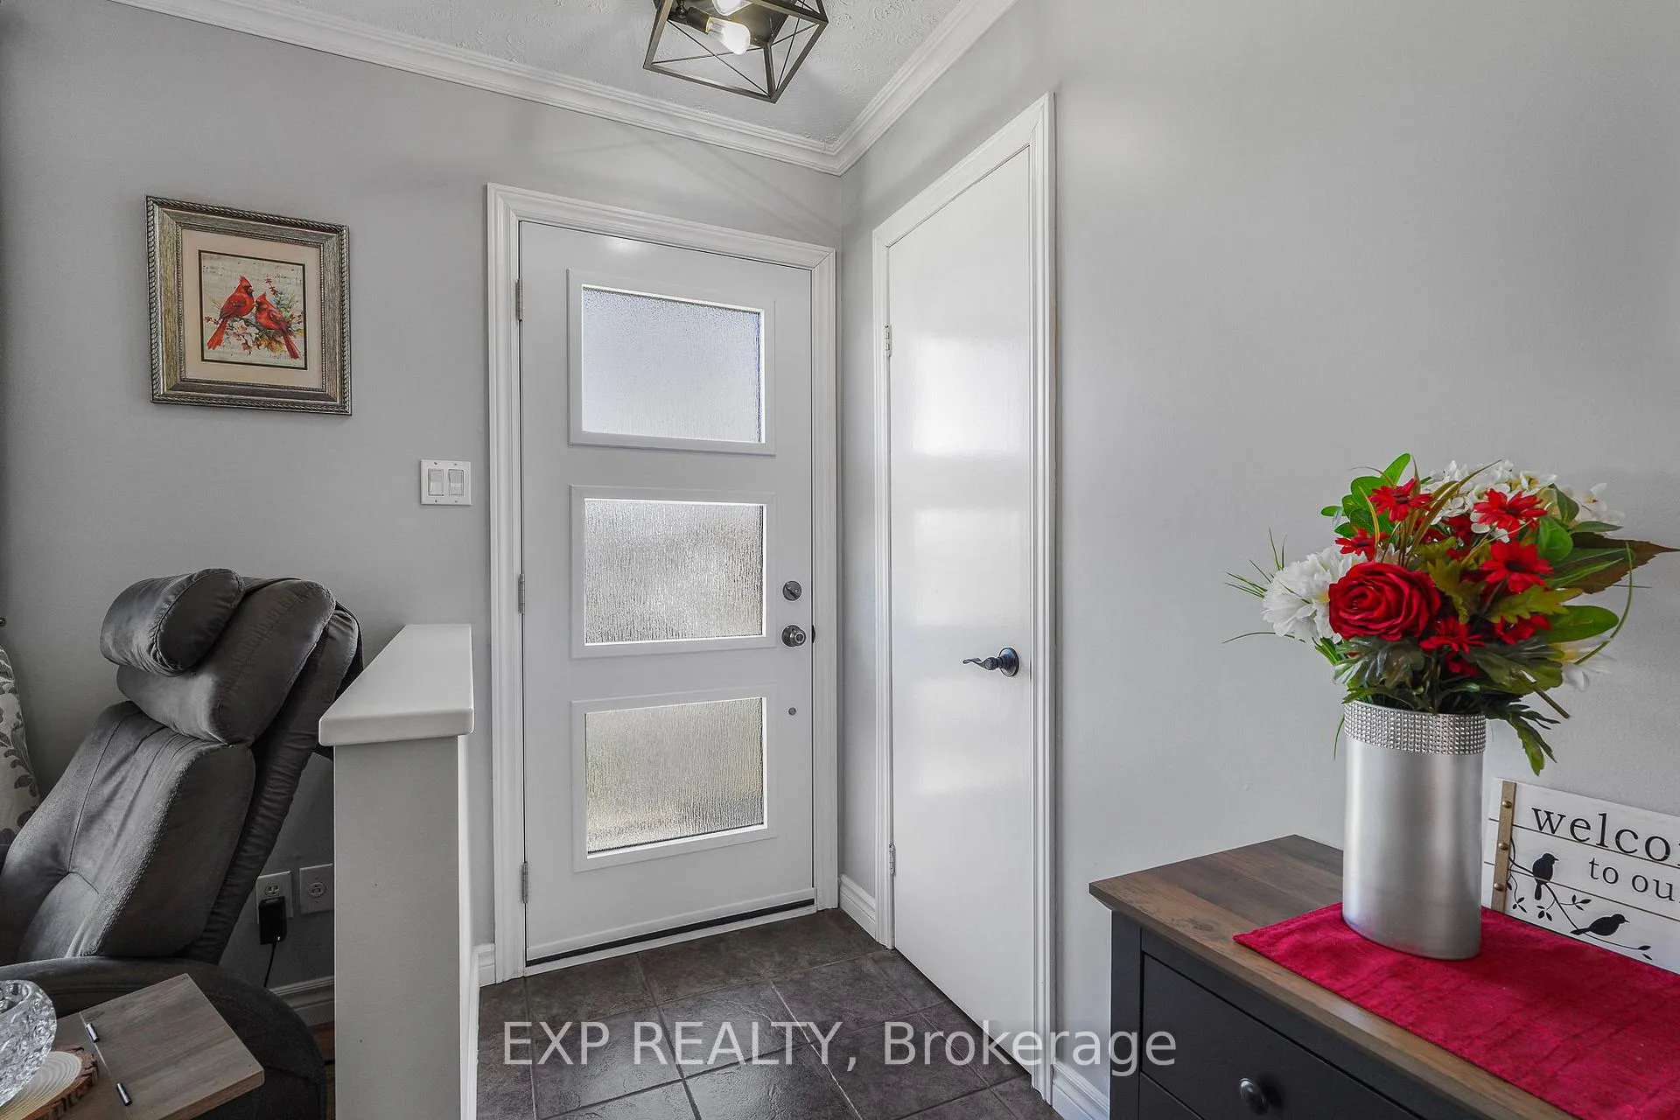
Beautifully maintained 3+2 bedroom bungalow offering space, versatility, and comfort for the whole family. Step inside to a bright and inviting living room filled with natural light. The stunning brand new Louis L'Artisan kitchen opens seamlessly to the eating area, creating the perfect layout for everyday living and entertaining.The main floor features 3 generously sized bedrooms and a well-designed functional layout. Downstairs, the fully finished basement offers incredible in-law suite or multi-generational living potential with a second kitchen, spacious living room, 2 additional generous bedrooms, and a full bathroom.Step outside to enjoy your private backyard oasis complete with a fully fenced yard and refreshing in ground pool - ideal for summer gatherings, relaxing weekends, and family fun. A fantastic opportunity to own a spacious bungalow with exceptional flexibility and outdoor enjoyment. Renovations: kitchen 2022,Windows 2022, Pavement 2023, Bathroom 2025, heat pump 2025, Siding 2021, Pool pump/sand filter 2025, Hot water tank 2021.
Ask about this home
A HOMEH agent will answer your questions about this home.
Around this home
Daily convenience, out of 100, from the distances below
Schools nearby
School rating, out of 10.
Helpful calculators
Your HOMEH agent

"Priced 14% under the Hestimate. I would see it this week."