

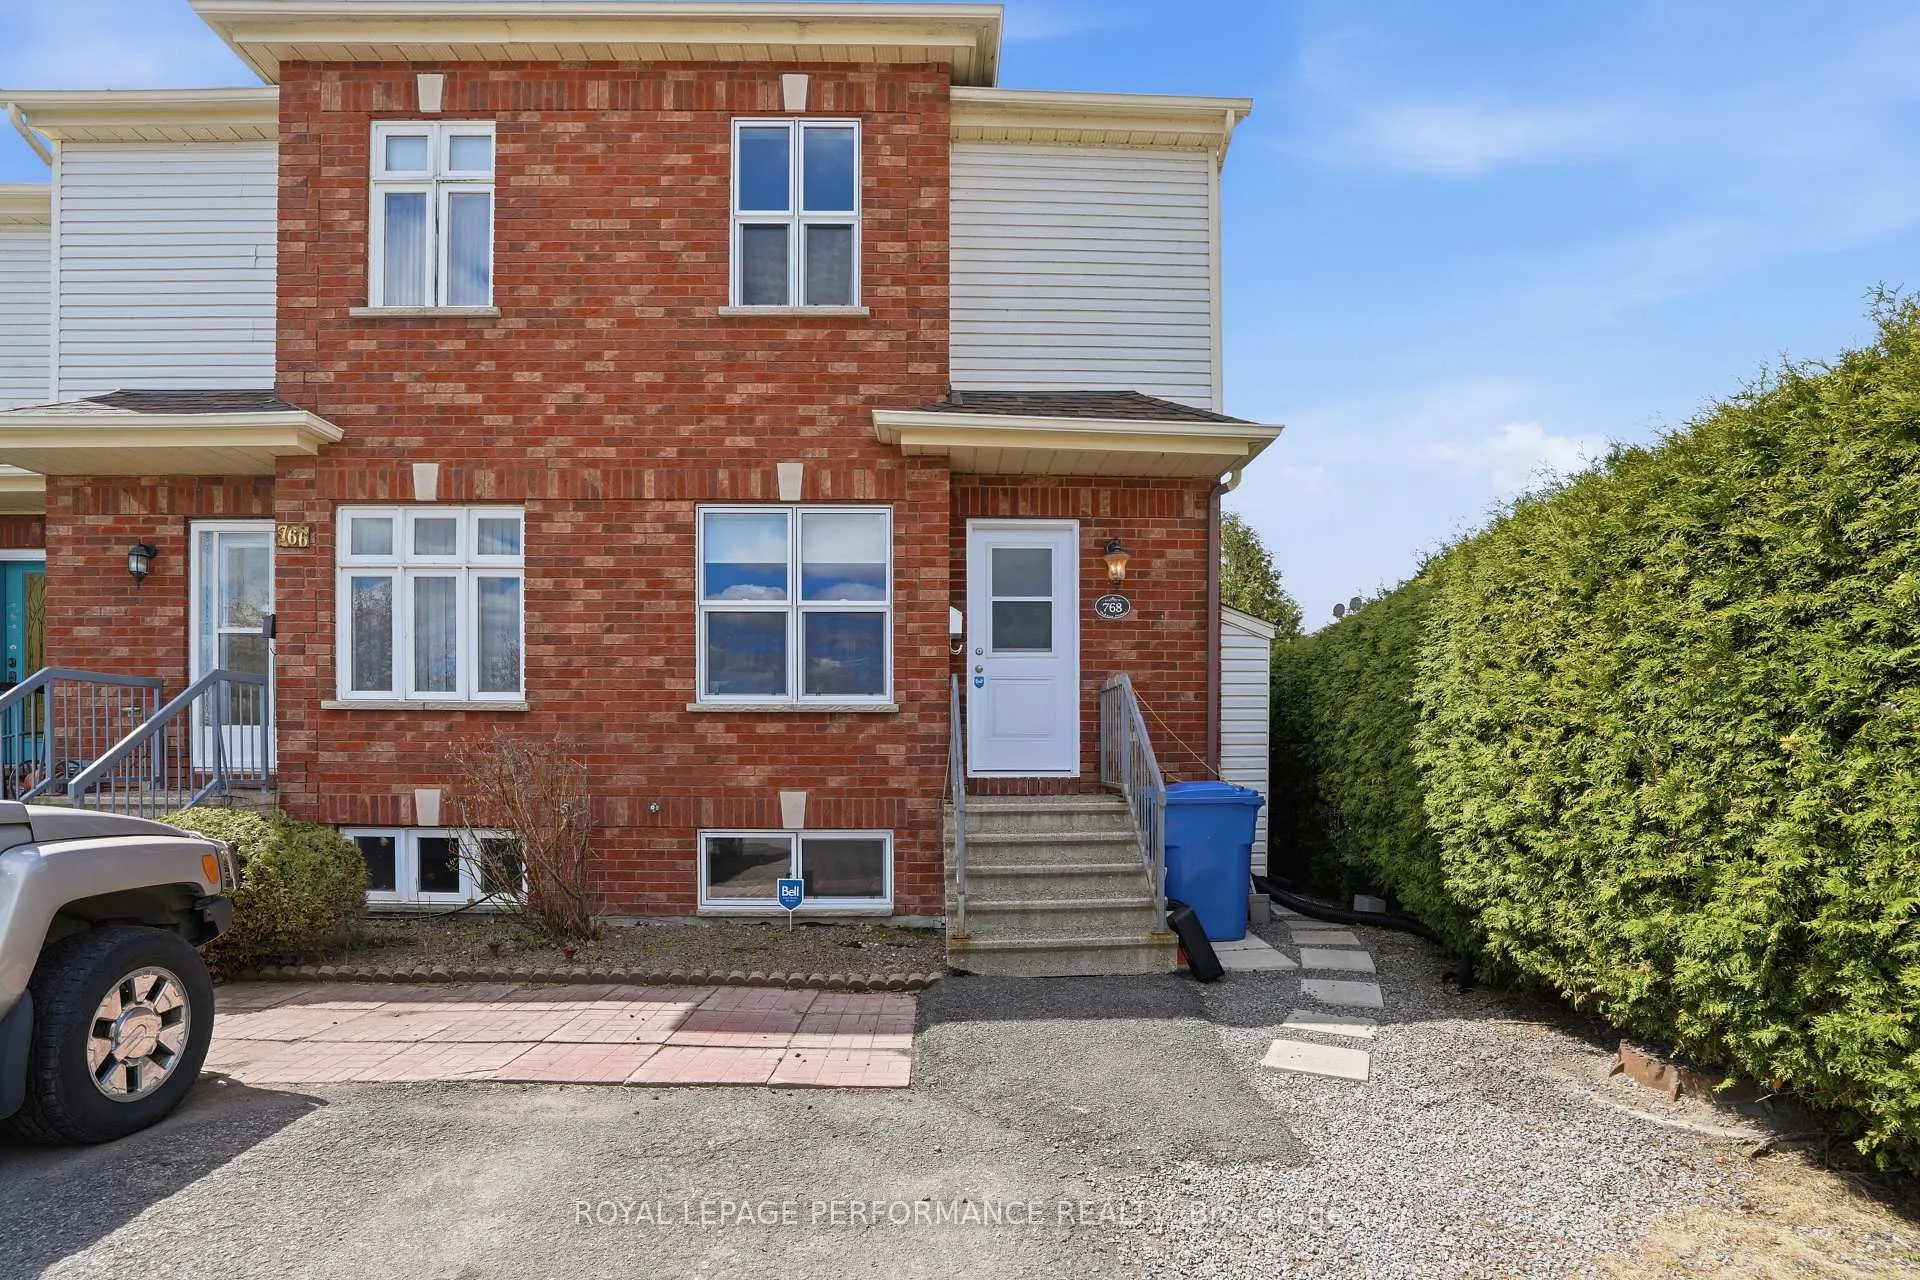
768 Nelson Street W
768 Nelson Street W
 See all 47 photos
Property history
Facts and features
- BasementFinished
- Water, sewerMunicipal
- HeatingForced air
- CoolingCentral air
- Central air
The homeFreehold Townhouse, 2-storey, 1,100–1,500 sq ft
- Type: Freehold Townhouse
- Style: 2-storey
- Living space: 1,100–1,500 sq ft
- Basement: Finished
InsideLower level, Water meter, Rooms above ground 6
- Laundry: Lower level
- Features: Water meter
- Rooms above ground: 6
- Bedrooms: 2
- Bathrooms: 3
- Kitchens: 1
Outside and lotBrick front, vinyl siding, Asphalt shingle, Concrete
- Exterior: Brick front, vinyl siding
- Roof: Asphalt shingle
- Foundation: Concrete
- Size: 22.05 × 219.84 ft
- Zoning: Res
Parking2 Parking
- Spaces: 2 Parking
Heating, water and powerForced air, gas, Central air, Municipal water
- Heating: Forced air, gas
- Cooling: Central air
- Water: Municipal water
- Sewer: Municipal sewer
Costs and taxesTaxes $2,625 a year, HST No HST, Enercare hot water tank
- Taxes, 2025: $2,625 a year
- HST: No HST
- Rental items: Enercare hot water tank
Included in the saleFridge (2020) - stove (2022) - dishwasher (2025) - washer & dryer ( 2022) mini-fridge basement
- Included: Fridge (2020) - stove (2022) - dishwasher (2025) - washer & dryer ( 2022) mini-fridge basement
Listing detailsX13128830, Sold, May 14, 2026
- MLS® number: X13128830
- Status: Sold
- Listed on: May 14, 2026
- Days on market: 37
- Updated: Jun 20, 2026
- Possession: Immediate
- Occupied by: Owner
- Listing brokerage: ROYAL LEPAGE PERFORMANCE REALTY
About this home
768 Nelson Street W, Hawkesbury, ON K6A 3P2
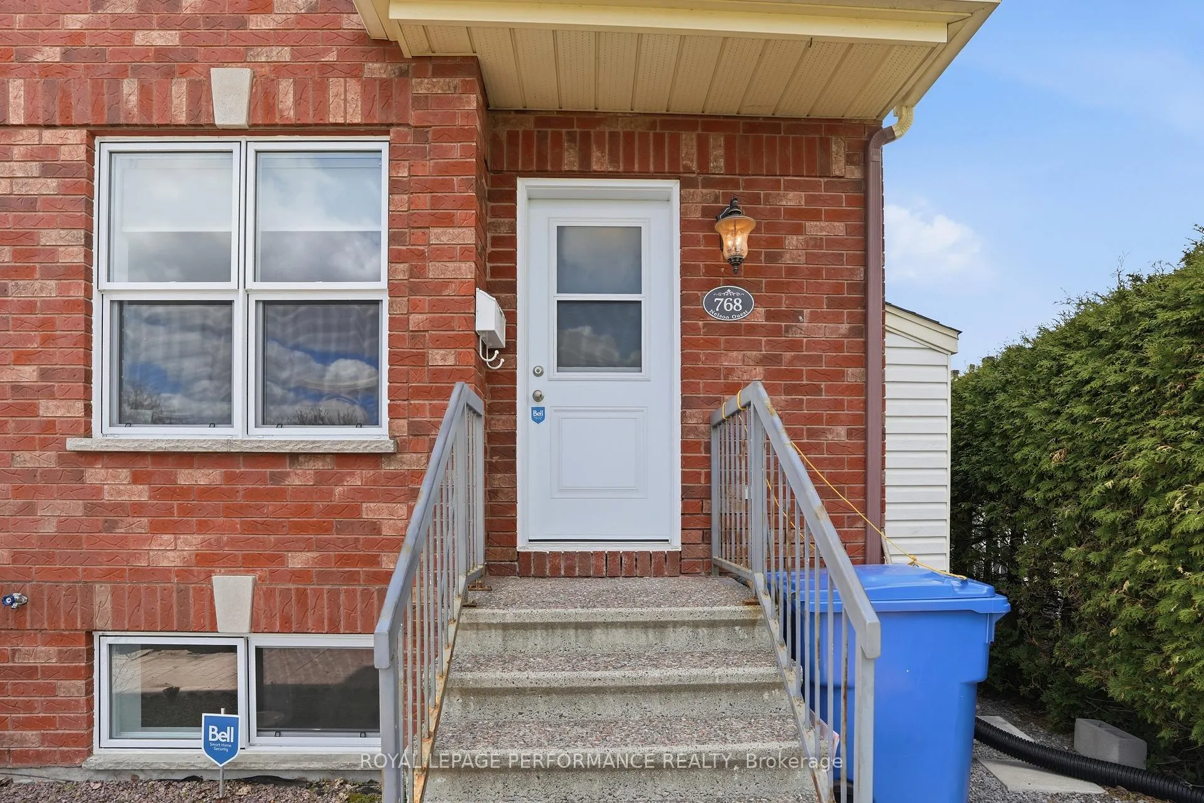
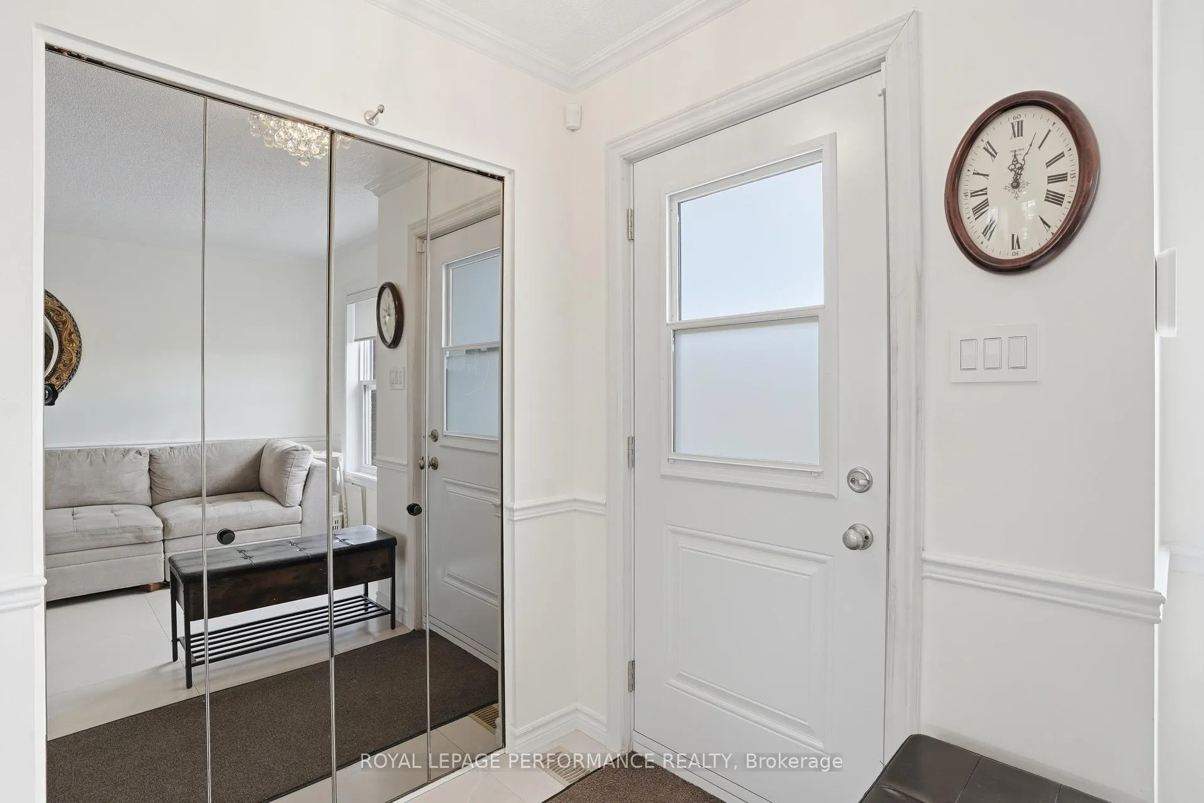
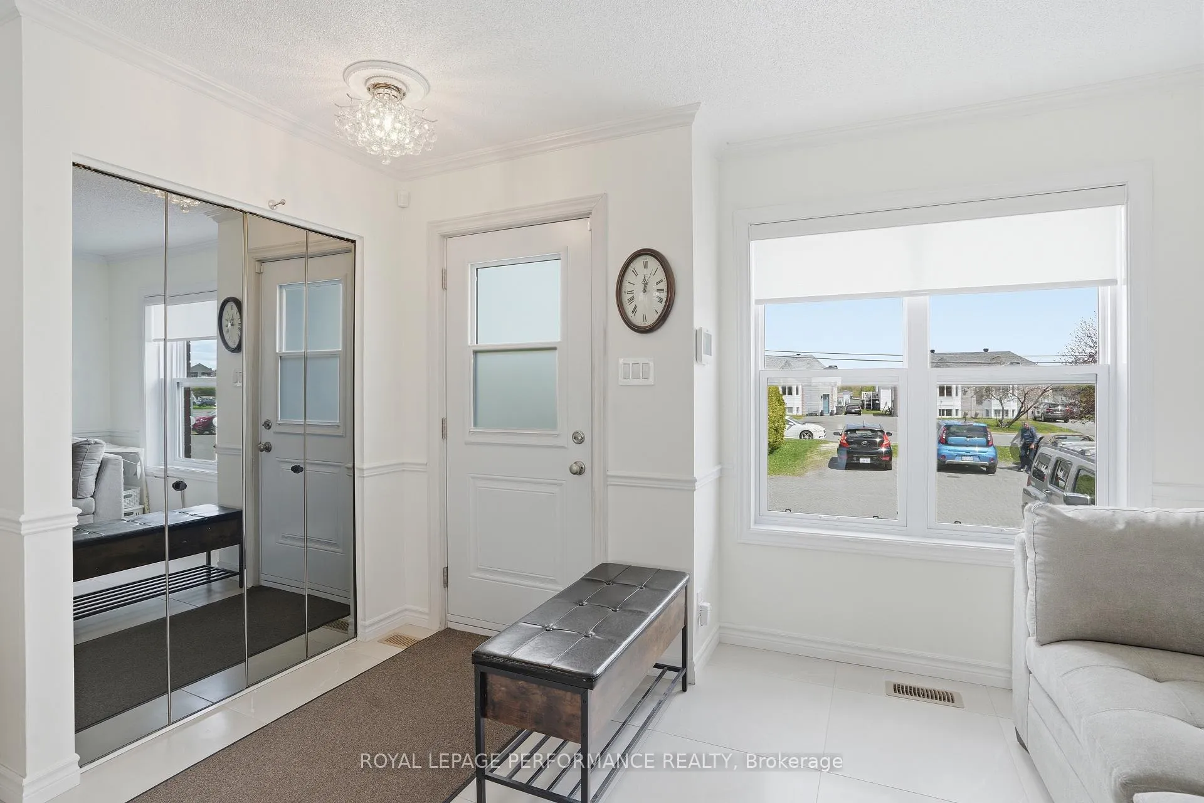
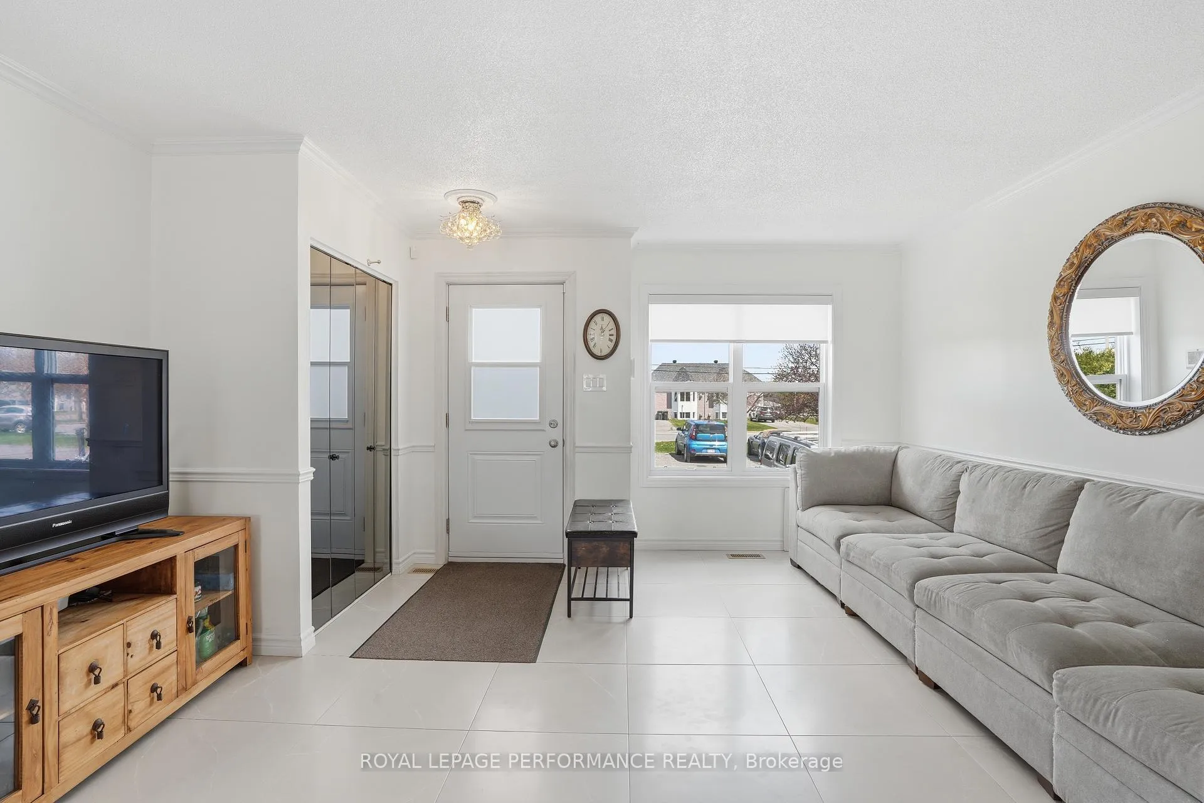
Beautifully renovated townhouse in a quiet Hawkesbury neighbourhood - move-in ready from top to bottom. This well-maintained property has been extensively updated over the past few years and offers incredible value for buyers looking for space, comfort, and quality finishes.The main floor features a bright living and dining area with ceramic flooring, a fully renovated kitchen with new cabinetry, island + porcelaine counter top, and porcelaine flooring, plus a convenient powder room. A stunning Swarovski light fixture is included, adding an elegant touch throughout. Step outside to enjoy a covered rear deck with louvred gallery (2024) - perfect for relaxing or entertaining - along with a new 10x12 shed (2025). Upstairs, you'll find two generous bedrooms, along with a 4-piece bathroom. The fully finished basement (2023-2024) offers a third full bedroom and a second 4-piece bath, plus laundry - ideal for extended family or guests. Major updates include: all-new windows (7, Verdun, 2024), front entry and patio door with integrated blinds (2024), new roof (2022), Lennox high-efficiency natural gas furnace with UV (2022), central air (2022), full interior repaint (2024-2025), basement plumbing (2023), and new blinds (2025). A true turn-key home - nothing to do but move in! 2 + 1 Bed | 2 Full Bath + Powder Room | Freehold | Built 1994 | Zoning R3
Ask about this home
A HOMEH agent will answer your questions about this home.
Around this home
Daily convenience, out of 100, from the distances below
Schools nearby
School rating, out of 10.
Helpful calculators
Your HOMEH agent

"I would see it this week."