

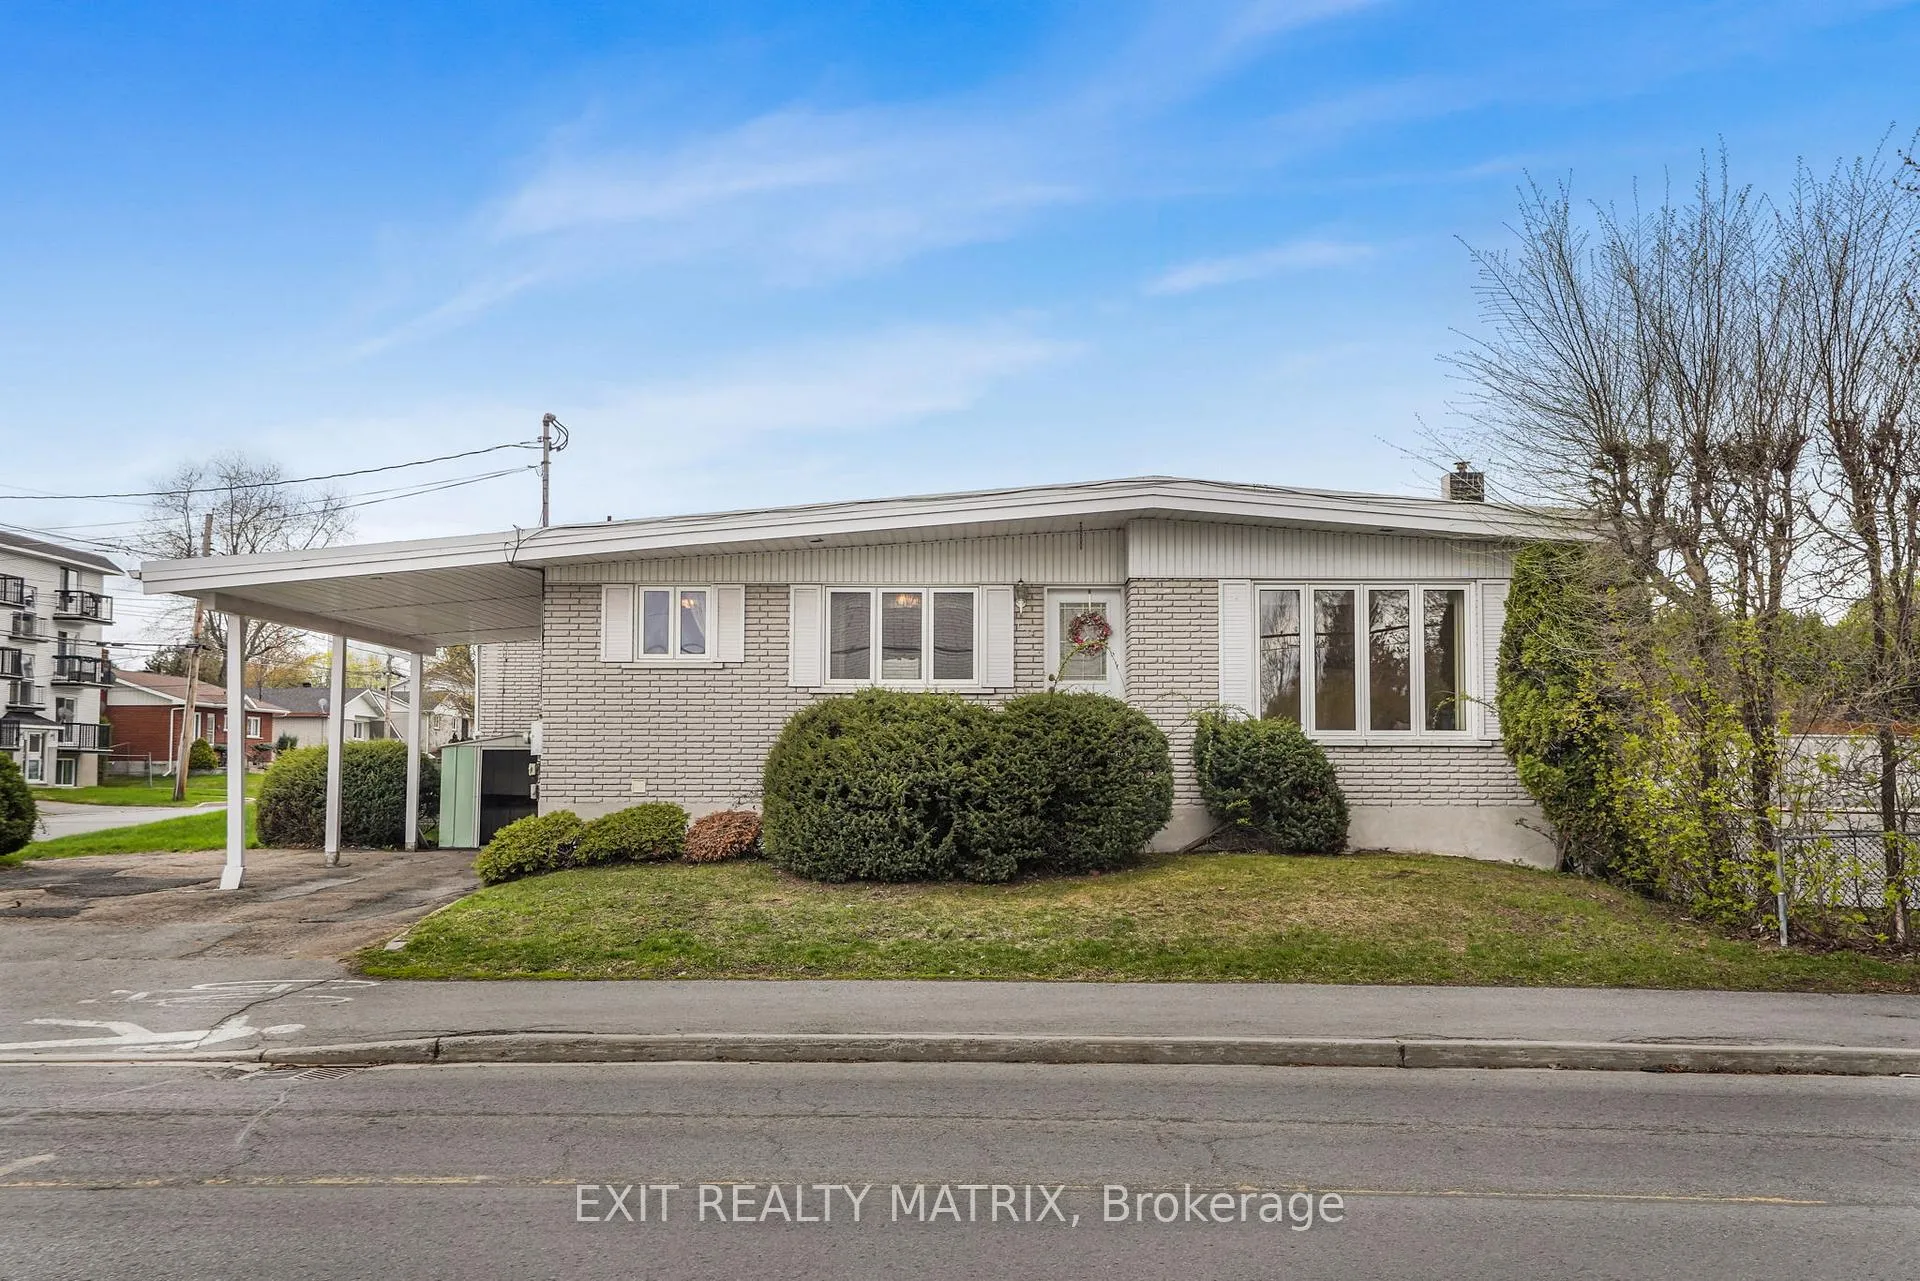
1380 Lansdowne Street
1380 Lansdowne Street
 See all 34 photos
Property history
Facts and features
- BasementFinished
- Water, sewerMunicipal
- HeatingBaseboard
- CoolingWall unit(s)
- Fireplace
- Pool
The homeDetached, Bungalow, 700–1,100 sq ft
- Type: Detached
- Style: Bungalow
- Living space: 700–1,100 sq ft
- Basement: Full, finished
InsideFireplace Yes, natural gas, Lower level, Primary bedroom - main floor
- Fireplace: Yes, natural gas
- Laundry: Lower level
- Features: Primary bedroom - main floor
- Rooms above ground: 7
- Bedrooms: 3 + 1 in the basement
- Bathrooms: 2
- Kitchens: 1
- Family room: Yes
Outside and lotBrick, Membrane, Block
- Exterior: Brick
- Roof: Membrane
- Foundation: Block
- Pool: Above ground
- Features: Deck
- Size: 50 × 134.66 ft
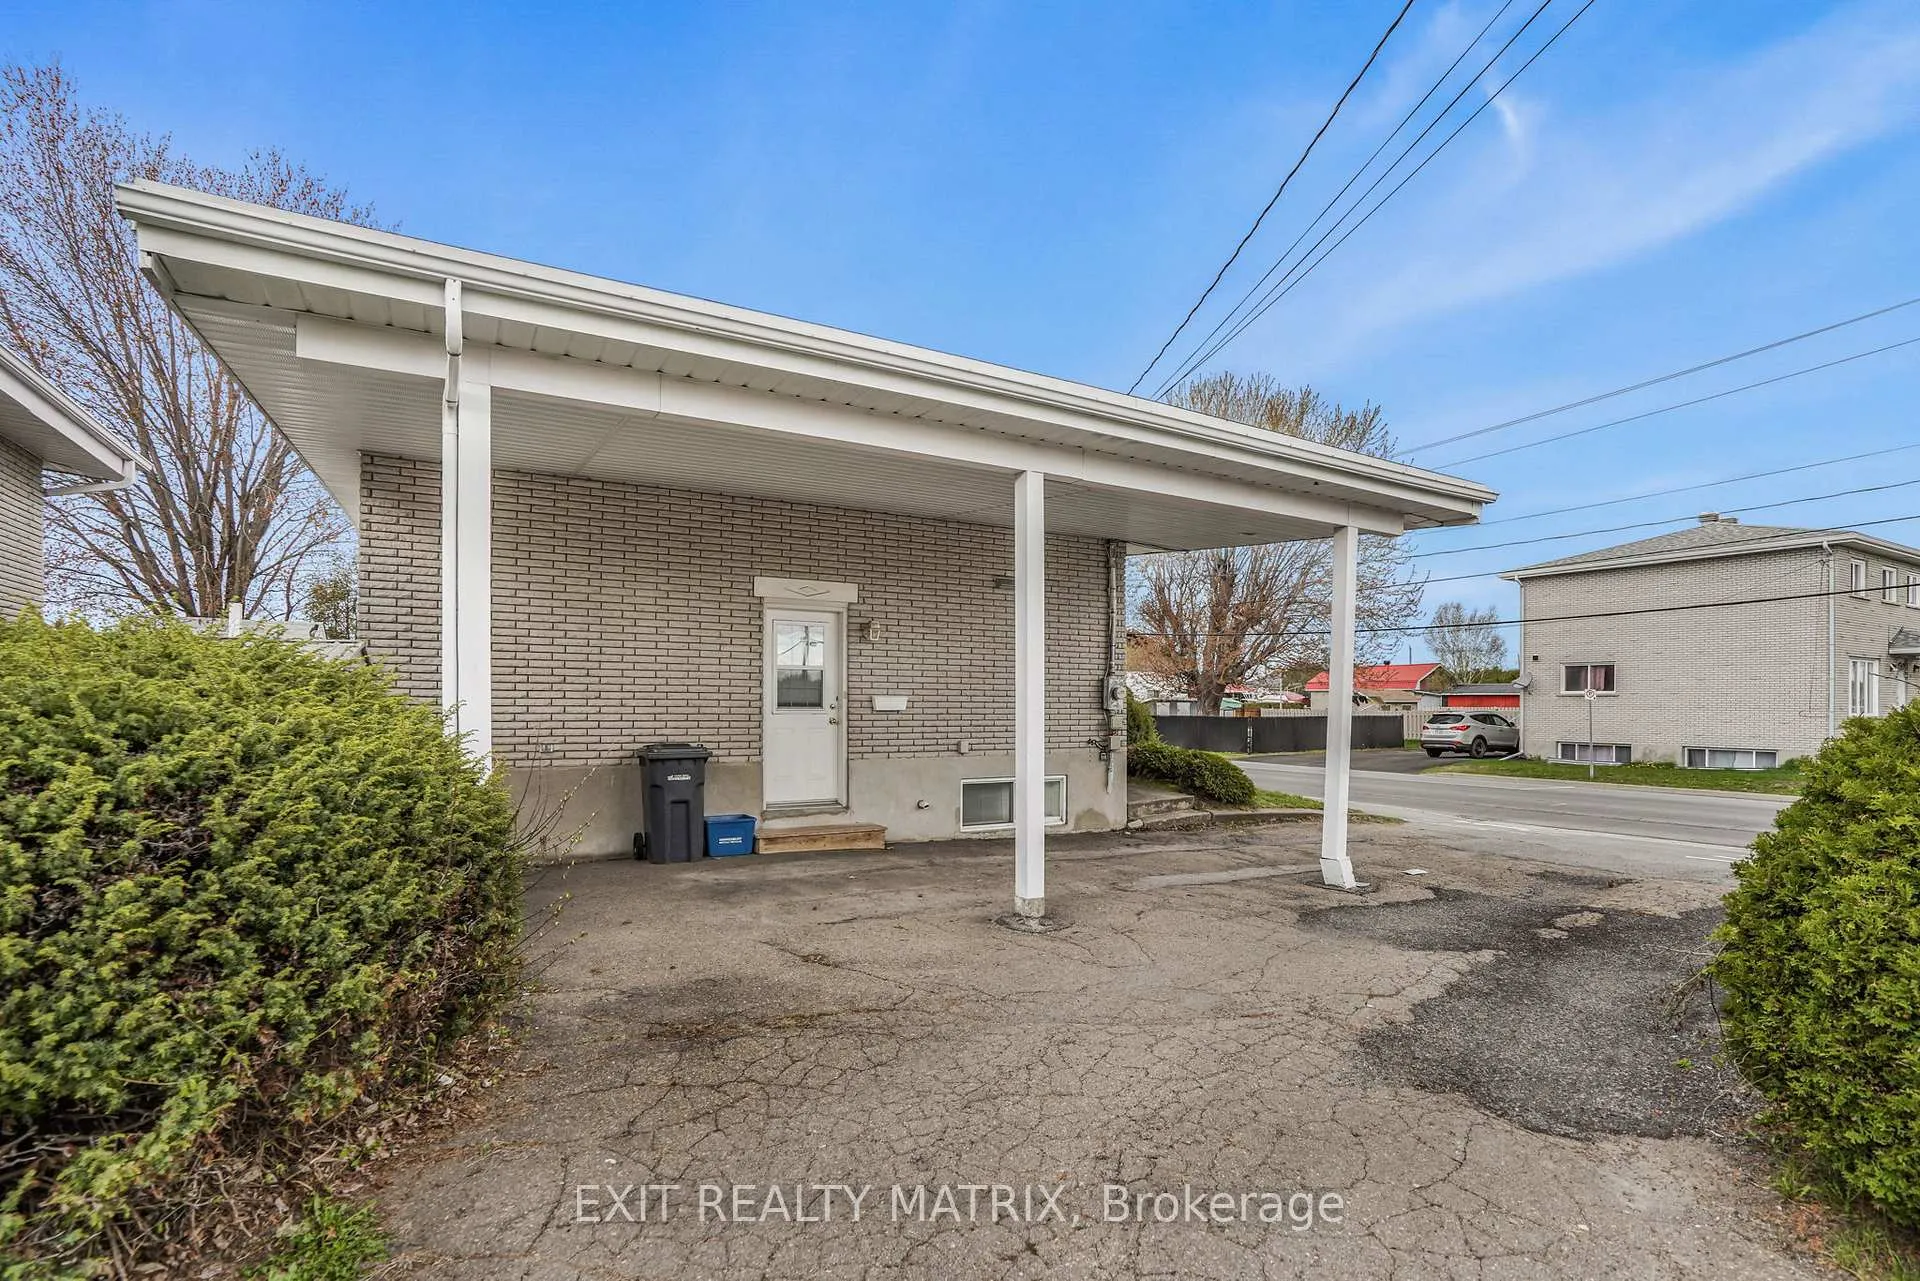
Parking1 Garage, Carport
- Spaces: 1 Garage
- Garage: Carport
Heating, water and powerBaseboard, electric, Wall unit(s), Municipal water
- Heating: Baseboard, electric
- Cooling: Wall unit(s)
- Water: Municipal water
- Sewer: Municipal sewer
Costs and taxesTaxes $3,115 a year, HST included in the price, Rental items None.
- Taxes, 2025: $3,115 a year
- HST: HST included in the price
- Rental items: None.
Included in the saleFridge, stove, dishwasher, hoodfan, washer, dryer, 2nd fridge., hot water tank,, Not included None.
- Included: Fridge, stove, dishwasher, hoodfan, washer, dryer, 2nd fridge., hot water tank,
- Not included: None.
Listing detailsX13118036, Sold, May 12, 2026
- MLS® number: X13118036
- Status: Sold
- Listed on: May 12, 2026
- Days on market: 16
- Updated: May 28, 2026
- Possession: 30-59 days
- Occupied by: Owner
- Listing brokerage: EXIT REALTY MATRIX
About this home
1380 Lansdowne Street, Hawkesbury, ON K6A 1J4
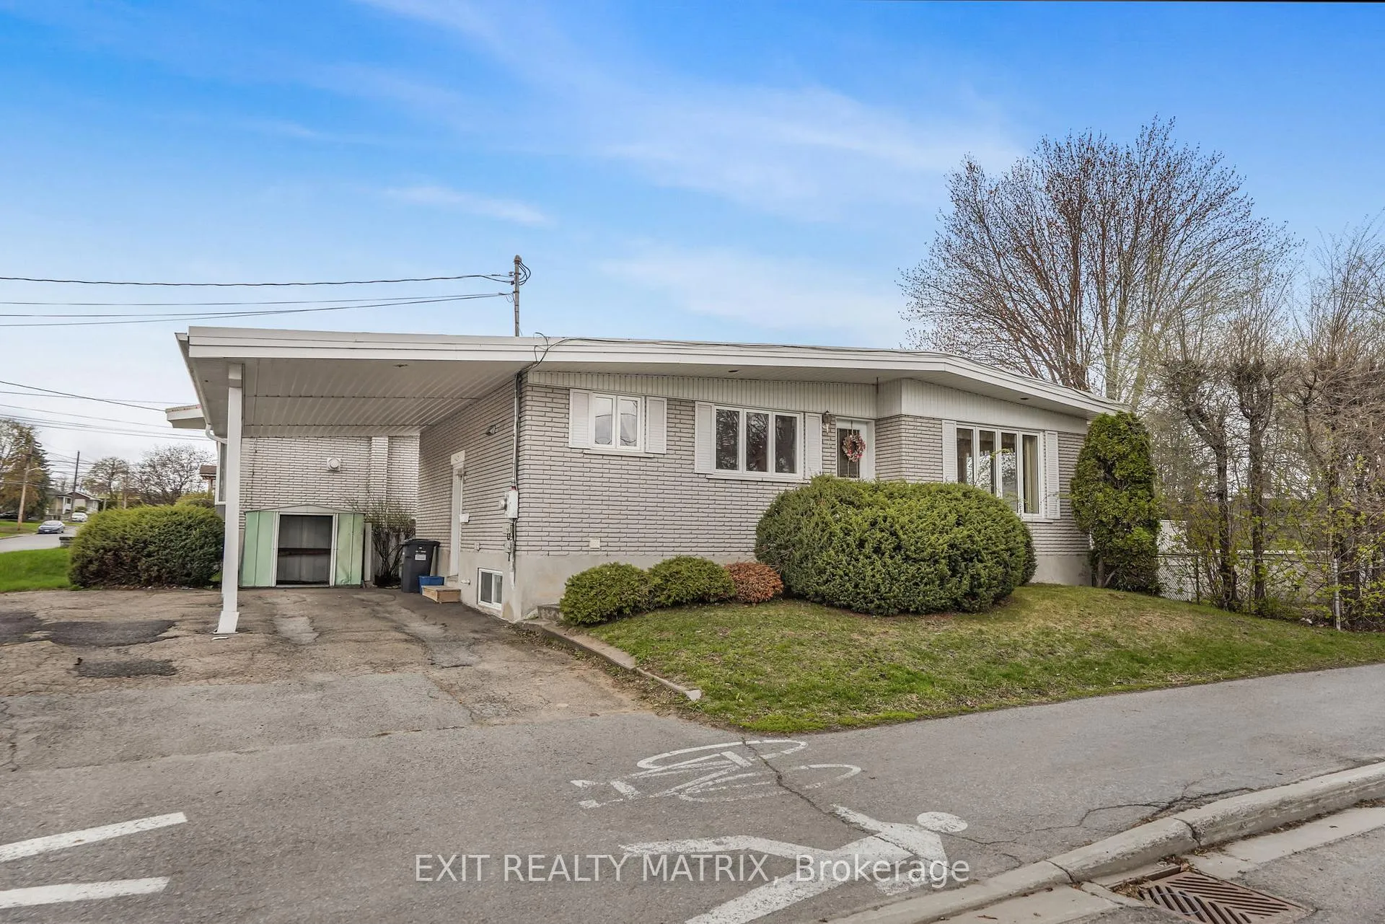
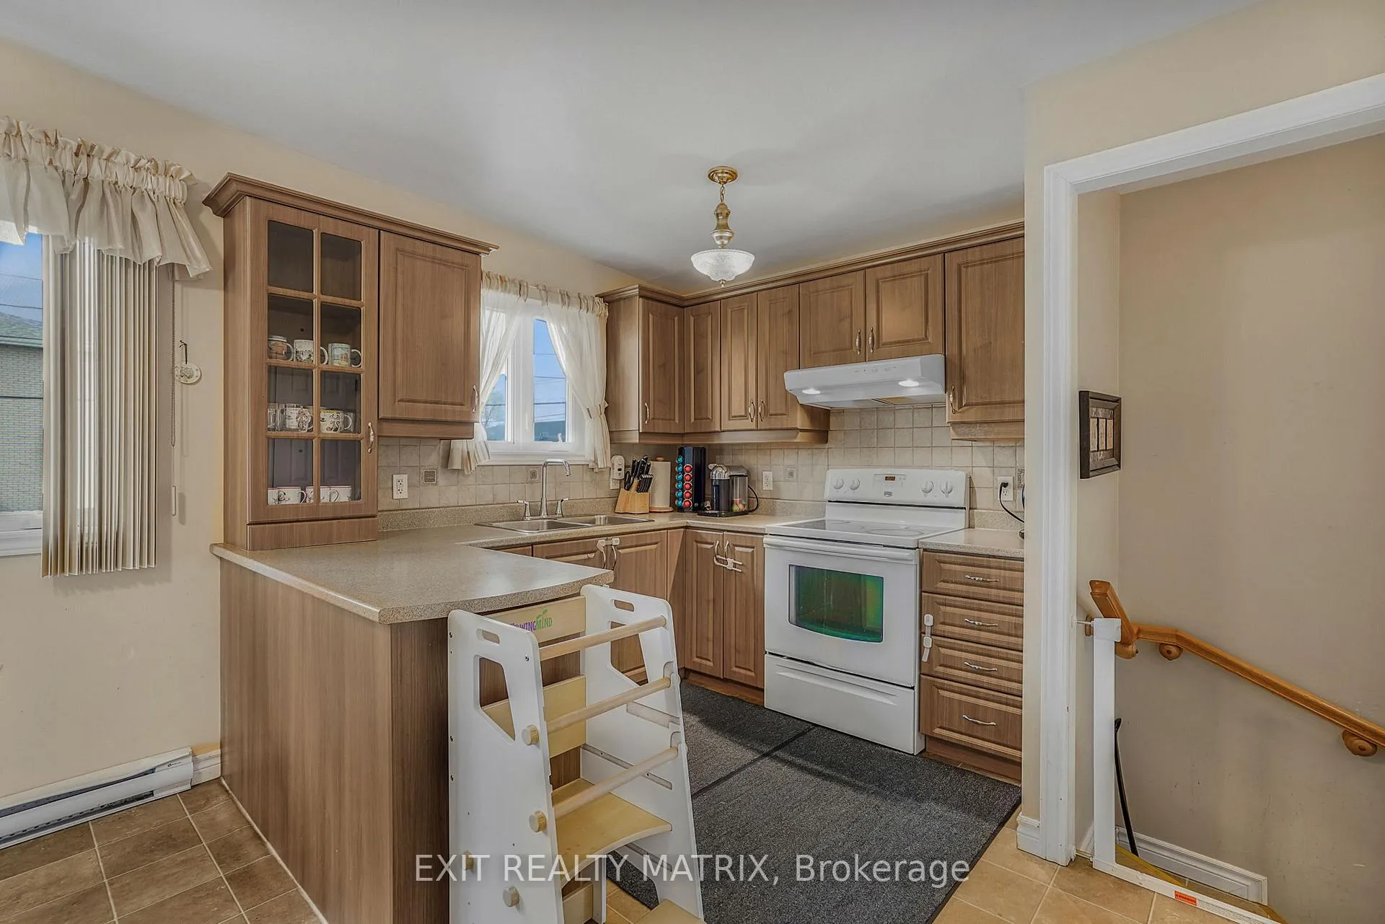
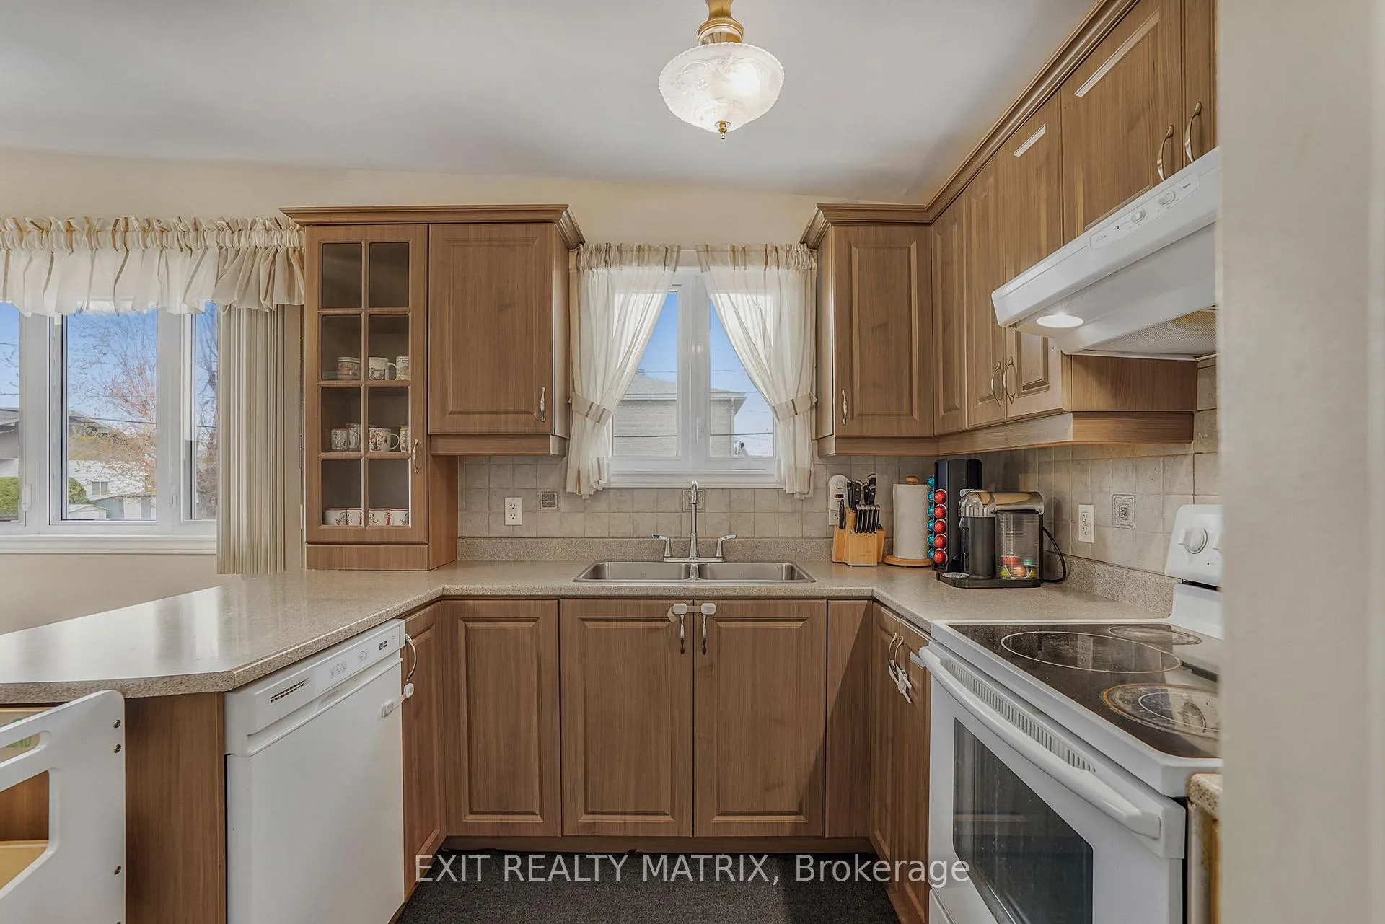
**** OPEN HOUSE SATURDAY MAY 16 10AM-12PM. Welcome to this well-maintained all-brick bungalow located in the heart of Hawkesbury! Offering a functional layout and plenty of living space, this home features 3 bedrooms on the main floor, a beautifully updated kitchen completed in 2011, and a full bathroom on each level. The finished basement adds excellent versatility with an additional bedroom, a spacious family room complete with a cozy natural gas fireplace, bar area, and a convenient side entrance providing direct access to the lower level - ideal for extended family, guests, or potential in-law setup. Enjoy outdoor living on the large deck accessible through the living room patio doors, overlooking the above-ground pool and corner lot setting. Additional features include three heat pumps for efficient year-round climate control, hot water tank replaced in 2024, and a convenient carport. A great opportunity for families looking for comfort, space, and a desirable location close to amenities!
Ask about this home
A HOMEH agent will answer your questions about this home.
Around this home
Daily convenience, out of 100, from the distances below
Schools nearby
School rating, out of 10.
Helpful calculators
Your HOMEH agent

"I would see it this week."