

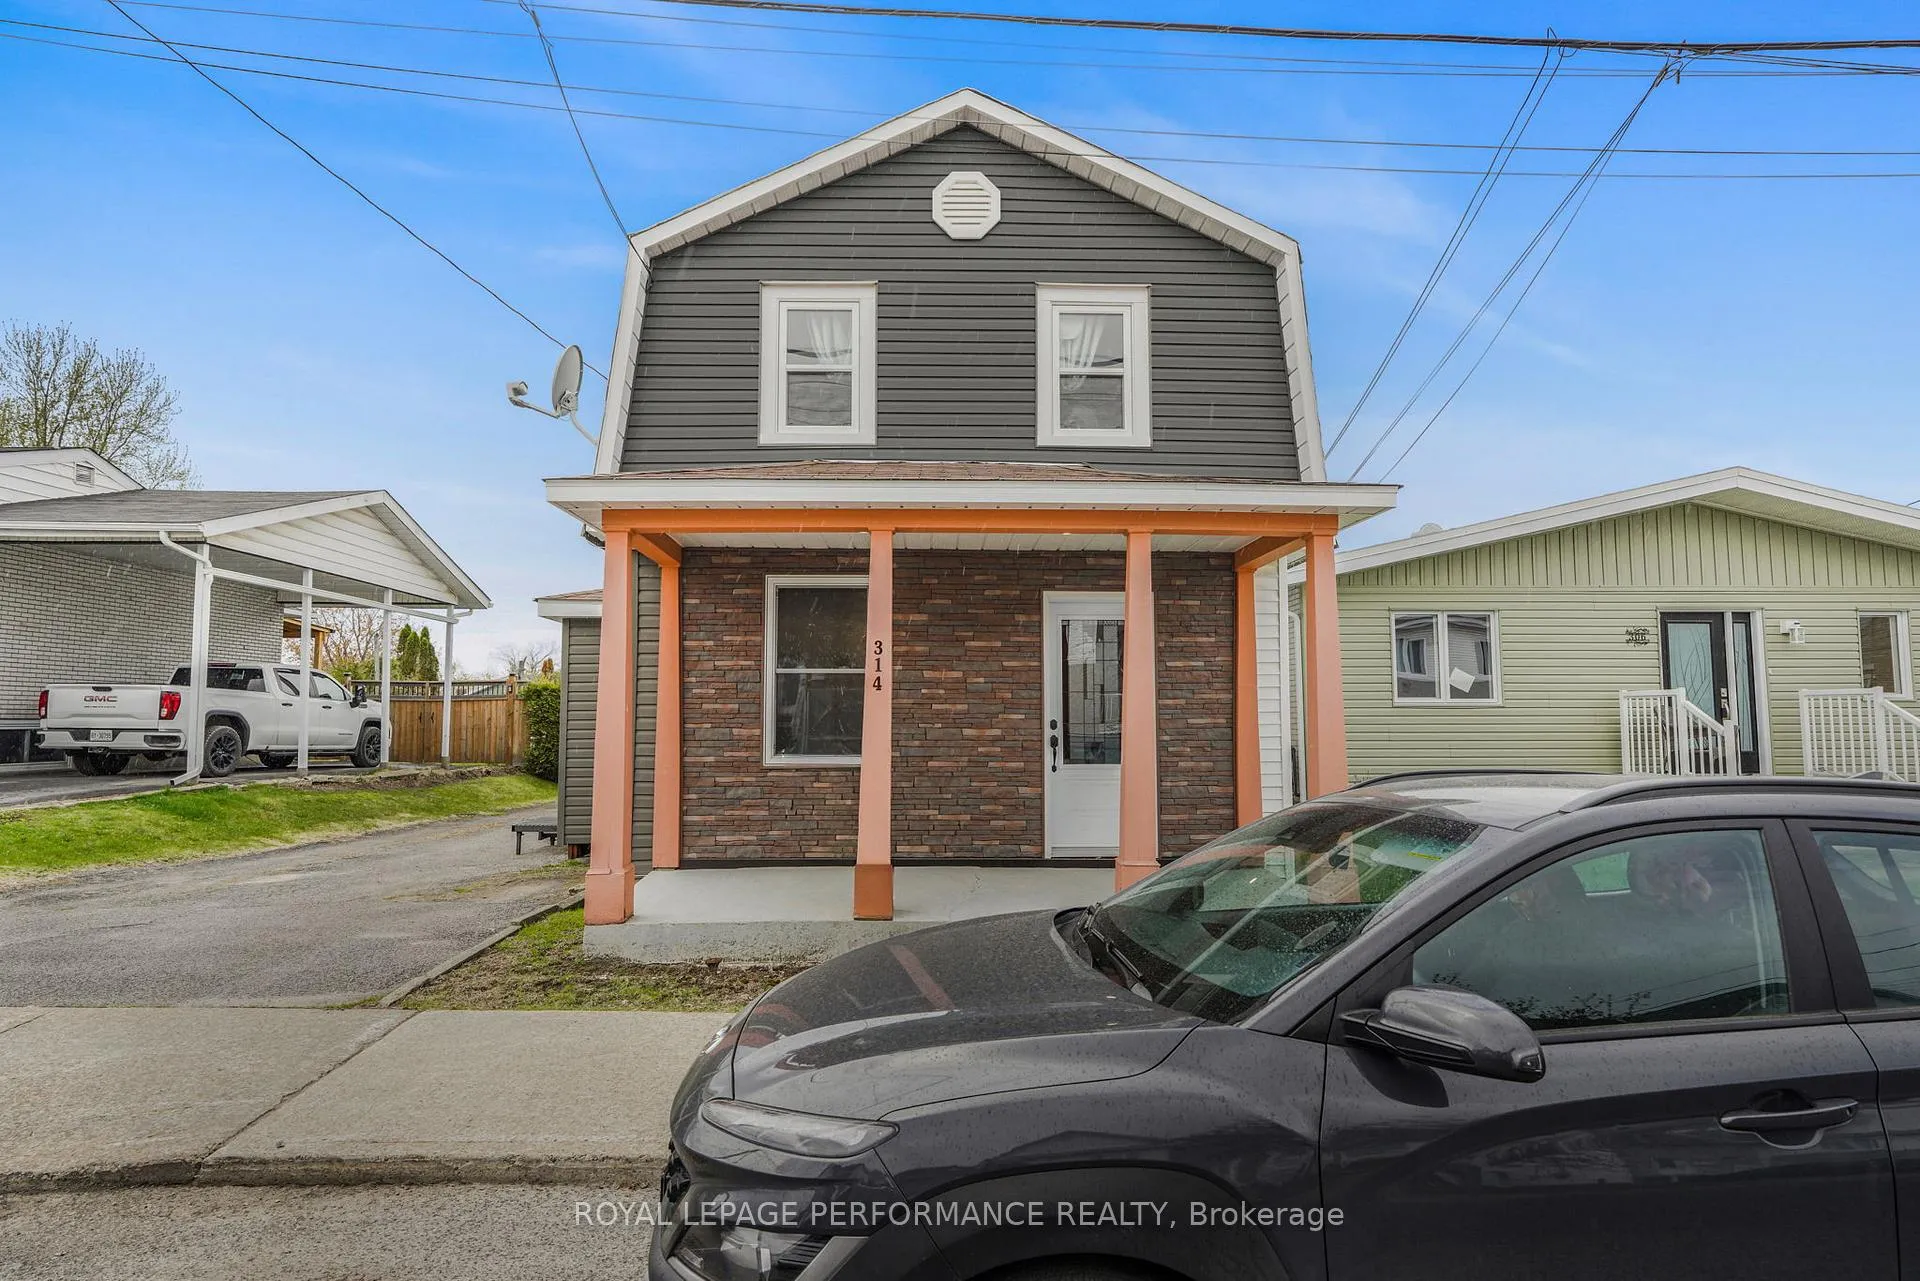
314 Laurier Street
Detached Sold
1/22314 Laurier Street
Detached Sold
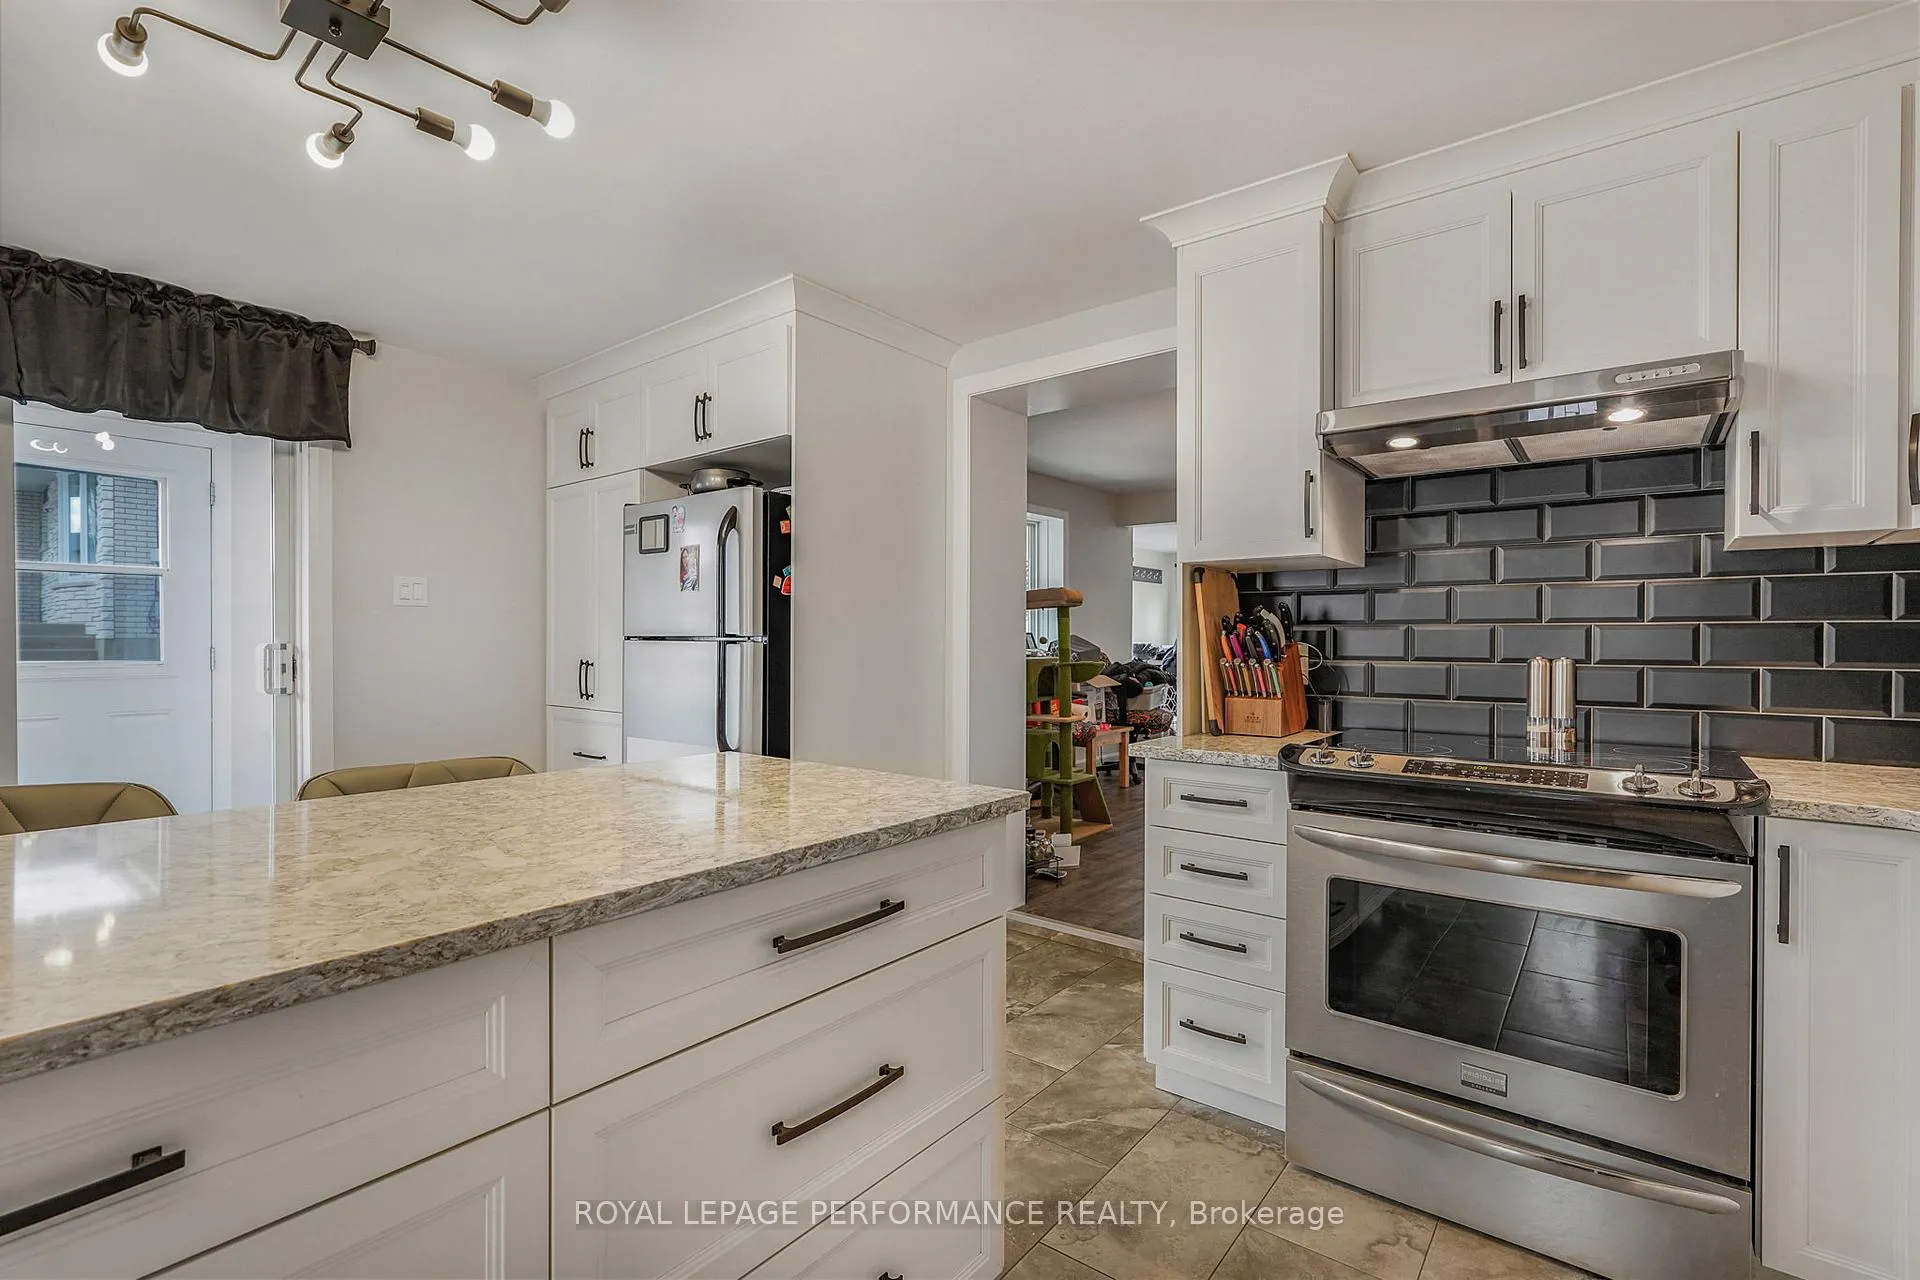 See all 22 photos
3 Bedrooms
2 Bathrooms
0 Garage
2K–2.5K sq.ft
40×145.78 ft
$2,311/yr
Property history
Facts and features
- BasementCrawl space
- Water, sewerMunicipal
- HeatingBaseboard
- CoolingWall unit(s)
The homeDetached, 2-storey, 2,000–2,500 sq ft
- Type: Detached
- Style: 2-storey
- Living space: 2,000–2,500 sq ft
- Basement: Crawl space
- Waterfront: None
InsideMain level, Carpet free, in-law capability, sump pump, water heater owned, Rooms above ground 10
- Laundry: Main level
- Features: Carpet free, in-law capability, sump pump, water heater owned
- Rooms above ground: 10
- Bedrooms: 3
- Bathrooms: 2
- Kitchens: 1
- Family room: Yes
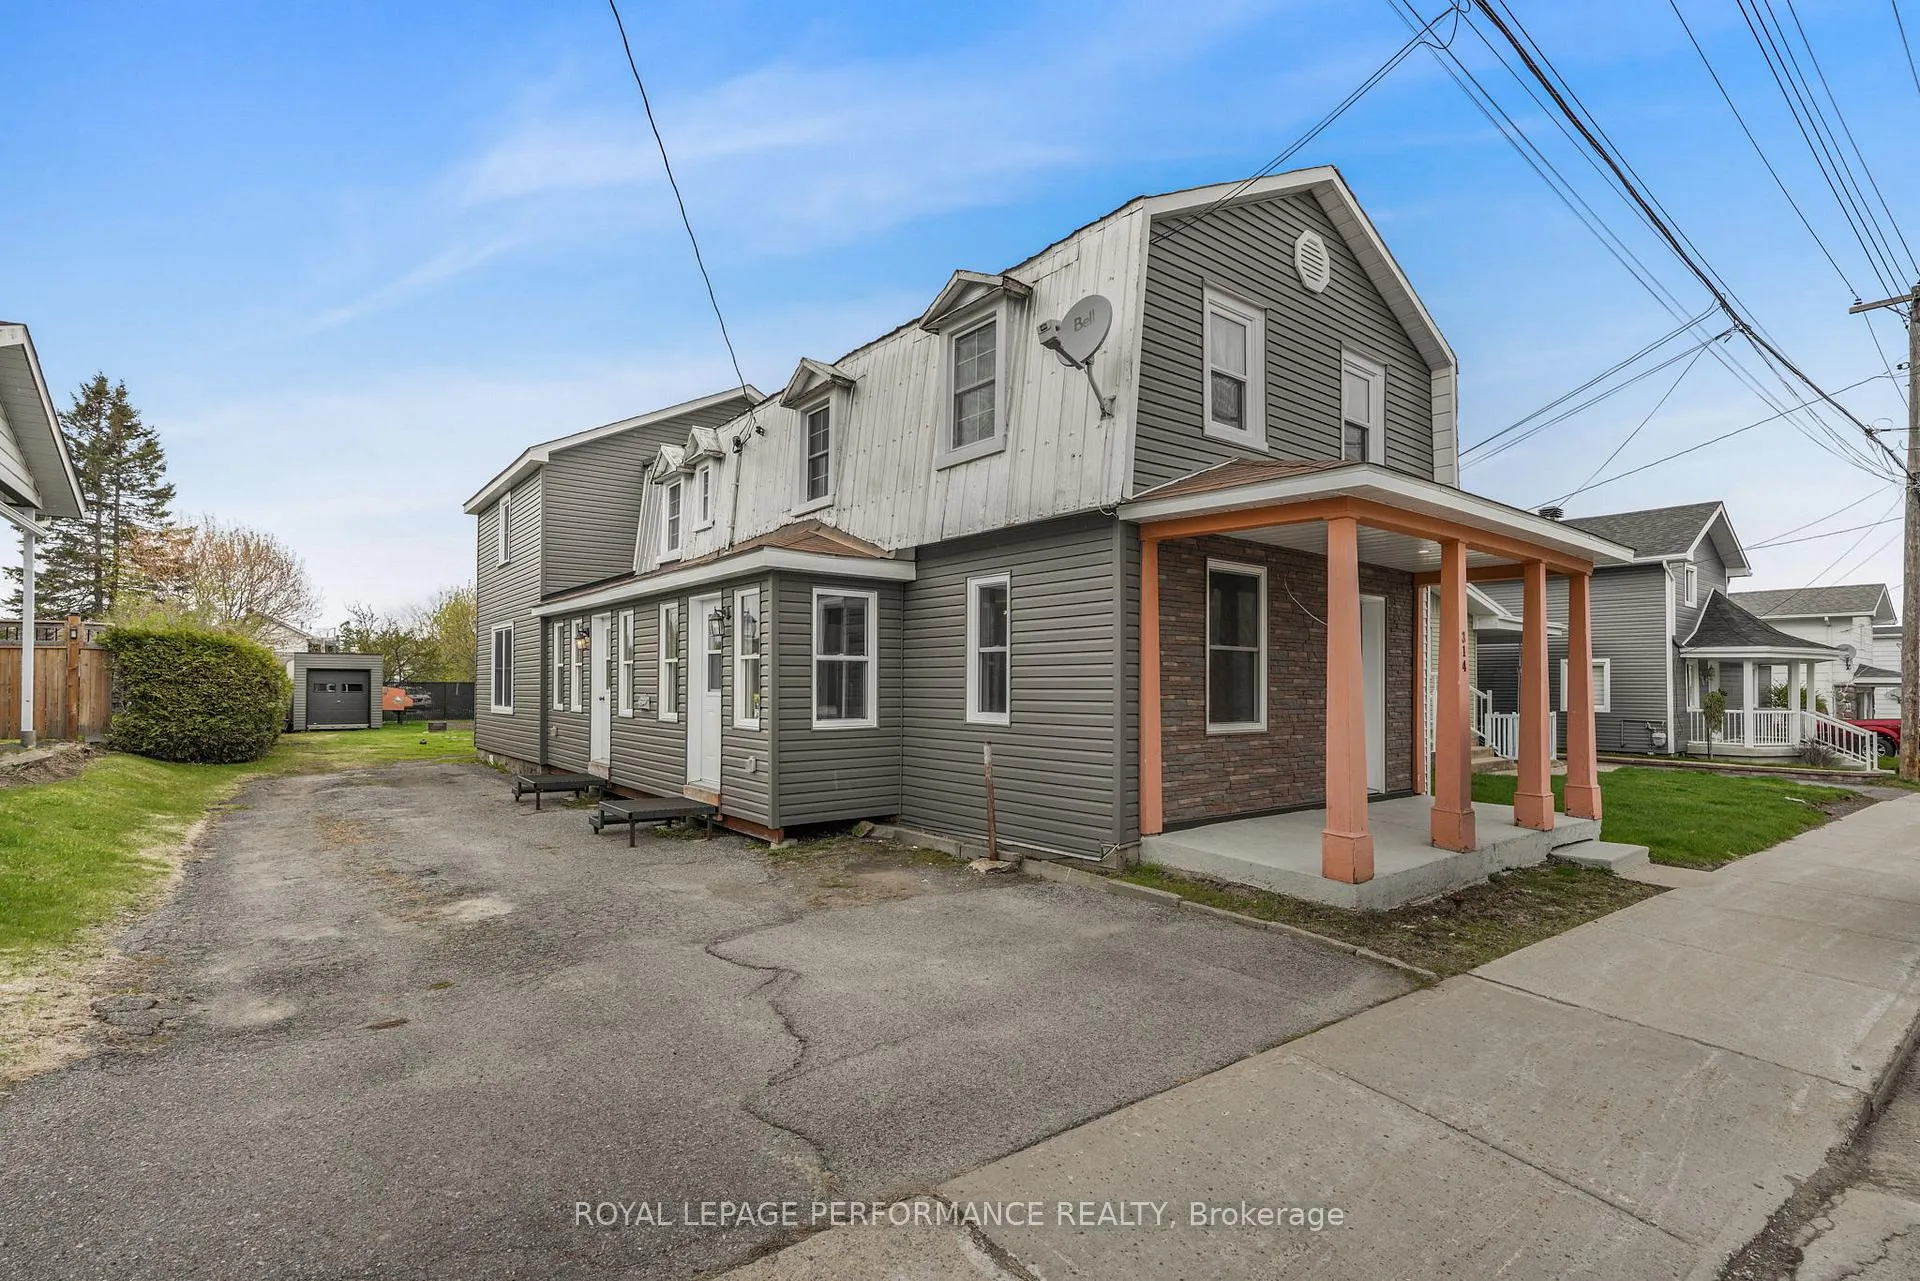
Outside and lotVinyl siding, Metal, Stone, block, concrete
Outside
- Exterior: Vinyl siding
- Roof: Metal
- Foundation: Stone, block, concrete
- Features: Porch enclosed, patio
- Size: 40 × 145.78 ft
- Zoning: R2
Parking3 Parking, Private triple
- Spaces: 3 Parking
- Driveway: Private triple
Heating, water and powerBaseboard, electric, Wall unit(s), Municipal water
- Heating: Baseboard, electric
- Cooling: Wall unit(s)
- Water: Municipal water
- Sewer: Municipal sewer
- Natural gas: Available
- Hydro: Yes
Costs and taxesTaxes $2,311 a year, HST included in the price, Rental items None
- Taxes, 2026: $2,311 a year
- HST: HST included in the price
- Rental items: None
Included in the saleGarage /container
- Not included: Garage /container
NearbyFenced yard, hospital, school, park, level
- Close to: Fenced yard, hospital, school, park, level
Listing detailsX13107968, Sold, May 9, 2026
- MLS® number: X13107968
- Status: Sold
- Listed on: May 9, 2026
- Days on market: 34
- Updated: Jun 12, 2026
- Possession: Flexible
- Occupied by: Owner
- Listing brokerage: ROYAL LEPAGE PERFORMANCE REALTY
About this home
314 Laurier Street, Hawkesbury, ON K6A 2A4
Carpet FreeIn-Law CapabilitySump PumpWater Heater OwnedFenced YardHospital
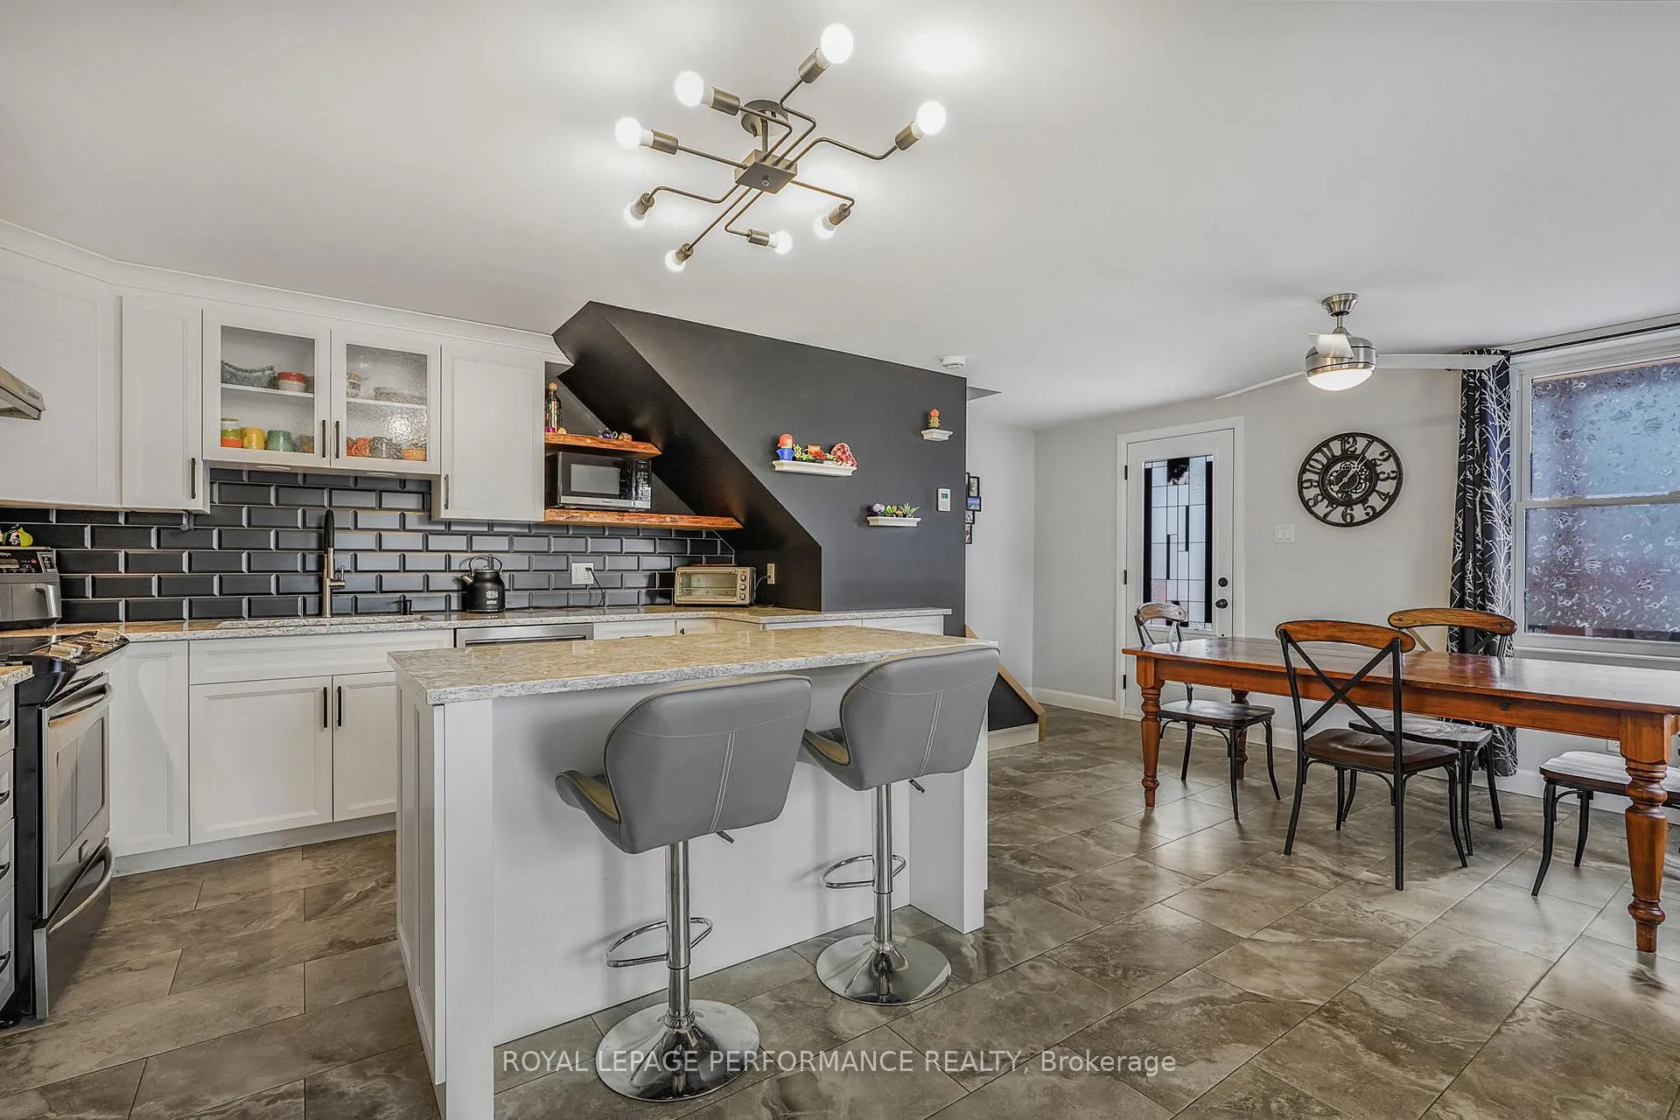
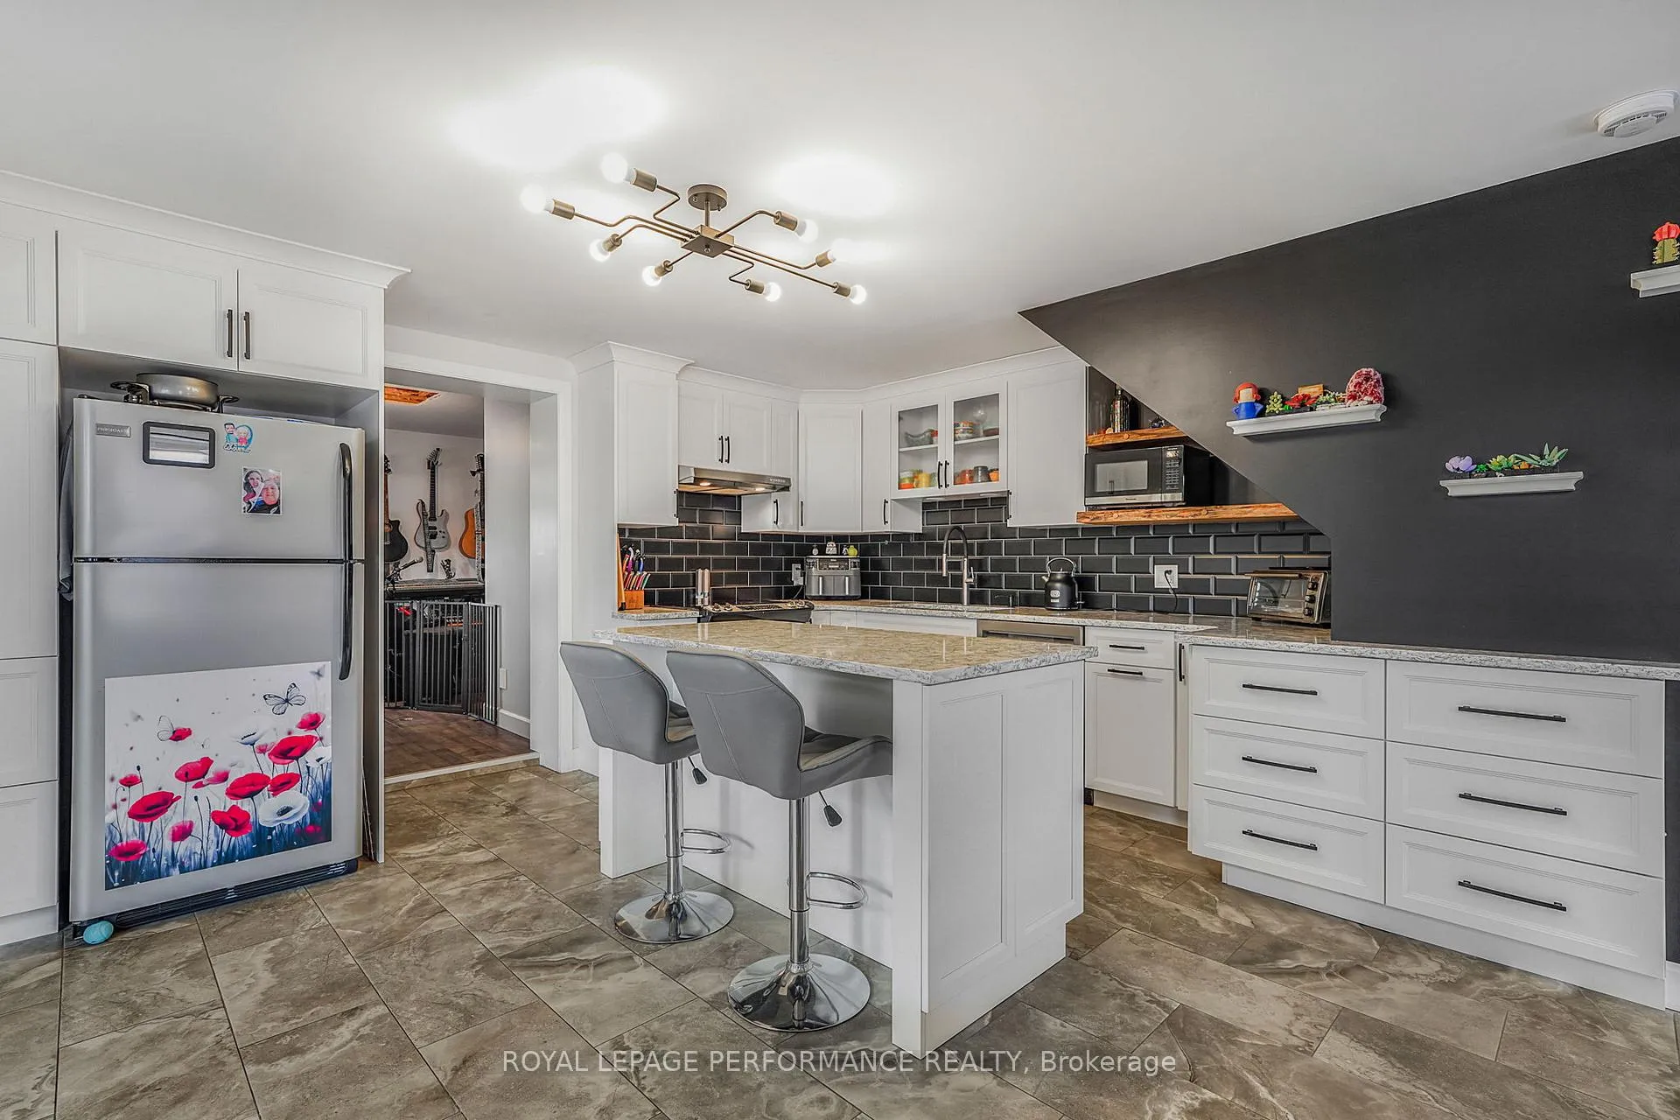
Charming from the moment you arrive, this beautifully updated two-storey home is the perfect starter or for resetting! Fresh, bright, and impeccably maintained, it offers move-in ready living with warm character throughout. Featuring two staircases, a spacious mudroom, and cozy heated kitchen floor,3 bedrooms, 1 full bath + one 1/2 bath. A true gem you won't want to miss! Fenced backyard of 145.78' deep; room to play, grow and build.
Read more
Ask about this home
A HOMEH agent will answer your questions about this home.
Ask a question
Thinking of selling your home?See what your home is worth today.
Around this home
LANSDOWNE
Errands
Parks
Schools
Daily convenience, out of 100, from the distances below
ParkParc Mémorial · 9 within 1 km8 min walk474 m
GroceryVariété Du Coin4 min walk246 m
SchoolÉcole élémentaire publique Nouvel Horizon8 min walk520 m
PharmacyLise St-Denis Pharmacy17 min walk1.1 km
Cafés & foodRestaurant Vic's · 8 within 1 km2 min walk132 m
Gym & rec centreStudio Sante Gym Gym11 min walk647 m
LibraryHawkesbury Public Library10 min walk605 m
HospitalHawkesbury & District General Hospital22 min walk1.4 km
WalkDriveStraight-line distance, open map data
Grocery0.2 km
Park0.5 km
Dining0.1 km
Gym0.6 km
Hospital1.4 km
Schools nearby
School rating, out of 10.
École élémentaire publique Nouvel Horizonelementary · Public · 0.5 km
4.2/10Low
École secondaire catholique cours d'étésecondary · Public · 0.5 km
—
Programmes d'éducation permanentesecondary · Public · 0.6 km
—
Contact agent
Helpful calculators
Mortgage
Affordability
Closing costs
Land transfer tax
Property tax
Down payment
CMHC insurance
Stress test
Cashback Rebate
Your HOMEH agent

NimaHOMEH agent · Hawkesbury
"I would see it this week."
Ask Nima