

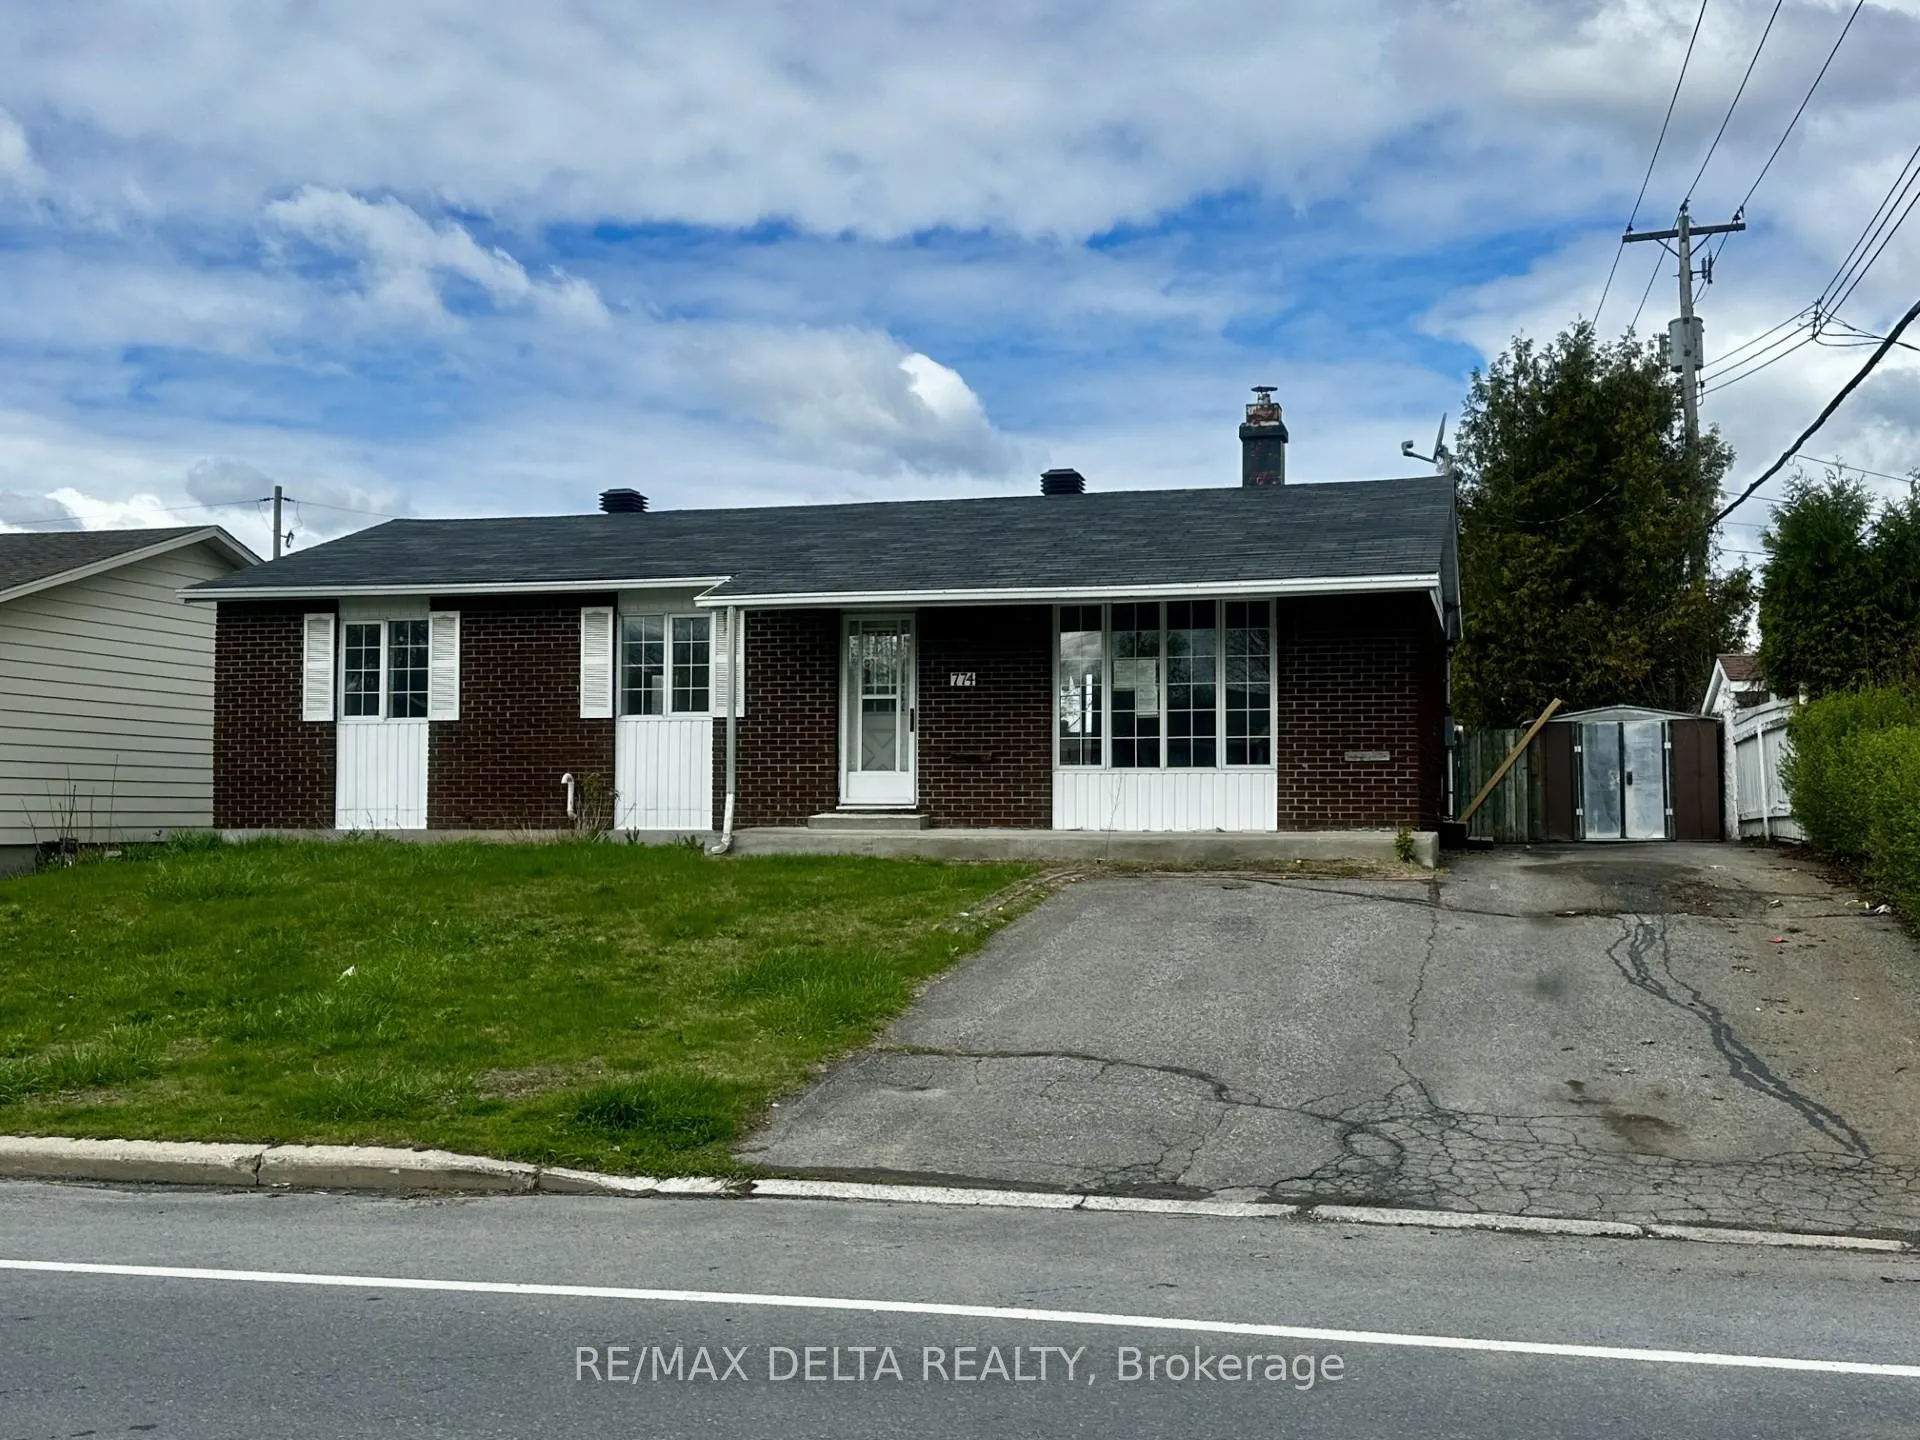
774 Edmond Street
774 Edmond Street
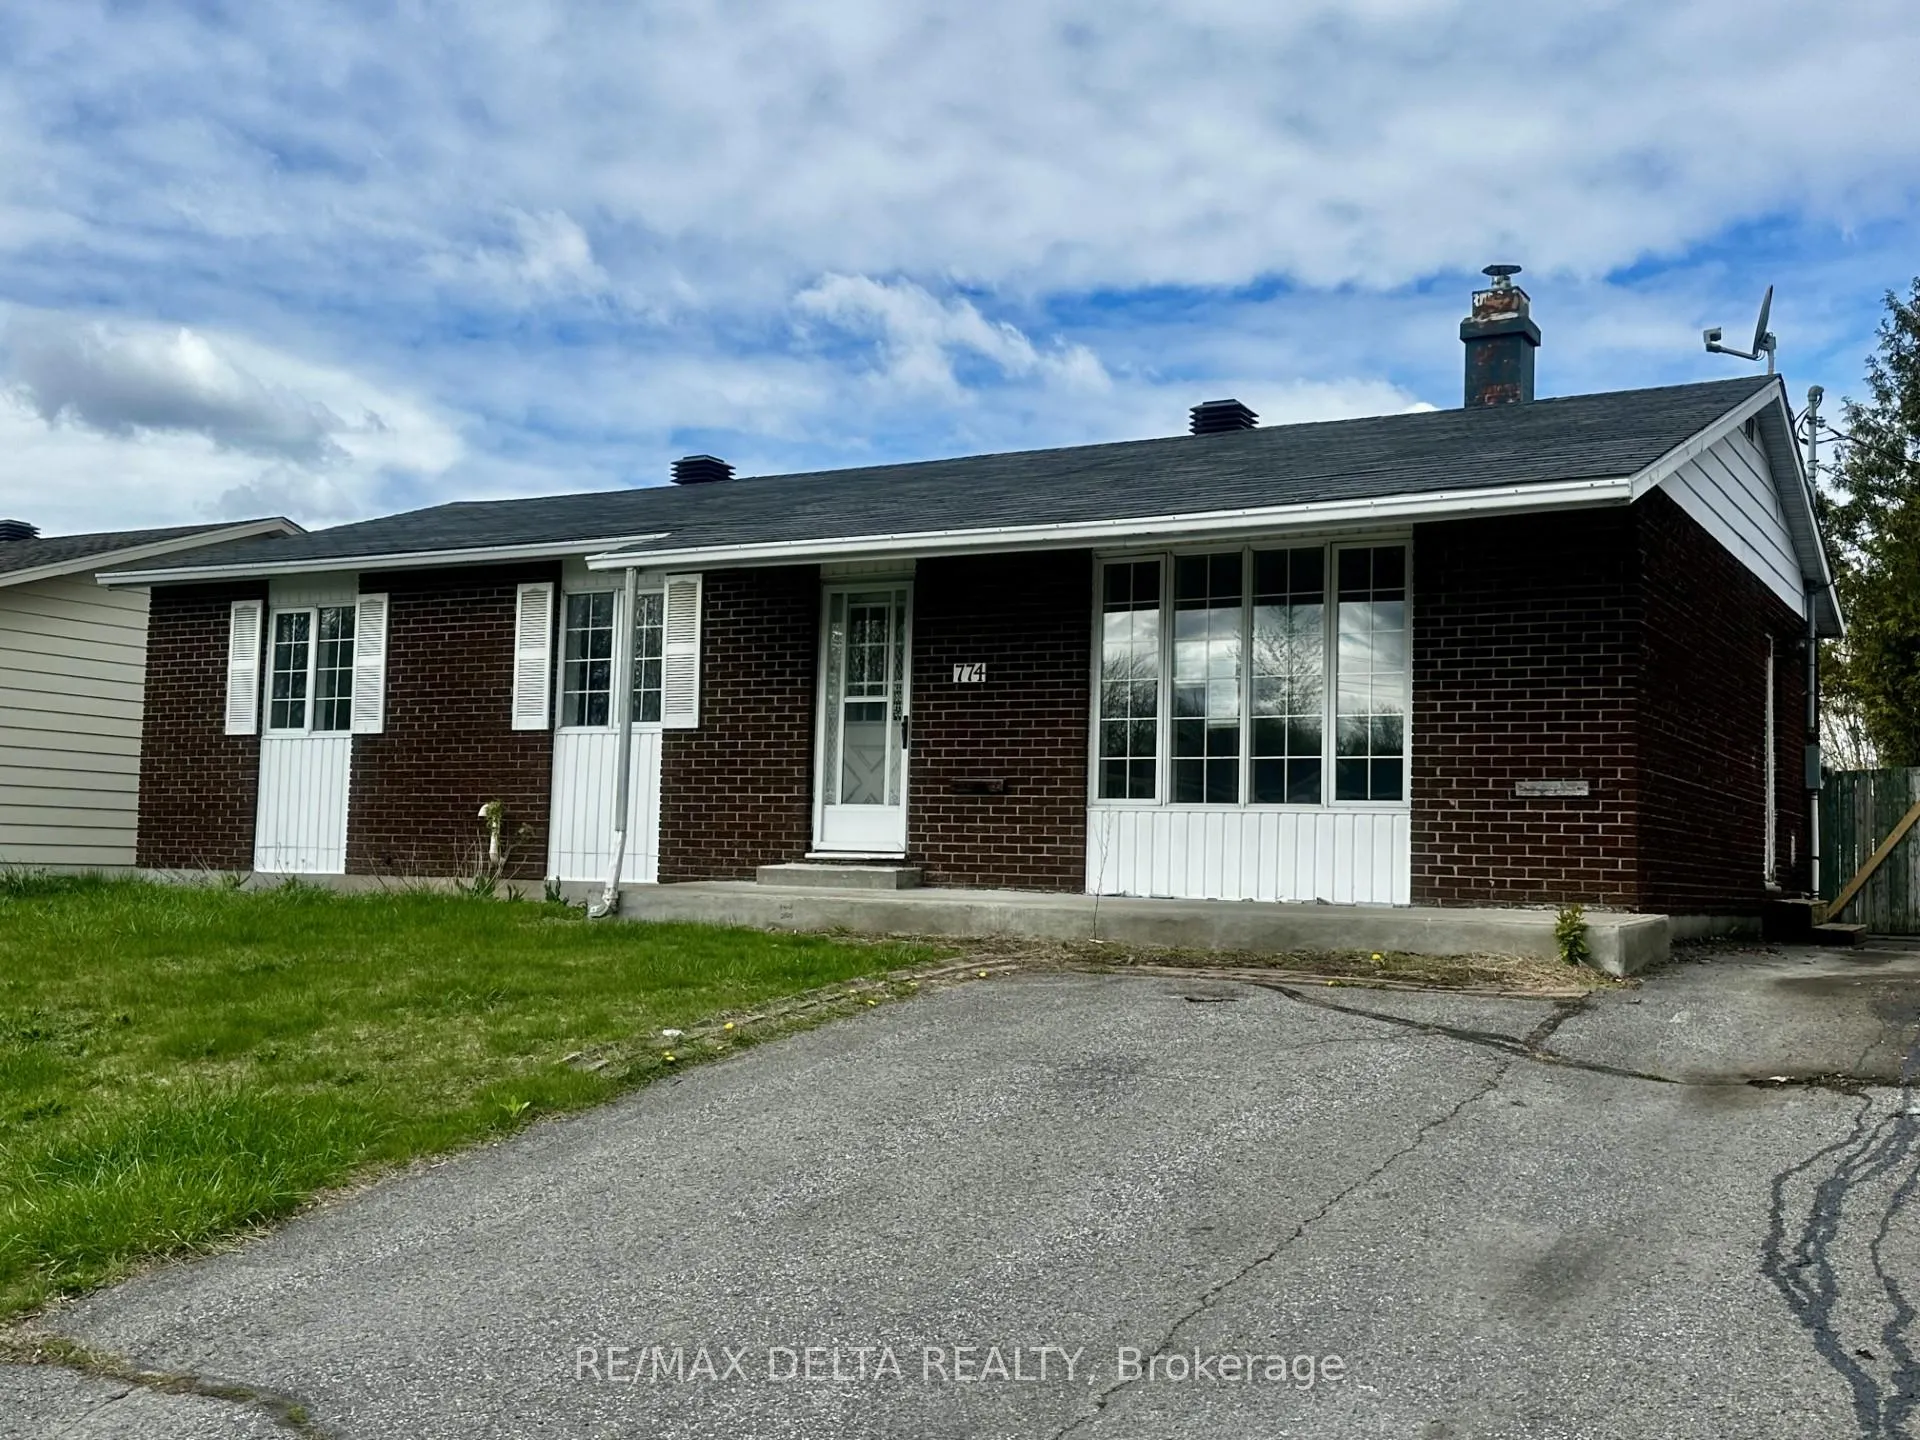 See all 2 photos
Property history
Facts and features
- BasementPartial
- Water, sewerMunicipal
- HeatingForced air
- CoolingCentral air
- Central air
- Inground pool
The homeDetached, Bungalow, 1,100–1,500 sq ft
- Type: Detached
- Style: Bungalow
- Living space: 1,100–1,500 sq ft
- Basement: Partial basement
InsideRooms above ground 5, Bedrooms 3, Bathrooms 2
- Rooms above ground: 5
- Bedrooms: 3
- Bathrooms: 2
- Kitchens: 1
Outside and lotBrick, Shingles, Concrete
- Exterior: Brick
- Roof: Shingles
- Foundation: Concrete
- Pool: Inground
- Size: 61.98 × 110.89 ft
Parking4 Parking
- Spaces: 4 Parking
Heating, water and powerForced air, gas, Central air, Municipal water
- Heating: Forced air, gas
- Cooling: Central air
- Water: Municipal water
- Sewer: Municipal sewer
Costs and taxesTaxes $3,486 a year, Plus HST
- Taxes, 2025: $3,486 a year
- HST: Plus HST
Listing detailsX13104084, Sold, May 7, 2026
- MLS® number: X13104084
- Status: Sold
- Listed on: May 7, 2026
- Days on market: 49
- Updated: Jun 25, 2026
- Possession: 2026-05-29 / Immediate
- Occupied by: Vacant
- Listing brokerage: RE/MAX DELTA REALTY
About this home
774 Edmond Street, Hawkesbury, ON K6A 3C1
Exceptional opportunity in the desirable Mont-Roc sector of Hawkesbury, just steps from schools, shopping, and the hospital. This solid all-brick, three-bedroom home offers great potential and is ideal for investors or contractors. Features include a natural gas furnace and central air conditioning. The property is being sold "as is with no representations and warranties. Don't miss your chance to unlock the full potential of this property. No offer before May 13th. 72 hours irrevocable on all offers.
Ask about this home
A HOMEH agent will answer your questions about this home.
Around this home
Daily convenience, out of 100, from the distances below
Schools nearby
School rating, out of 10.
Helpful calculators
Your HOMEH agent

"Priced 11% under the Hestimate. I would see it this week."